SizesRemaining homes: approx. 555 – 3,726 sq ft (incl. outdoor)
Bedrooms1 bedroom + study to 3-bedroom penthouses
ArchitectBIG – Bjarke Ingels Group (exec. architect Diamond Schmitt)
Interior designBIG – Bjarke Ingels Group
About KING Toronto Residences
KING Toronto is a 16-storey community at 489–539 King Street West, designed by Bjarke Ingels Group (BIG) for Westbank and Allied Properties REIT. Instead of a conventional tower, its glass-block “pixels” step up into four peaks — the North, South, East and West Mountains — around a public courtyard. Most homes get private outdoor space, and about 80% of the floor plans are one of a kind. Several heritage buildings along King Street are woven into the base.
The project combines 440 residences with shops (including a Whole Foods Market planned for 2027) and workspace. BIG also designed the interiors, with exposed concrete ceilings, hexagonal-pattern engineered hardwood, terrazzo bathroom floors and a choice of three kitchen finishes with Miele appliances. Residents share a mountain-inspired spa with an indoor-outdoor pool, a fitness centre, a party lounge and rooftop terraces.
In July 2026 Allied reported 92% of the residences sold, with completion targeted for the second half of 2027. The remaining homes range from one-bedroom-plus-study suites to two-level penthouses. Ask us for current pricing, floor plans and the deposit structure.
A pixelated mountain on King West
The design
BIG arranged the building as a grid of cube-like homes rotated 45 degrees, stepping up and down into four peaks instead of rising as one slab. The idea takes its cue from Moshe Safdie’s Habitat 67 in Montreal: stack the homes so that each one gets light, views and its own terrace, and let the gaps between them become planted gardens and a shared courtyard. The façade is made of glass blocks chosen to sit comfortably beside the old brick-and-beam buildings. Diamond Schmitt is the executive architect, ERA the heritage architect and Public Work the landscape architect.
Old and new on one block
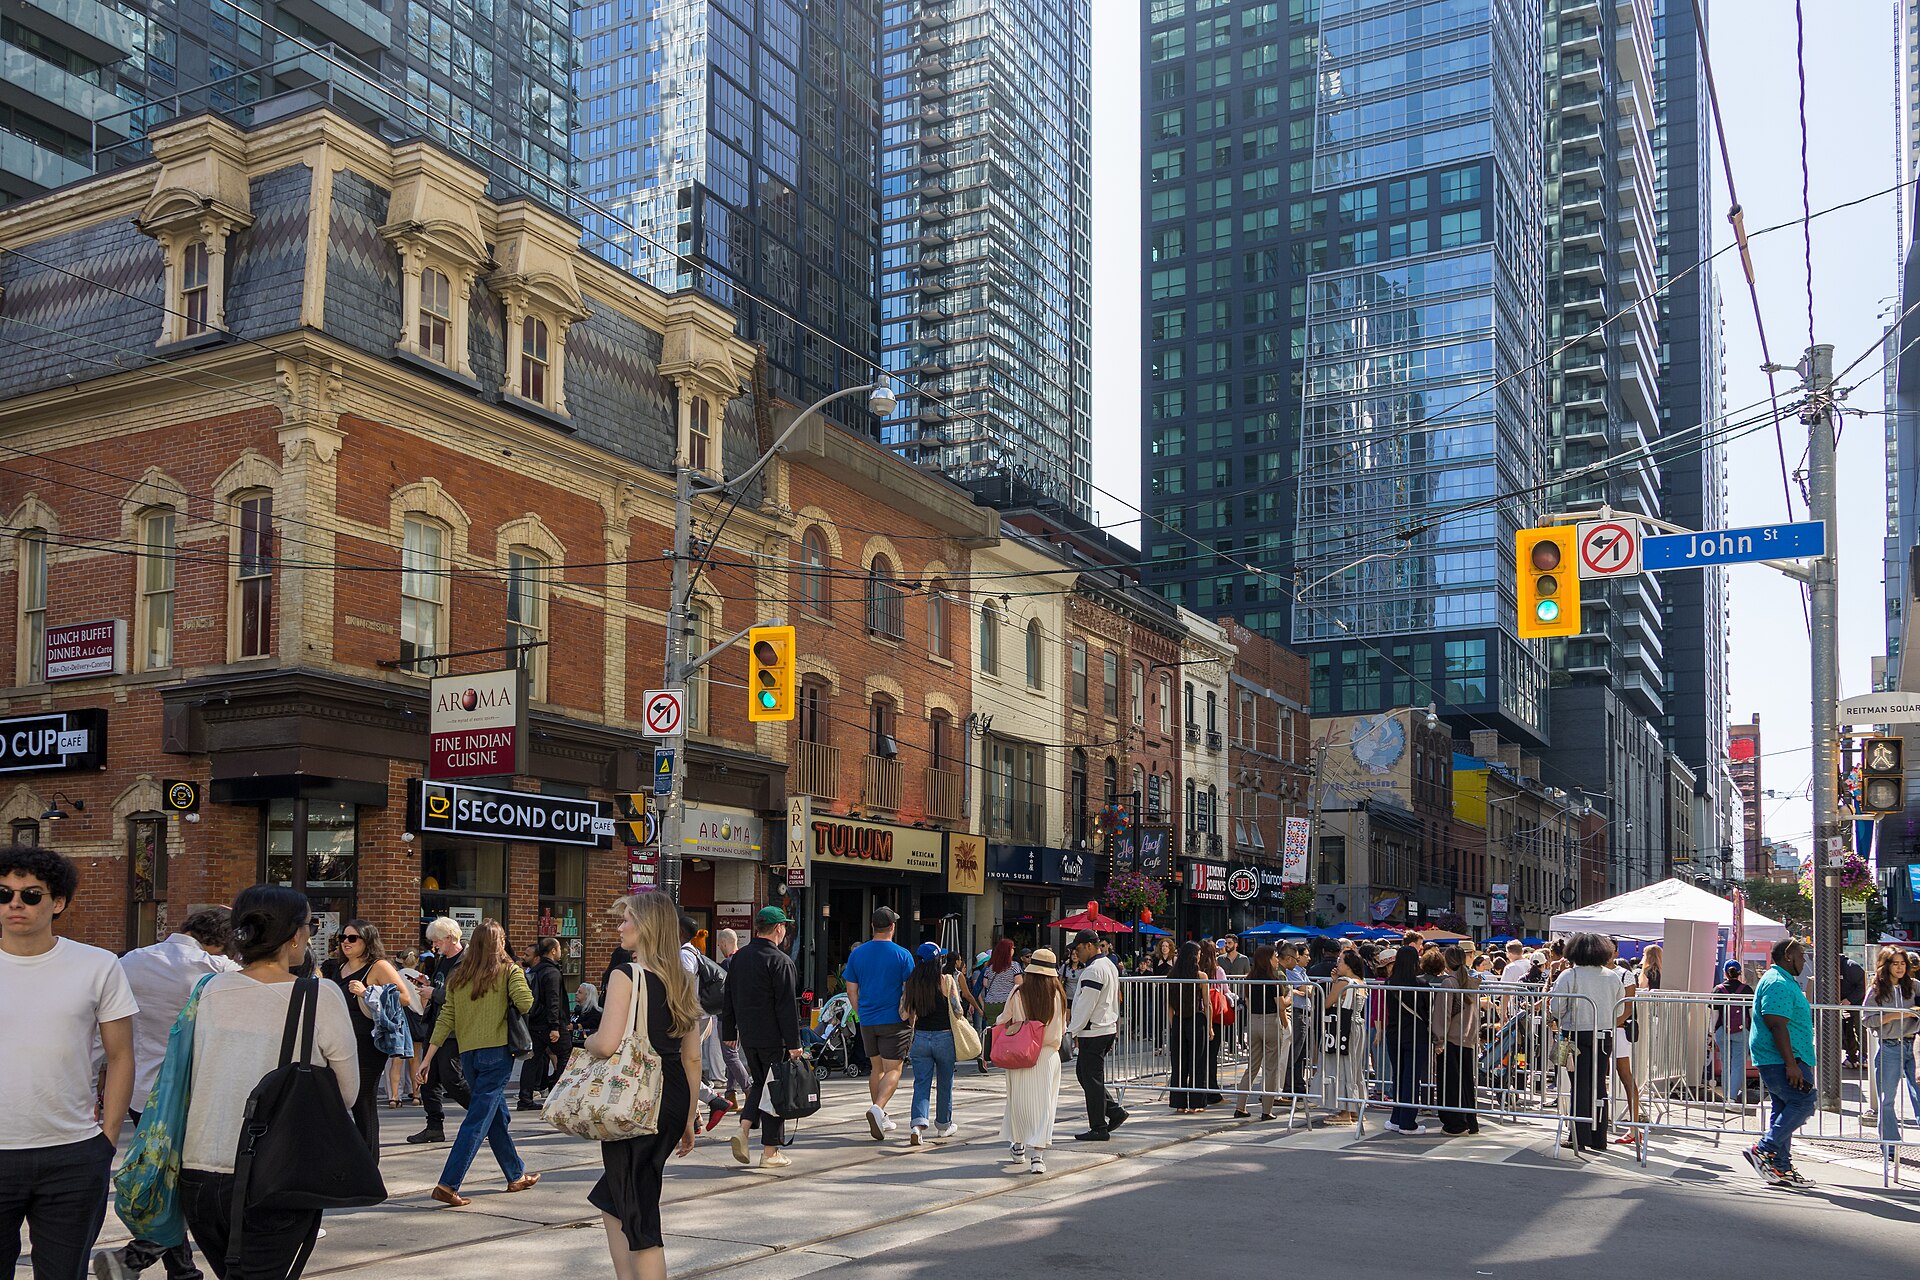
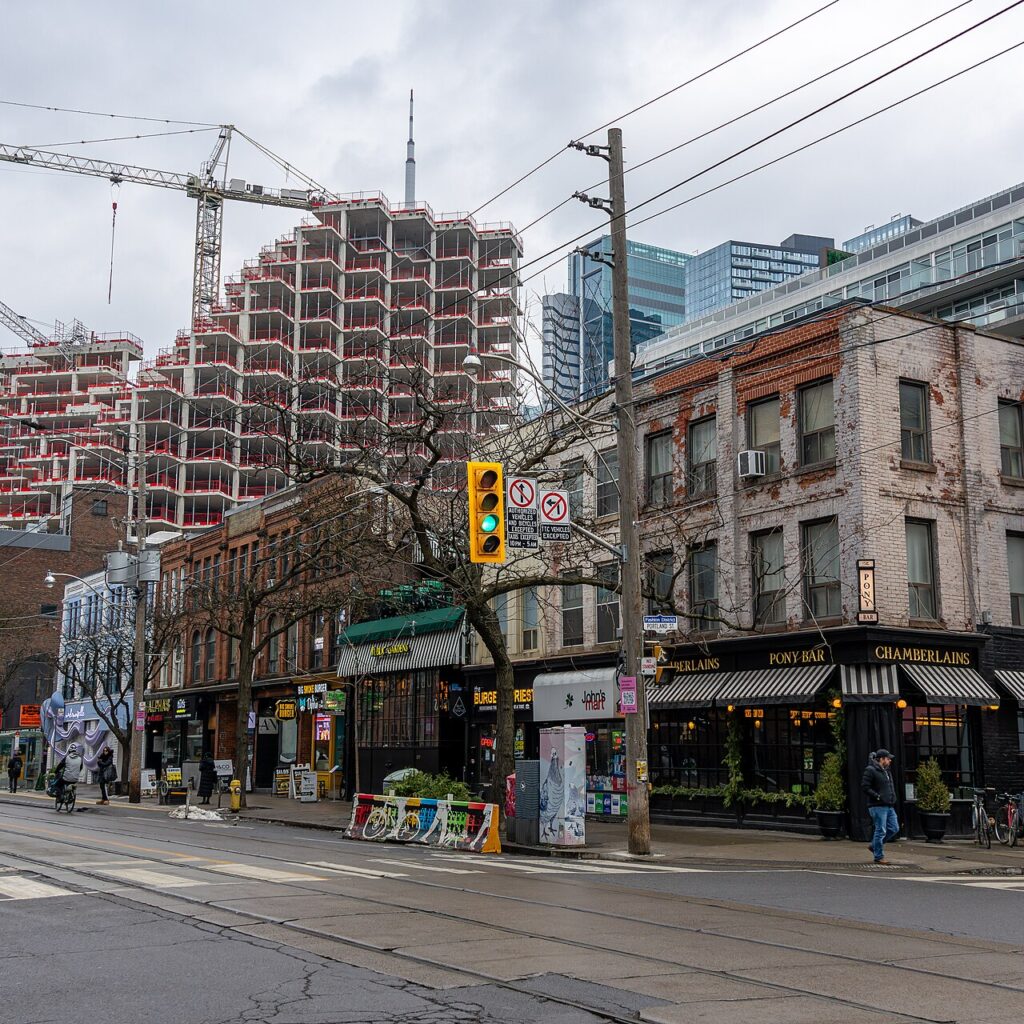
The project keeps the heritage buildings at 489 and 495 King Street West and the façades at 511–529 King Street West, so the familiar brick street wall stays in place while the new building rises behind it. The public courtyard at the centre is planned as a year-round place for shops, cafés and public art.
Inside the homes
BIG’s interior team designed the suites around a single “anchoring block” that holds the kitchen and bathroom, set against the bright glass-block walls. According to the developer’s sales materials, homes have exposed concrete ceilings of about 8’11”, custom hexagonal-pattern engineered hardwood, terrazzo bathroom floors and Italian-made kitchen cabinetry in white oak, matte black or mirrored fluted glass, with integrated Miele appliances and gas cooktops. Many plans include an atelier, a small flexible nook for a desk or storage, and studio and one-bedroom homes in the West Mountain come with a B&B Italia furniture package. Specifications may change; ask us for the current list.
Amenities
The shared spaces follow the mountain theme: a spa with a 20-metre heated indoor lap pool that flows into an outdoor pool overlooking King Street West, a hot tub, steam and sauna rooms, a fitness centre and yoga studio, and a games and party lounge with a chef’s kitchen. Each of the four lobbies has its own design, and a 24-hour concierge works from the East Atrium.
Where it stands today
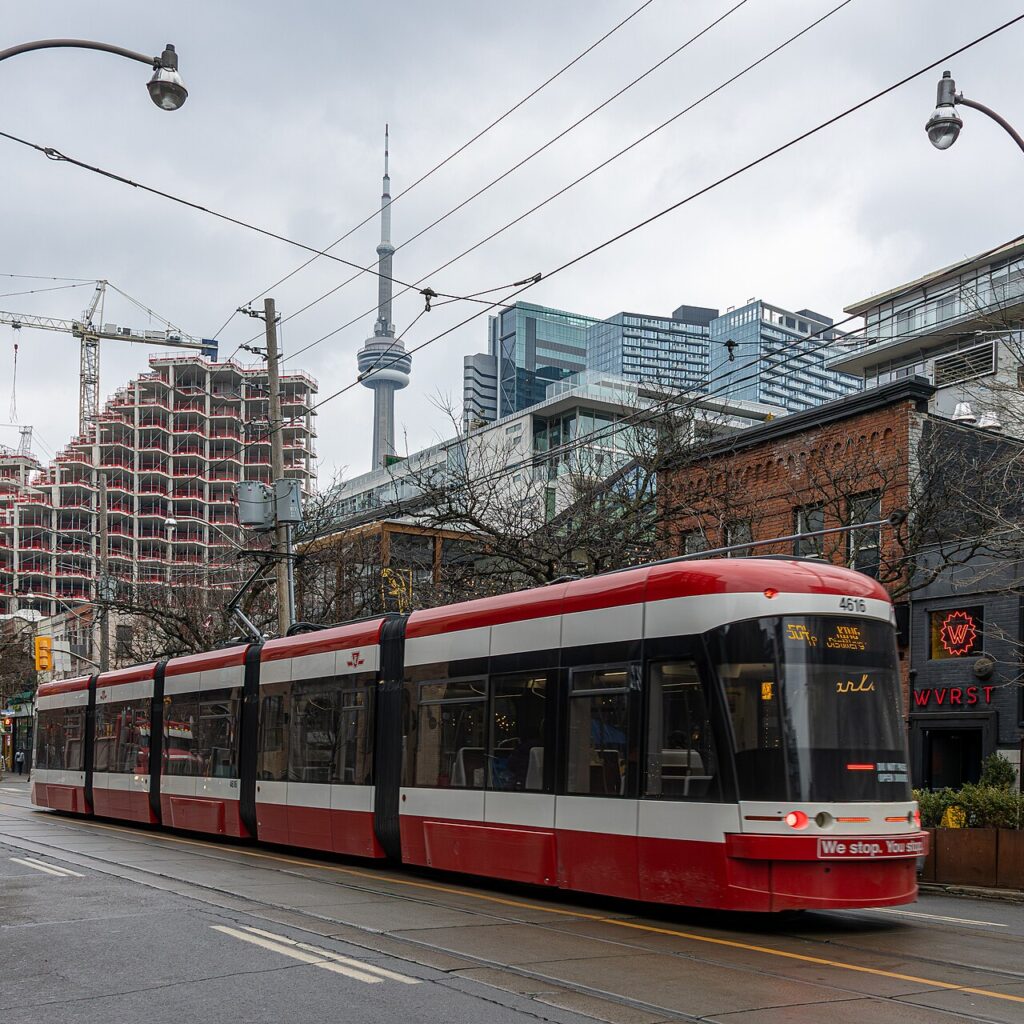
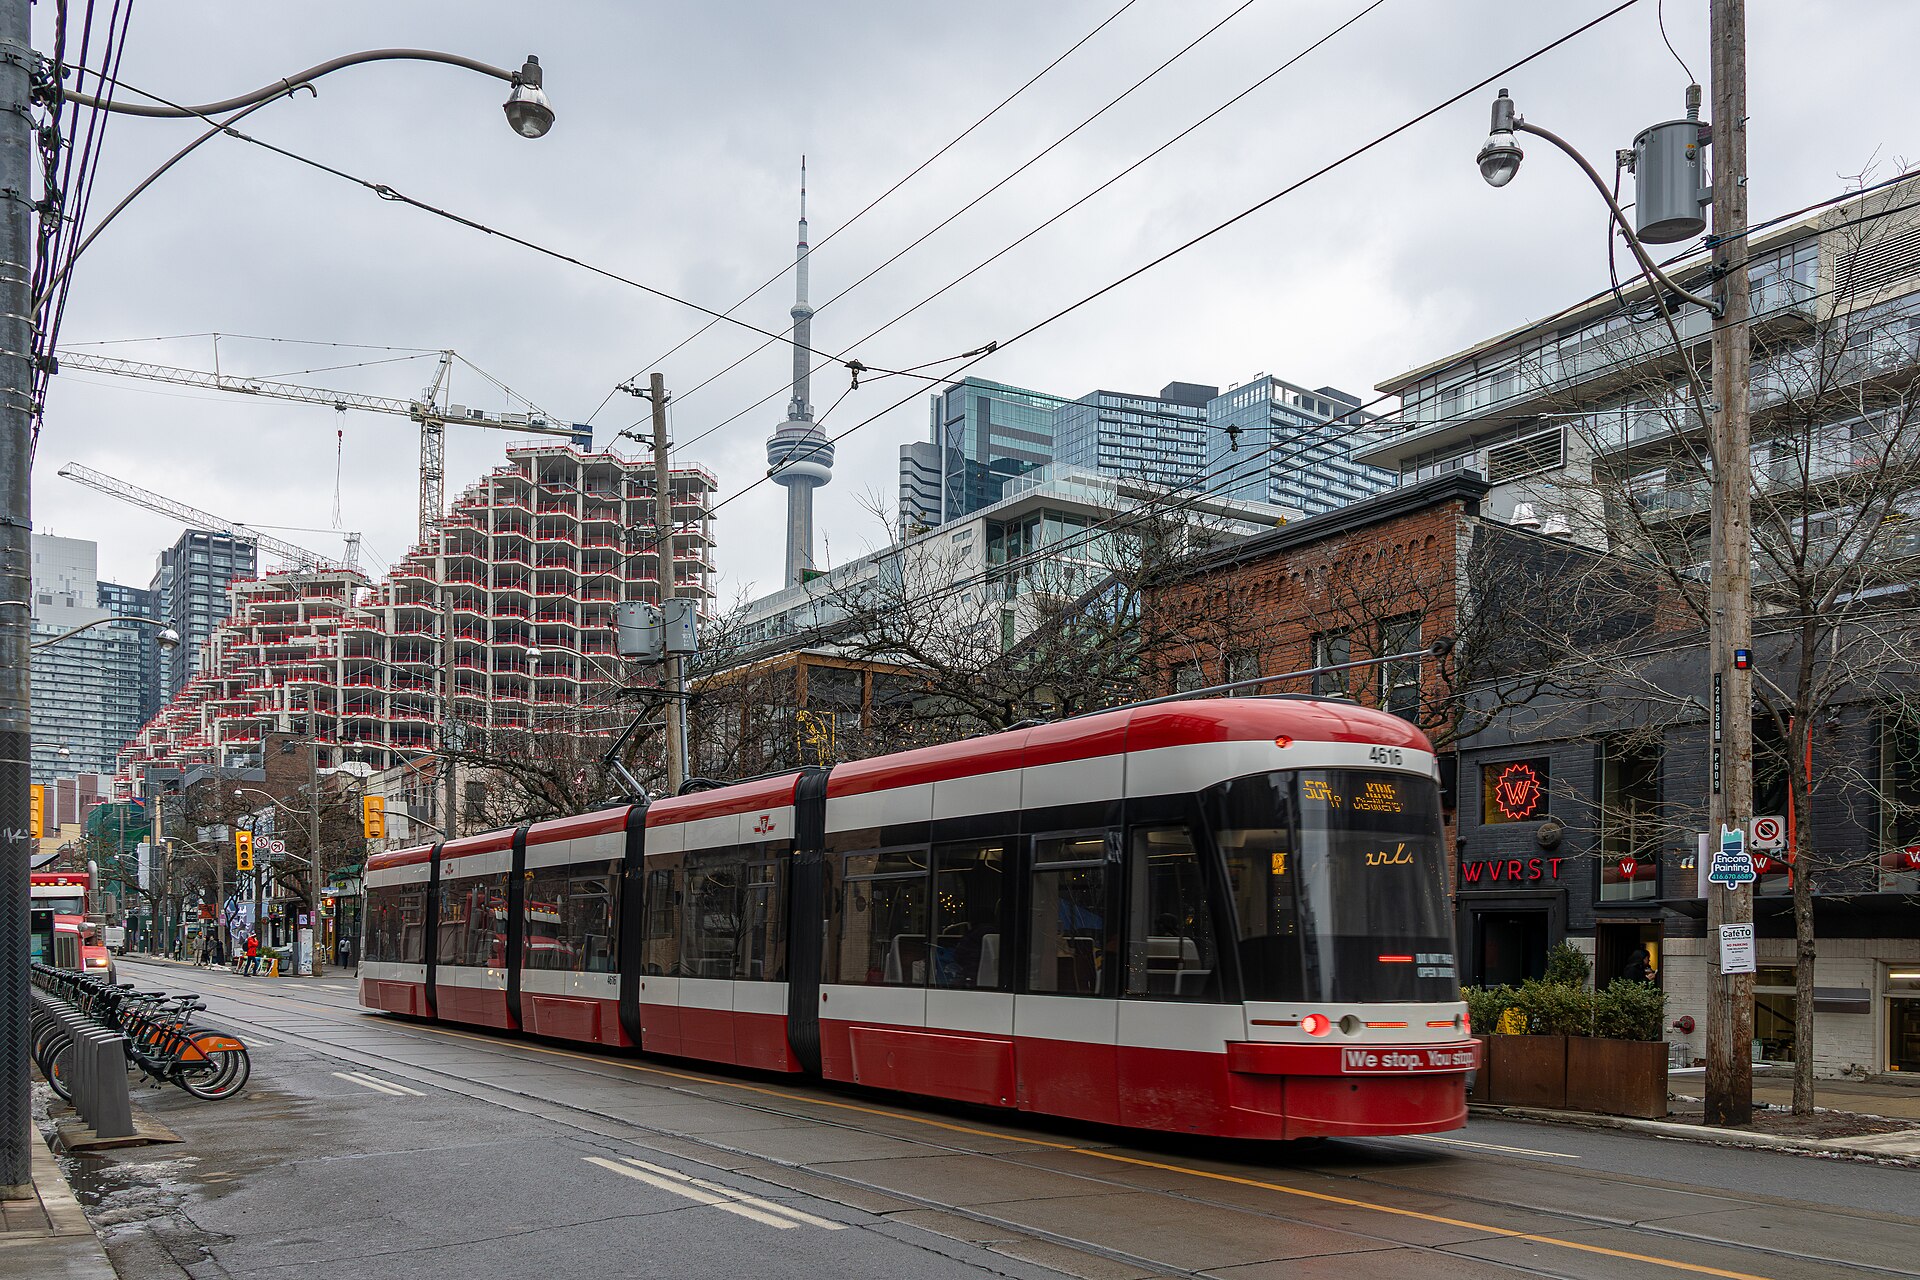
A 504 King streetcar passes the KING Toronto site, December 2025. Photo: Dillan Payne, CC BY-SA 4.0.
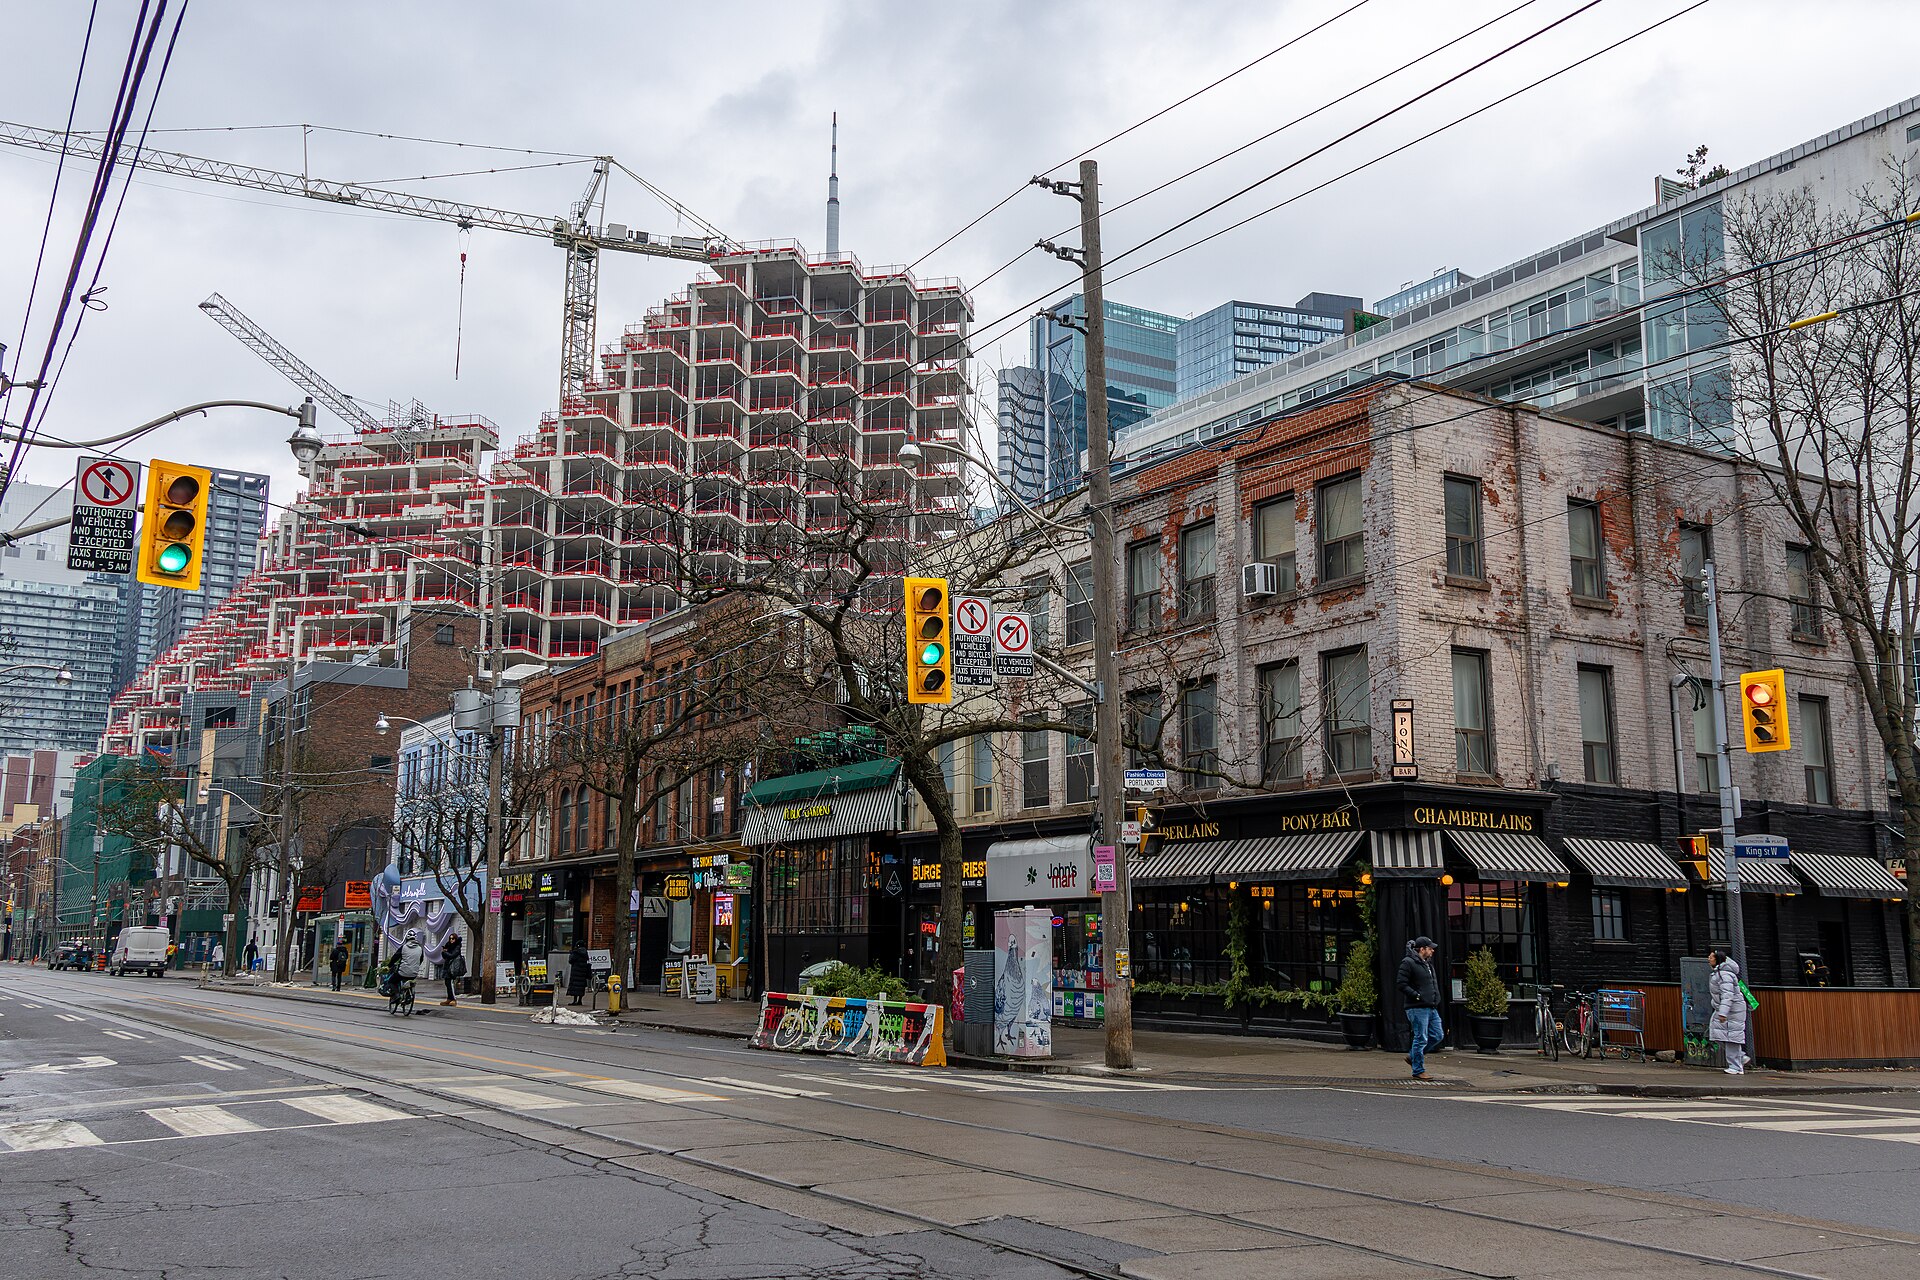
KING Toronto first launched in 2018. In late 2025 Allied Properties REIT took over day-to-day control of the project and its construction after cost overruns, and in its July 2026 report Allied guided completion to the second half of 2027. Cladding had reached about halfway up the building by May 2026. Every agreement includes Tarion-protected occupancy dates; we can walk you through what they mean before you buy.
Life on King West
The address sits in the heart of King West and the Entertainment District, close to TIFF Lightbox, Clarence Square, some of the city’s best restaurants and the waterfront. The 504 King and 510 Spadina streetcars stop nearby, and the Financial District is a short walk east. The project has been covered by Architectural Digest, Forbes, Vogue and The Globe and Mail.
Highlights
Designed inside and out by Bjarke Ingels Group (BIG); about 80% of the floor plans are unique
Mountain-inspired spa with a 20-metre indoor pool that connects to an outdoor pool overlooking King Street West
Fitness centre and yoga studio, a games and party lounge with a chef’s kitchen, and furnished rooftop terraces
24-hour concierge in the East Atrium, home to a Fazioli piano designed by BIG
Four lobbies, one for each “mountain”, with heritage buildings woven into the King Street frontage
Miele appliances, hexagonal-pattern hardwood and terrazzo bathroom floors
Whole Foods Market planned in the building (2027); 504 King streetcar at the door
Current builder incentives
As of October 10, 2026. Incentives can change or end at any time — ask us for the latest.
Deposit structure
Available homes & floor plans
The builder’s current realtor package includes floor plans for 30 remaining homes, from one-bedroom-plus-study suites to two-level penthouses. Sizes are approximate; “outdoor” is balcony or terrace space. Availability changes quickly, so ask us for the up-to-date list.
Home type
Interior
Outdoor
Plans
1 bedroom + study
555 – 561 sq ft
—
6
1 bedroom or 1 bedroom + atelier
638 – 699 sq ft
up to 83 sq ft
4
2 bedroom (some with study, atelier or family room)
894 – 1,482 sq ft
up to 310 sq ft
7
3 bedroom
988 – 1,603 sq ft
72 – 454 sq ft
6
3 bedroom + atelier, family room or study
1,645 – 2,053 sq ft
287 – 541 sq ft
5
Two-level penthouse, 3 bedroom
1,805 – 2,786 sq ft
764 – 940 sq ft
2
One-bedroom homes in the West Mountain include a custom B&B Italia furniture package, according to the builder’s floor plans.
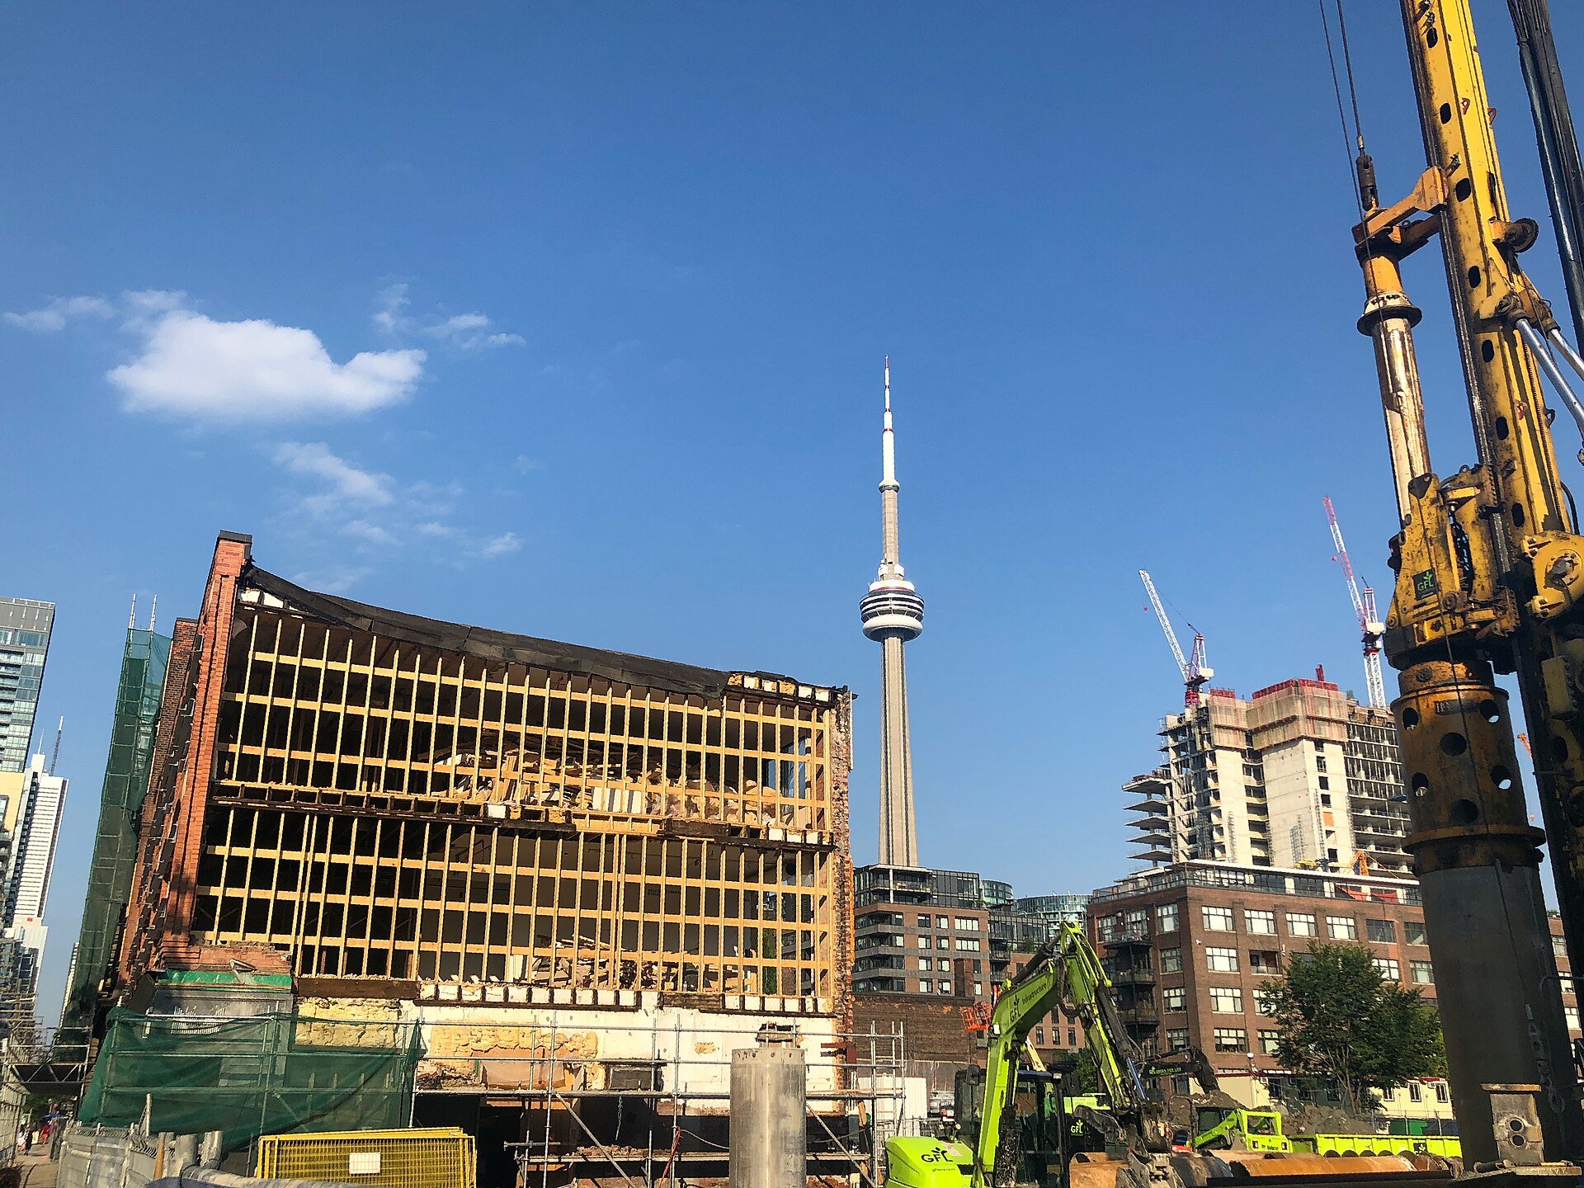
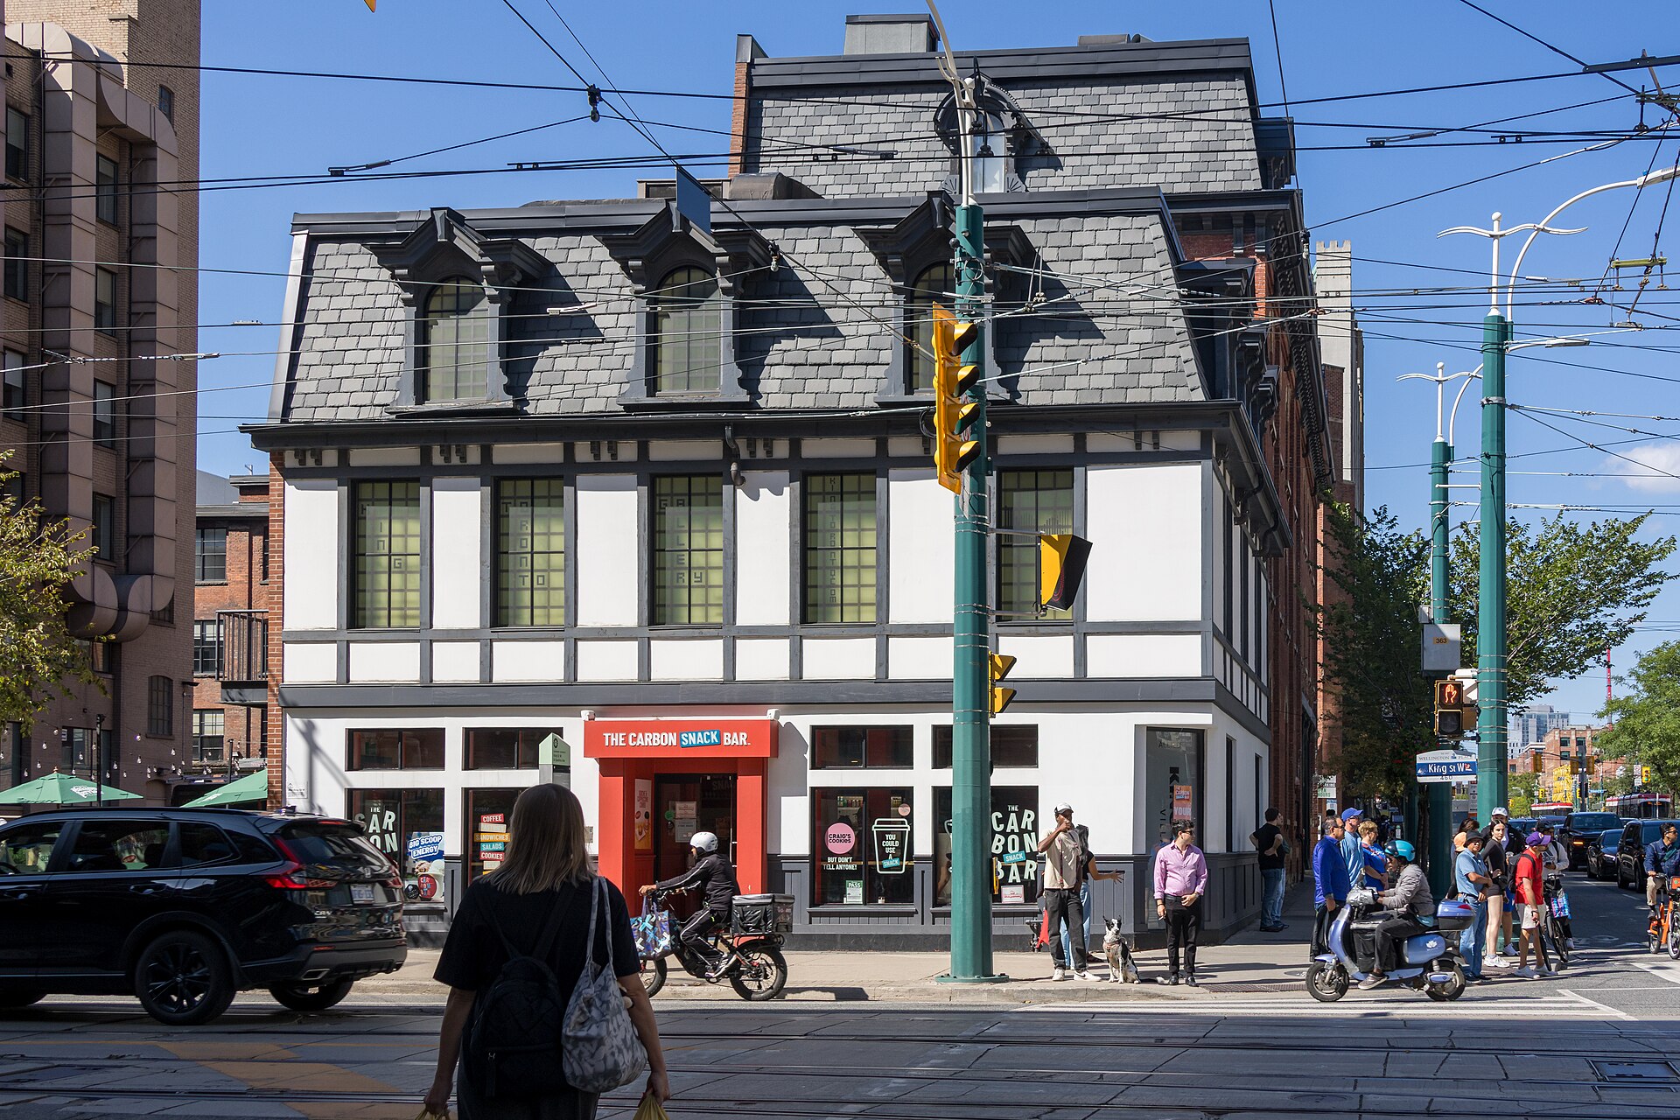
“460 King Street West in Toronto, September 11 2026” by Dillan Payne, via Wikimedia Commons, CC BY-SA 4.0 (resized).
Information is gathered from builder materials and public sources and was last checked on October 10, 2026. Renderings are artist’s concepts. Prices, incentives, specifications and availability are subject to change without notice. E.&O.E.