Starting price on the builder’s price list dated October 1, 2026 (a junior one-bedroom at The Peony), HST included. Qualifying owner-occupants get the HST rebate as a credit at closing: $483,097 net on that suite, by the builder’s figures.
Pricing and availability as of October 28, 2026. Subject to change.
Storeys35 (The Peony), 37 (The Jasmine) and 41 (The Iris)
Number of homesAbout 420 at The Peony; about 1,310 in all
Sizes317 – 2,470 sq ft (plus balconies and terraces)
BedroomsStudio – 3 bedrooms + den
MaintenanceEst. $0.68 per sq ft a month ($0.89 for Boutique suites), excluding hydro, water, heating and cooling
ArchitectBDP Quadrangle
Interior designII BY IV Design
About Forêt Forest Hill
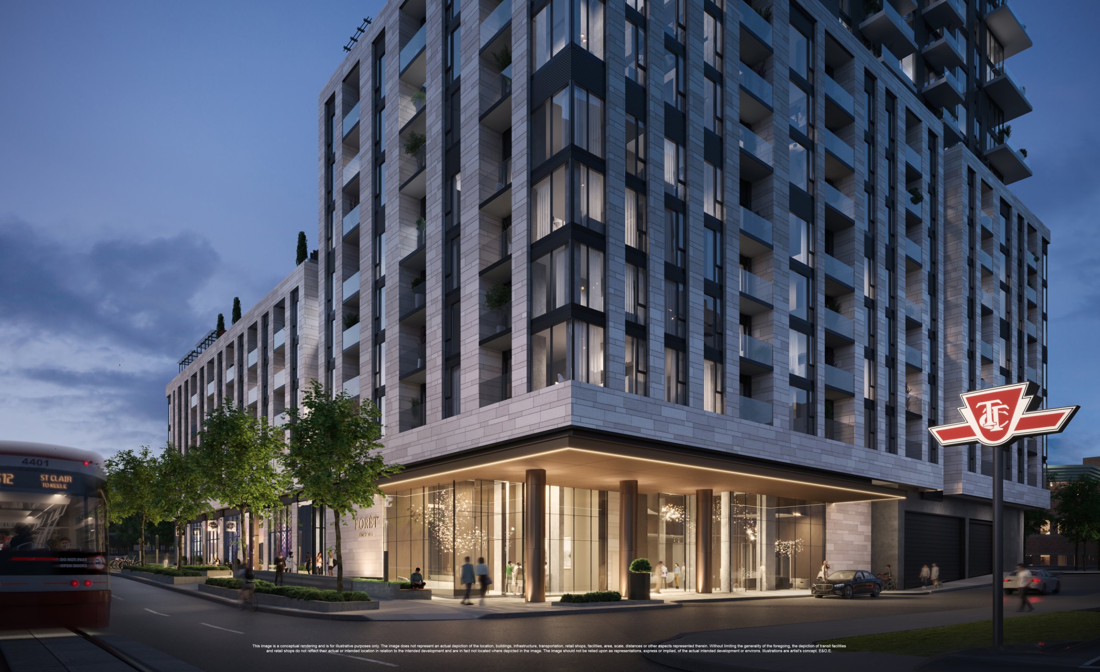
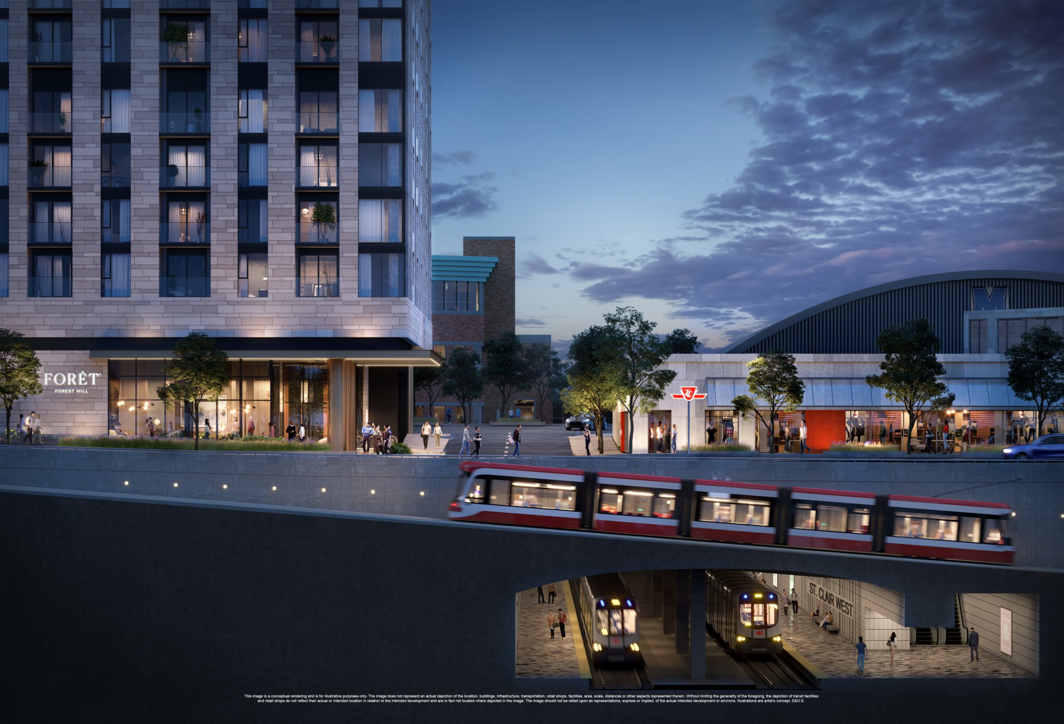
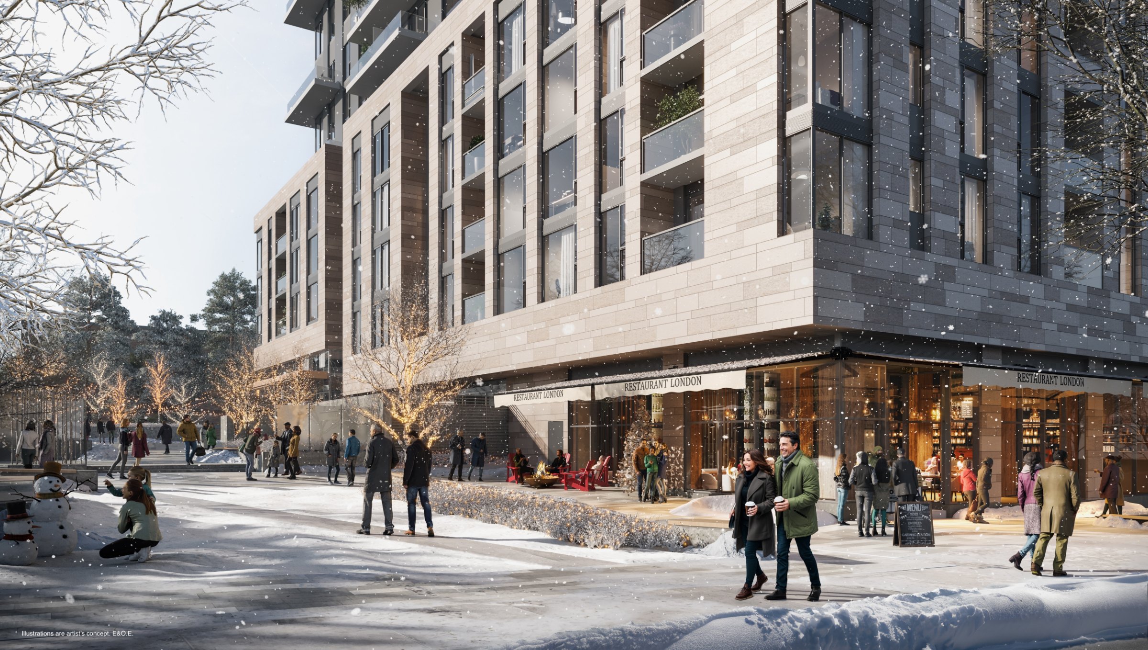
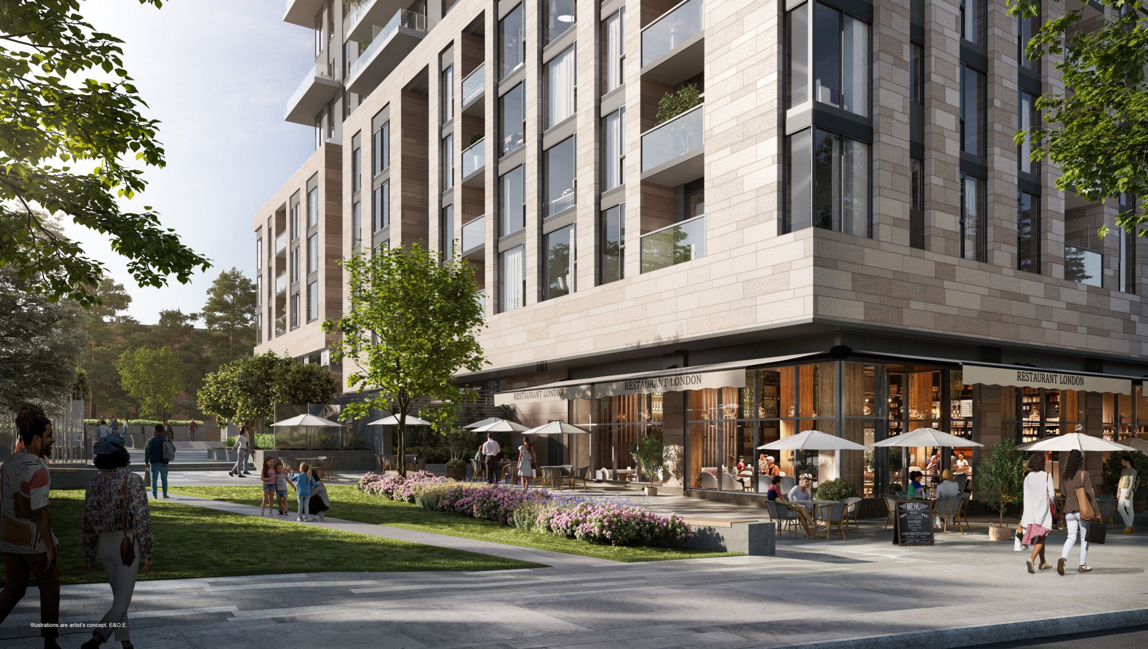
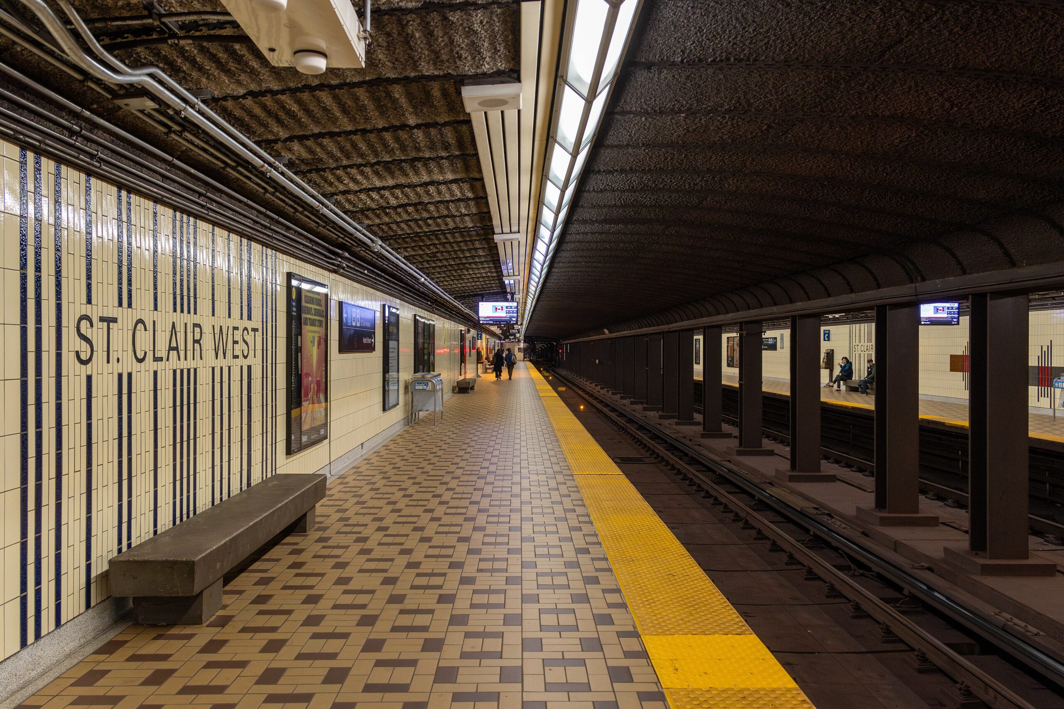
Forêt is a three-tower community by Canderel at Bathurst Street and St. Clair Avenue West, where Forest Hill meets Casa Loma, Wychwood and Cedarvale. The towers, The Peony, The Jasmine and The Iris, will share a new public park of close to half an acre, a childcare centre, shops along St. Clair and about 50,000 sq ft of amenities, including indoor and outdoor pools, a double-height fitness centre and a wine lounge. St. Clair West subway station is a few minutes’ walk away, and the 512 streetcar stops at the door.
The first tower, The Peony (35 storeys, about 420 suites), has been under construction since June 2026, and occupancy is planned for summer 2029. Its Central Park and Forest Hill collections run from studios to three-bedroom suites of 317 to 994 sq ft, with a Penthouse Collection on the top floors. Boutique at Forêt, on the top nine floors of The Jasmine, offers larger two- and three-bedroom suites with their own lobby, dining room and terrace.
On the builder’s price lists dated October 1, 2026, prices start at $521,900 for a junior one-bedroom, with HST included. For qualifying owner-occupants, the 2026 HST relief is credited at closing and brings that suite to $483,097, by the builder’s figures. The builder is also offering limited-time client incentives and a 20% deposit spread over the build. Unlock the incentives, the full price lists and 35 floor plans below, or ask us what’s available.
Life at Forêt Forest Hill
Forêt is Canderel’s three-tower community at the corner of Bathurst Street and St. Clair Avenue West, which the builder calls the largest design-led mixed-use community in Forest Hill. The towers are named after flowers (The Peony, The Jasmine and The Iris) and are planned around a new public park of close to half an acre, with a childcare centre, a publicly accessible courtyard, new shops along St. Clair and a geothermal heating and cooling system. The architects are BDP Quadrangle, the interior designers II BY IV Design and the landscape architects Site/C.
Watch the video
A 33-second look at Forêt, from the subway under St. Clair to the design studio and the aquatic centre. Video: Canderel / Forêt (artist’s concepts).
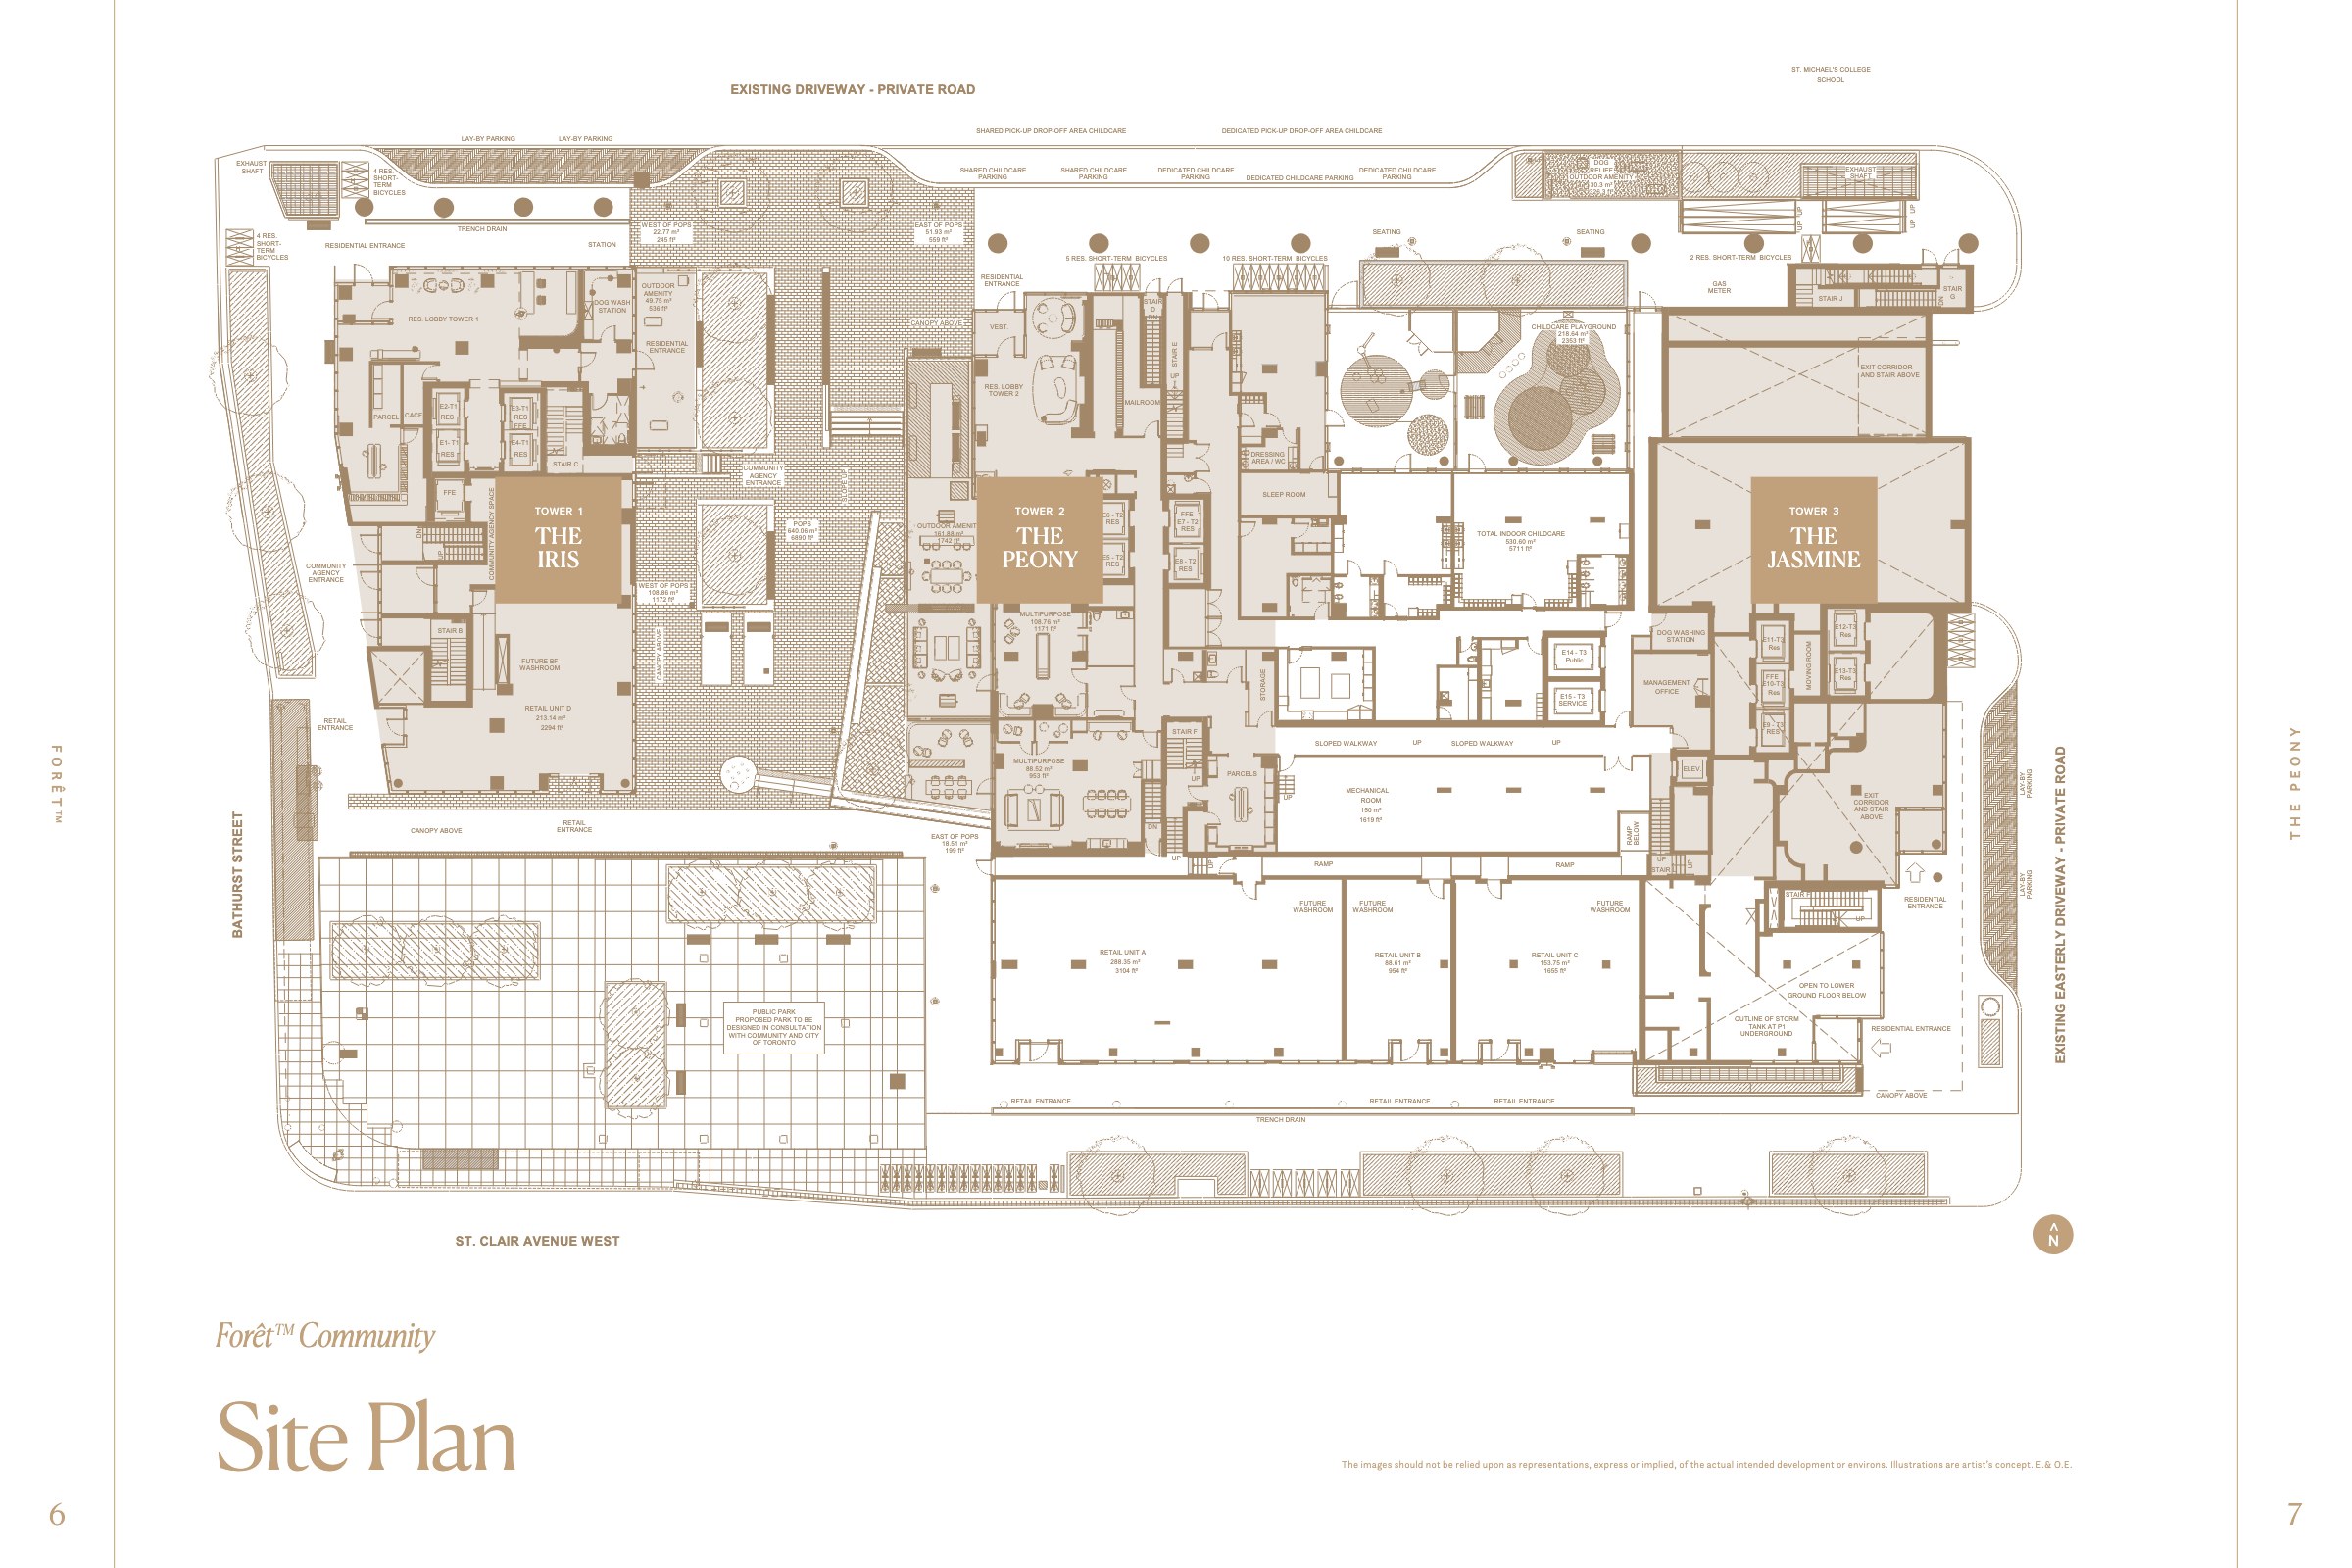
Three towers, one address
The Peony (Tower 2) is the first to be built: 35 storeys and about 420 suites, under construction since June 2026, with occupancy planned for summer 2029. It shares a nine-storey podium of amenities with The Jasmine. Its suites are sold in the Central Park Collection (studios to one-bedroom-plus-den suites), the Forest Hill Collection (two- and three-bedroom suites) and the Penthouse Collection on the top floors.
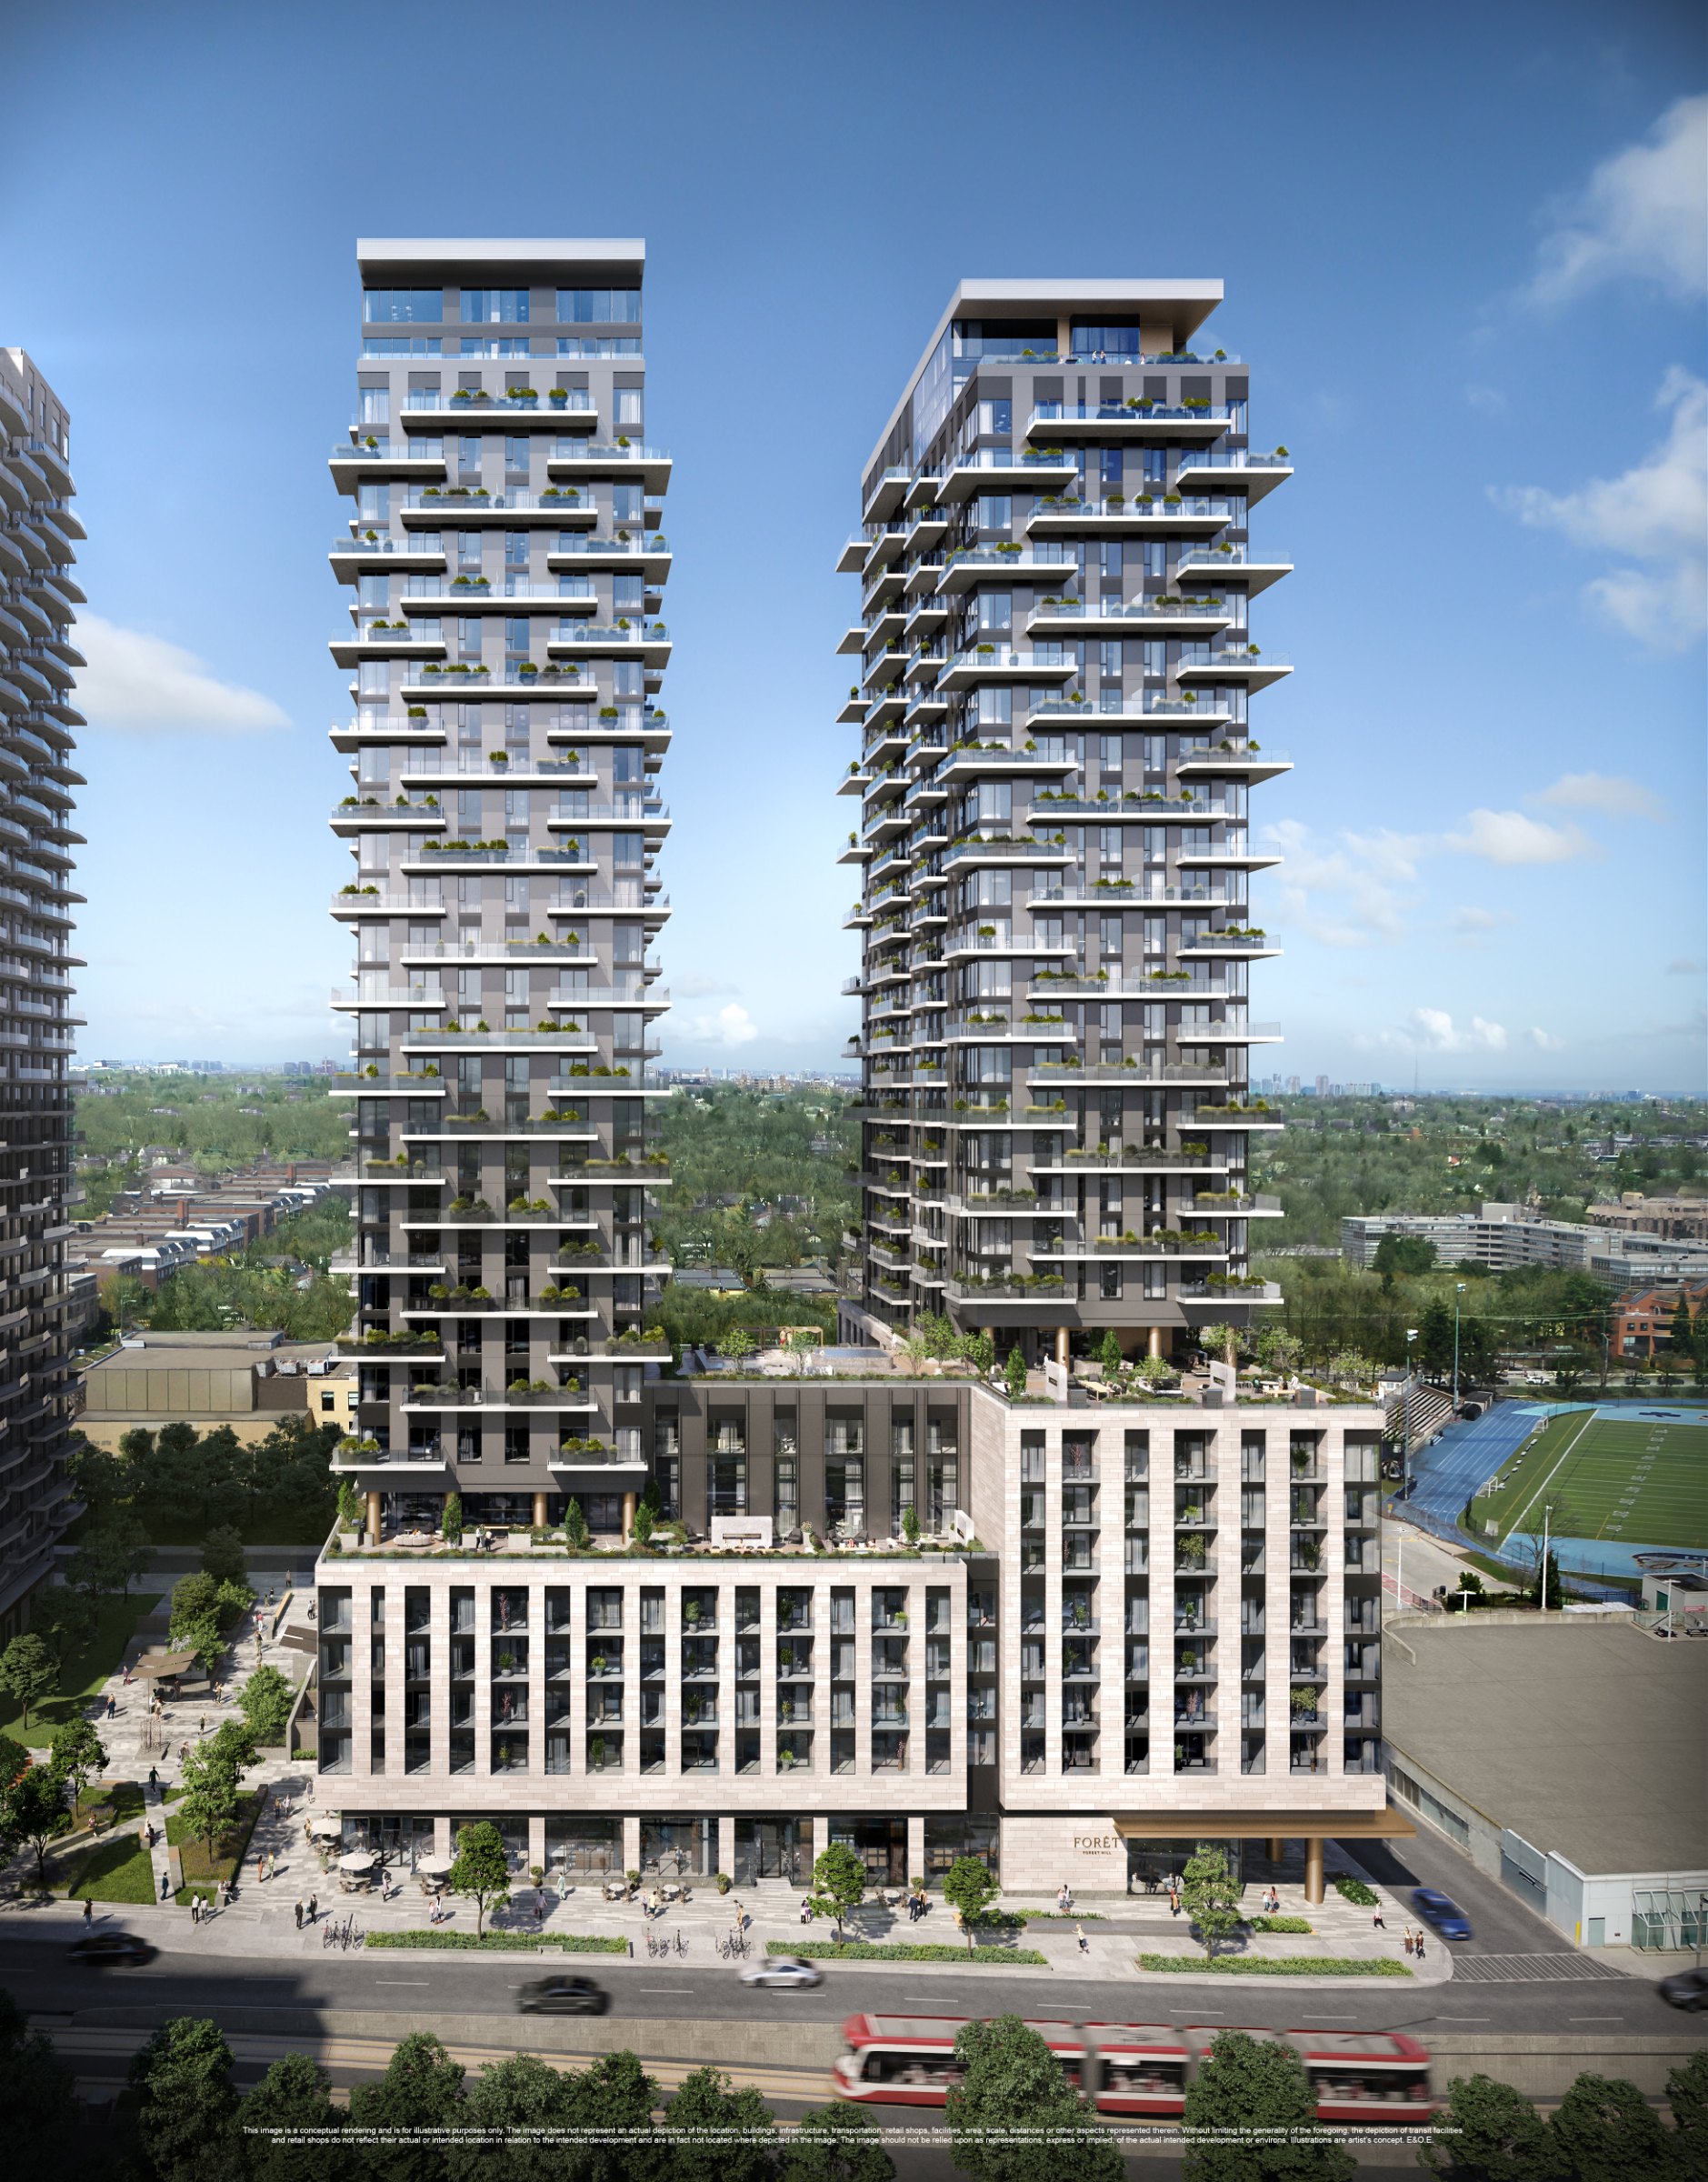
The Jasmine (Tower 3), the eastern tower, rises 37 storeys and holds Boutique at Forêt on its top nine floors (levels 28 to 36). The Iris (Tower 1), at 41 storeys, is the third tower and hasn’t been released yet. When all three are built, Forêt will have about 1,310 homes.
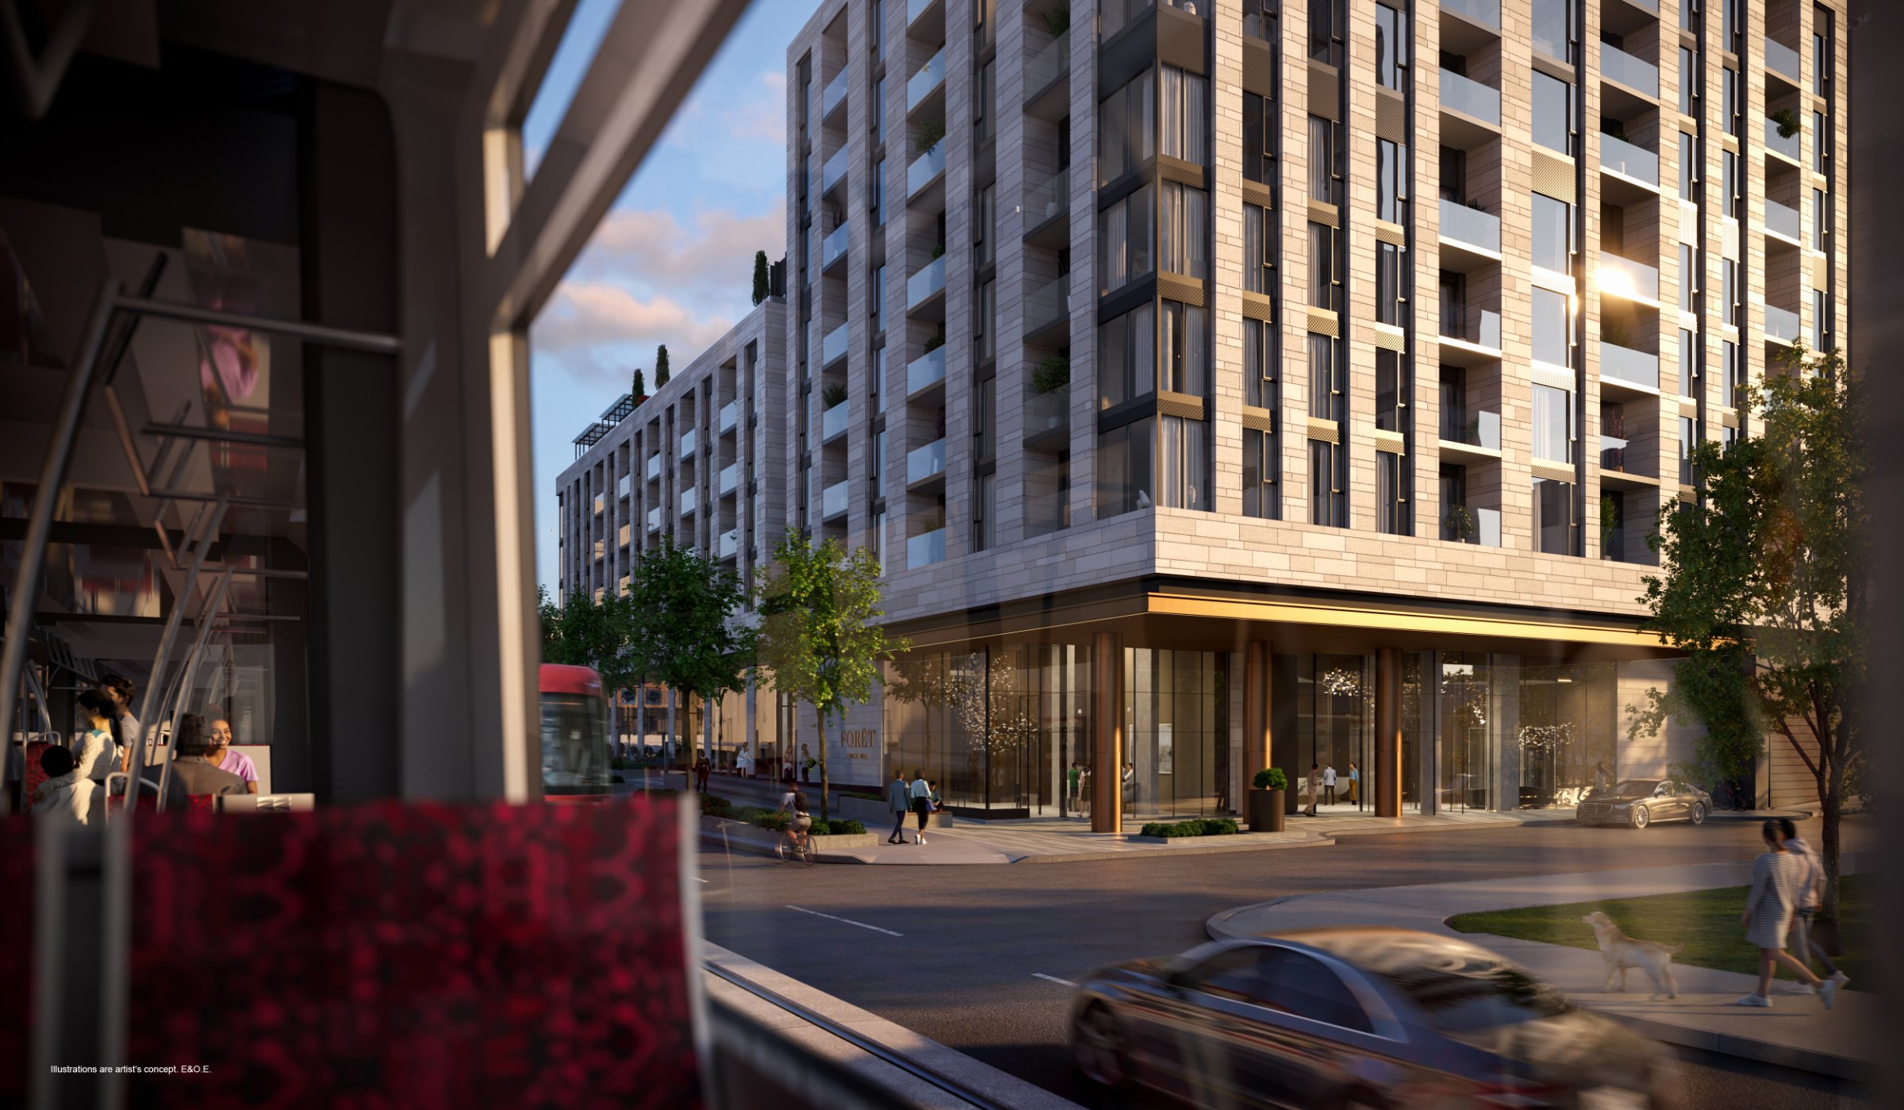
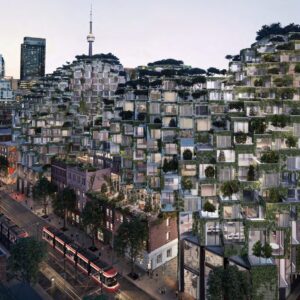
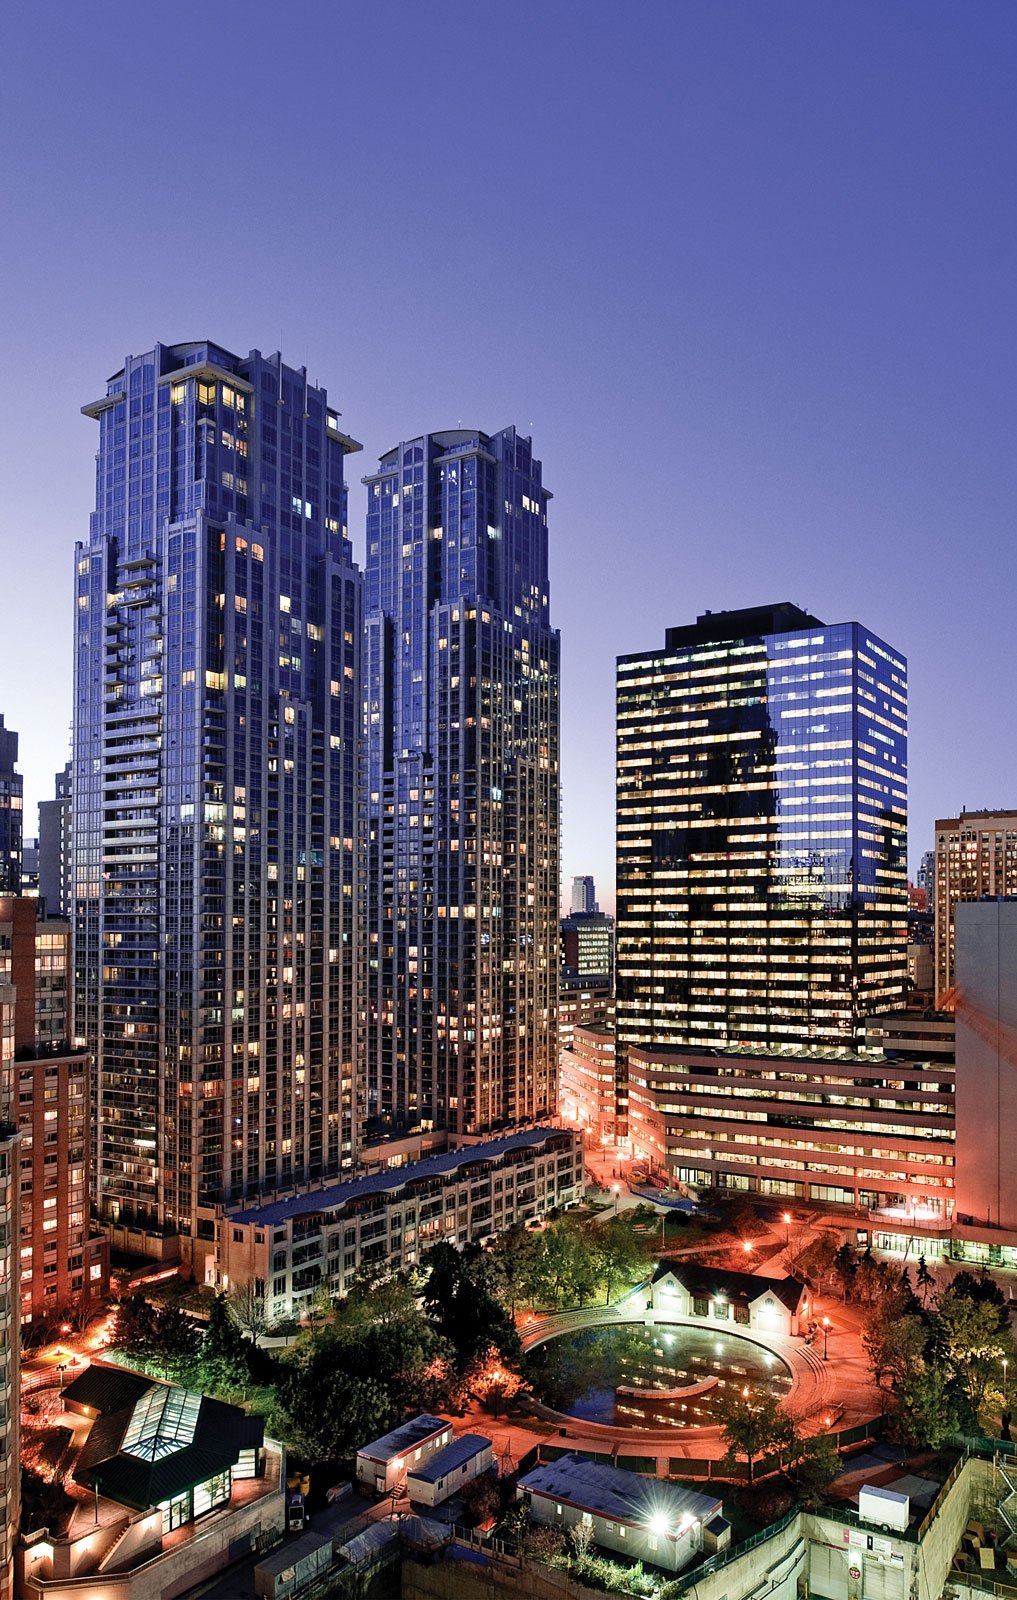
The towers of Forêt above Bathurst and St. Clair. Rendering: Canderel / Forêt (artist’s concept).
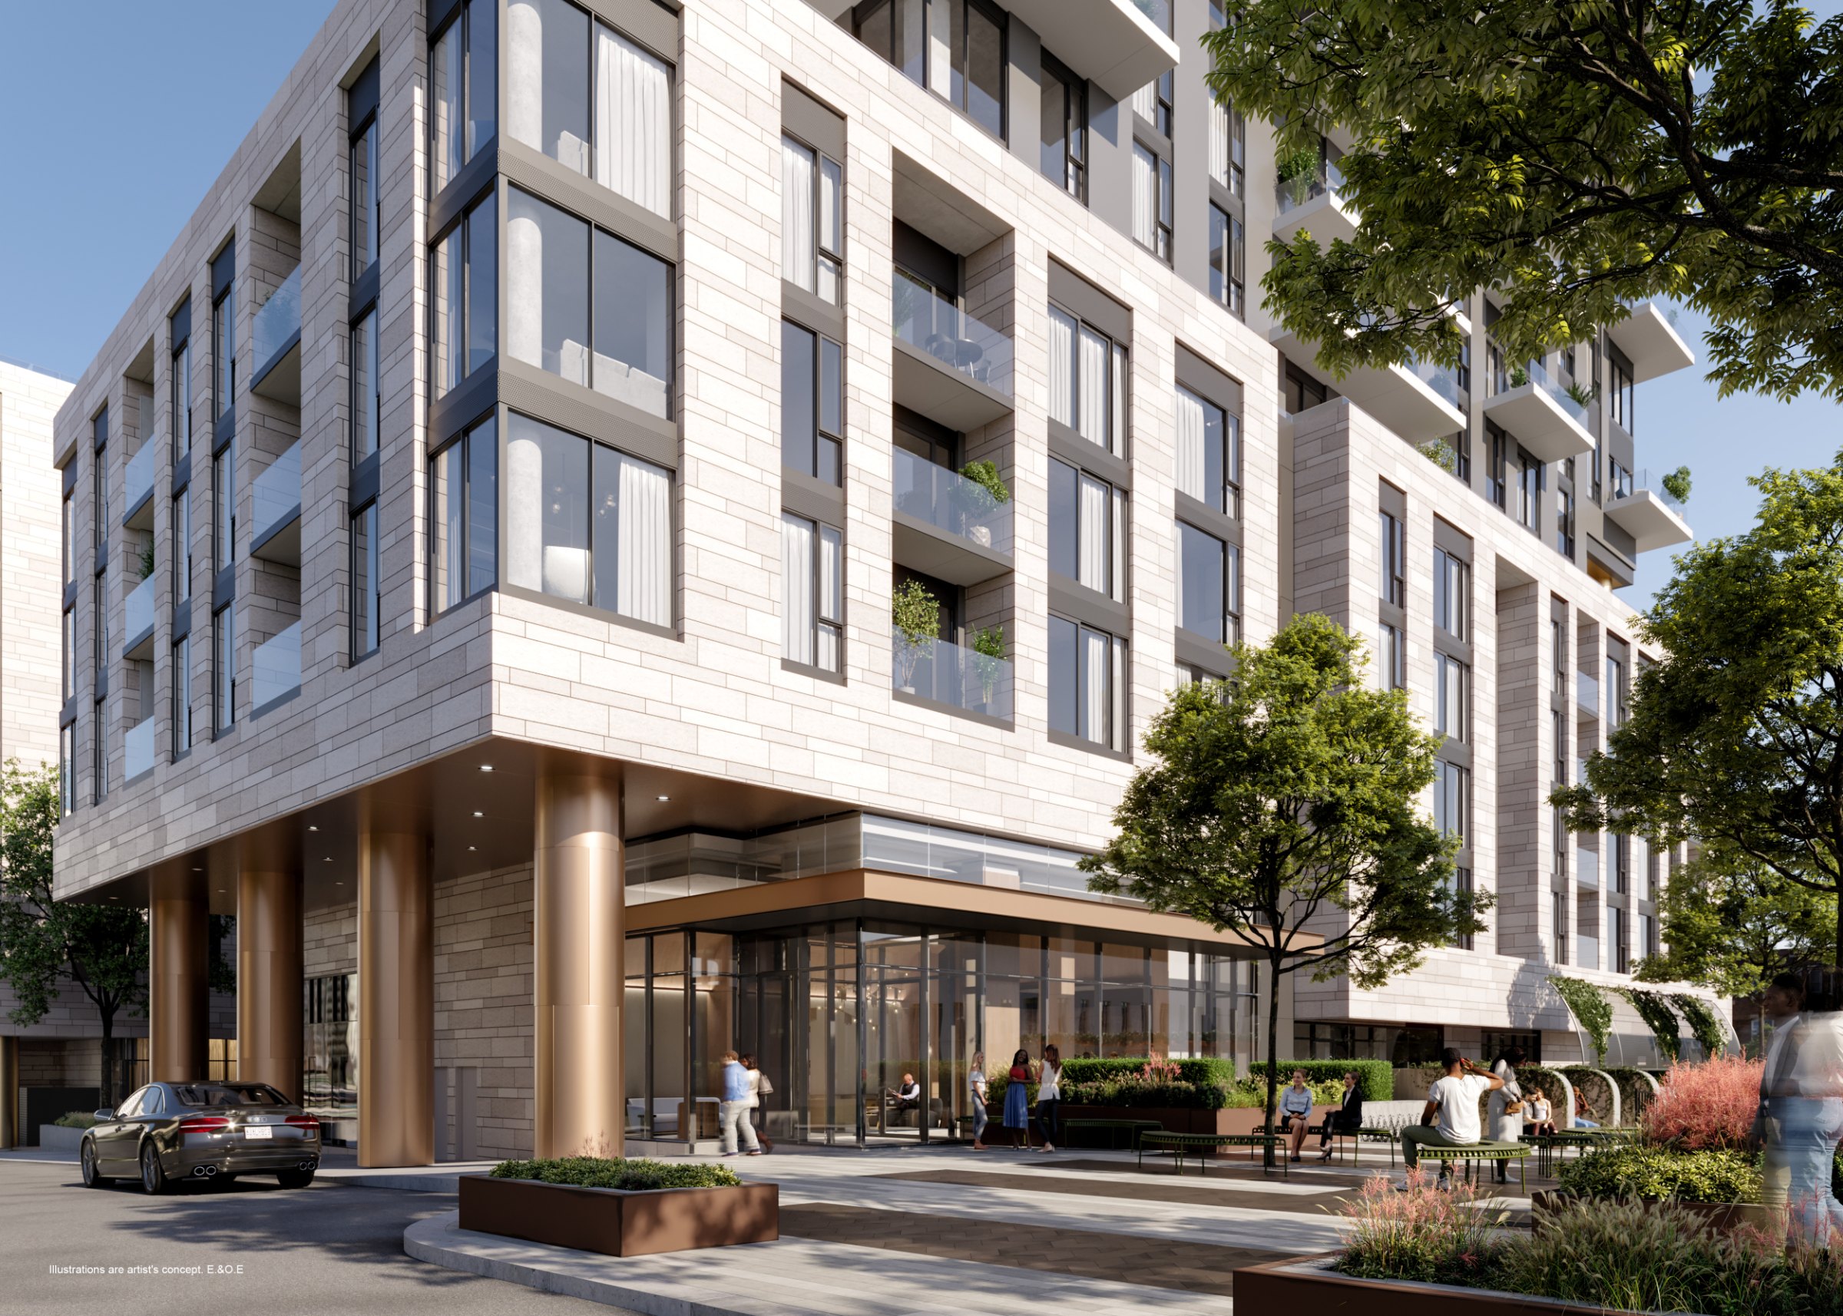
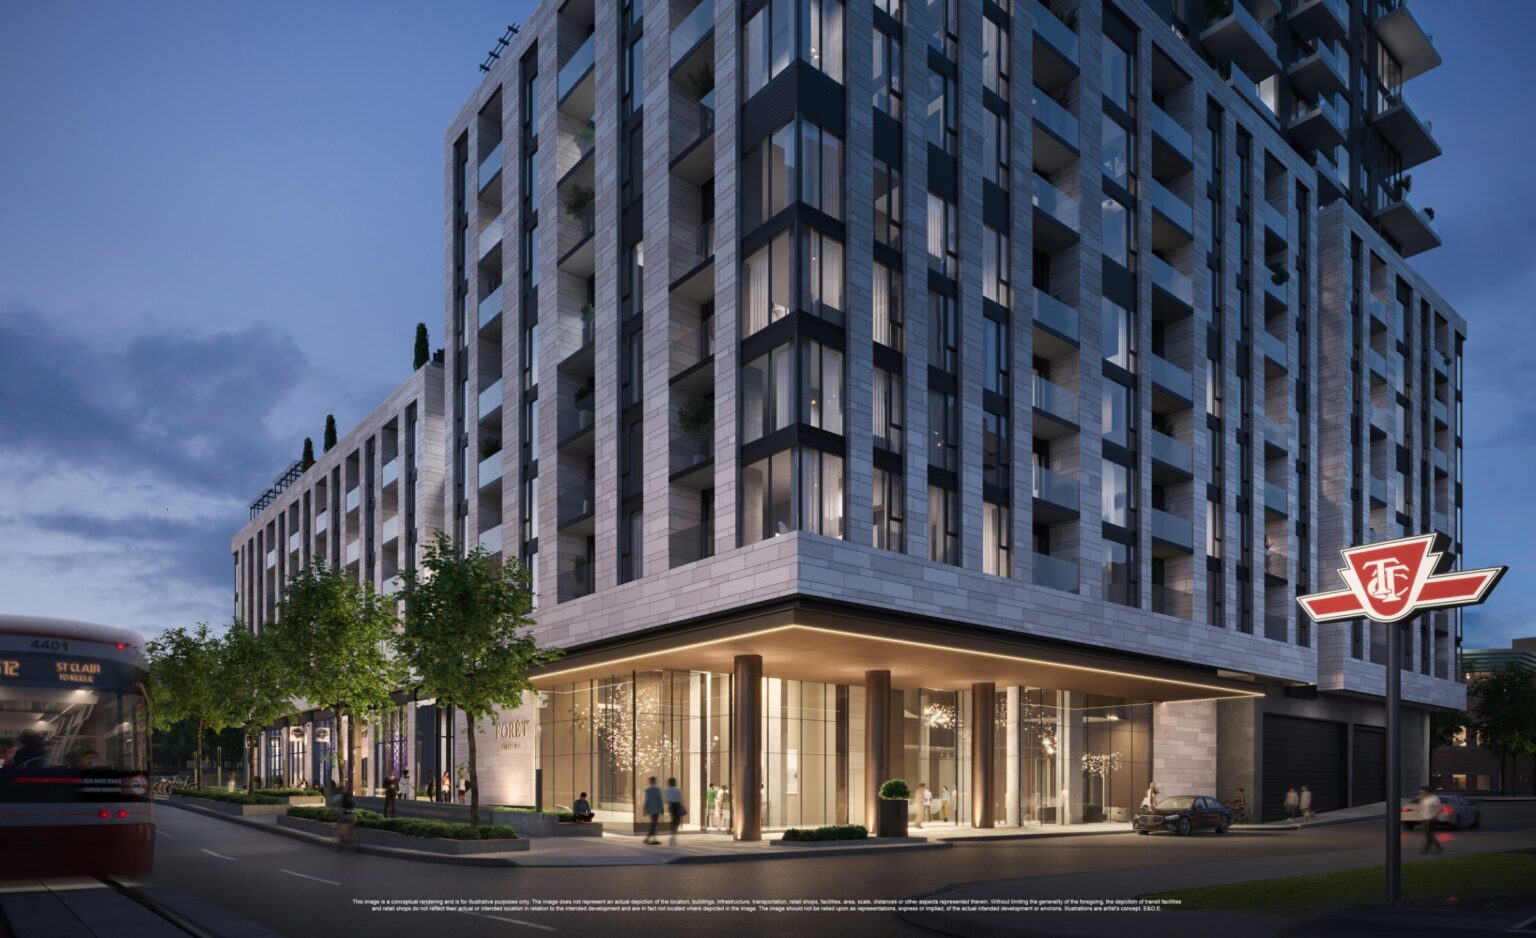
A 19-second animation of the podium and entrance on St. Clair. Video: Canderel / Forêt (artist’s concepts).
More exterior renderings, including the new park, the shops on St. Clair and the site plan. Tap a photo to open the slideshow.
Amenities
About 50,000 sq ft of indoor and outdoor amenities sit on the podium that The Peony and The Jasmine share, floor by floor:
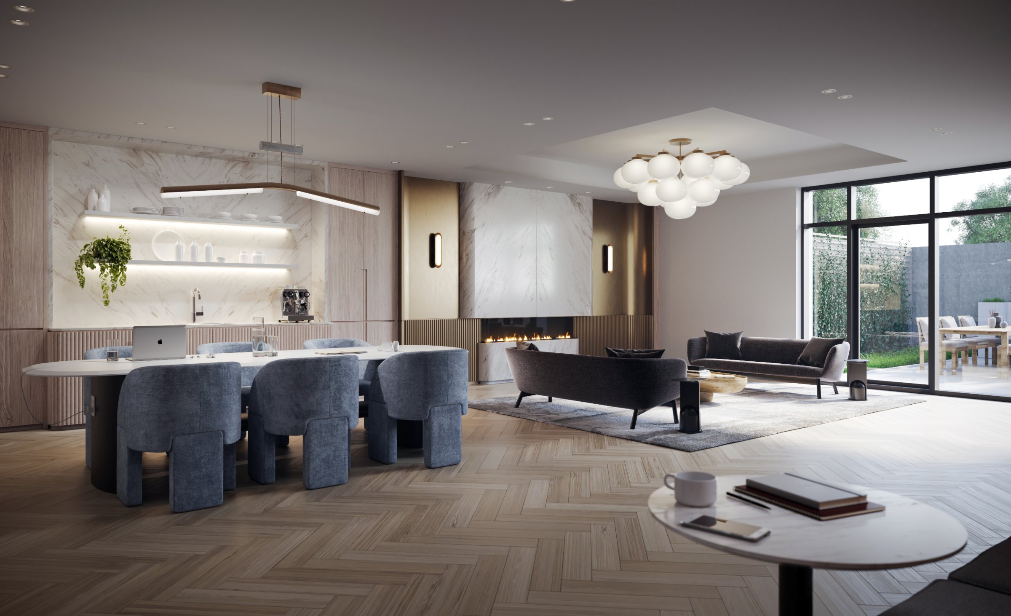
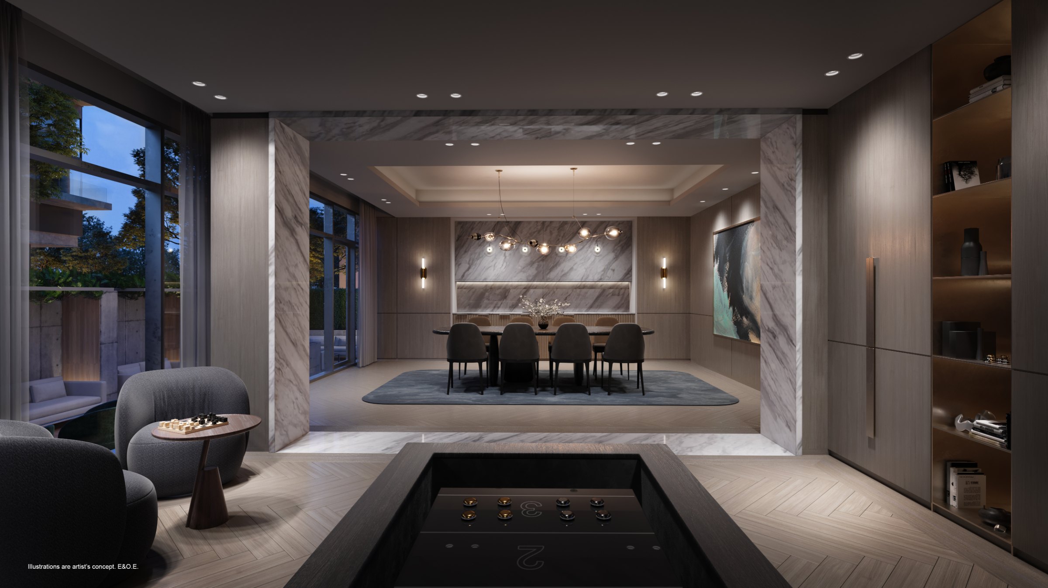
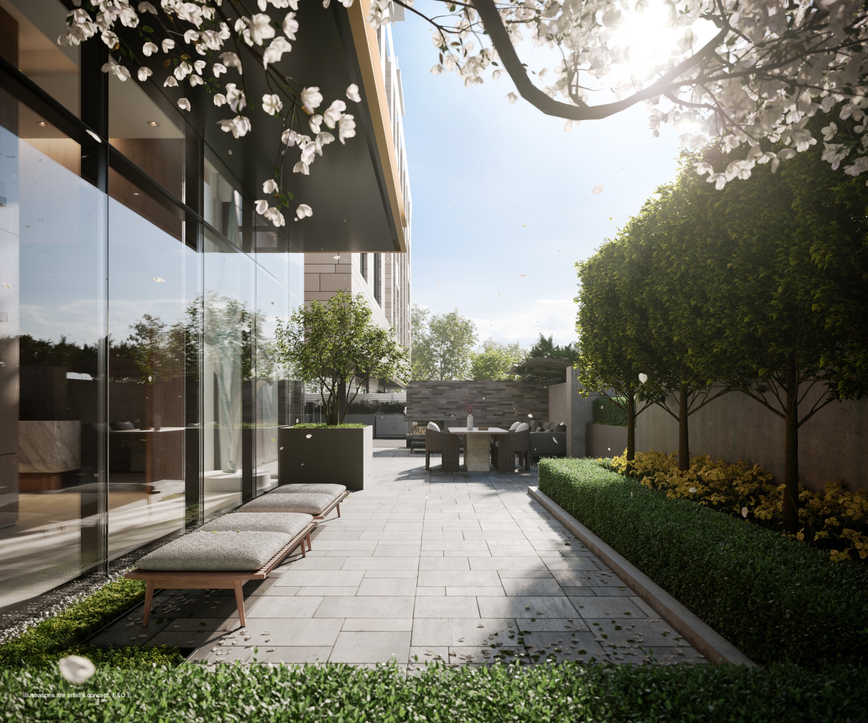
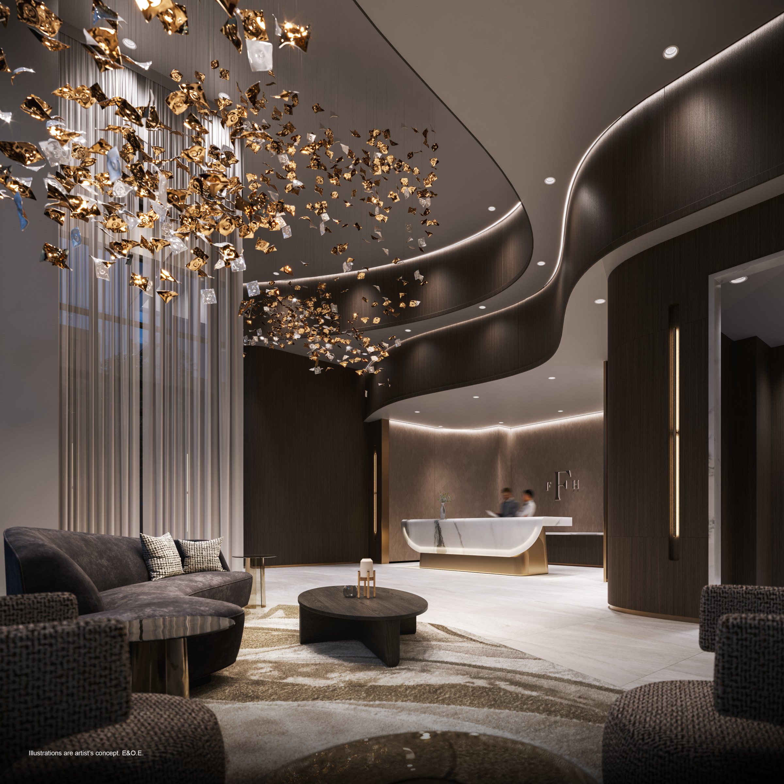
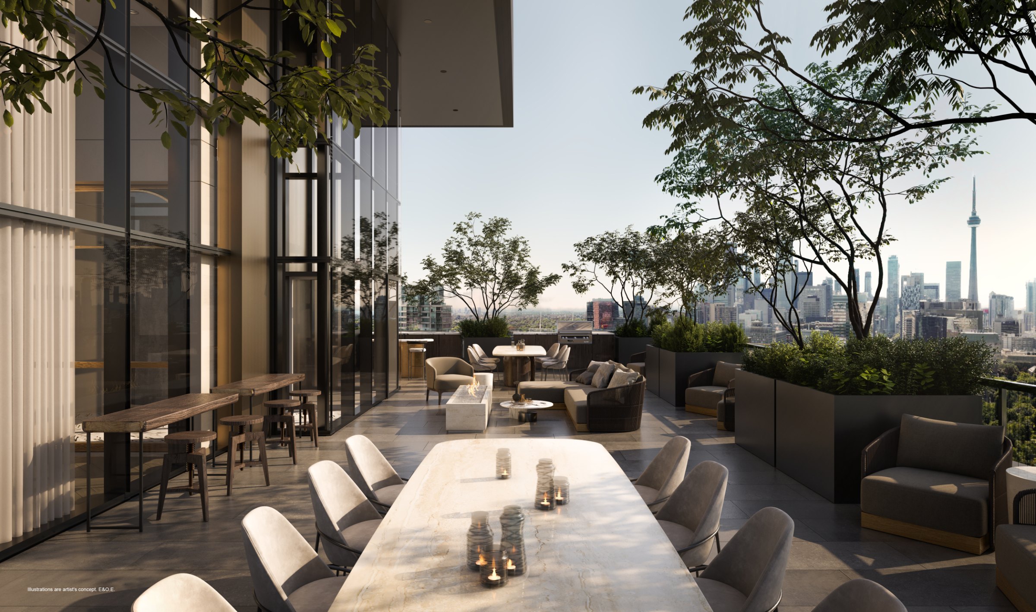
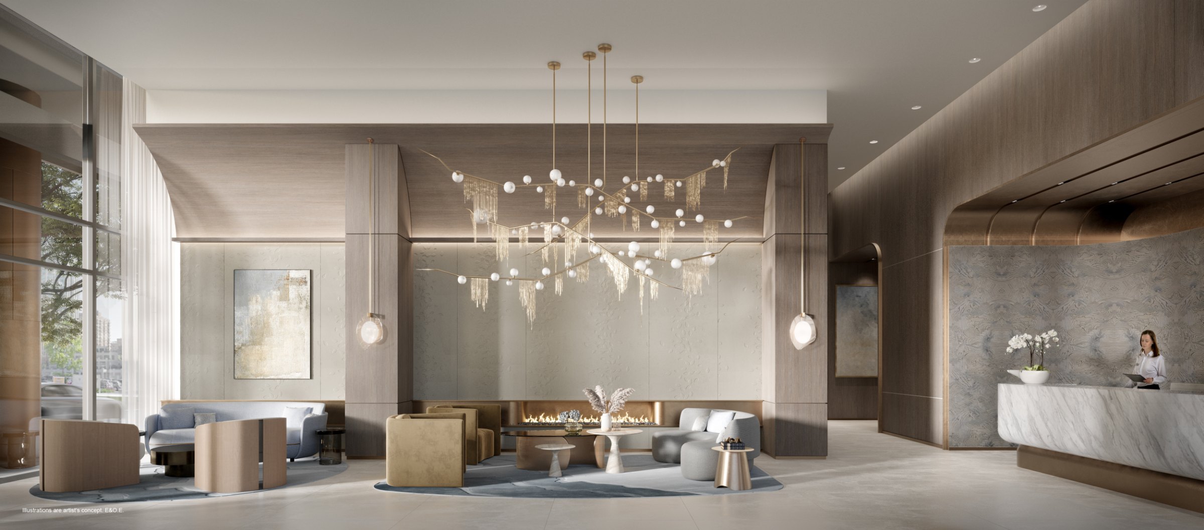
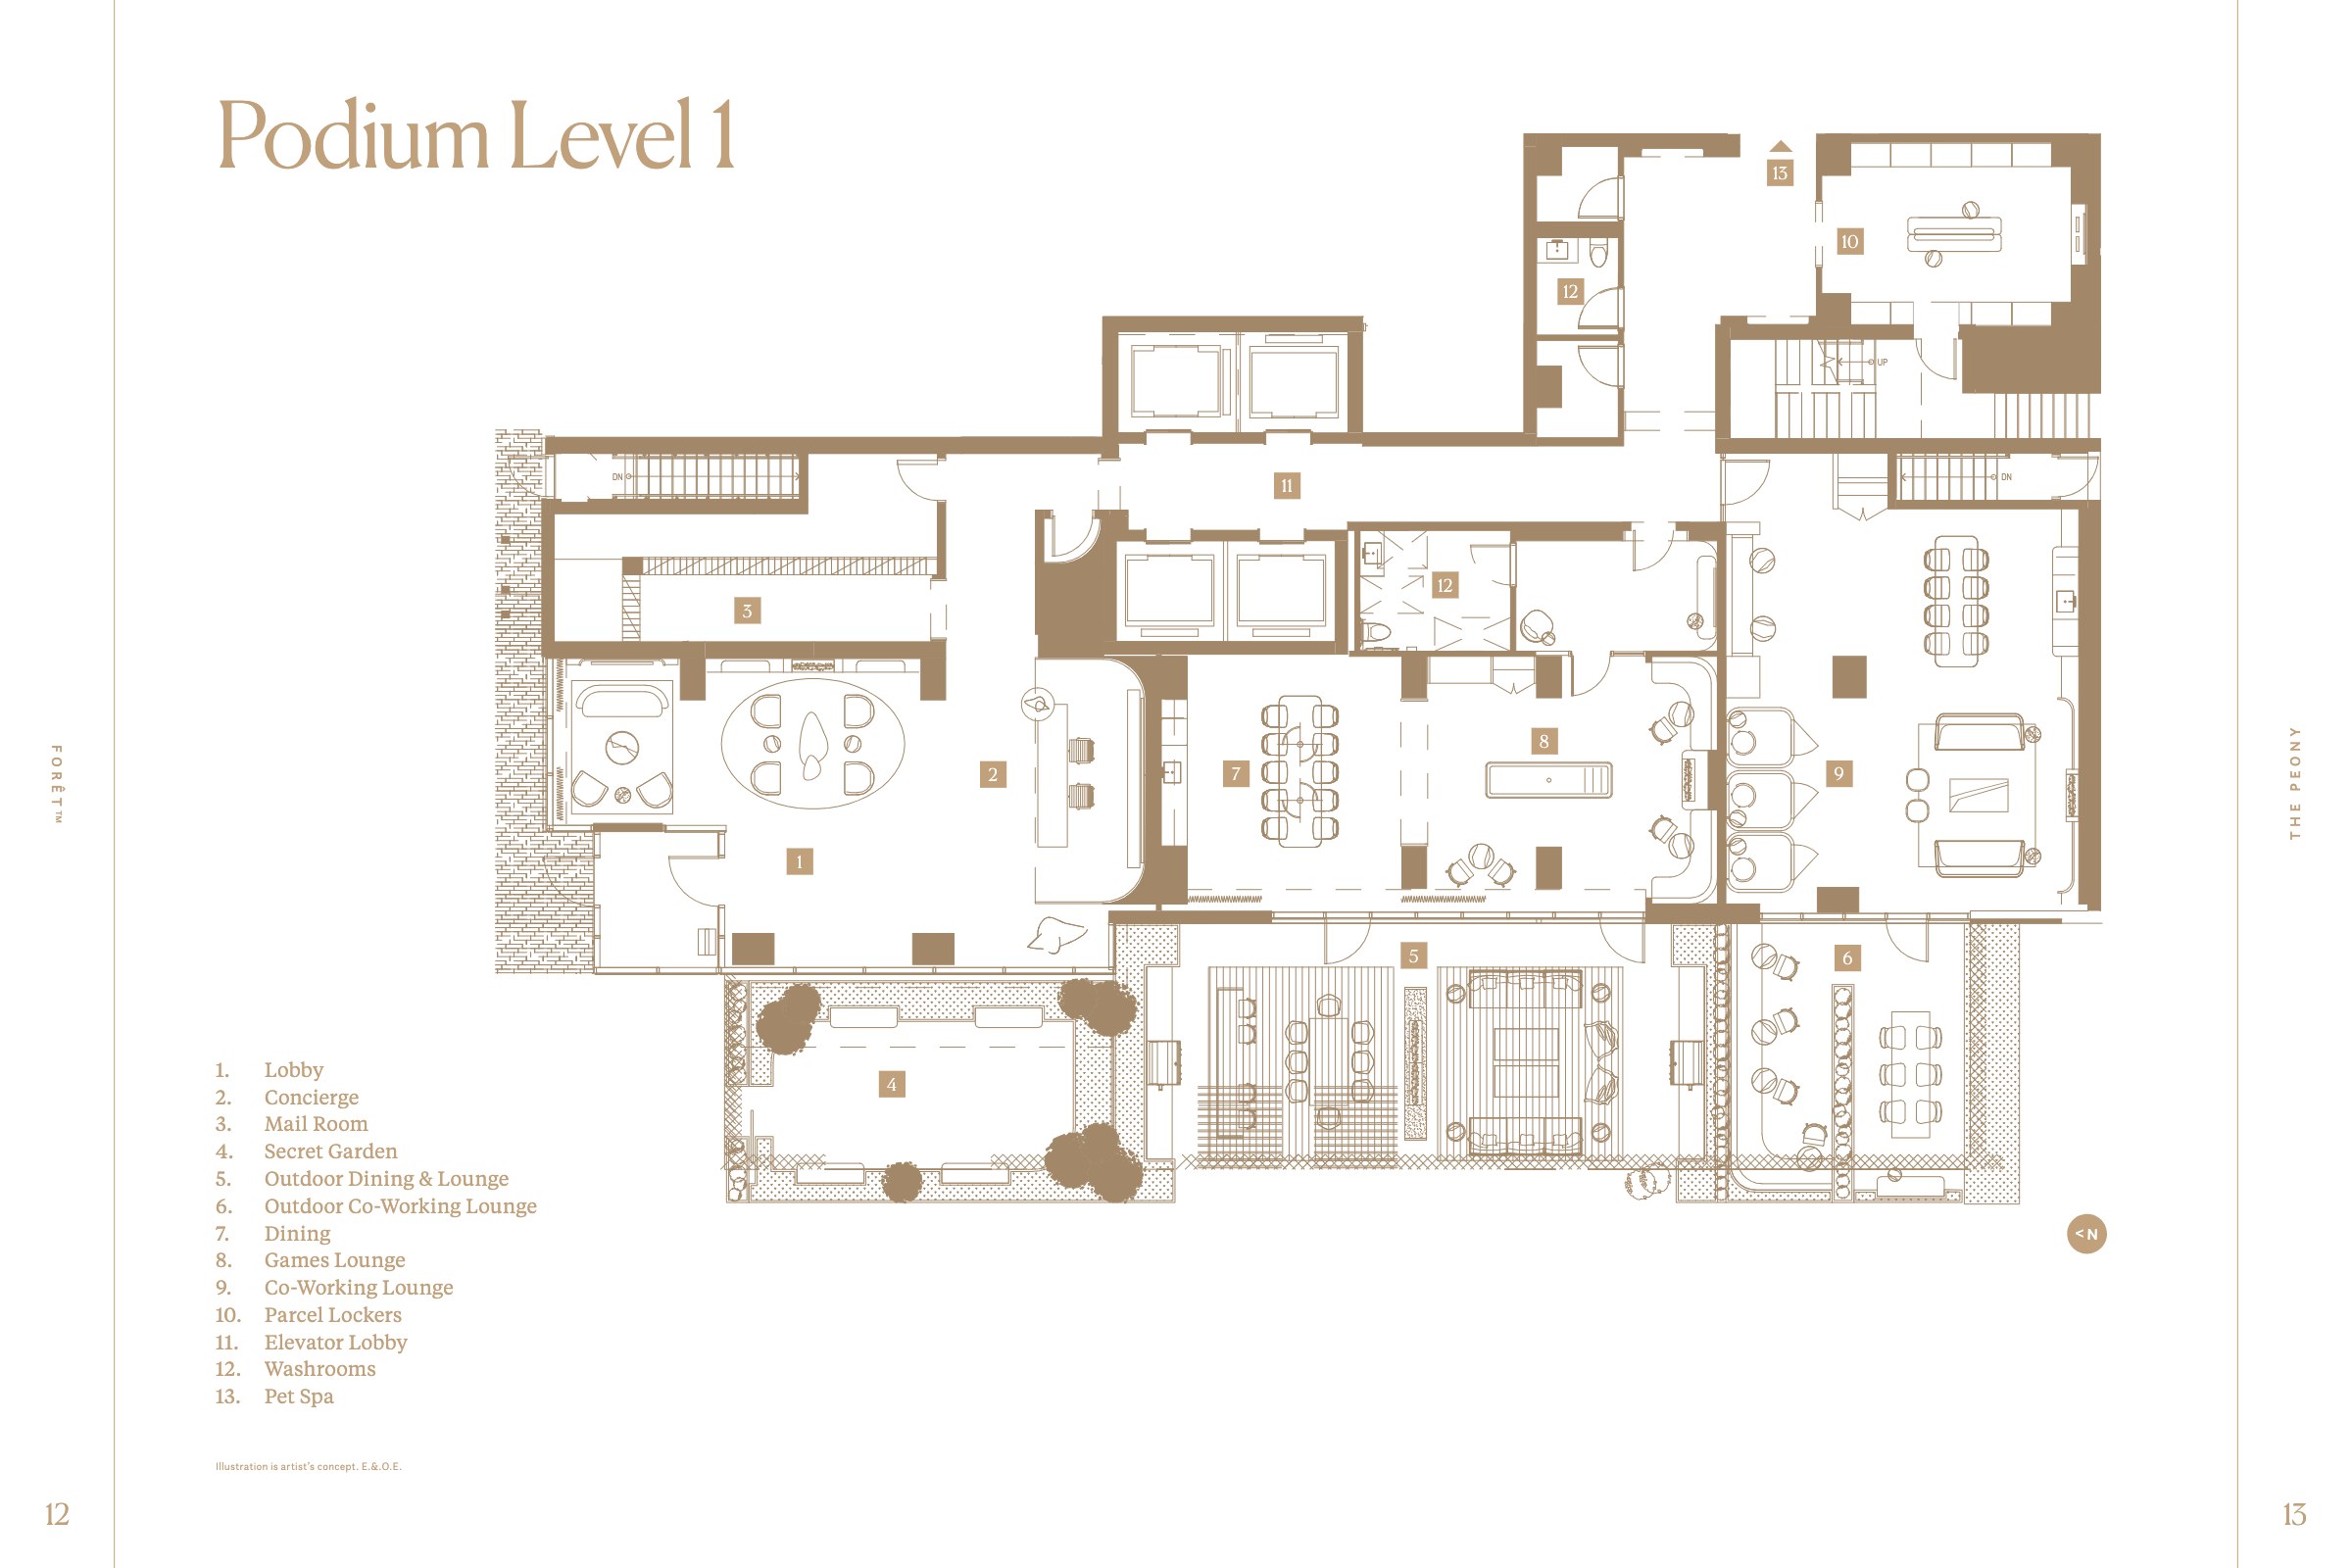
Ground floor: a lobby with a 24-hour concierge, a mail room and parcel lockers, the landscaped Secret Garden, a co-working lounge and coffee bar with call rooms, a games lounge, a dining room, outdoor dining, lounge and co-working terraces, and a pet spa.
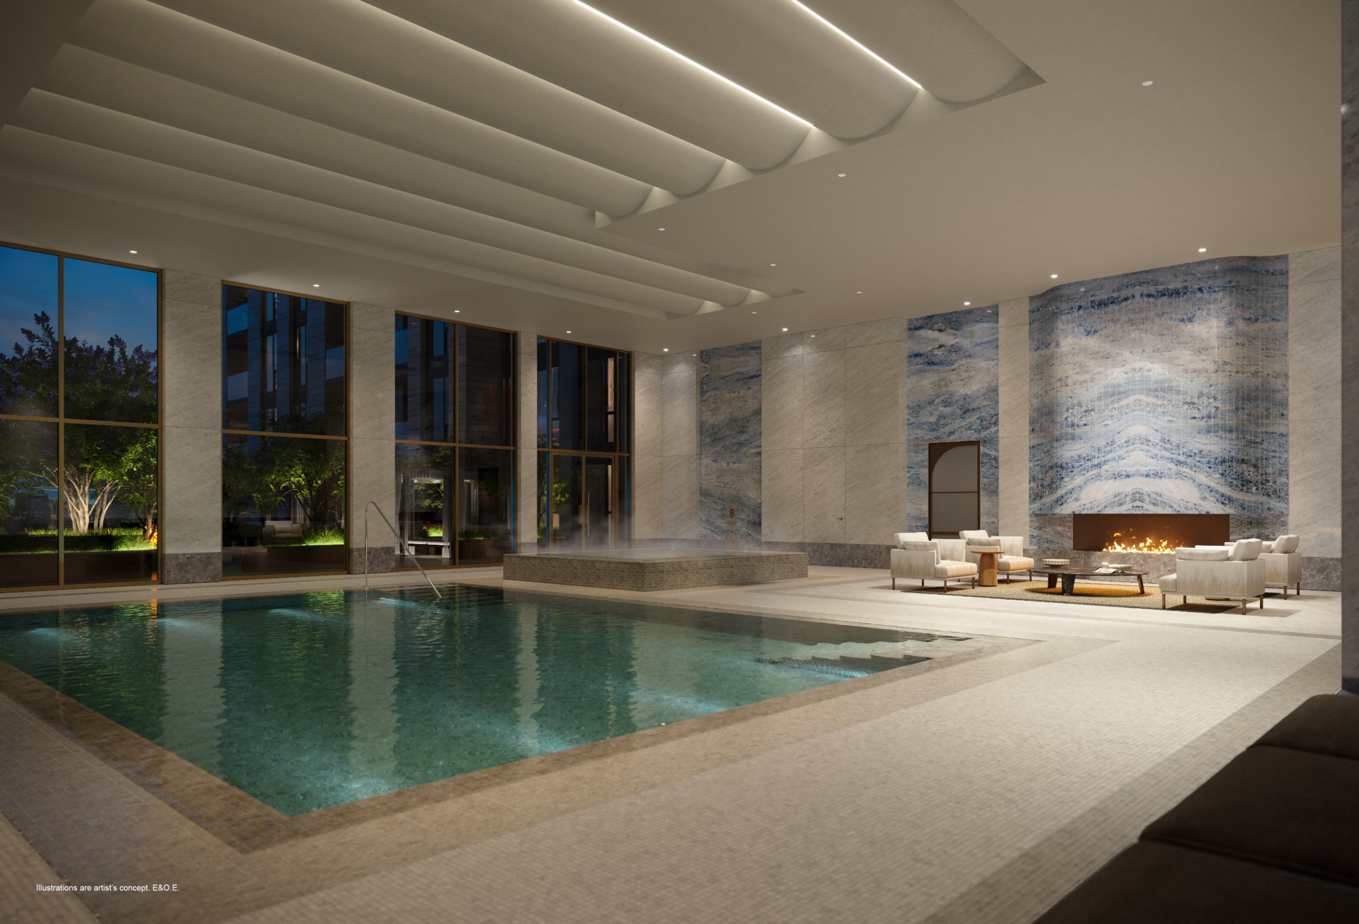
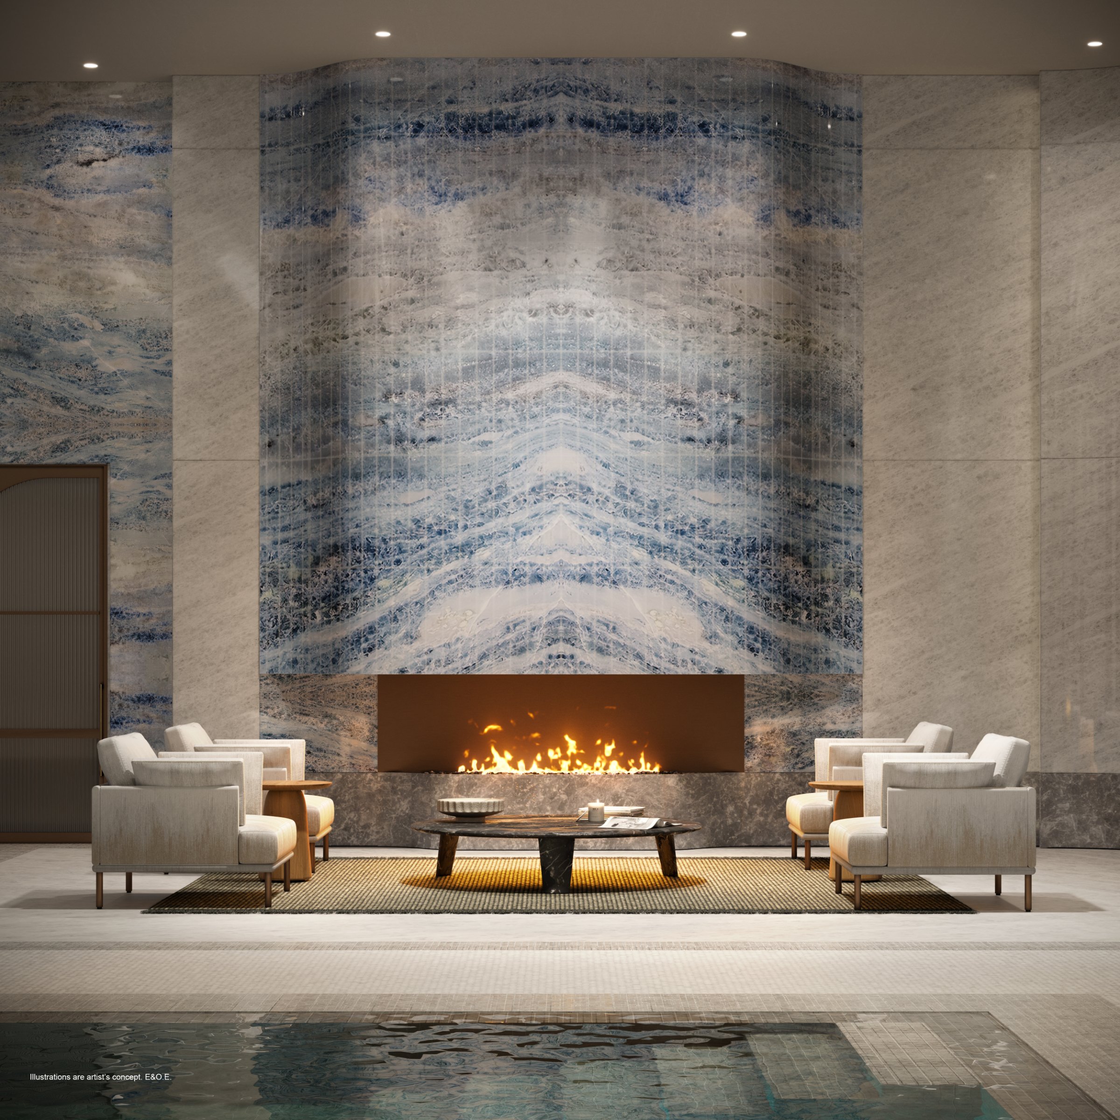
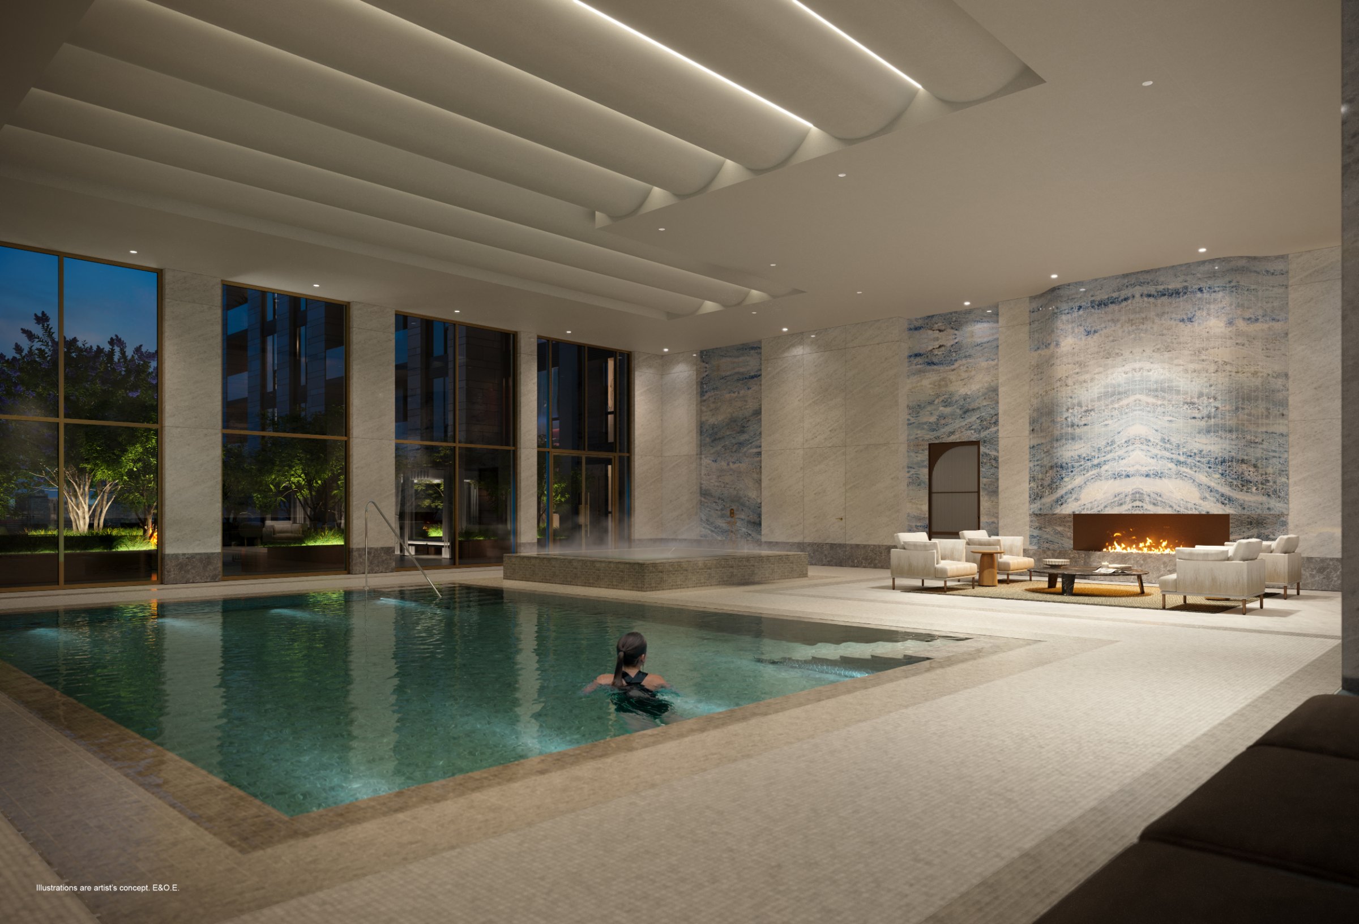
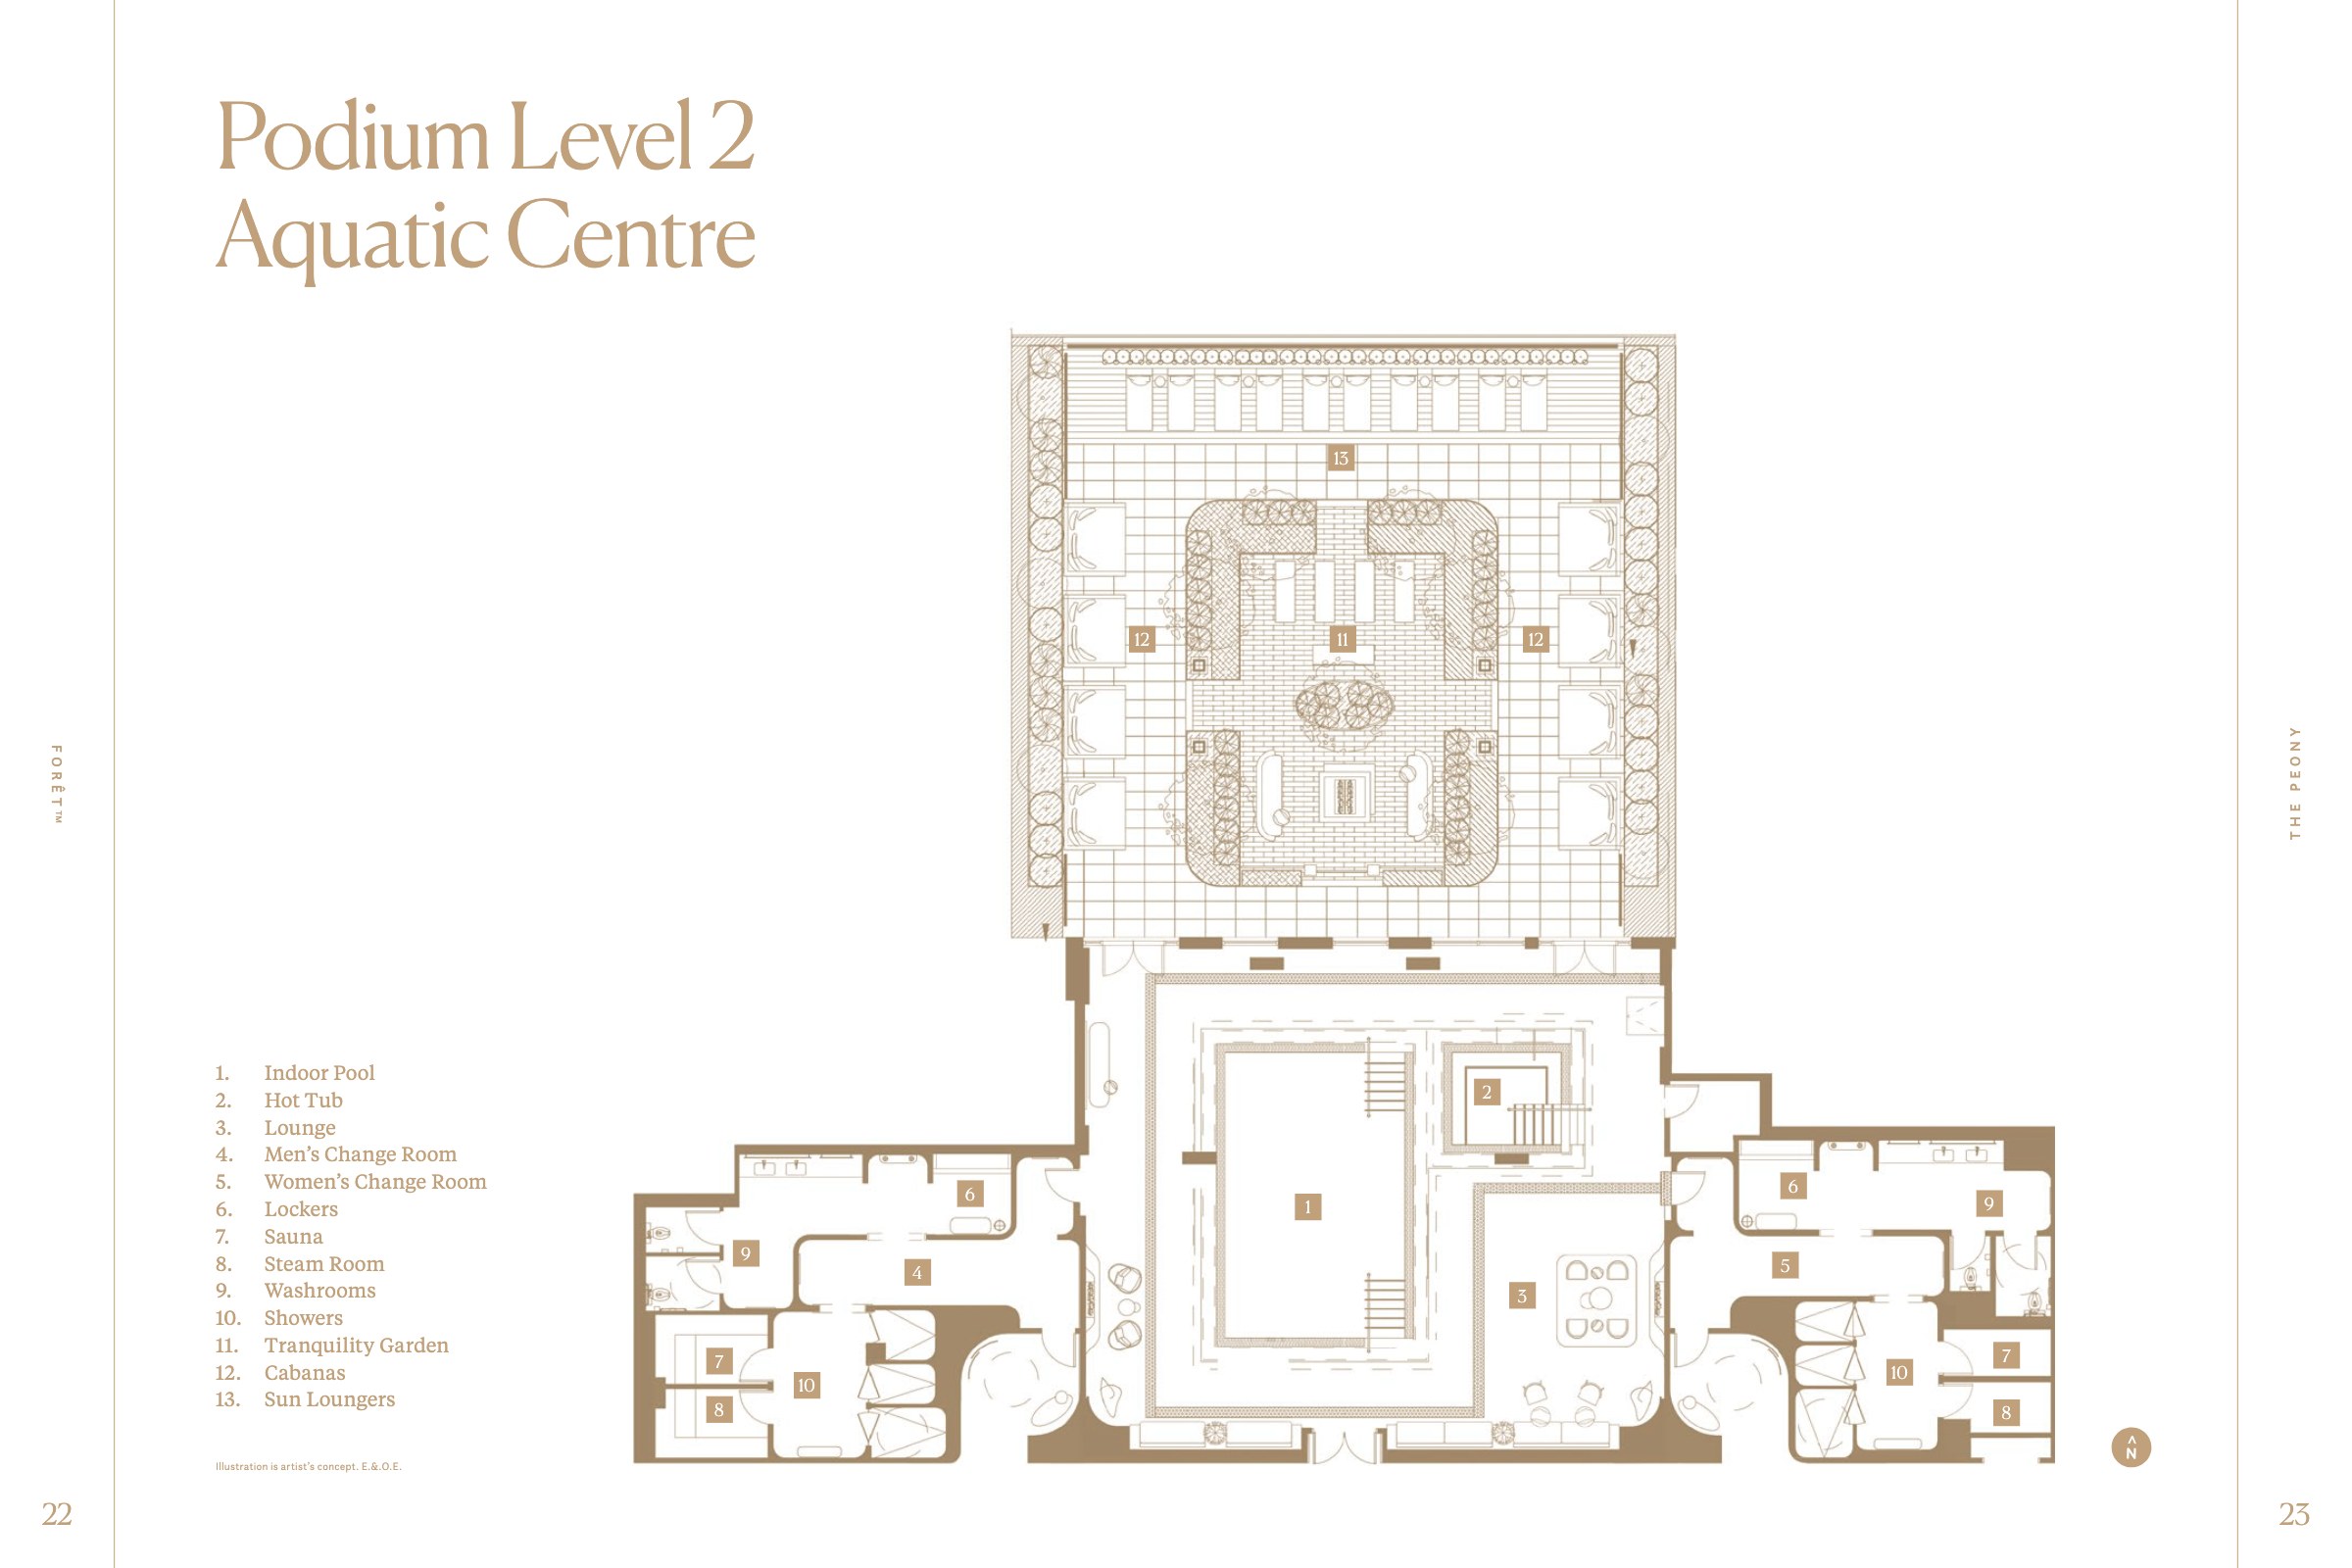
Level 2, the aquatic centre: an indoor pool, hot tub, sauna and steam rooms, change rooms, and a tranquility garden with cabanas and sun loungers.
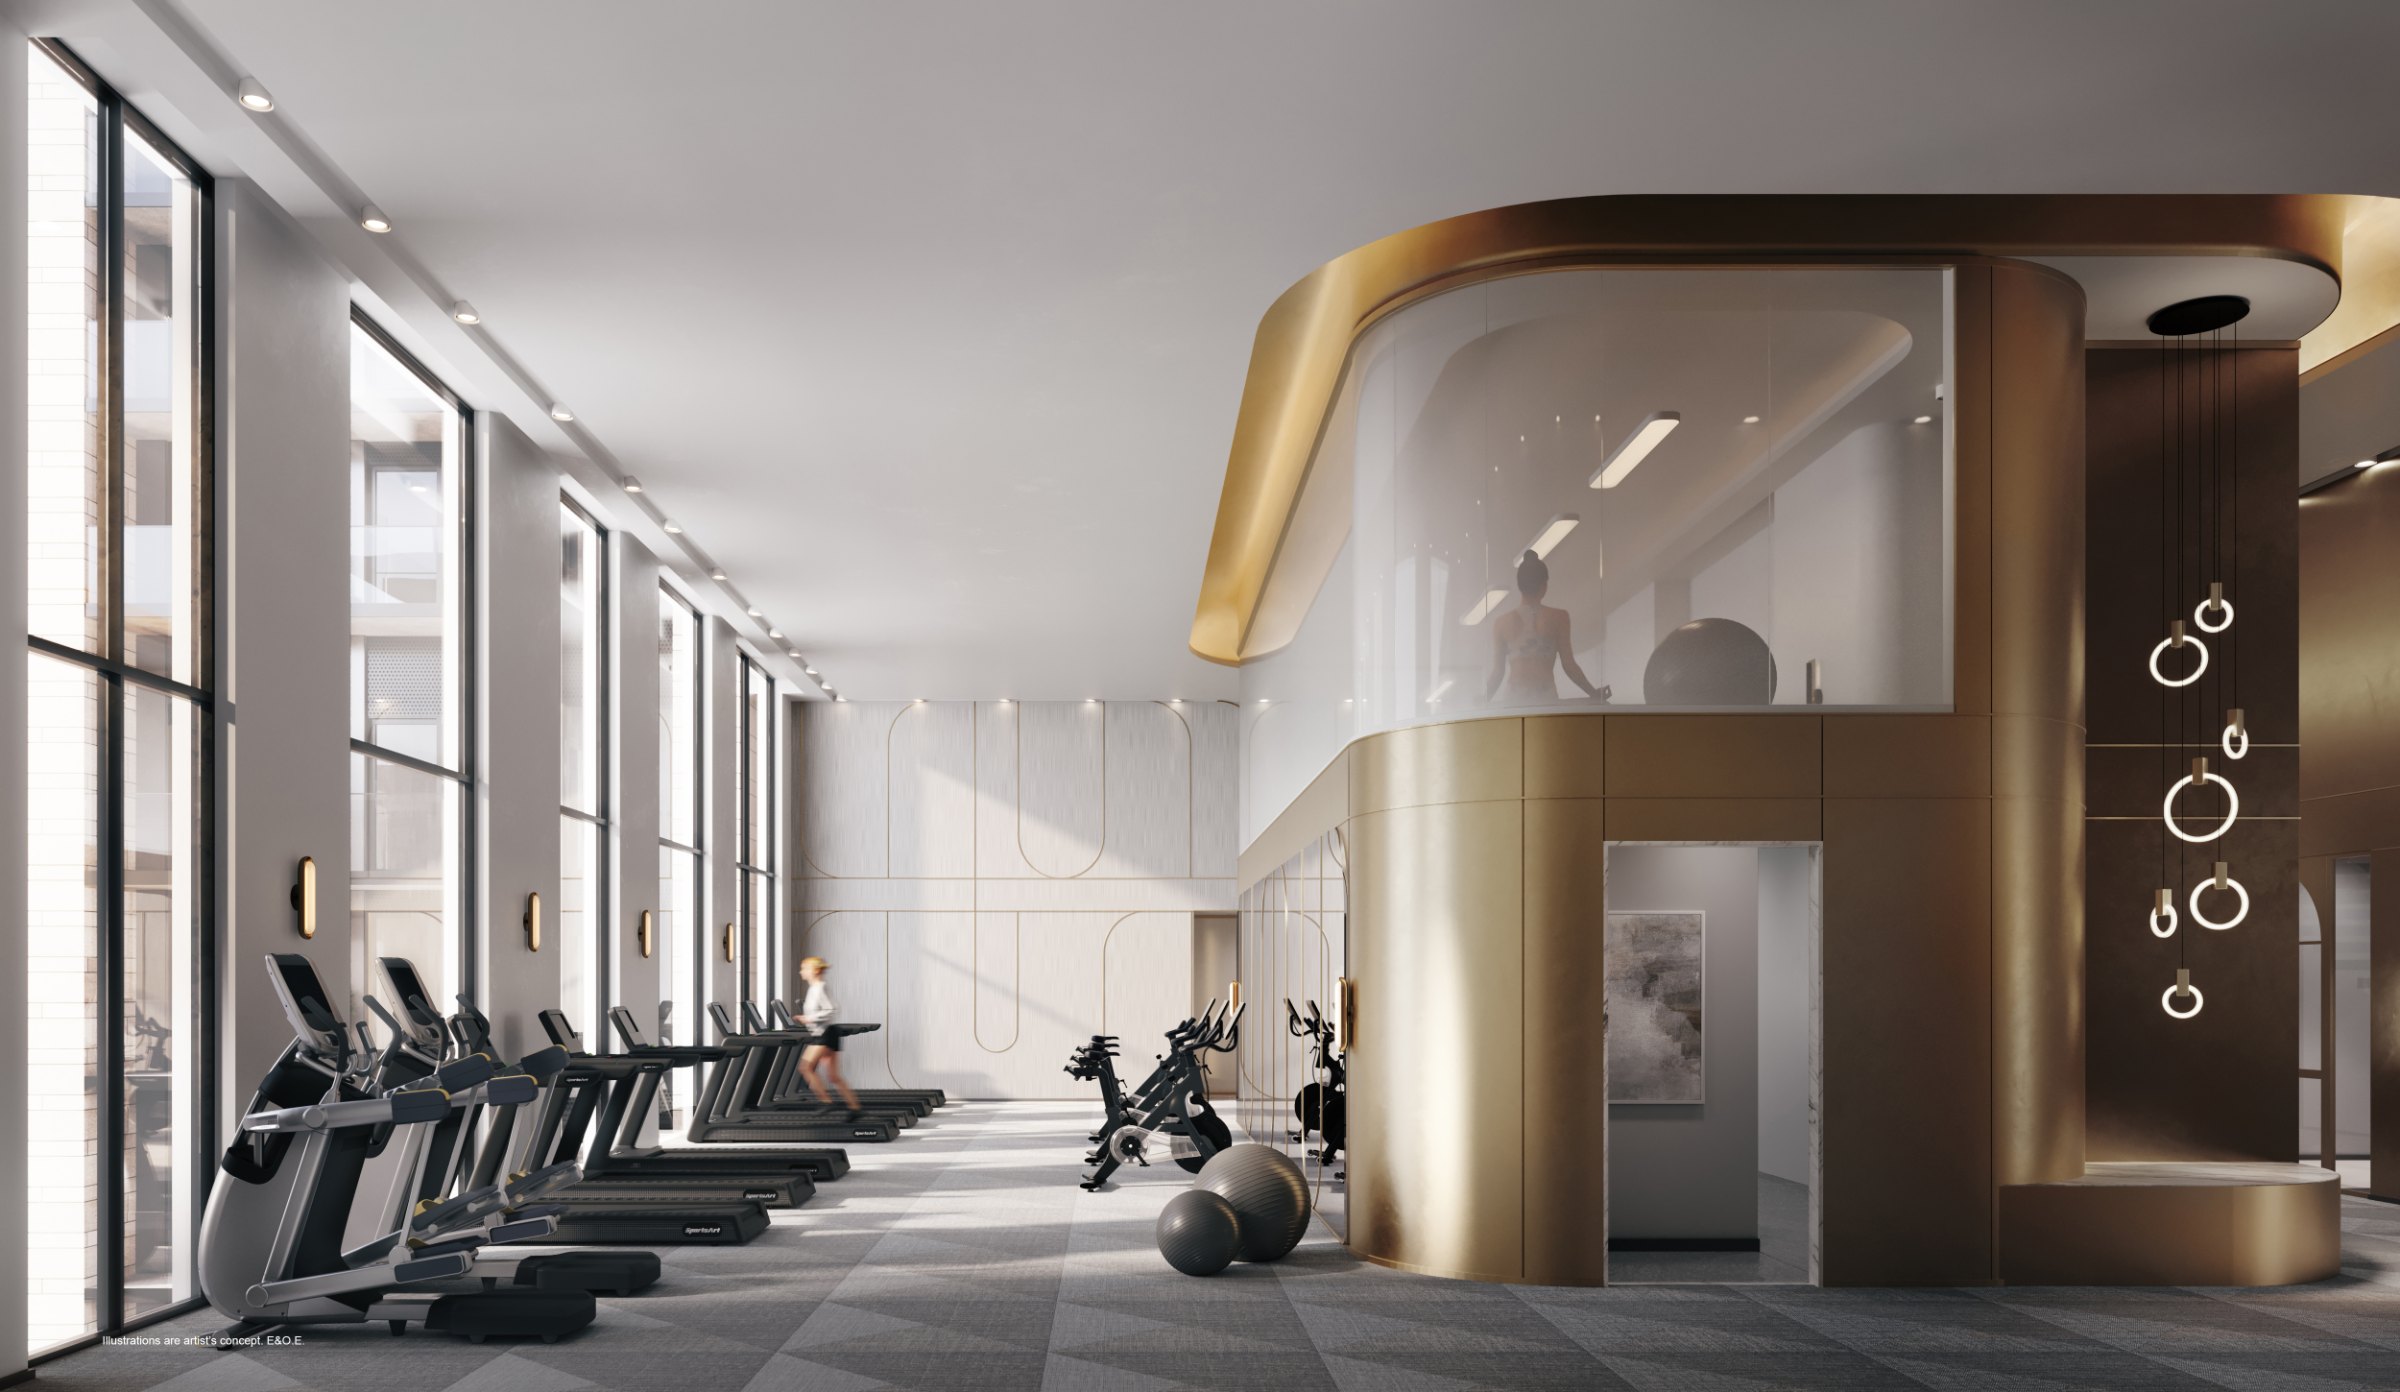
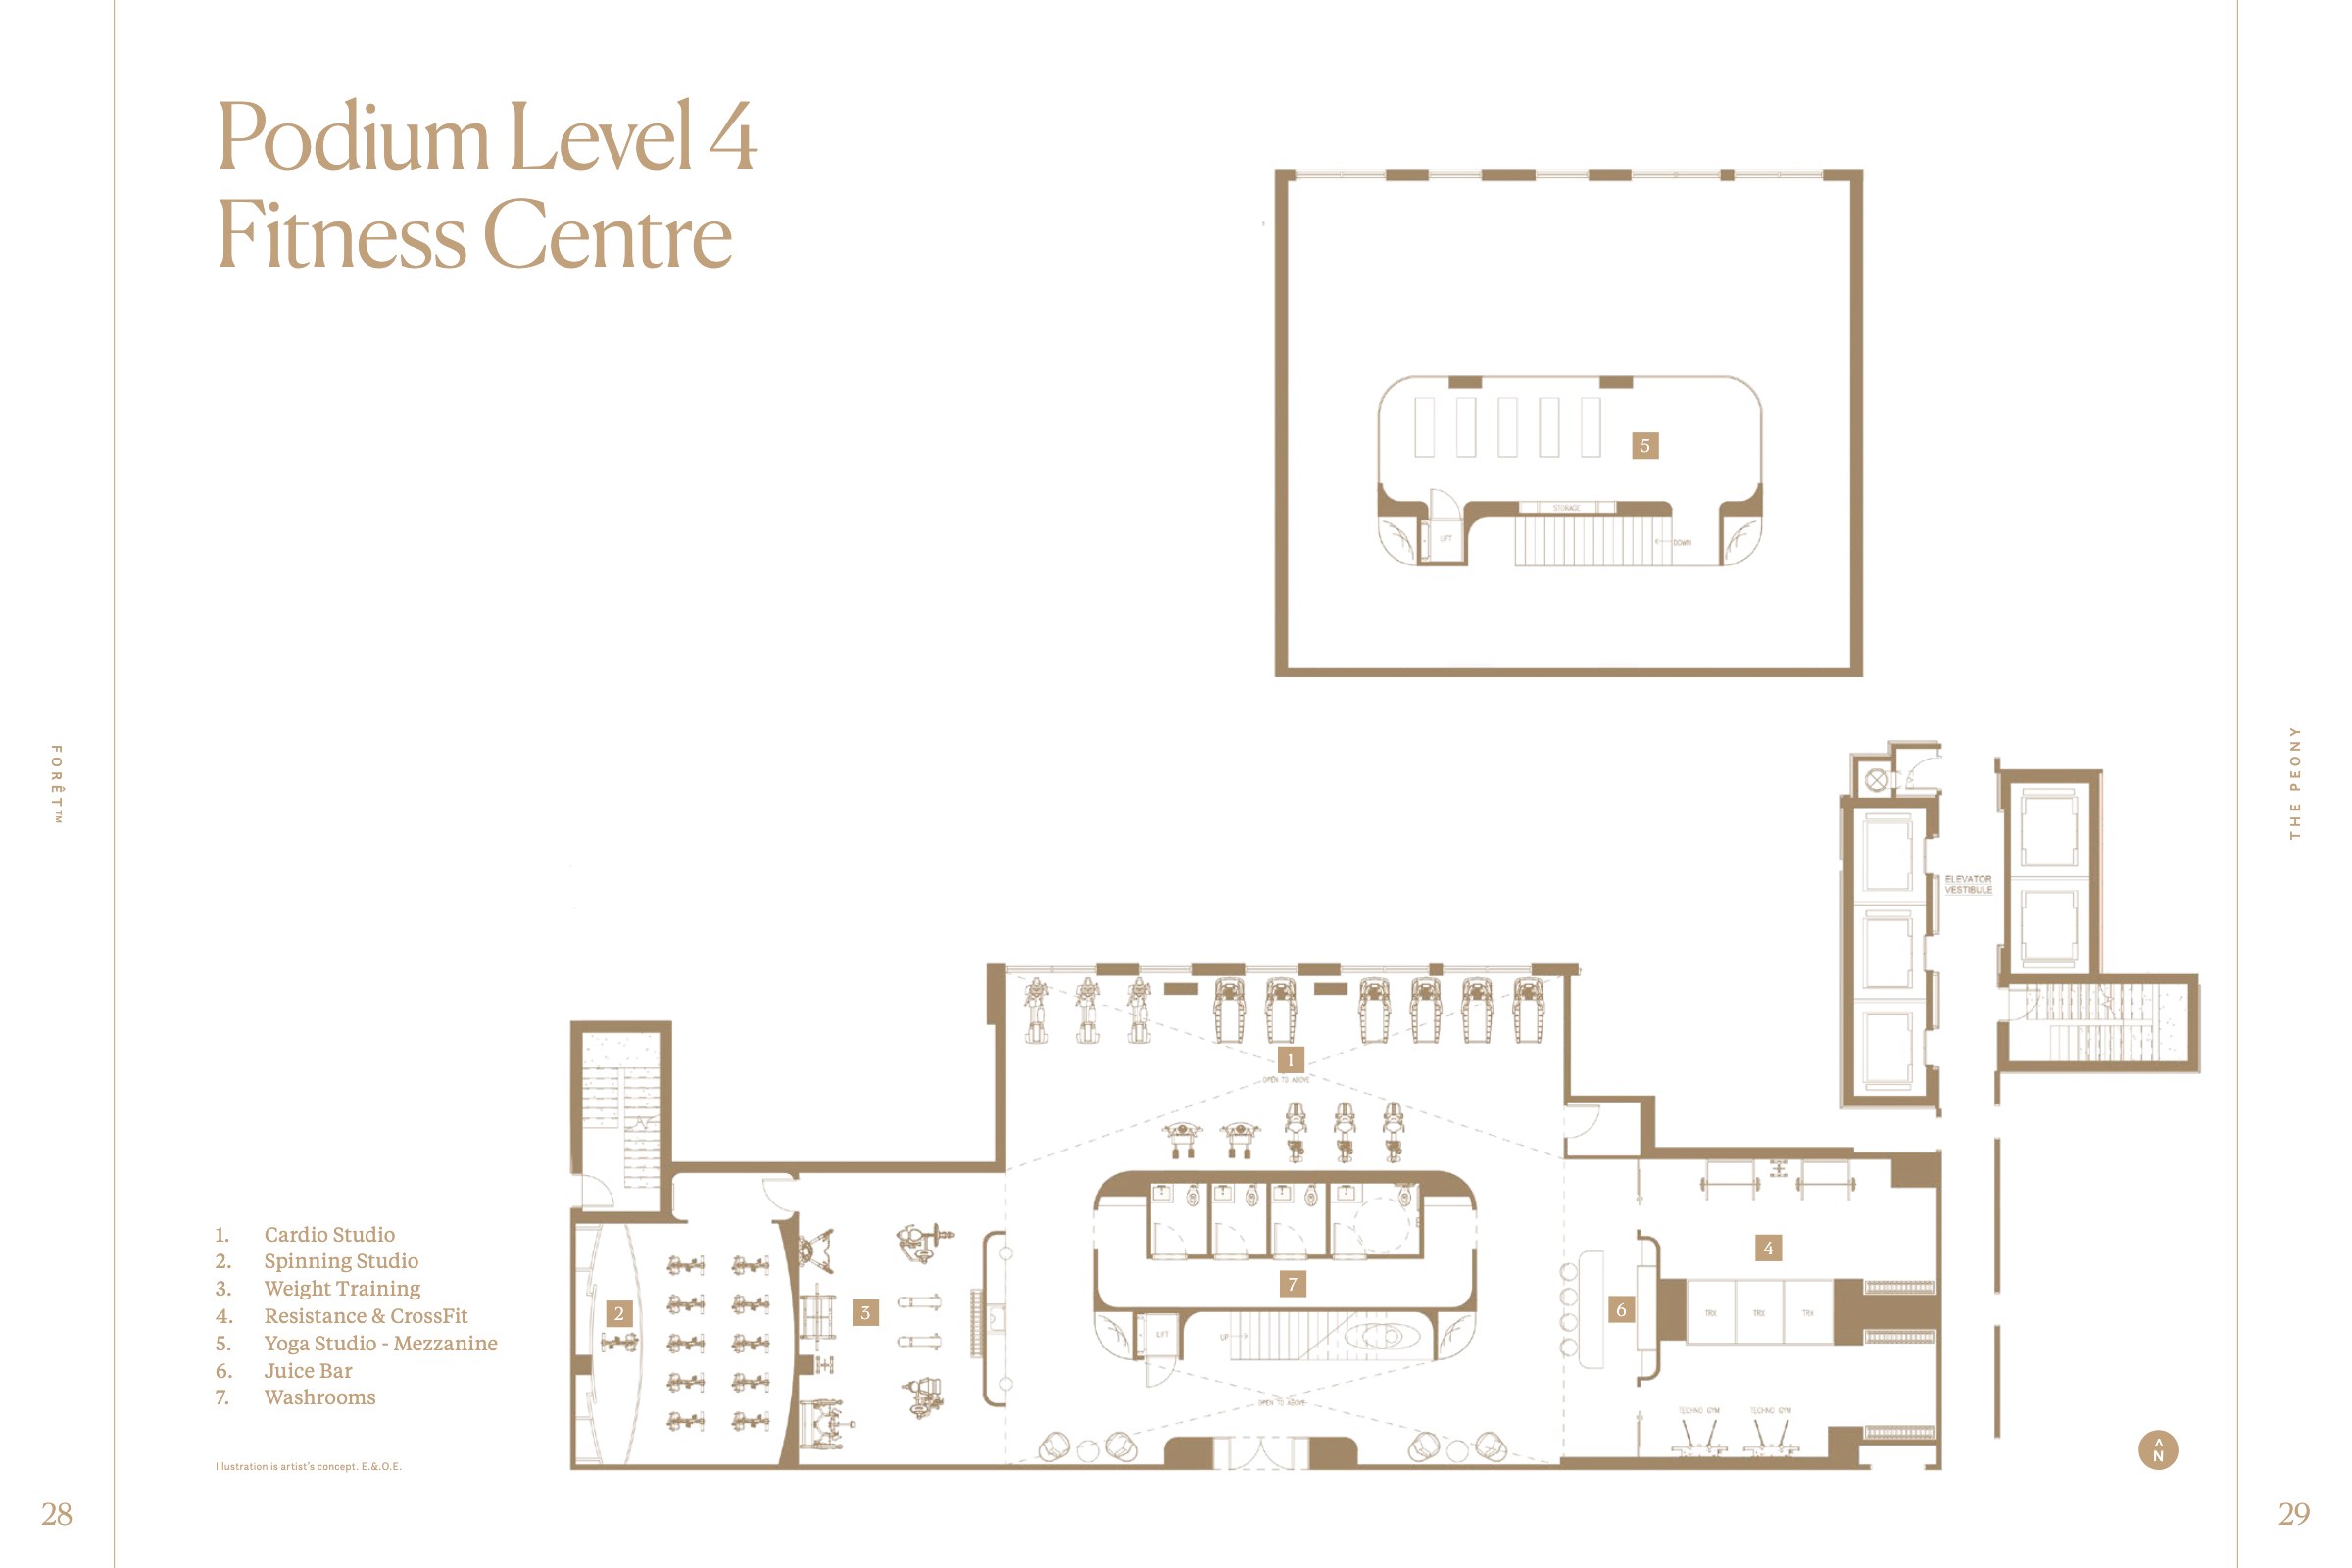
Level 4, the fitness centre: a double-height gym with cardio, spinning, weights, resistance and CrossFit areas, a yoga studio on the mezzanine and a juice bar.
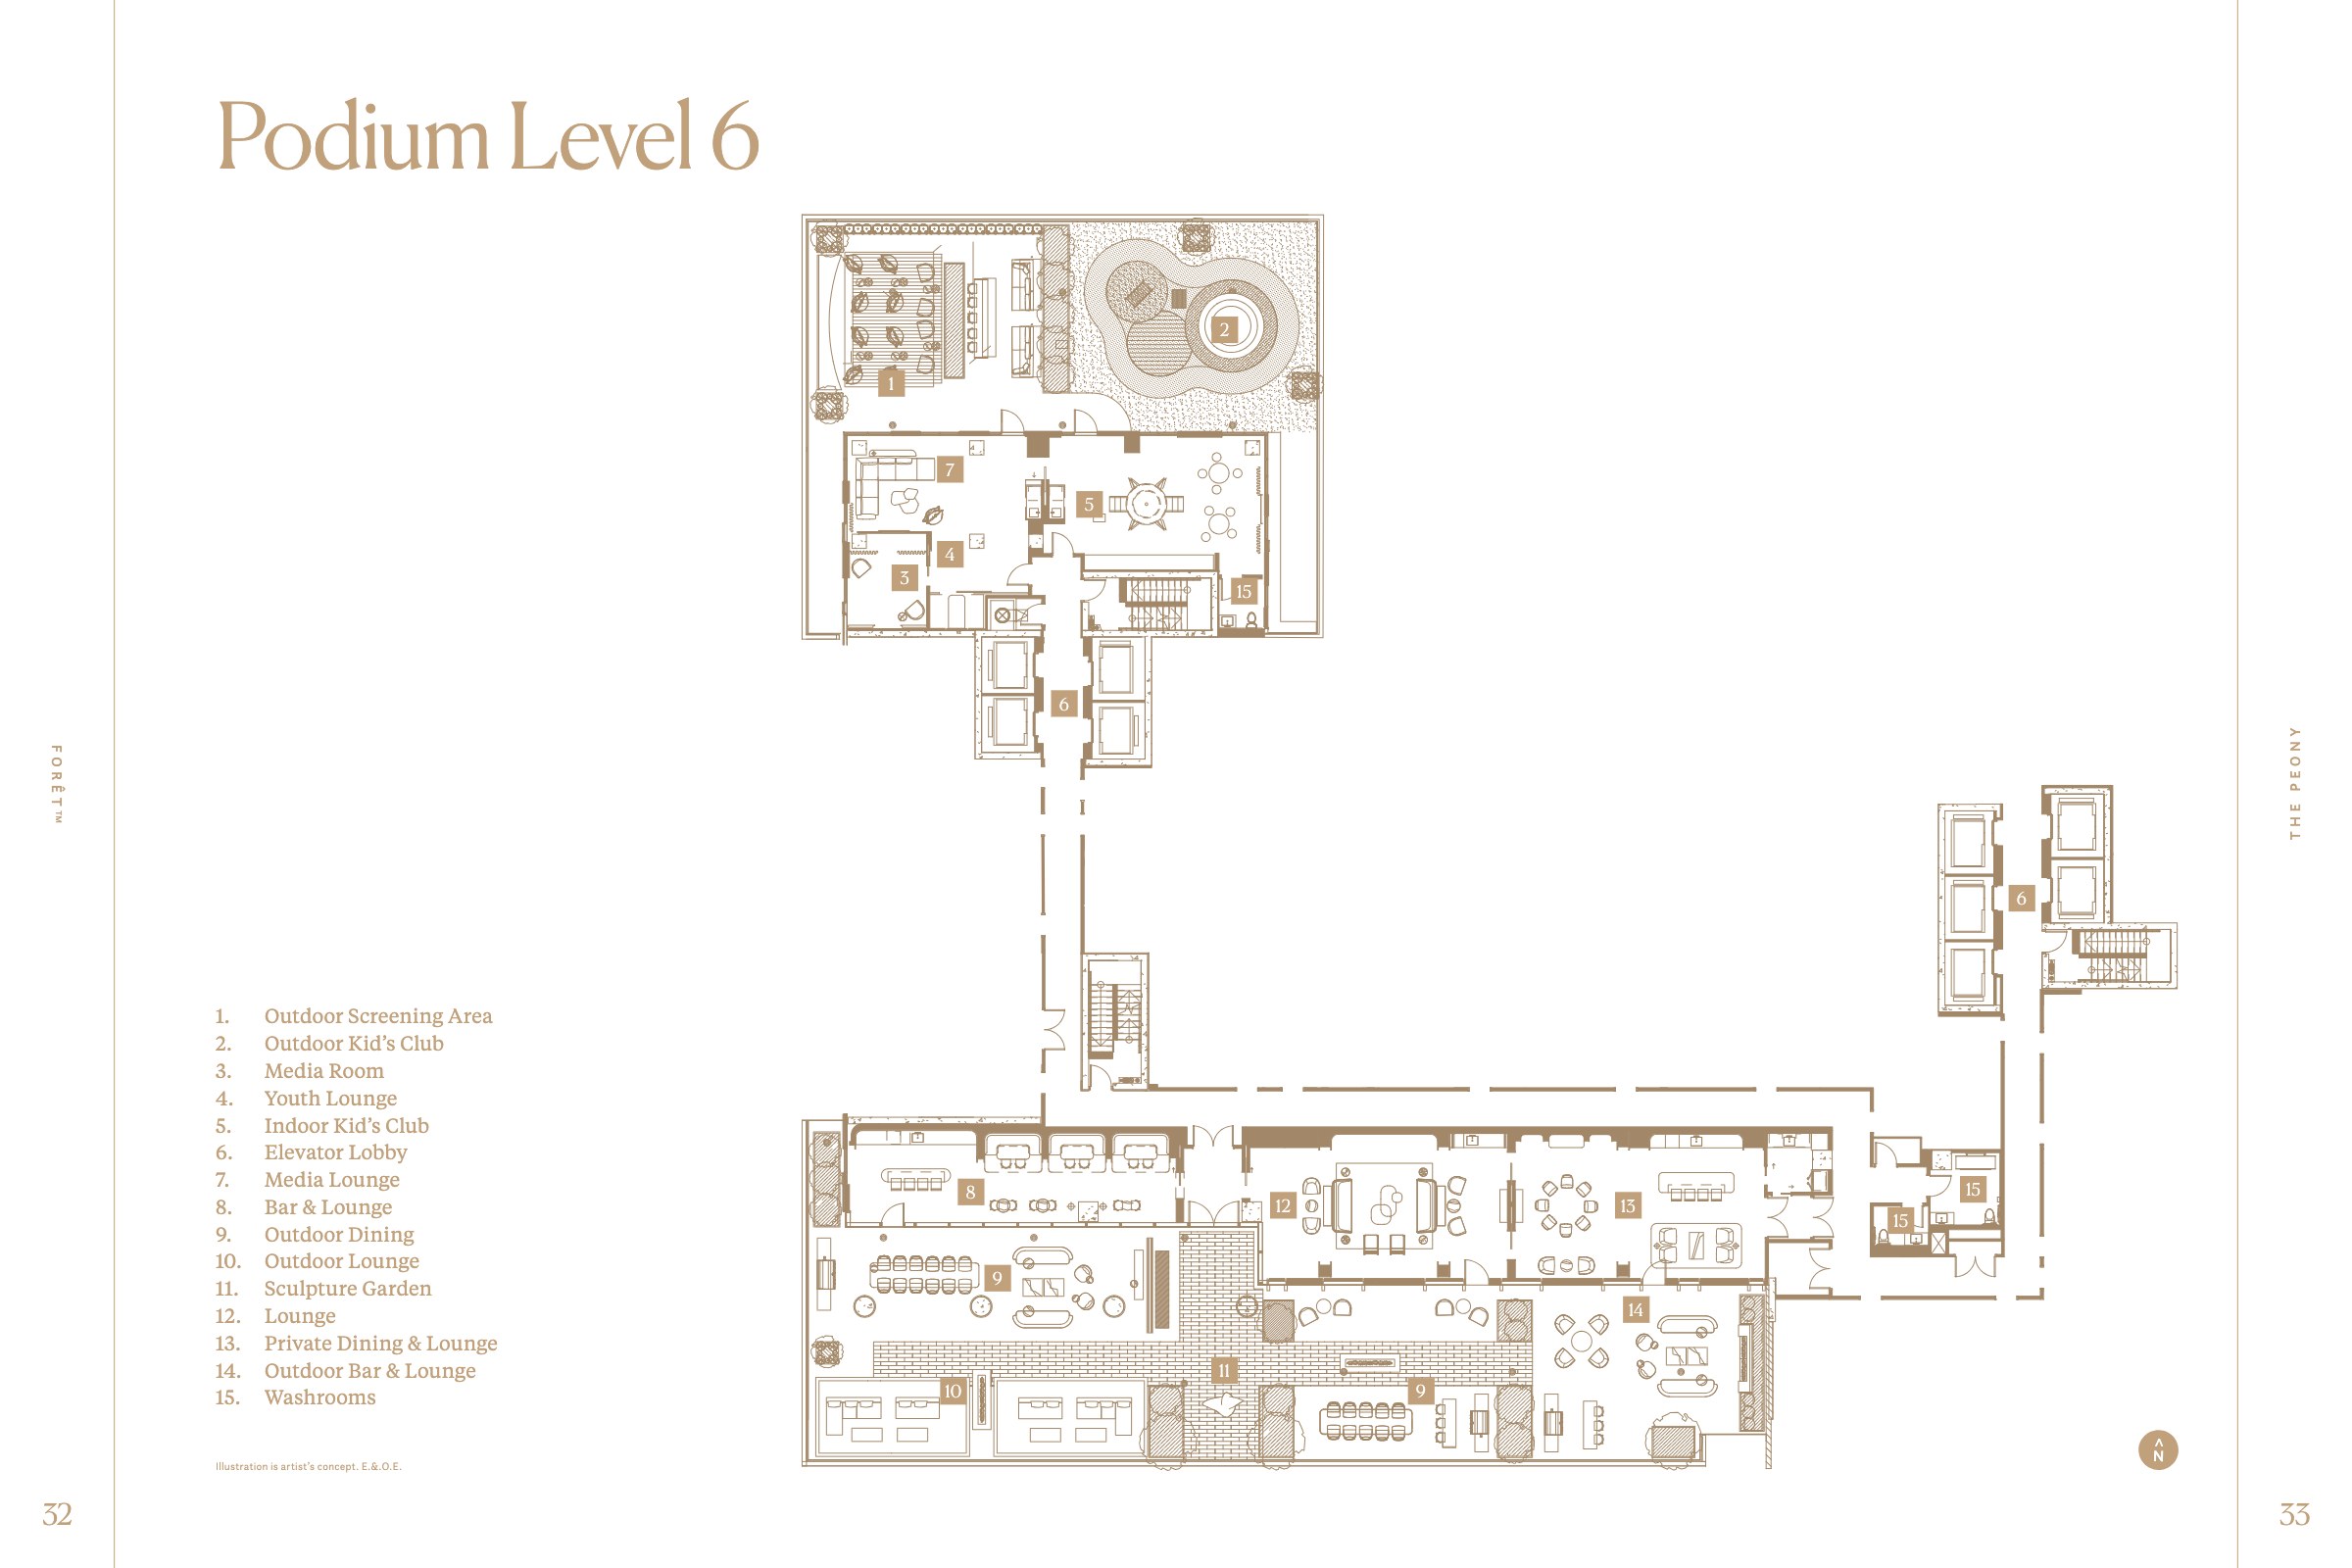
Level 6: an indoor and outdoor kids’ club, a youth lounge, a media room and lounge, a bar and lounge, a private dining room and lounge, a sculpture garden and an outdoor screening area.
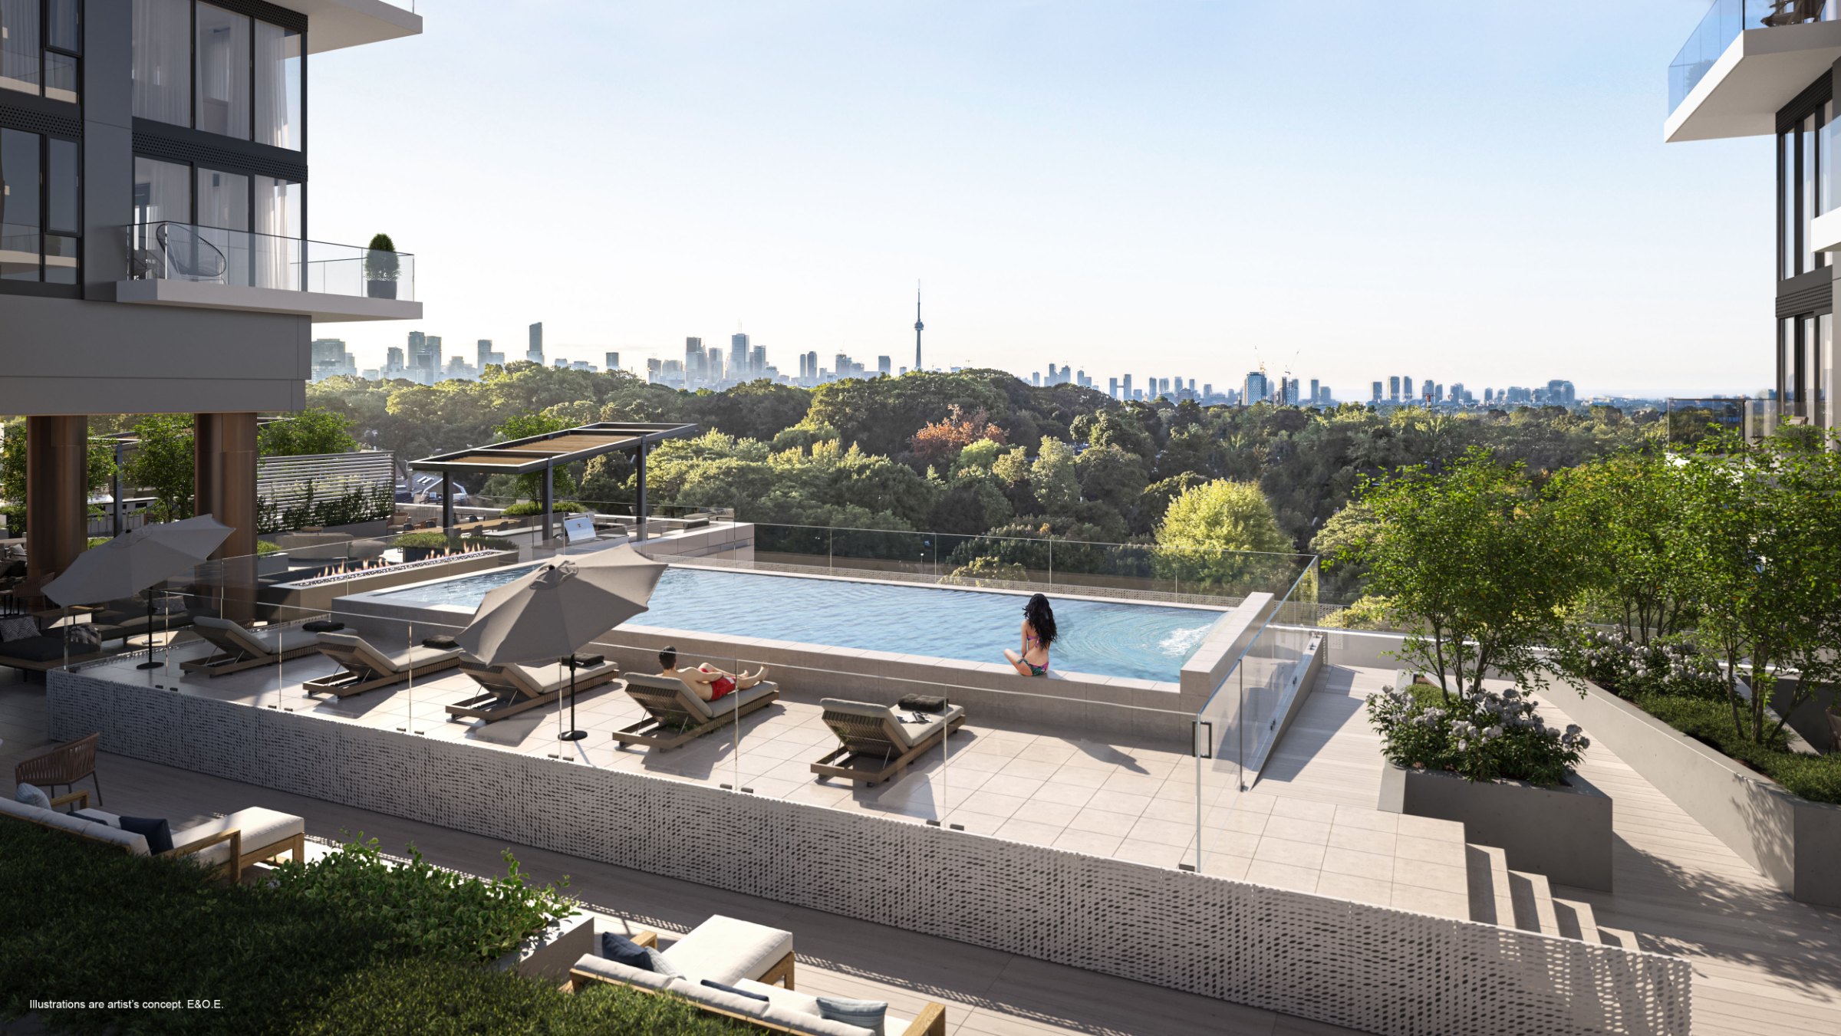
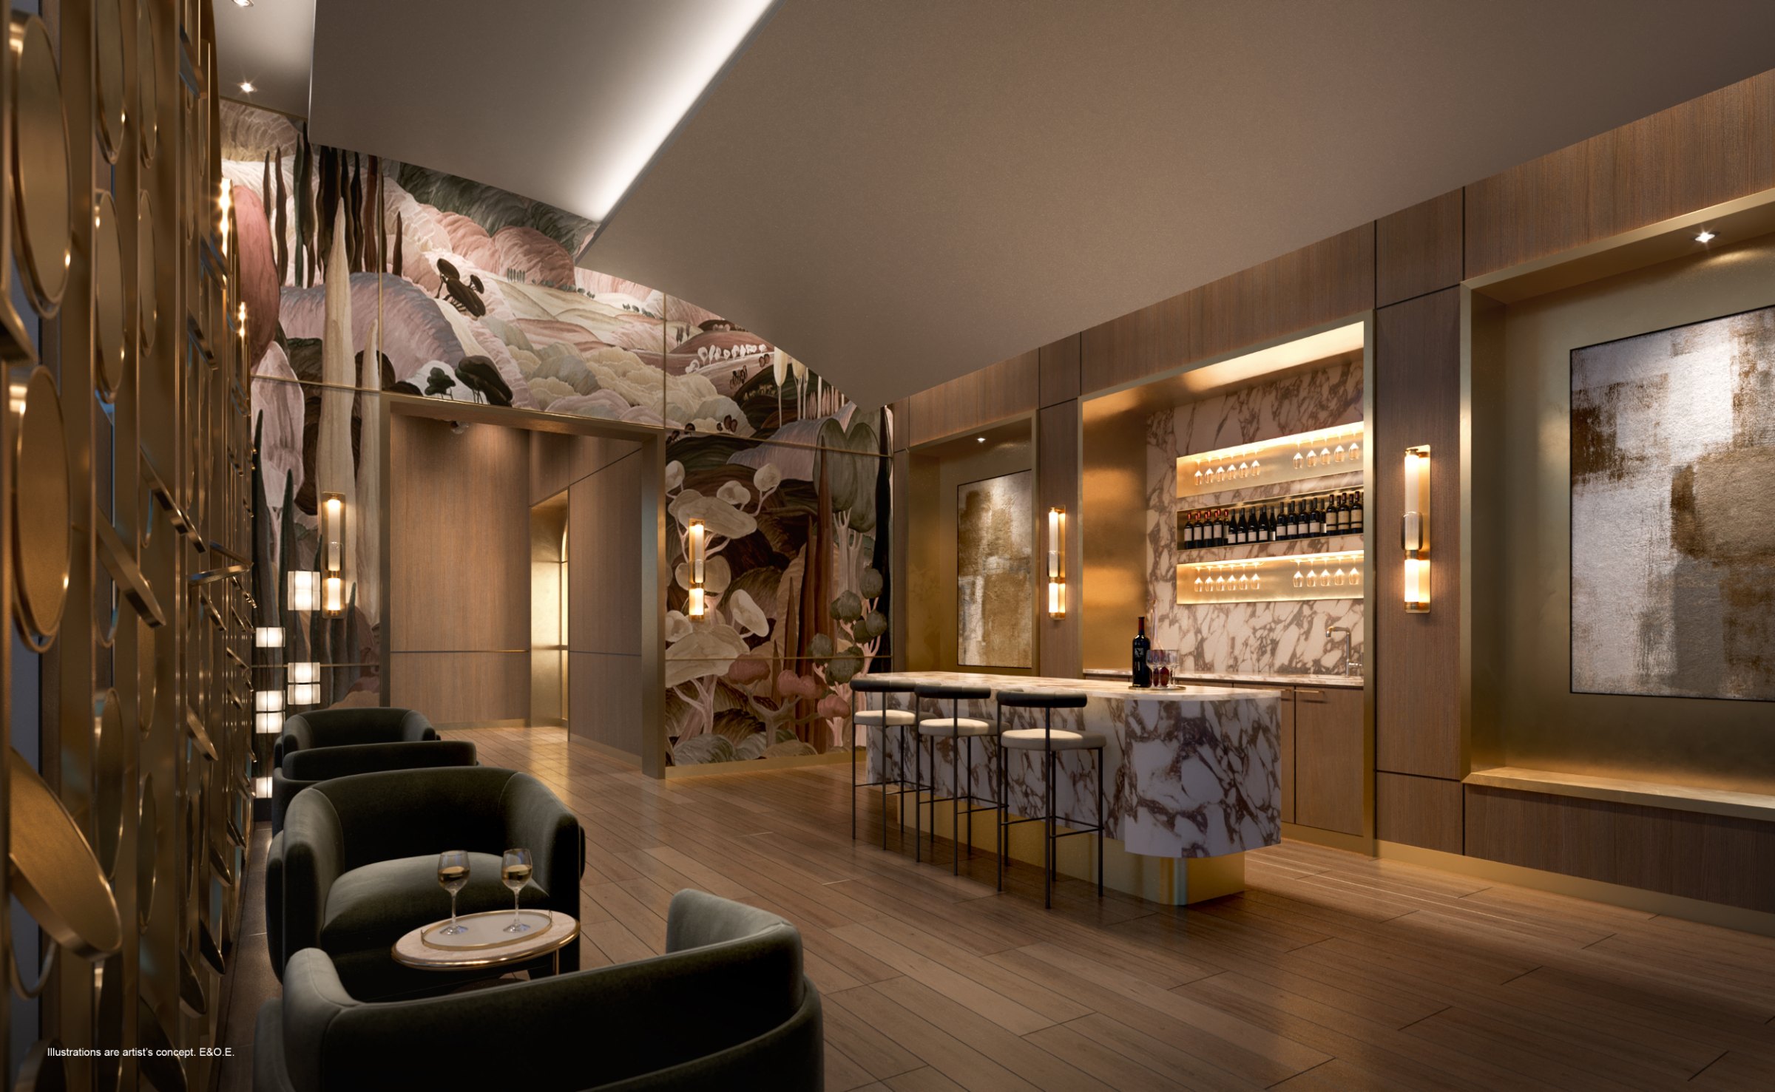
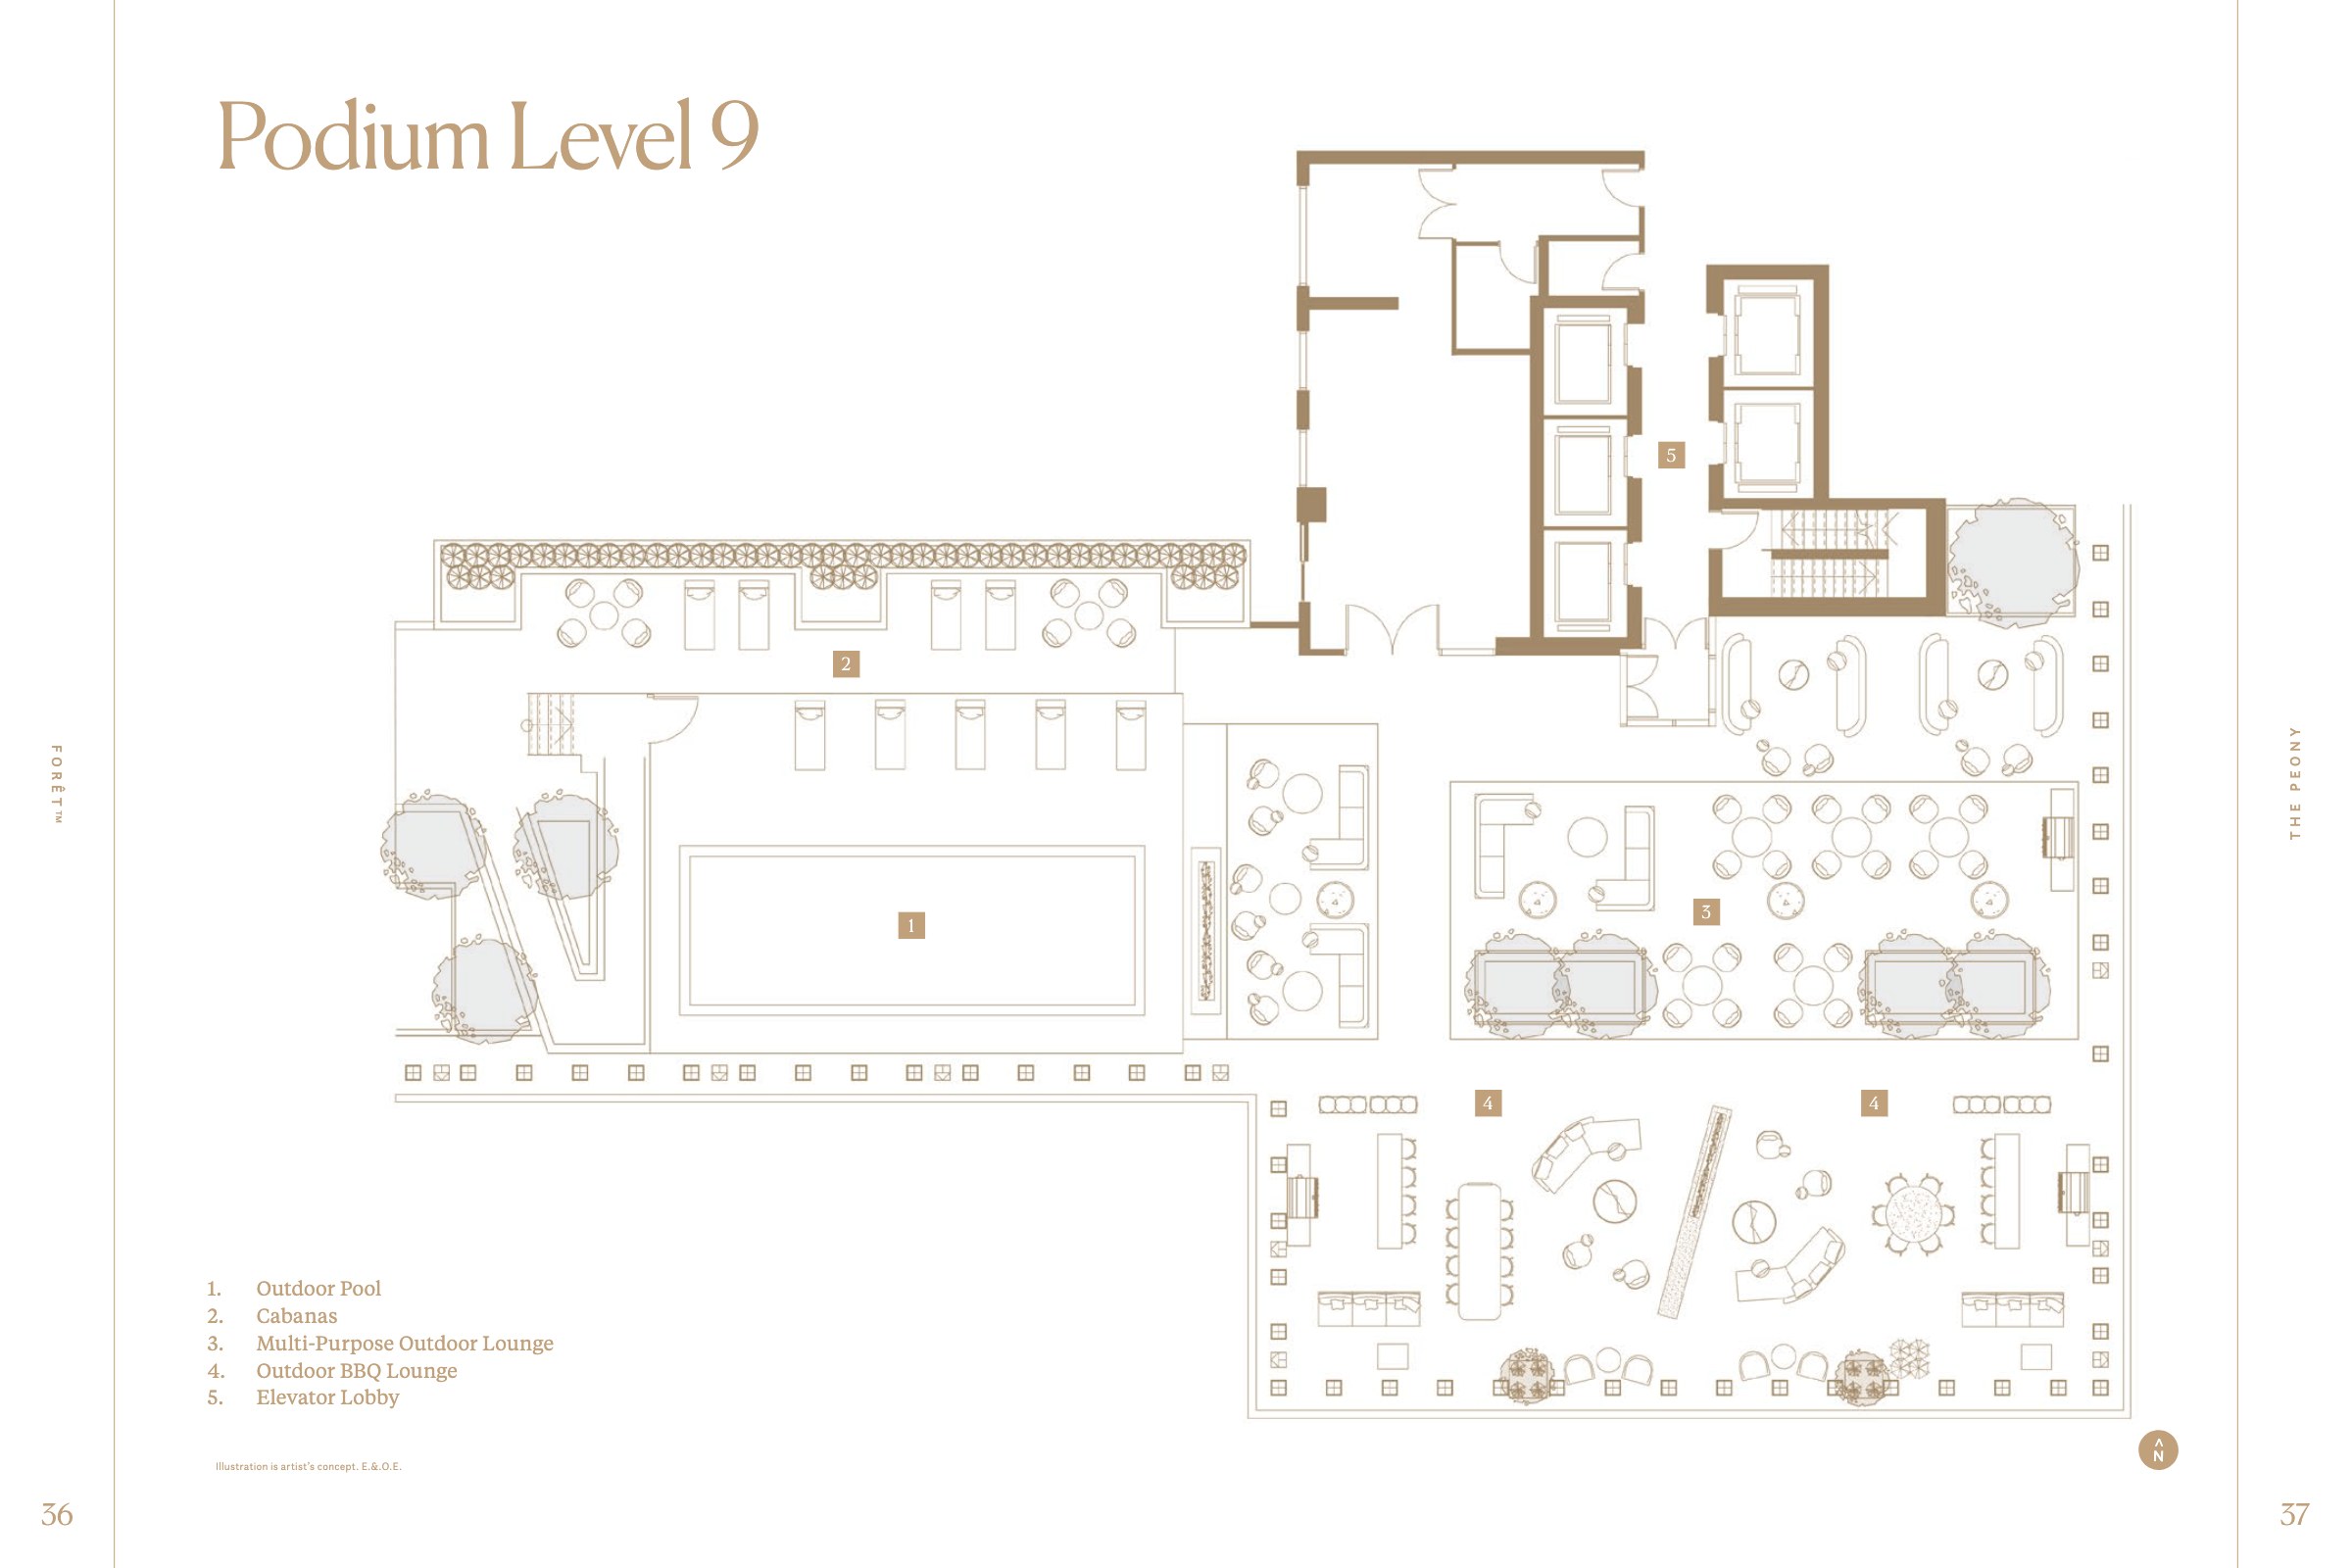
Level 9: an outdoor pool with cabanas, an outdoor BBQ lounge, a multi-purpose outdoor lounge and the wine lounge.
The builder’s features list also names a library lounge, and Rogers fibre Wi-Fi covers all the amenity areas.
Amenity renderings and floor-by-floor plans. Tap a photo to open the slideshow.
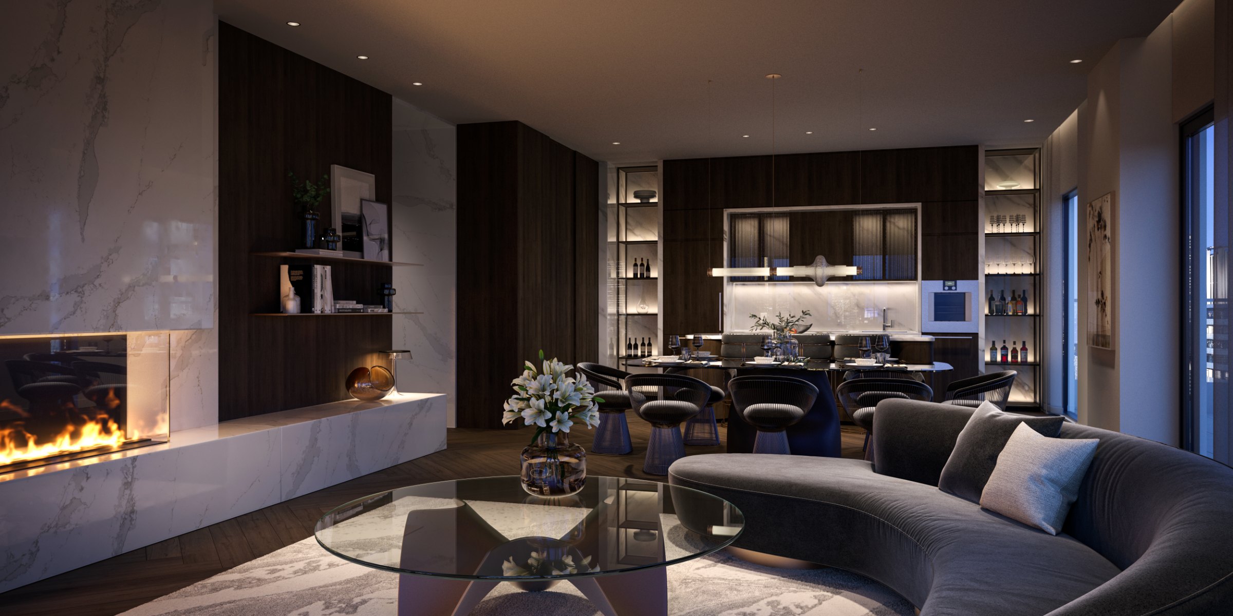
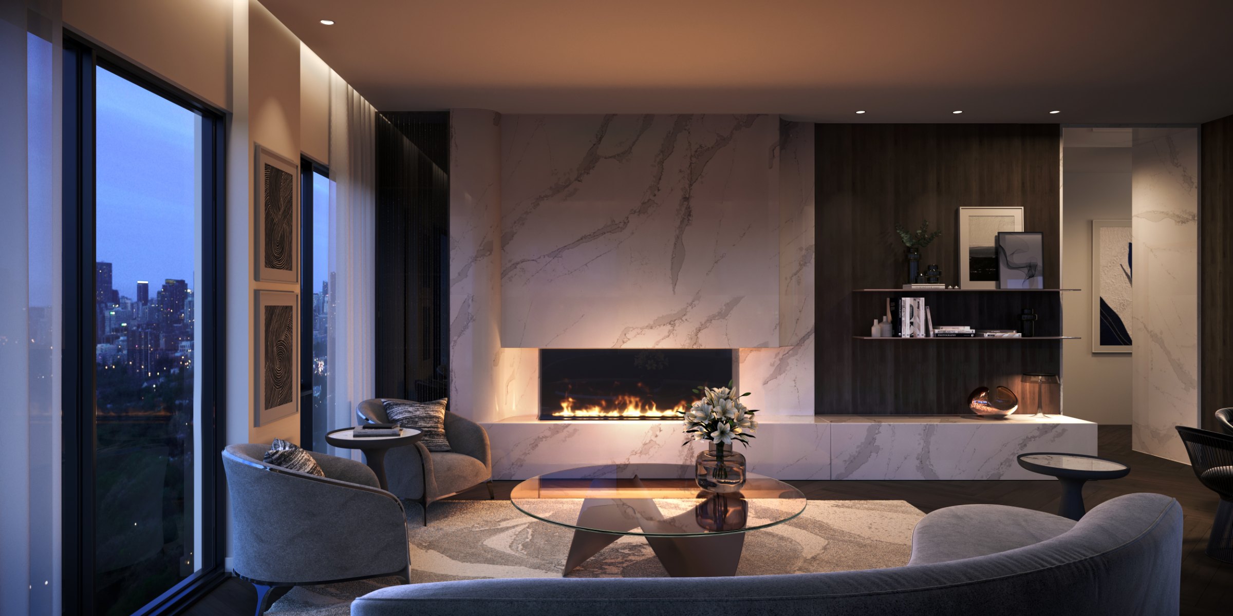
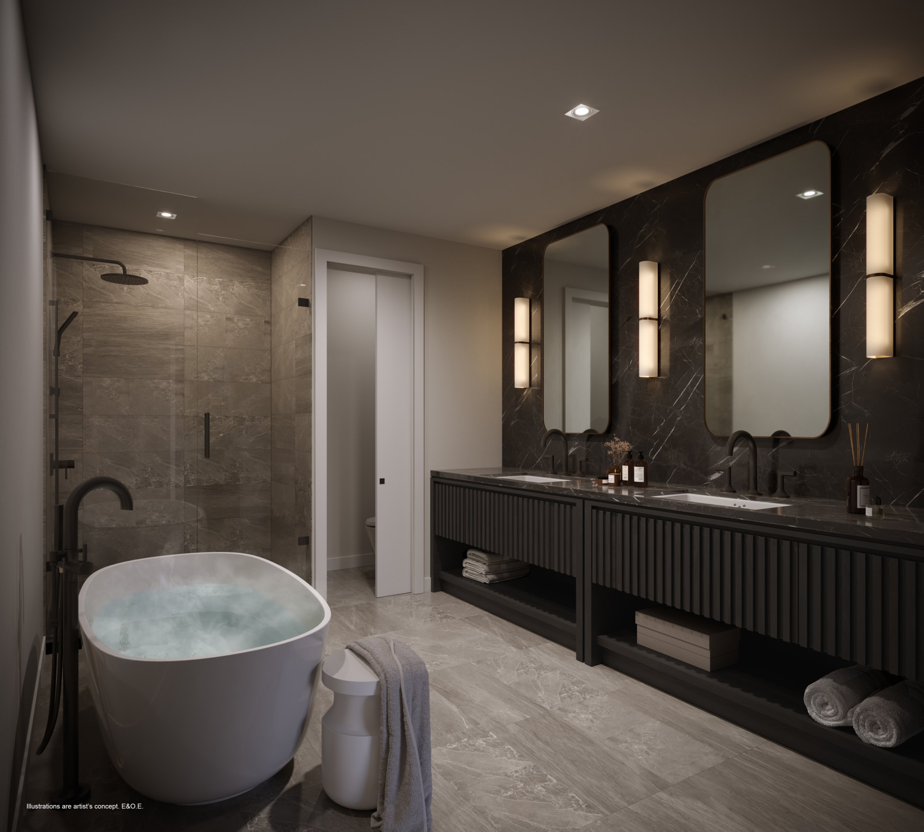
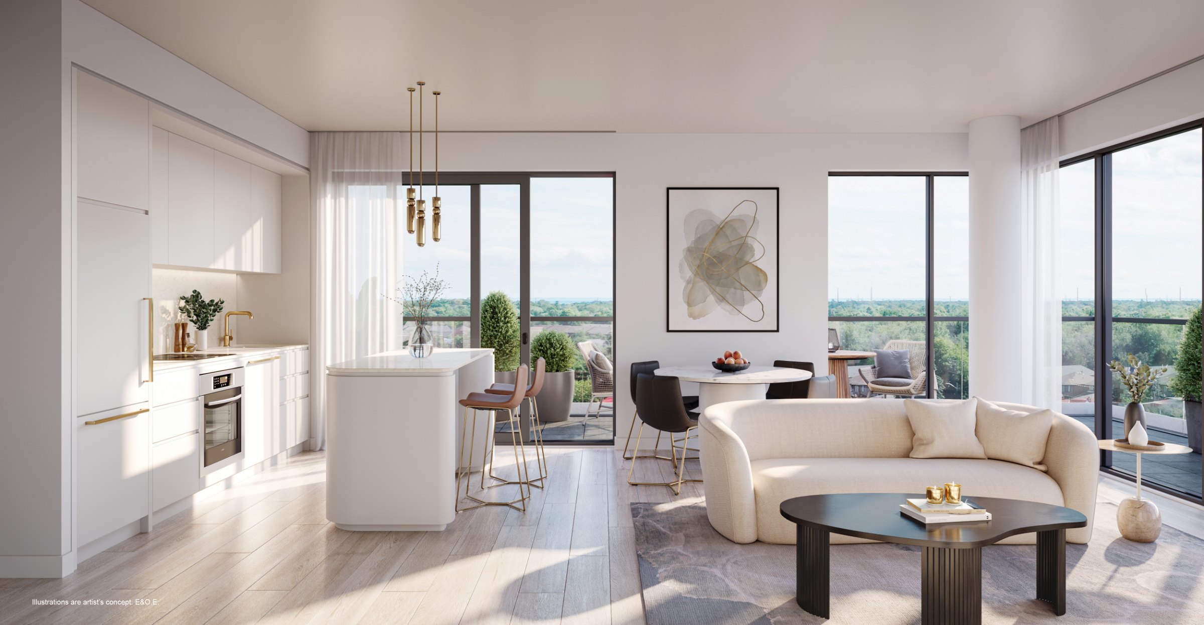
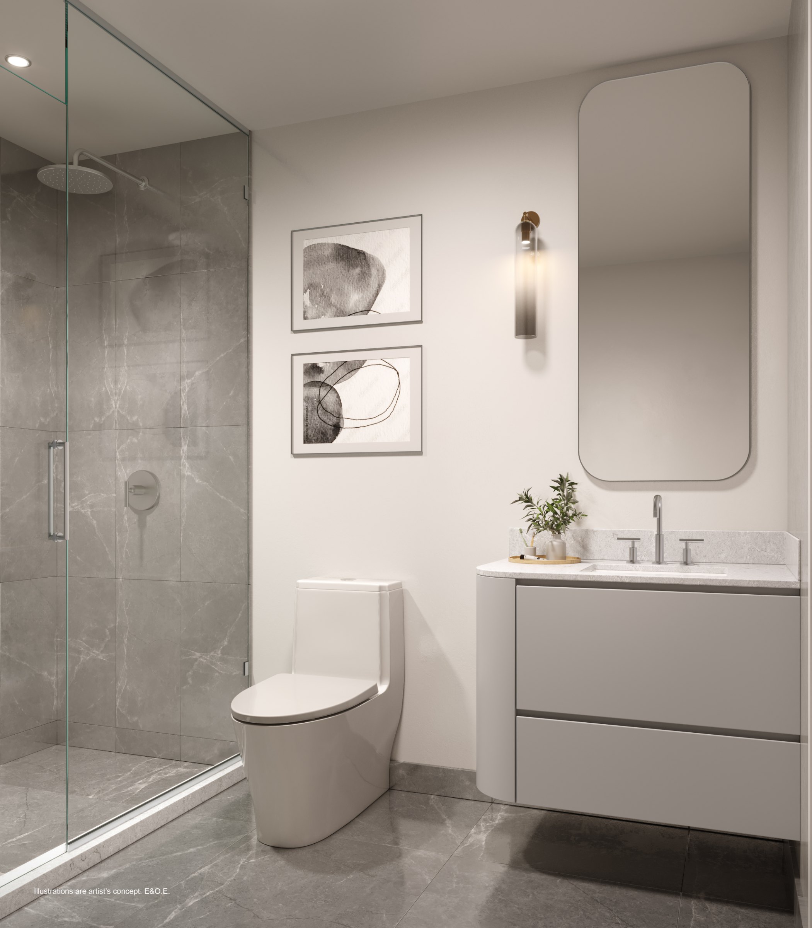
Suites at The Peony have 9-ft ceilings, luxury vinyl plank floors and kitchens custom-designed by II BY IV Design, with quartz countertops and backsplash, an island where the plan has one, under-cabinet lighting and a 24-inch integrated appliance package. Bathrooms have porcelain tile floors and shower or tub walls and a quartz vanity with an undermount sink, a stacked front-loading washer and dryer comes standard, and buyers choose from the builder’s colour packages, in a palette it describes as soft blues, beiges and neutral whites. Three-bedroom suites step up to engineered hardwood, stone counters and backsplash, an induction cooktop, an integrated microwave, wine rack and wine fridge, and 30-inch appliances, with a freestanding tub in the ensuite where the plan allows. Penthouses also get an induction cooktop, plus 10-ft ceilings, herringbone hardwood and outdoor composite tiles on the balcony, and terrace suites have a gas BBQ connection and a hose bib.
Smart suites and internet. Forêt is set up as a Rogers smart community. Residents use the 1VALET app, each suite has a smart thermostat and a smart entry lock with virtual keys, and the building adds visitor access management, an HD camera network the concierge monitors and a parcel locker room. Rogers fibre runs to an outlet in each suite’s main living area (4K and IPTV capable), and the bulk internet service is Rogers Ignite Gigabit, with a Wi-Fi modem and unlimited data at up to 1 Gbps down and 30 Mbps up. The builder’s price lists put this package, which they call Smartlync, at $61.02 a month, and the builder notes that Rogers can change the features before they are installed.
A kitchen and living area at The Peony. Rendering: Canderel / Forêt (artist’s concept).
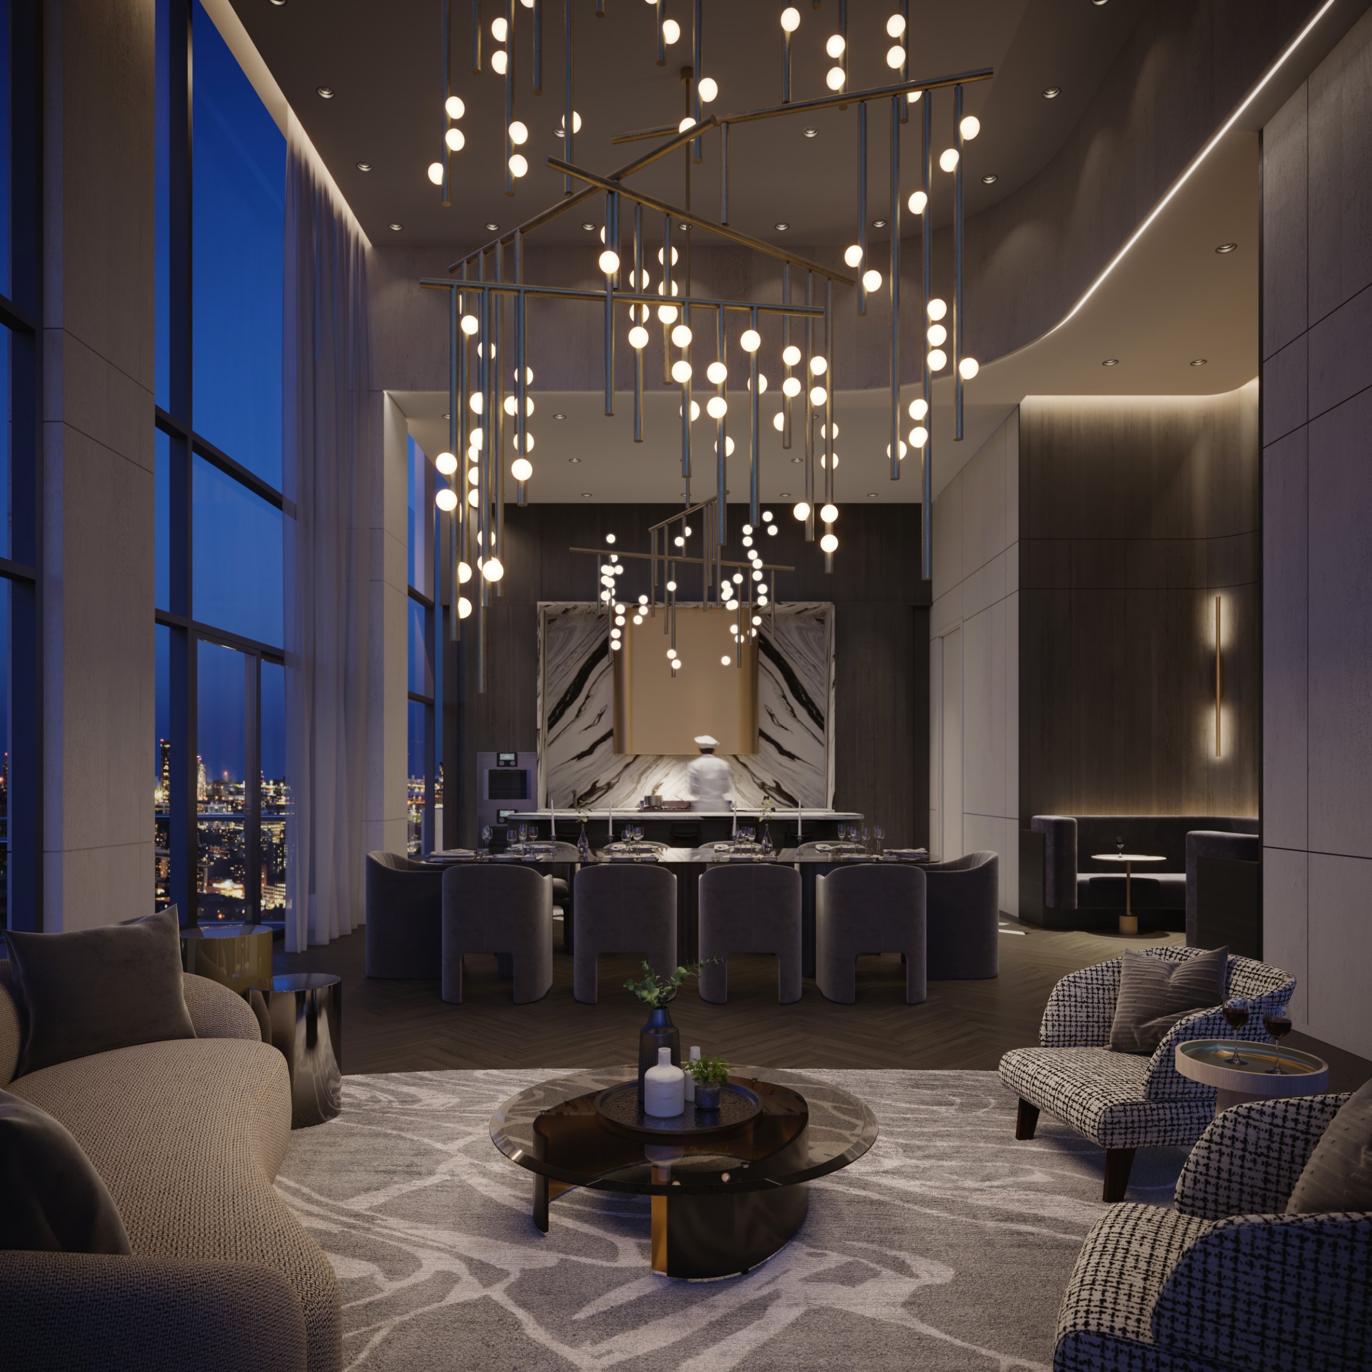
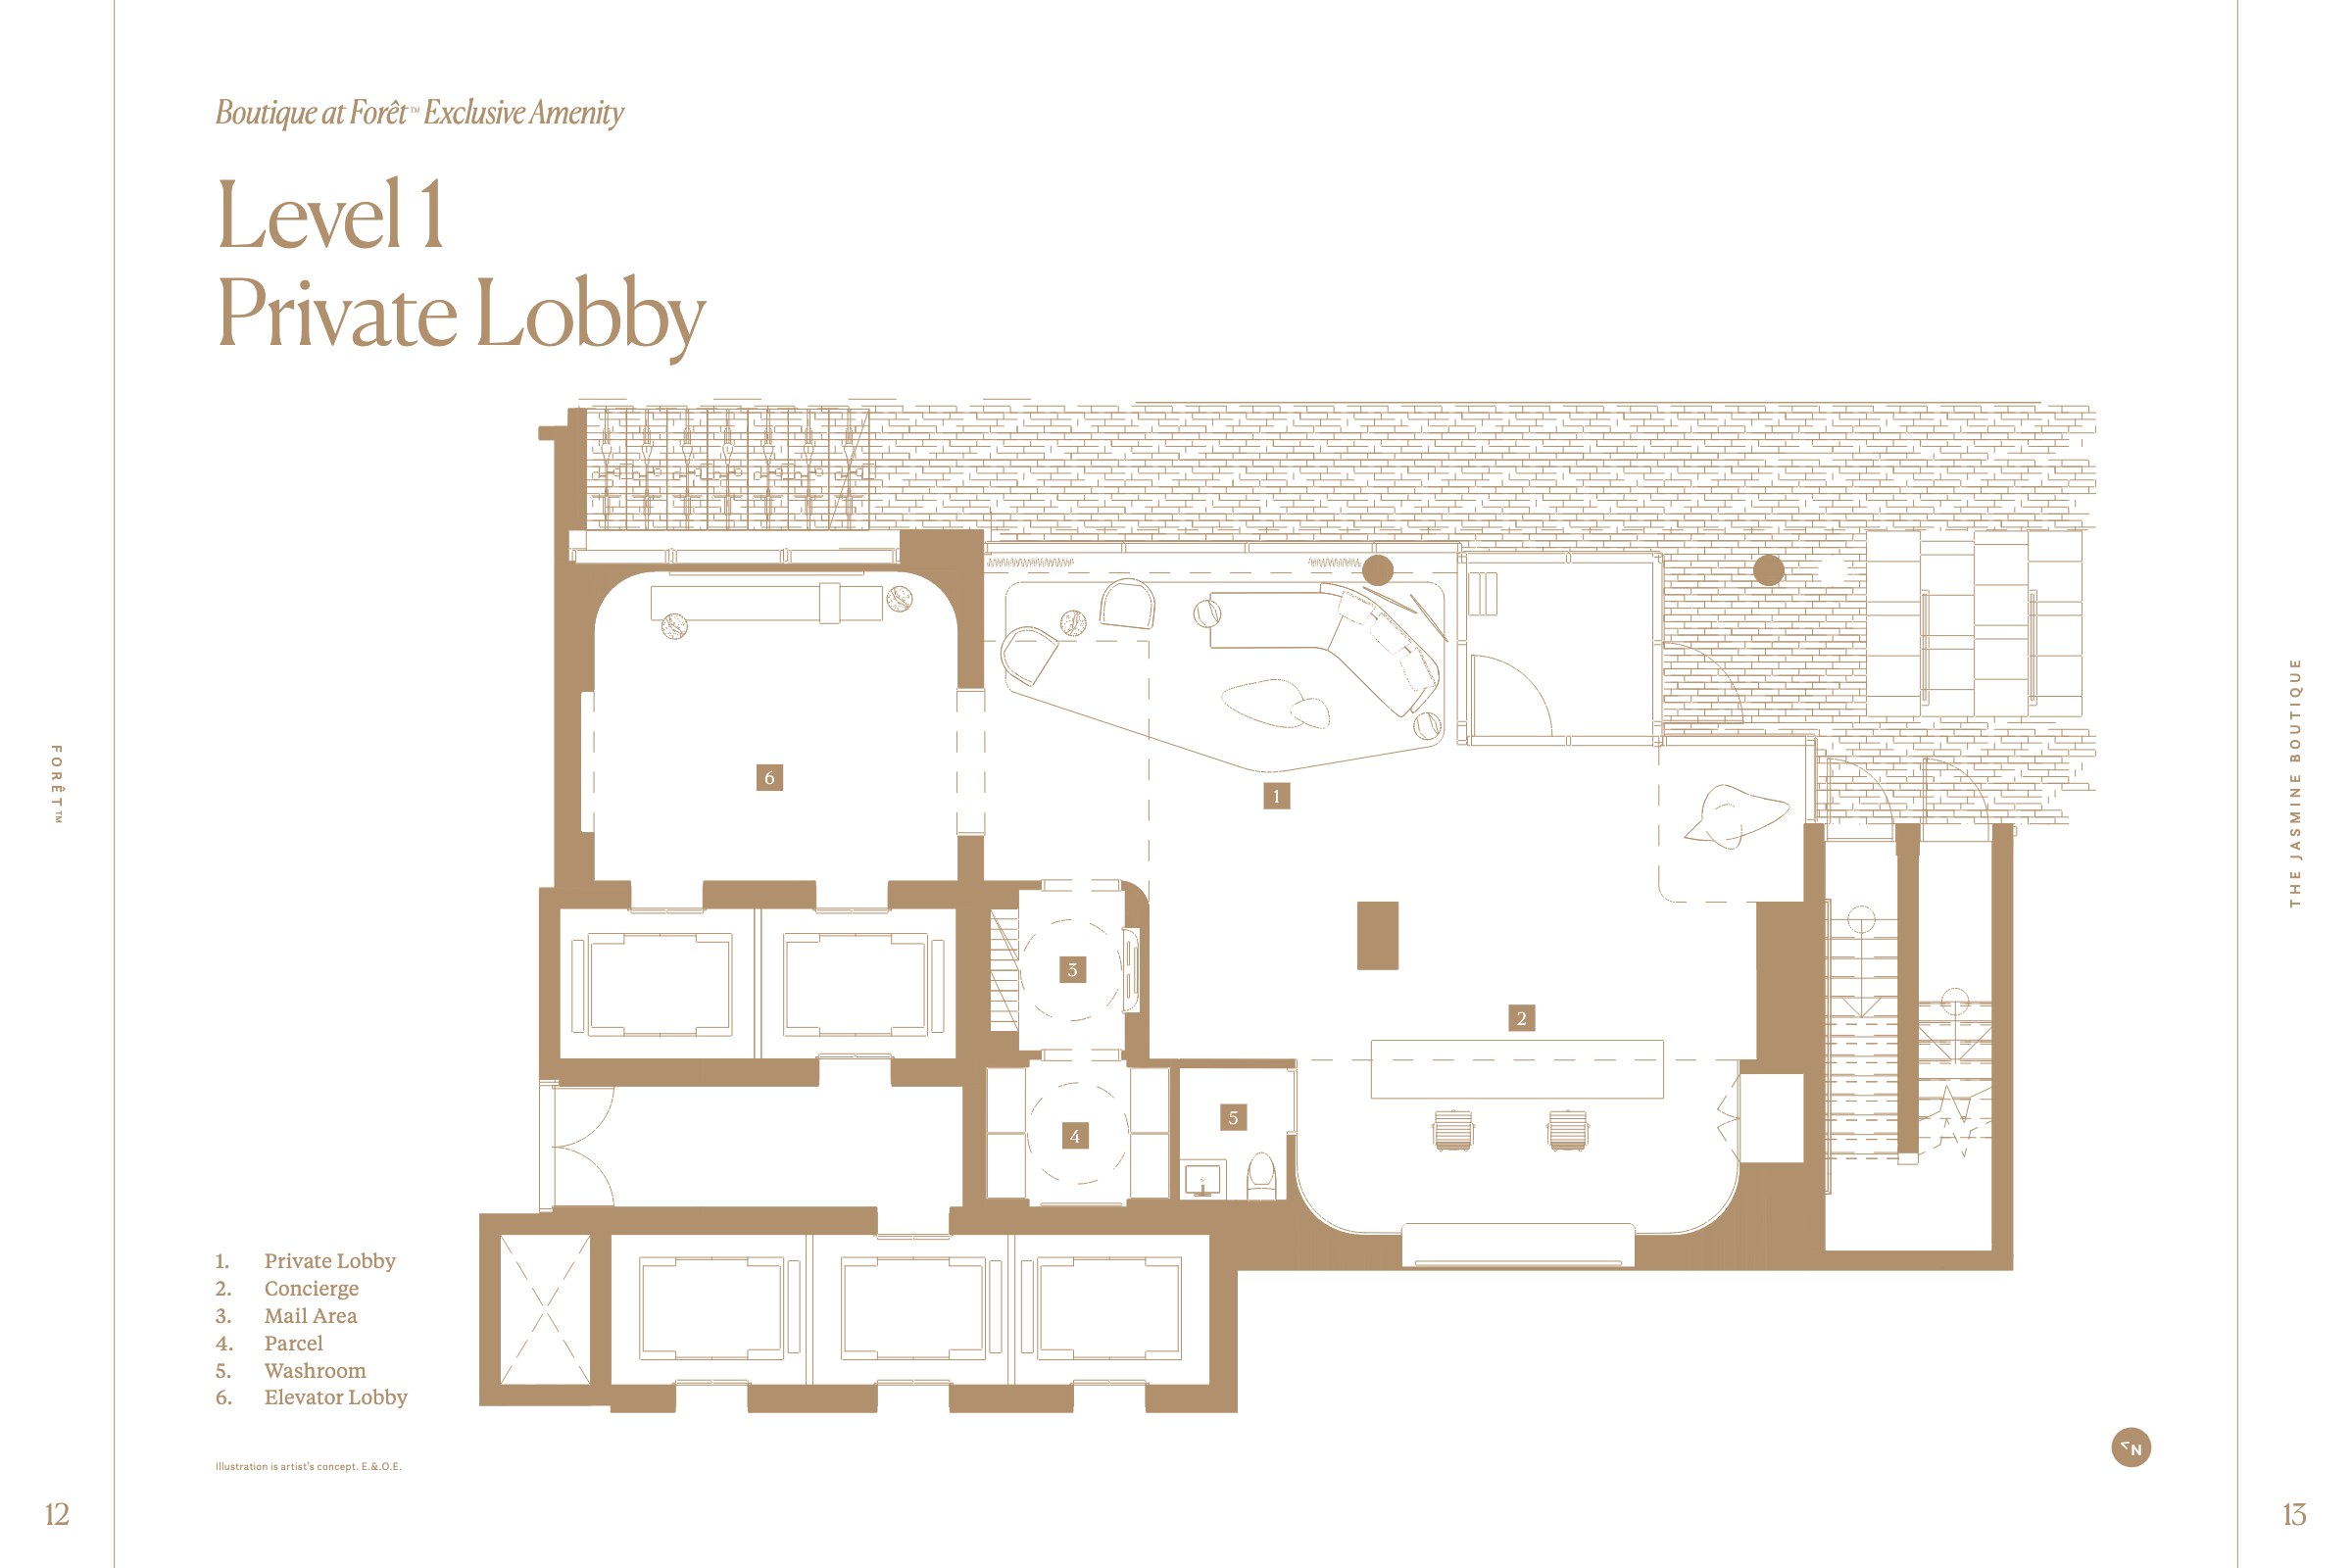
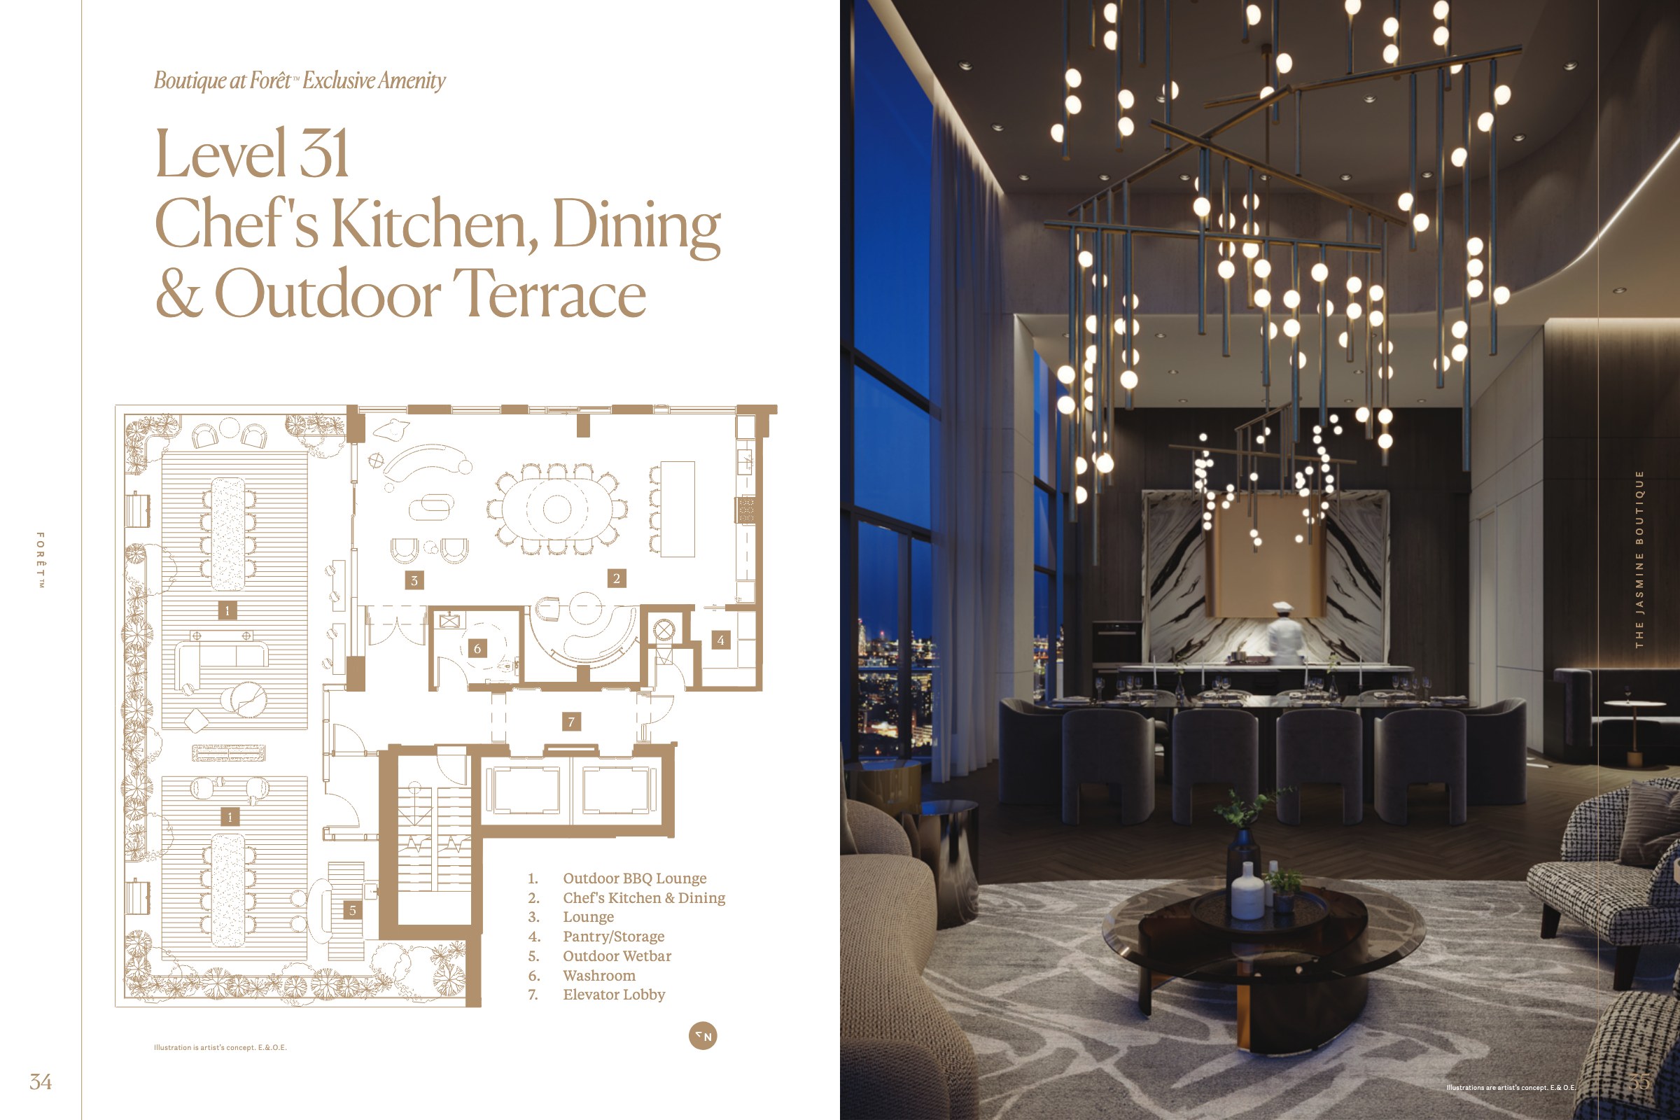
The top nine floors of The Jasmine are a separate collection of larger suites, from 713 to 1,836 sq ft on the preview price list. They come with 10-ft ceilings, herringbone engineered hardwood, a fireplace and a gas BBQ connection on the balcony where the plan has them, II BY IV kitchens with reeded-glass upper cabinets, a built-in oven, induction cooktop and wine fridge, and stone-clad ensuites with a double vanity and freestanding tub. Boutique residents have their own two-storey lobby with a concierge and private elevators, and a level-31 chef’s kitchen, dining room and lounge that open onto an outdoor BBQ terrace, on top of all the Forêt amenities.
The views
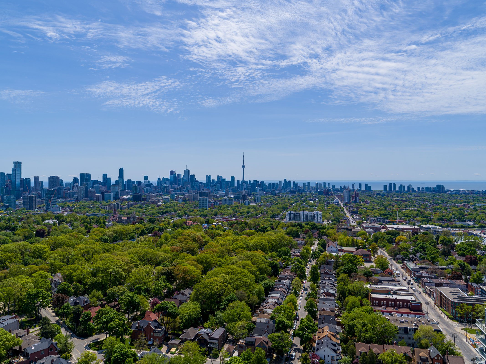
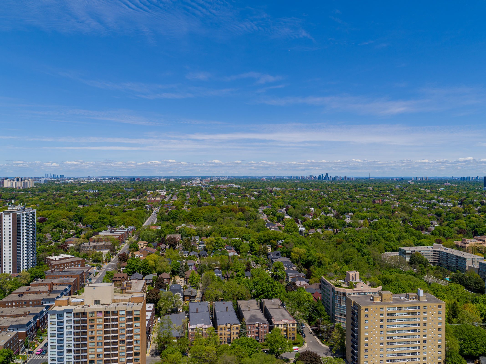
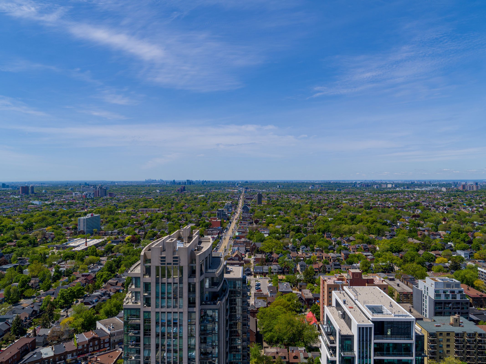
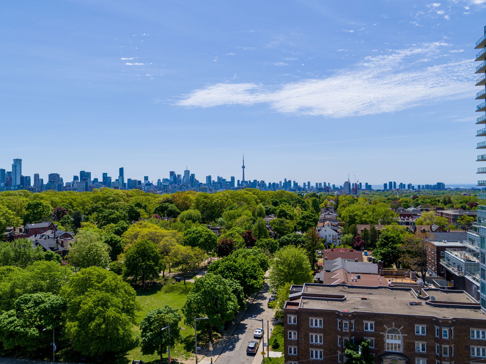
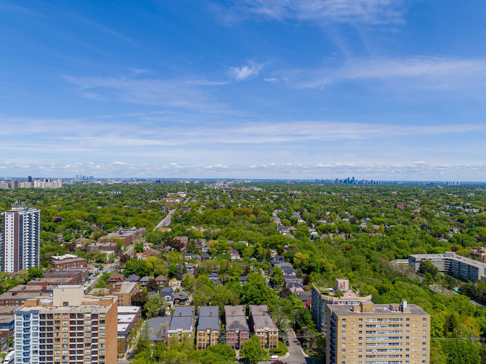
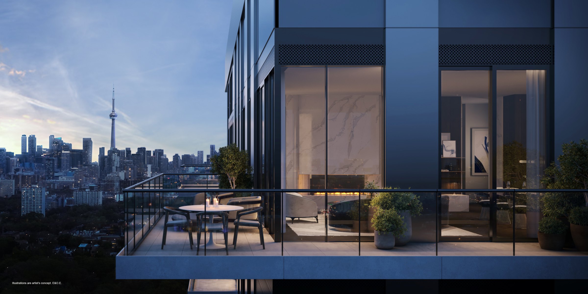
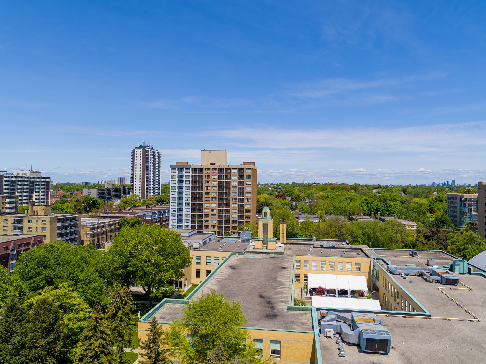
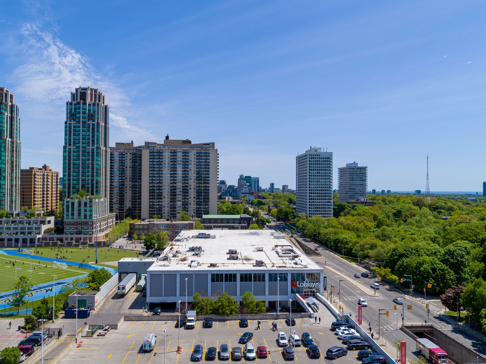
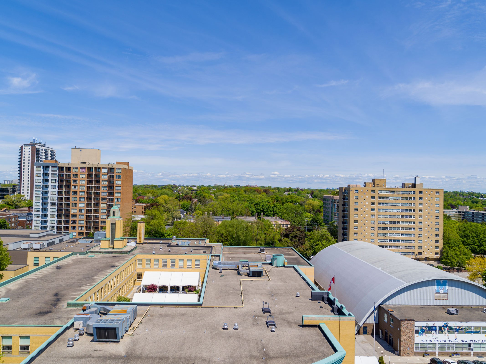
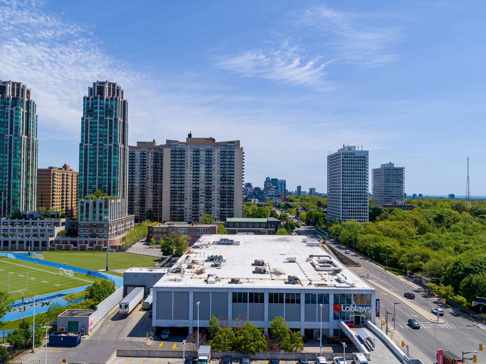
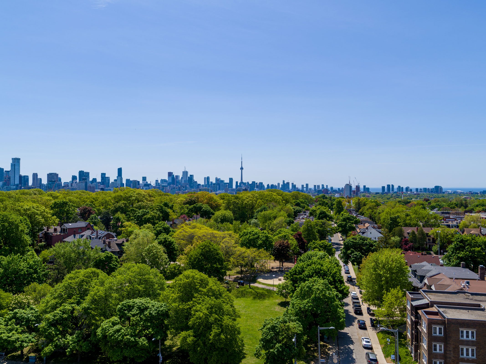
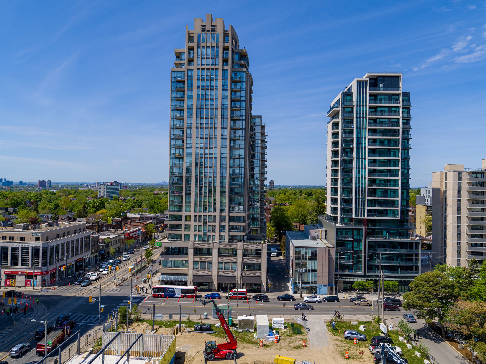
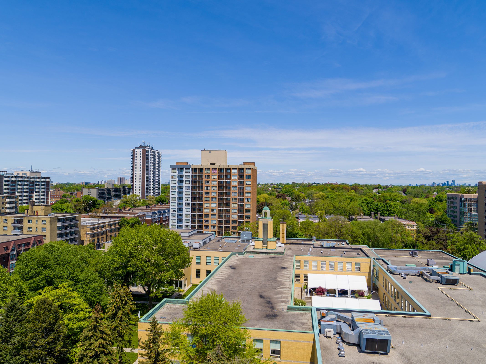
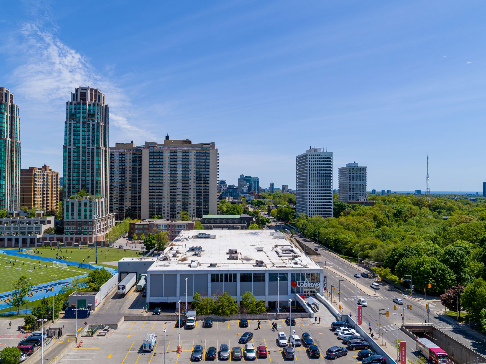
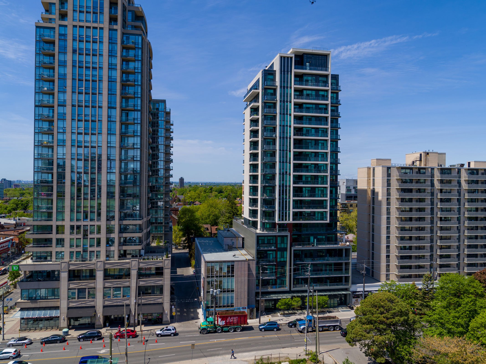
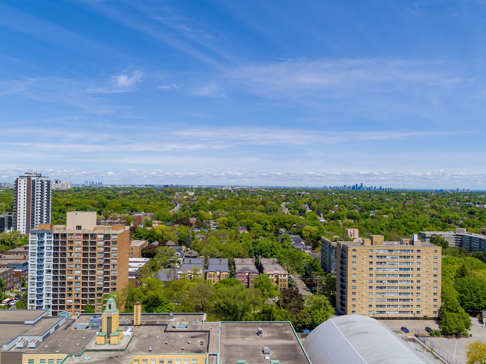
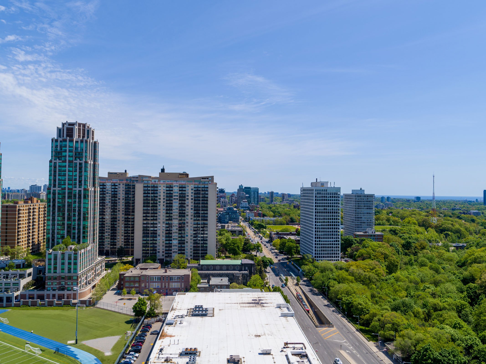
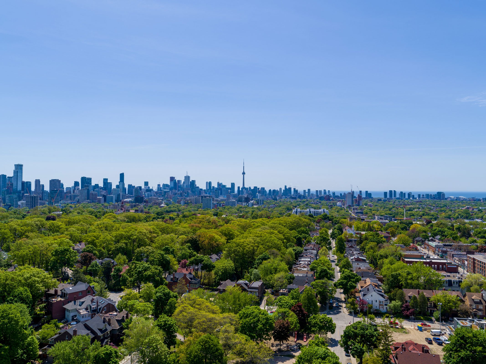
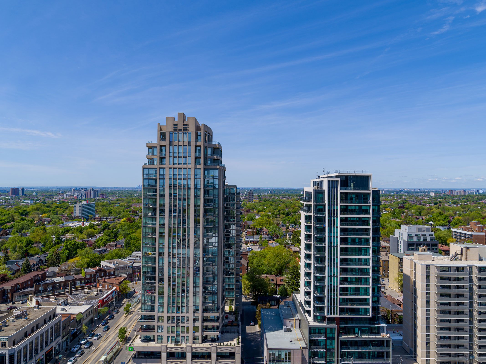
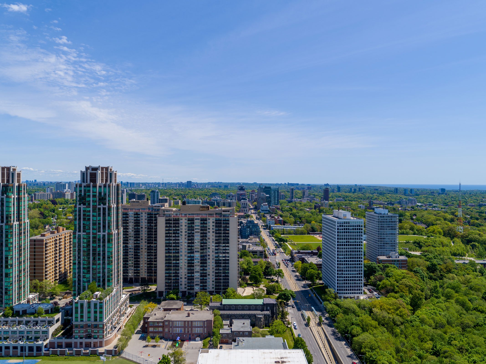
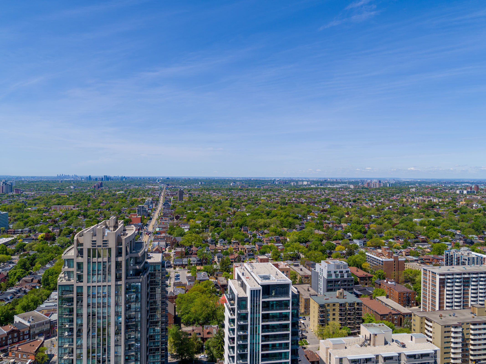
Canderel photographed the views from the planned heights of both towers in 2022, from the 5th floor up to the 32nd: north over the treetops of Forest Hill and Cedarvale, south toward the downtown skyline, and east and west along St. Clair. They give a good idea of what each side of the building sees, but actual views will vary. Tap a photo to open all 24.
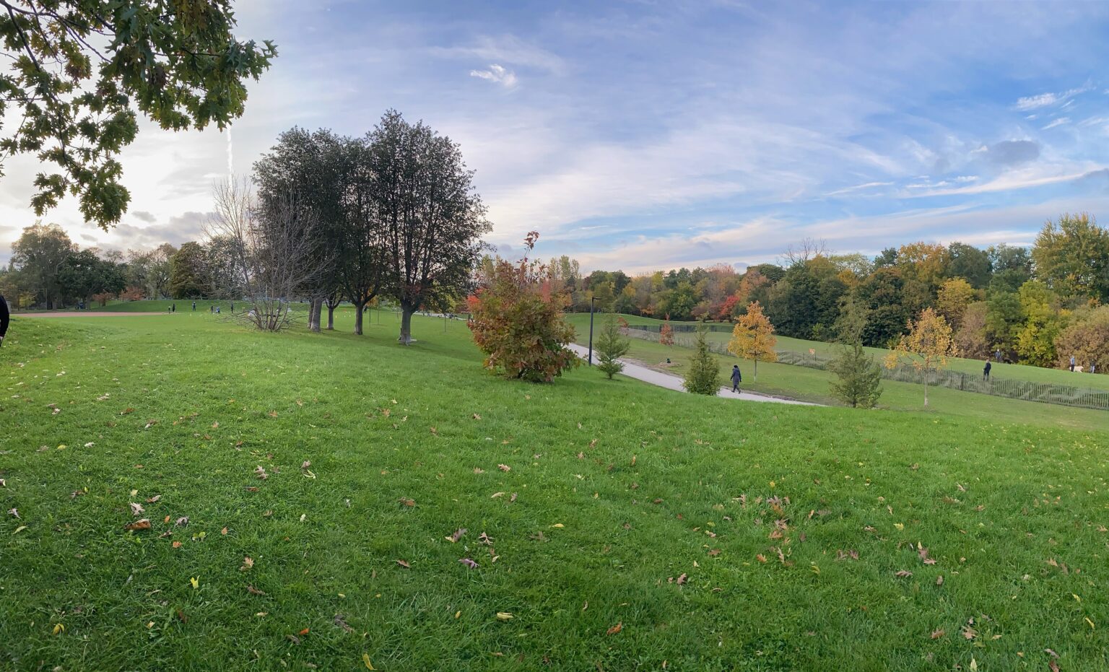
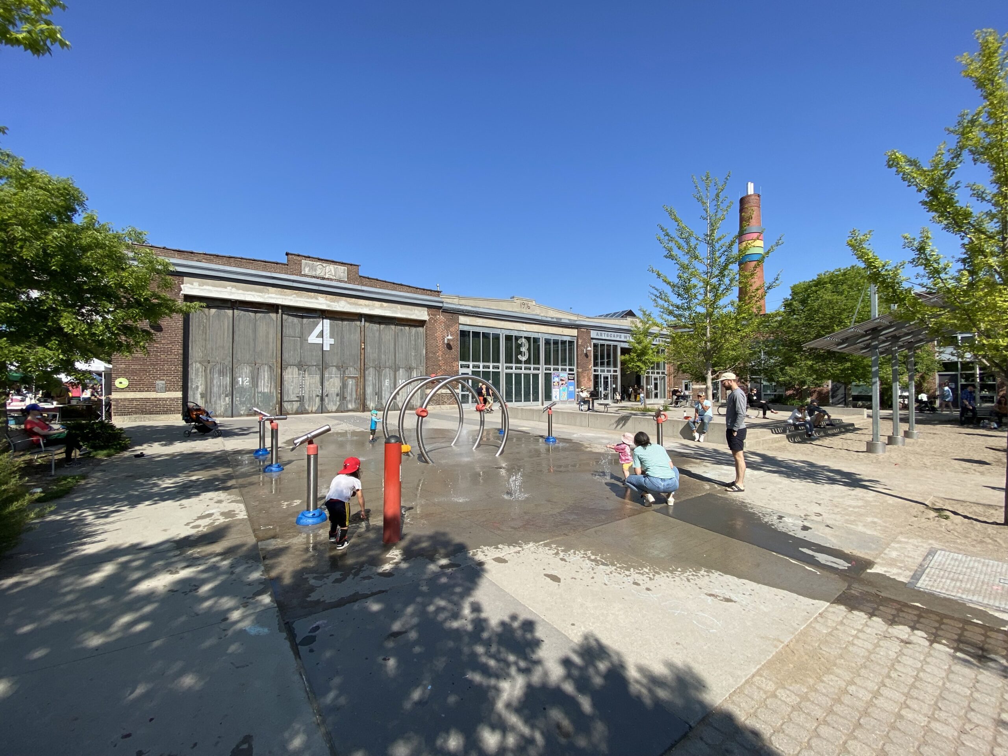
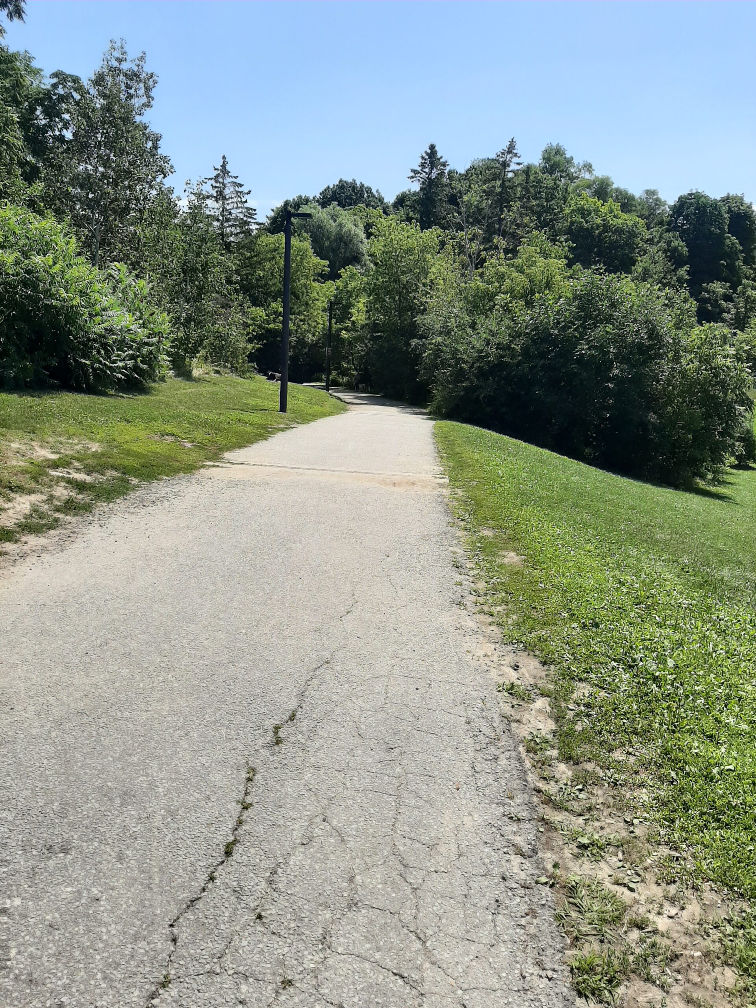
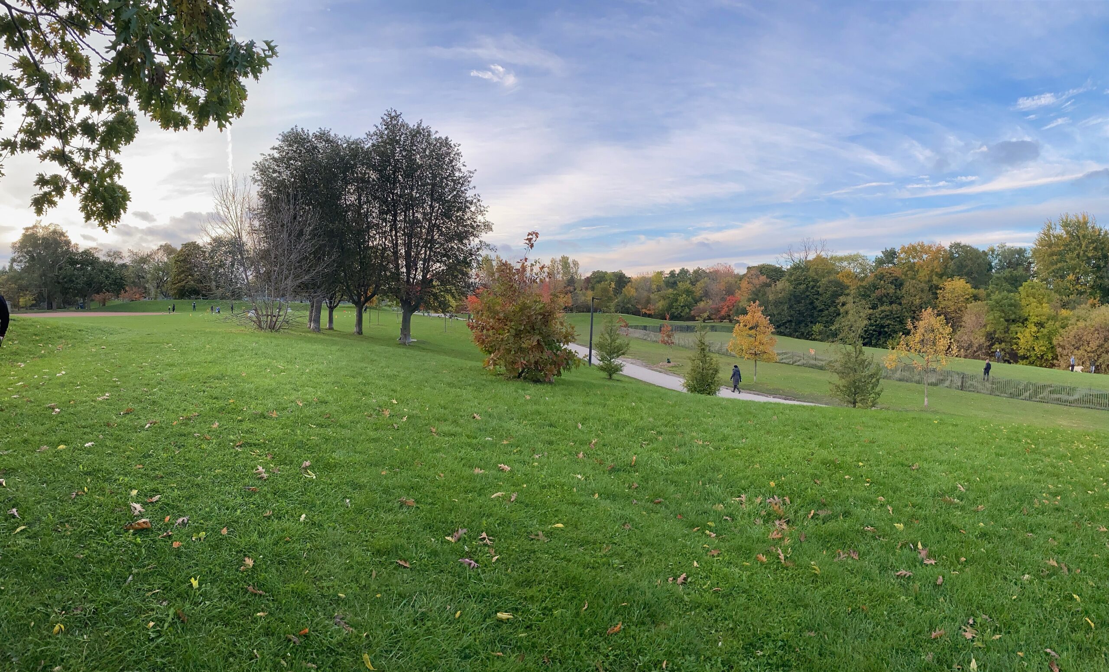
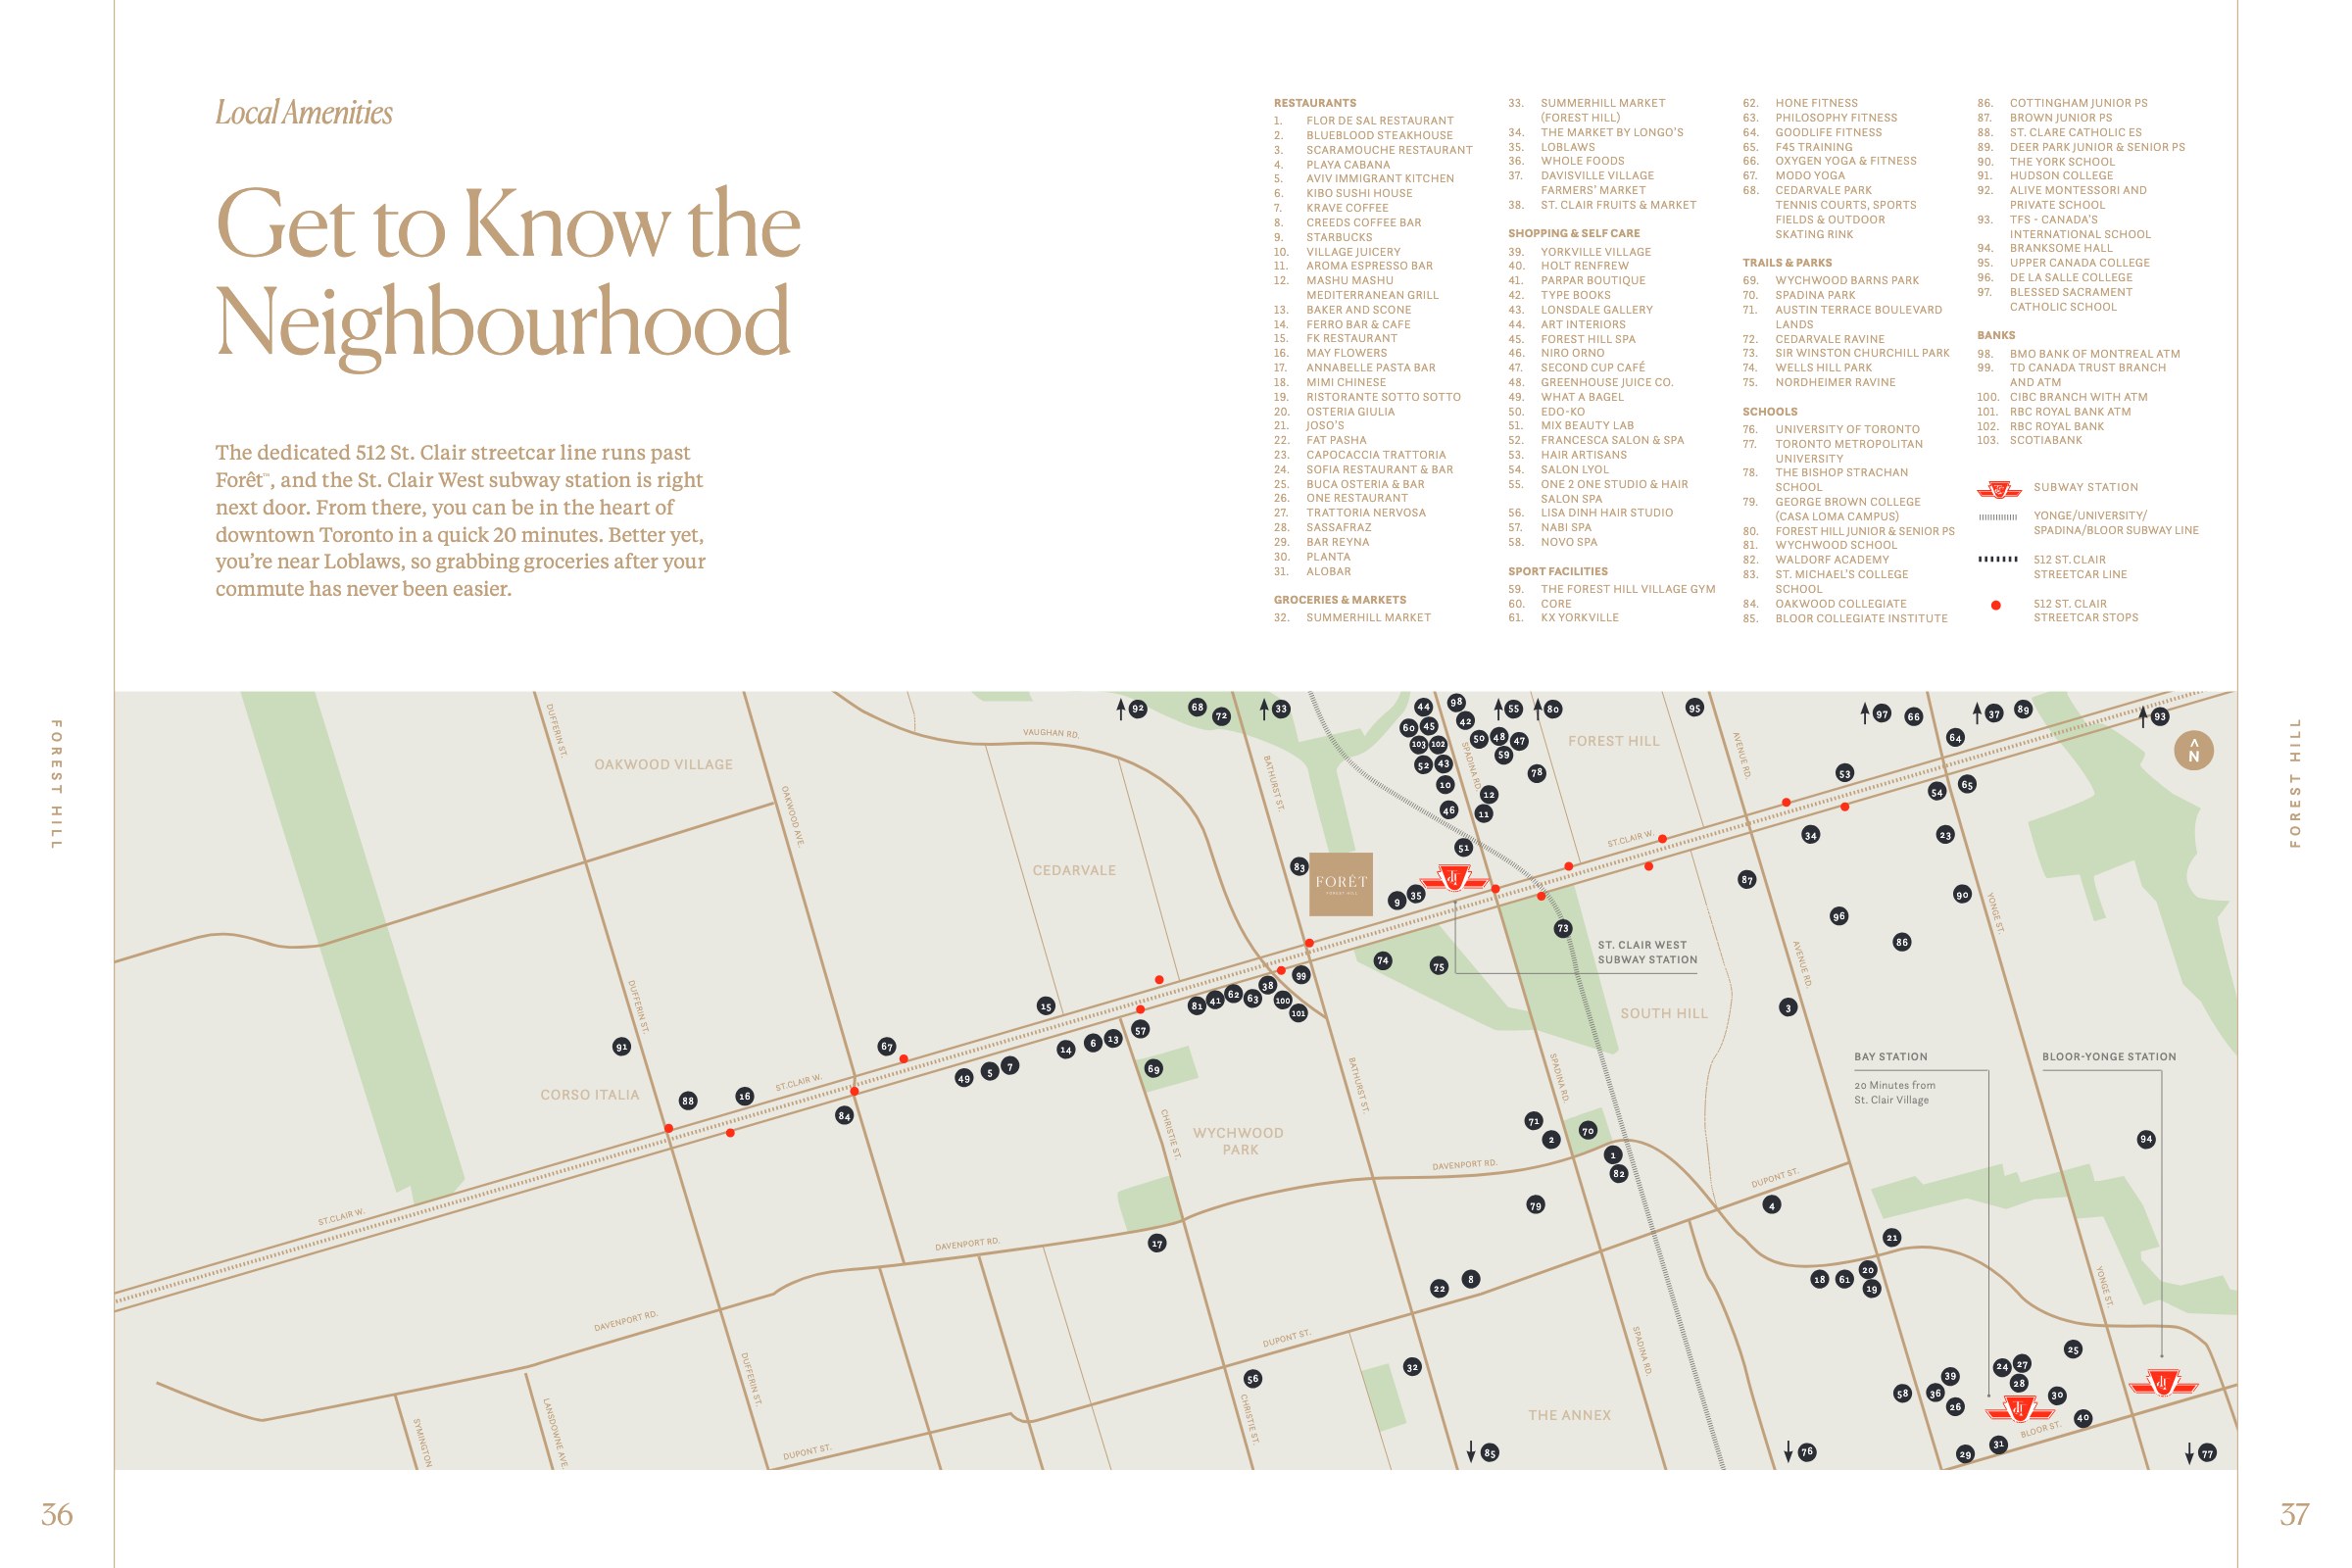
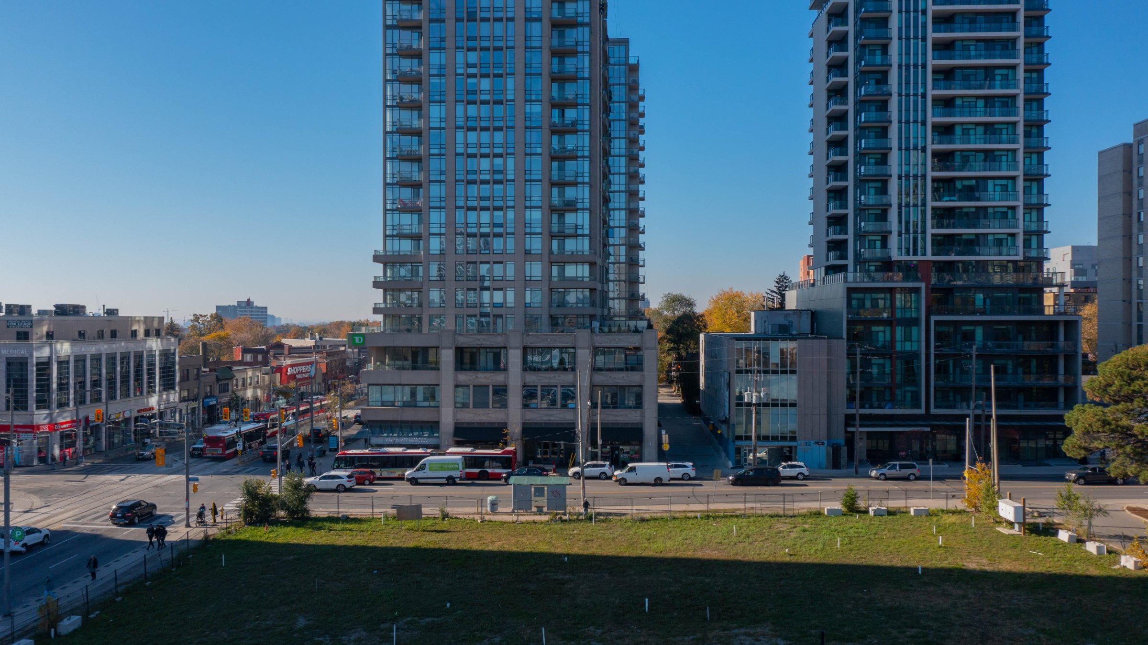
Forêt sits where Forest Hill meets Casa Loma, Wychwood and Cedarvale, some of midtown’s most established neighbourhoods. Cedarvale Ravine and its trails start a few minutes to the west, Nordheimer Ravine leads down toward Casa Loma, and Sir Winston Churchill Park has tennis courts and a view of the skyline. Artscape Wychwood Barns, a short walk south, hosts a farmers’ market every Saturday. For everyday shopping, Loblaws is about 200 m away and Summerhill Market’s Forest Hill store is up the road on Eglinton; Yorkville is about ten minutes away by car. The area has a long list of places to eat, from BlueBlood Steakhouse inside Casa Loma and Flor de Sal on Davenport to FK and The Rushton on St. Clair West.
Cedarvale Ravine, a few minutes’ walk from Bathurst and St. Clair. Photo: KTD28, CC BY-SA 4.0.
Schools: St. Michael’s College School is next door (about 100 m), Upper Canada College and Bishop Strachan School are a few minutes away by car, and the site is in the district of Forest Hill Junior and Senior Public School, which the builder notes ranks among Ontario’s top 100. The University of Toronto is three subway stops south, and George Brown College’s Casa Loma campus is one stop away.
Getting around: St. Clair West station on Line 1 is a few minutes’ walk away (about 200 m, by the builder’s measure), the 512 St. Clair streetcar runs on its own right-of-way past the door, and Line 1 reaches downtown in under 20 minutes. By car, the Allen Road is minutes away for a quick drive to Highway 401.
Walk times from the site, from the builder’s neighbourhood guide (shops and restaurants change, so check before you go):
Transit: St. Clair West station (Line 1), 3 min; Dupont station, 22 min.
Groceries and shopping: Loblaws, 2 min; Parpar Boutique, 8 min; the Forest Hill Village shops on Spadina Road, such as Type Books, Niro Orno and Lonsdale Gallery, 11 to 13 min; The Market by Longo’s at Imperial Plaza, 19 min. Whole Foods and Yorkville Village are about 5 minutes away by car, and Holt Renfrew on Bloor Street about 7.
Schools: St. Michael’s College School, 1 min; The Bishop Strachan School and George Brown College’s Casa Loma campus, 16 min; Brown Junior Public School and Waldorf Academy, 20 min; Oakwood Collegiate, 21 min; Upper Canada College, 22 min; De La Salle College and Forest Hill Junior and Senior Public School, 23 min. The University of Toronto’s St. George campus is about 6 minutes by car.
Parks and fitness: Wells Hill Park, 3 min; Philosophy Fitness, 5 min; Nordheimer Ravine, 6 min; Wychwood Barns Park, 10 min; Sir Winston Churchill Park and Cedarvale Ravine, 11 min; Core and The Forest Hill Village Gym, 13 min; F45 Training St. Clair West, 18 min; Modo Yoga St. Clair West, 19 min; Cedarvale Park, 22 min.
Food and coffee: Baker and Scone and Kibo Sushi House, 10 min; FK, Ferro Bar & Cafe and Mashu Mashu, 12 min; Aviv Immigrant Kitchen and Krave Coffee, 13 min; BlueBlood Steakhouse at Casa Loma, 16 min; Annabelle Pasta Bar and Flor de Sal, 19 min; Fat Pasha, 20 min; Scaramouche and Creeds Coffee Bar, 21 min. Yorkville’s restaurants, among them Sassafraz, ONE, Sofia, Trattoria Nervosa and Buca, are 8 to 11 minutes by car.
Spas and salons: Nabi Spa, 9 min; Mix Beauty Lab, 11 min; Forest Hill Spa and Francesca Salon & Spa, 13 min.
Neighbourhood photos and the builder’s area map. Tap a photo to open the slideshow.
Construction and timing
Canderel broke ground on The Peony in June 2026, after pre-selling just under 300 of its roughly 420 suites, with construction financing from a group of banks led by CIBC, with National Bank, TD, Desjardins and Laurentian Bank. Occupancy is planned for summer 2029. Below is Forêt’s original launch teaser.
The Forêt launch teaser (17 seconds). Video: Canderel / Forêt.
The builder
Forêt is built by Canderel, which has been building for about 50 years and says it has never cancelled a project. It says it has marketed and sold more than 8,000 condominiums from coast to coast, and that its residential and mixed-use buildings pair high quality standards with award-winning design. Its Toronto condominiums include DNA3 on King Street West and the two College Park towers at Bay and College.
DNA3 on King Street West, a past Canderel project. Photo: Canderel.
A three-tower, design-led community by Canderel at Bathurst and St. Clair, with a new public park, a childcare centre and shops along St. Clair
From $521,900 with HST included, on the builder’s price lists dated October 1, 2026; the 2026 HST relief brings that suite to $483,097 for qualifying owner-occupants, by the builder’s figures
The Peony has been under construction since June 2026, with occupancy planned for summer 2029
A few minutes’ walk to St. Clair West station (about 200 m, by the builder’s measure), with the 512 streetcar at the door: three stops to the University of Toronto and under 20 minutes to downtown
About 200 m to Loblaws and 100 m to St. Michael’s College School; Upper Canada College and Bishop Strachan School a few minutes’ drive away; in the Forest Hill Junior and Senior Public School district
Studios to three-bedroom suites of 317 to 994 sq ft, plus penthouses up to 2,470 sq ft and Boutique suites up to 1,836 sq ft
Limited-time client incentives from the builder (unlock the details on this page)
A 20% deposit: $10,000 on signing, the balance to 5% in 30 days, 5% in 60 days, 2.5% in 750 days, 2.5% in 900 days and 5% at occupancy
About 50,000 sq ft of amenities: indoor pool, hot tub, sauna and steam rooms, an outdoor pool with cabanas, a double-height fitness centre, co-working and games lounges, a kids’ club, a wine lounge, a pet spa and a 24-hour concierge
Architecture by BDP Quadrangle and interiors by II BY IV Design, with 9-ft ceilings (10 ft in penthouses and Boutique suites) and geothermal heating and cooling
A Rogers smart community: the 1VALET app, a smart thermostat and smart lock with virtual keys in each suite, and Rogers Ignite Gigabit bulk internet
Current builder incentives
🔒 Canderel’s current client incentives
The builder is offering limited-time incentives to buyers at Forêt. Unlock them to see what’s included and what each one is worth, along with every price and floor plan on this page. Free, instant access.
HST rebate, up to $130,000: Forêt’s prices include HST. If you qualify for the 2026 enhanced HST relief as an owner-occupant, the builder credits it on your statement of adjustments at closing. By the builder’s figures, that brings the net price to $483,097 to $804,336 for the Central Park suites and $949,469 to $1,486,900 for the Forest Hill suites. (The builder counts the full relief, $62,803 to $130,000 a suite, and $24,000 of it, the Ontario new housing rebate, is already reflected in the HST-included price.) Investors pay the full price and can apply to the Canada Revenue Agency for a rebate after a qualifying tenant moves in. The relief covers agreements signed by March 31, 2027 and depends on your eligibility and the price, so check your amount or ask us.
As of October 28, 2026. Incentives can change or end at any time — ask us for the latest.
Deposit structure
Deposit: 20% in total, from the builder’s October 2026 price lists (dated October 1, 2026) and its sales team (October 27, 2026):
$10,000 on signing
Balance to 5% in 30 days
5% in 60 days
2.5% in 750 days
2.5% in 900 days
5% on occupancy
The signing deposit is paid by bank draft, and deposits are payable to Aird & Berlis LLP, in Trust. The last two instalments come about two years and two and a half years after you sign (the builder extended them from 540 and 750 days). The builder’s earlier preview lists and the Boutique list have the second instalment due 120 days after signing instead, so confirm the schedule for your suite before you sign.
Available homes & floor plans
Four collections are selling at Forêt, on the builder’s price lists dated October 1, 2026. Prices start at $521,900 for a junior one-bedroom at The Peony, and they include HST: if you qualify for the 2026 HST relief as an owner-occupant, the builder credits it at closing, which brings that suite to $483,097, by the builder’s figures. Starting prices by suite type:
Suite type
Price from*
Size
Collection
Junior 1 bedroom
$521,900
317 – 420 sq ft
Central Park
Studio or studio + study
$599,900
399 – 432 sq ft
Central Park
1 bedroom + study
$644,900
450 sq ft
Central Park
1 bedroom
$649,900
421 – 488 sq ft
Central Park
Studio + den
$681,900
482 sq ft
Central Park
1 bedroom + den
$744,900
500 – 664 sq ft
Central Park
2 bedroom + den or study
$1,048,900
721 – 879 sq ft
Forest Hill
Penthouses (levels 32 to 34)
Low $1,300,000s
745 – 2,470 sq ft
Penthouse
3 bedroom
$1,592,900
994 sq ft
Forest Hill
Boutique suites (levels 28 to 36)
$1,604,900
713 – 1,836 sq ft
Boutique at Forêt
*Prices include HST, from the builder’s price lists dated October 1, 2026; penthouse prices are the builder’s preview ranges. Qualifying owner-occupants get the HST rebate as a credit at closing. Prices and availability change often.
🔒 Every price, 35 floor plans and the brochures
See the price, HST rebate and net price of all 26 models at The Peony, the 9 penthouses and 7 Boutique suites, which suites are available now, 35 floor plans, the parking prices, and the brochures and finishes lists. Free, instant access.
Penthouse Collection: 9 penthouses, 745 to 2,470 sq ft, with prices and plans
Boutique at Forêt: 7 suites, 713 to 1,836 sq ft, with prices
Monthly costs (builder estimates): maintenance of about $0.68 per sq ft a month ($0.89 at Boutique at Forêt), excluding hydro, water, heating and cooling, plus $61.02 for the Smartlync internet package, which bundles Canderel’s smart-building system with high-speed internet. Property taxes are estimated at about 1% of the price a year.
Renderings, view photos, floor plans, brochure pages, videos and the photos of past Canderel projects: courtesy of Canderel / Forêt Forest Hill (renderings are artist’s concepts, E.&O.E.).
Neighbourhood photos (Forest Hill and St. Clair West, via Wikimedia Commons):
Information is gathered from builder materials and public sources and was last checked on October 28, 2026. Renderings are artist’s concepts. Prices, incentives, specifications and availability are subject to change without notice. E.&O.E.
Shopping Basket
Chat with a pre-construction expert on WhatsApp
Leave your name and WhatsApp number and we’ll open the chat for you. An expert will reply within minutes — one of the only pre-construction platforms offering live WhatsApp support.
See what every available suite costs, with exposures, floor plans and the current incentives. Free and instant: the prices appear on this page as soon as you submit.
Hi! Looking at a pre-construction project? Ask us anything — prices, floor plans, deposits, incentives. We're one of the only platforms where you can talk to a pre-construction expert live on WhatsApp.