Mattamy’s ENERGY STAR® certified freehold townhomes and detached homes in Seaton, north Pickering, beside the natural heritage system, with quick move-in homes ready from now to spring 2027.
1075 Taunton Rd, Pickering, ON L1X 2R2 (Mattamy Store; the homes are in Seaton, north Pickering)
Mattamy shows $700,876 after the enhanced HST rebate for qualifying buyers (its website prices include that rebate). The starting price is the Abbeyford townhome (Traditional) on Mattamy’s Phase 5 price list dated September 28, 2026: $797,990 with HST, less a limited-time $30,000 saving. Mattamy’s November 5 availability list has no Abbeyford lots; the lowest-priced lot on it is a Fairthorne (Modern) at $789,990.
Pricing and availability as of November 7, 2026. Subject to change.
OccupancyBy lot: Dec 2026 to May 2027; some homes built
Storeys2 – 2.5
Sizes1,555 – 2,691 sq ft
Bedrooms3 – 5 bedrooms
About Seaton Whitevale by Mattamy Homes
Seaton Whitevale is Mattamy Homes’ community in Seaton, the new part of north Pickering growing south of Highway 407, near the historic hamlet of Whitevale. Phase 5 adds two-storey freehold townhomes and detached homes on new streets such as Sugarcane Court, Charcoal Crescent and Brickyard Drive, next to the natural heritage system’s forest and creek valleys. Every home is ENERGY STAR® certified, and the townhomes come with an air source heat pump, an owned tankless water heater and stainless steel appliances.
Mattamy’s Phase 5 price list dated September 28, 2026 has four townhome designs of 1,555 to 1,865 sq ft with three or four bedrooms, from $767,990 with HST including a limited-time saving, and the Greenfield, a 2,270 sq ft four-bedroom detached home with a double garage, from $1,152,990. Quick move-in townhomes and detached homes are ready from now to spring 2027. Prices include HST, and qualifying owner-occupants may also get the 2026 HST relief, which Mattamy shows bringing the Abbeyford to $700,876.
Life at Seaton Whitevale
Seaton Whitevale is Mattamy Homes’ community in Seaton, the new part of north Pickering growing south of Highway 407, near the historic hamlet of Whitevale. Mattamy calls it “a neighbourhood rooted in tradition, yet crafted for modern living”. Its streets sit beside the natural heritage system, the network of forest, creek valleys and trails that runs through Seaton, and Phase 5 is selling now, with freehold townhomes and detached homes that are all ENERGY STAR® certified.
Watch the video
A 54-second film about the Seaton Whitevale community, from Mattamy Homes.
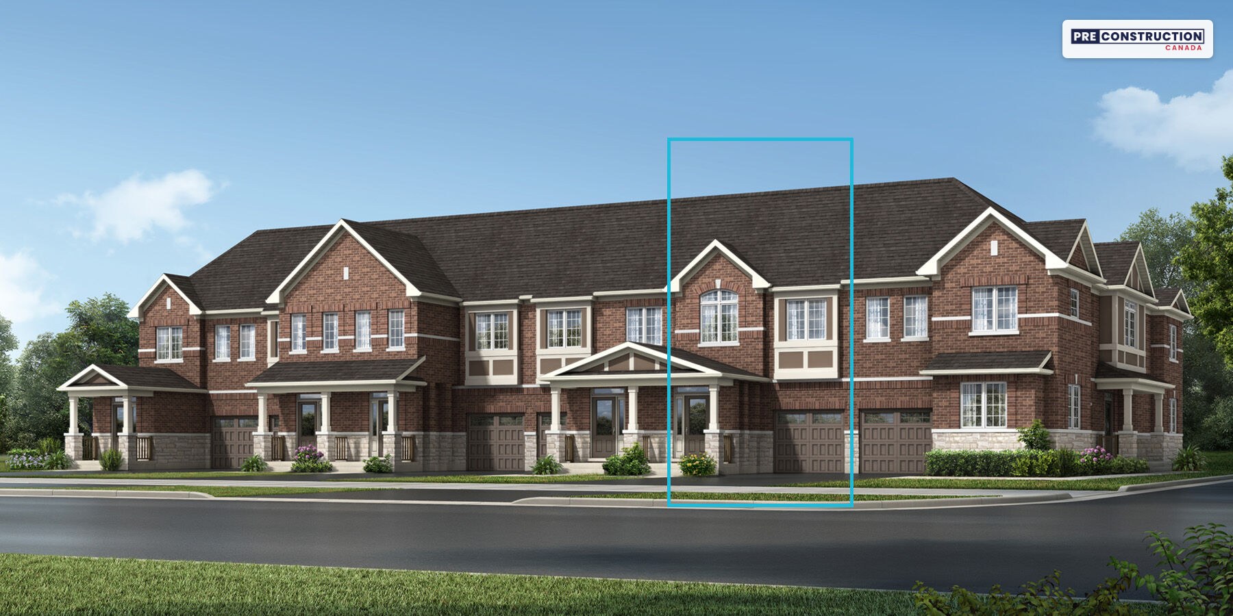
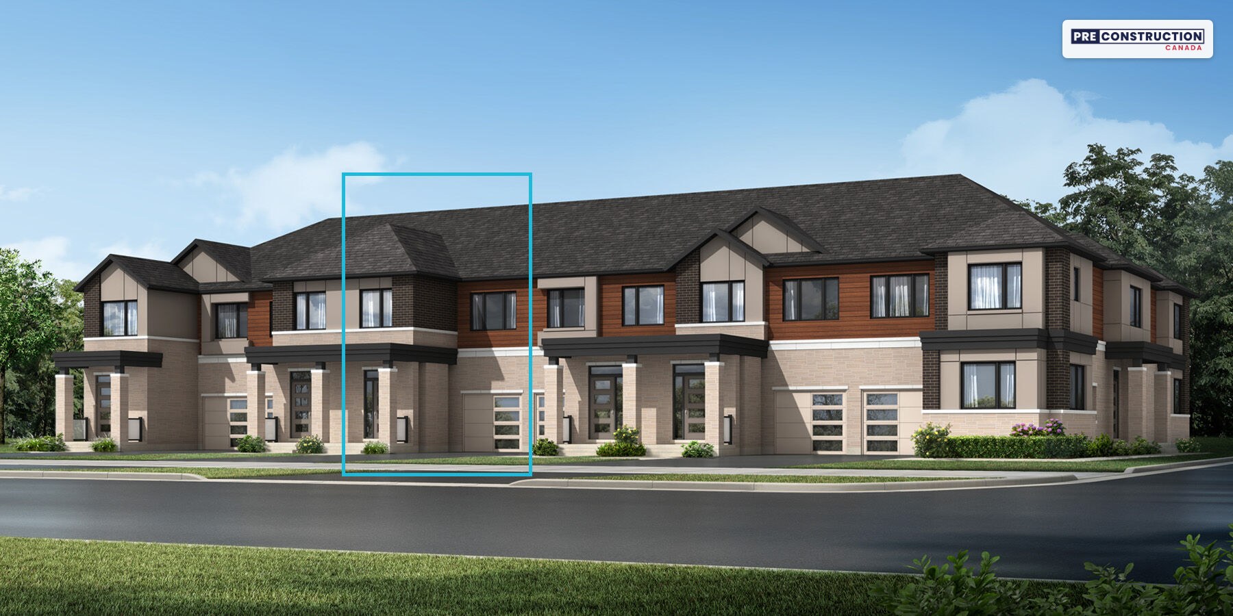
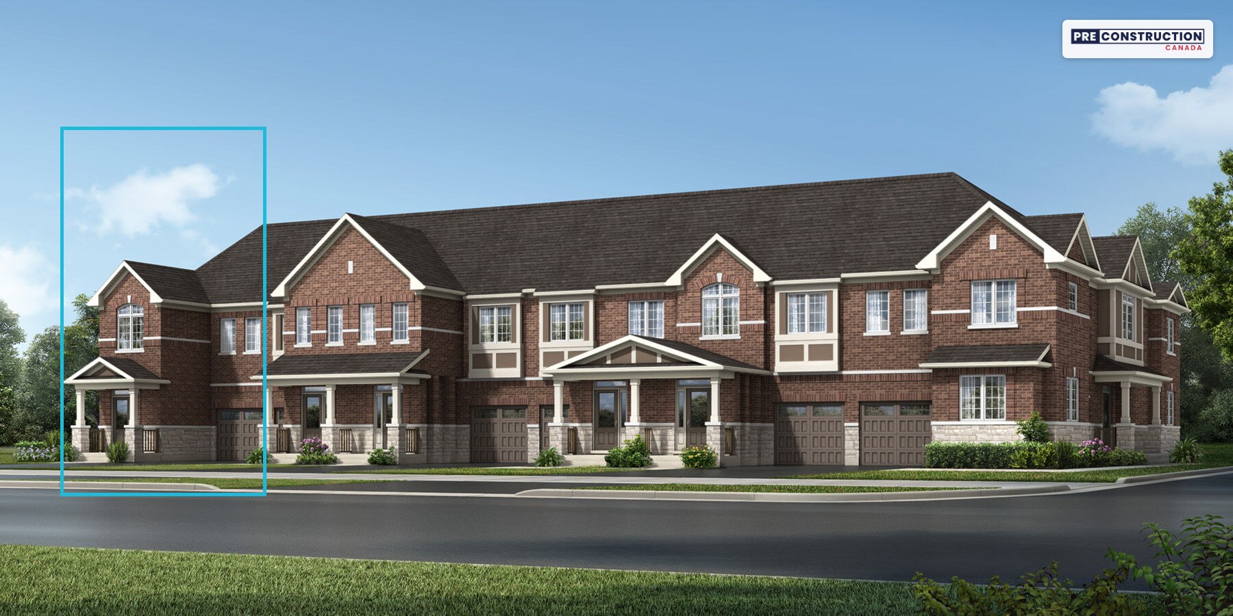
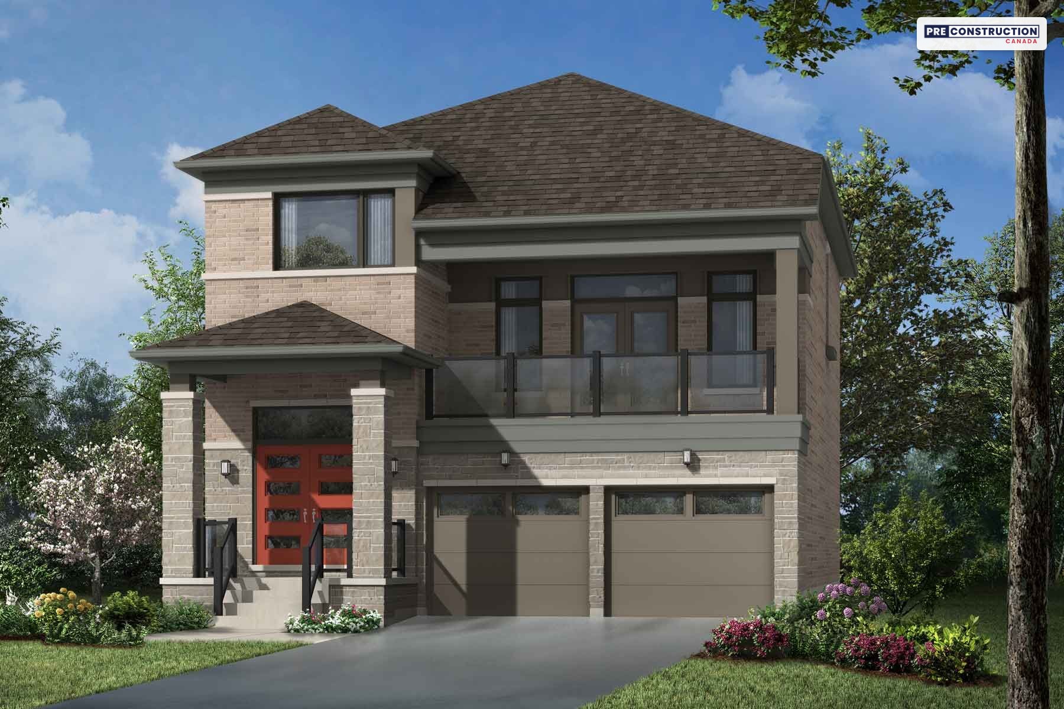
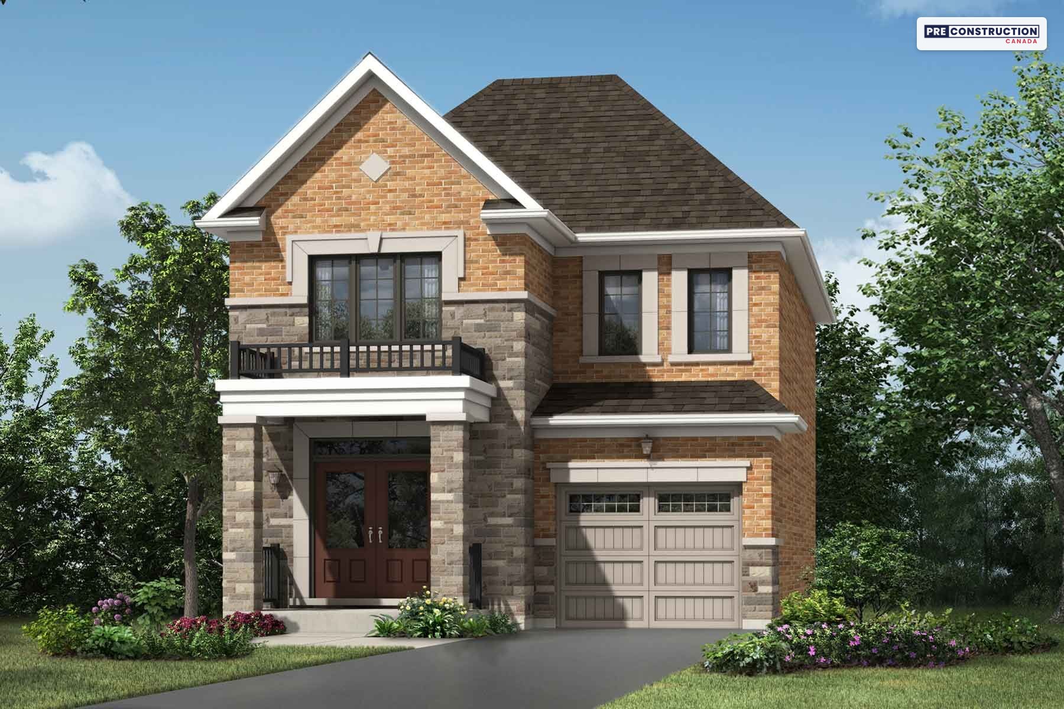
Four townhome designs, three elevations
Phase 5’s two-storey freehold townhomes each have a one-car garage, three or four bedrooms and 2.5 baths, and every design comes in Traditional, English Manor and Modern elevations:
Abbeyford: 1,555 sq ft with three bedrooms, the entry design.
Fairthorne: 1,594 sq ft with three bedrooms.
Murphy: 1,812 sq ft with three bedrooms.
Thomson End: an end unit of 1,865 sq ft with four bedrooms.
Townhome prices start at $767,990 with HST, including a limited-time saving from Mattamy. Mattamy’s November 5 availability list has new lots open for the Fairthorne, Murphy and Thomson End. Unlock the price list below for every model and elevation, Mattamy’s price after the HST rebate and the floor plans. Tap a rendering to open the slideshow.
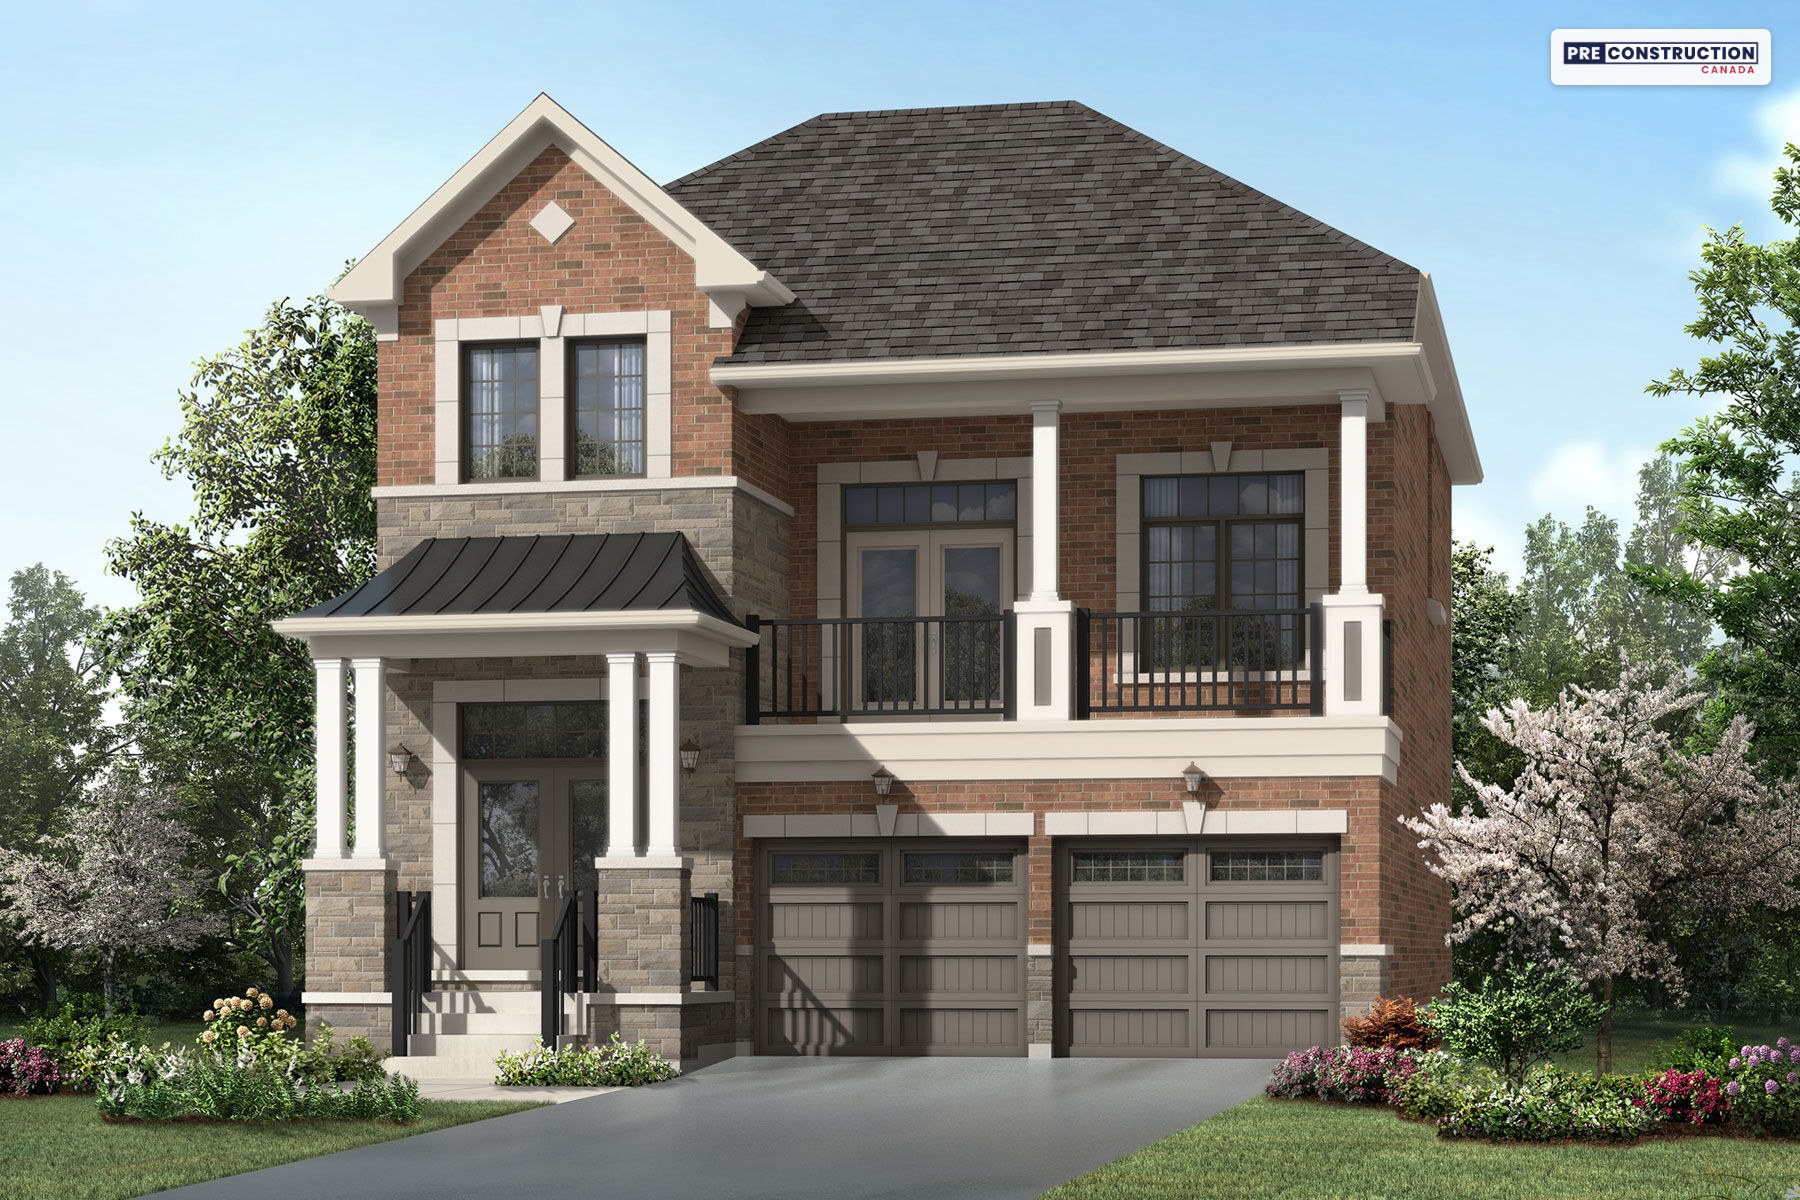
Detached homes
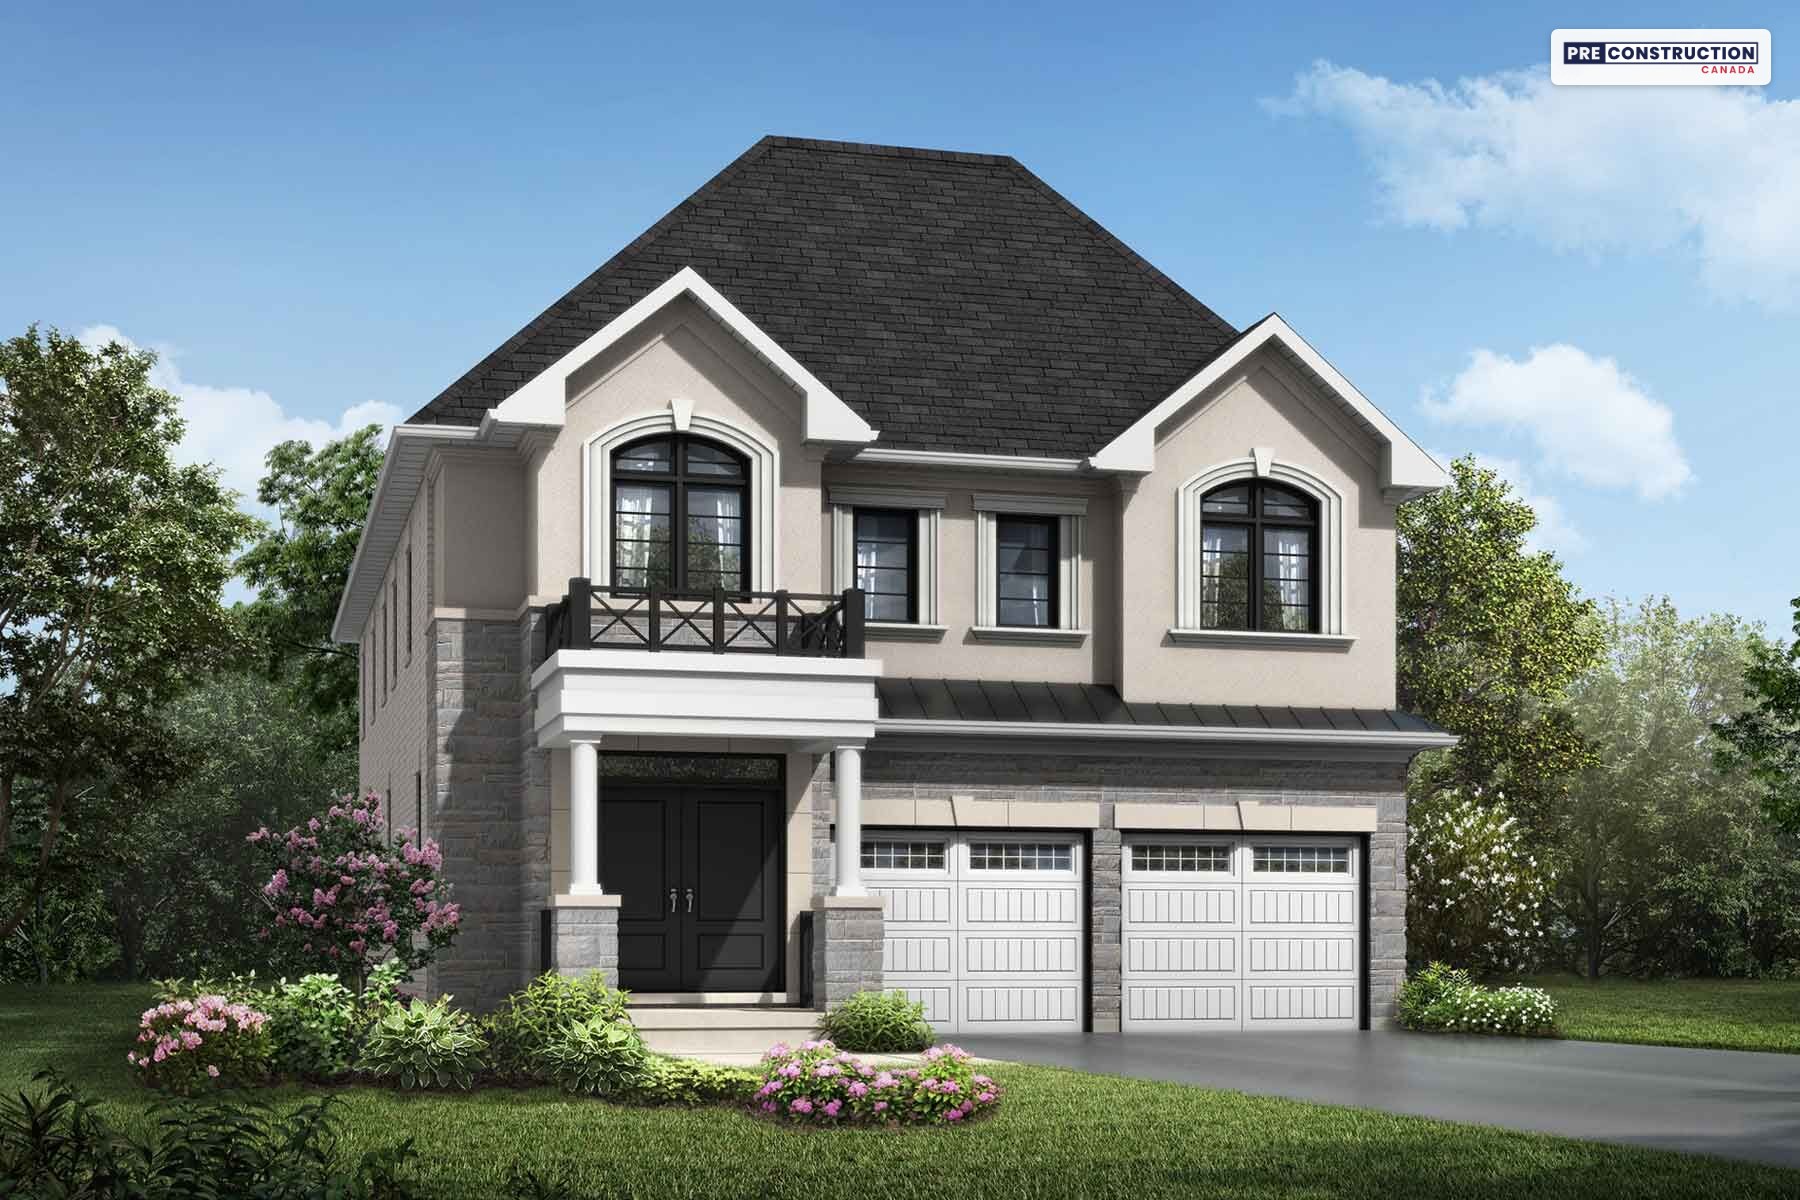
Phase 5’s detached home is the Greenfield: 2,270 sq ft with four bedrooms, 2.5 baths and a double garage, in English Manor and Modern elevations, from $1,152,990 with HST. Mattamy’s quick move-in homes add three more designs: the Elgin (1,829 sq ft, three bedrooms and a single garage), the Kelwood (2,422 sq ft, four bedrooms, a double garage and, on Mattamy’s plan, a gas fireplace) and the Valleyview (2,691 sq ft, five bedrooms and a double garage). The detached homes have hardwood floors on the ground floor and in the upstairs hall and primary bedroom (as per plan), and a raised basement ceiling where the plan and grade allow. Floor plans, elevations and plan options for all four detached designs are in the price list below. Tap a rendering to open the slideshow.
Inside the homes
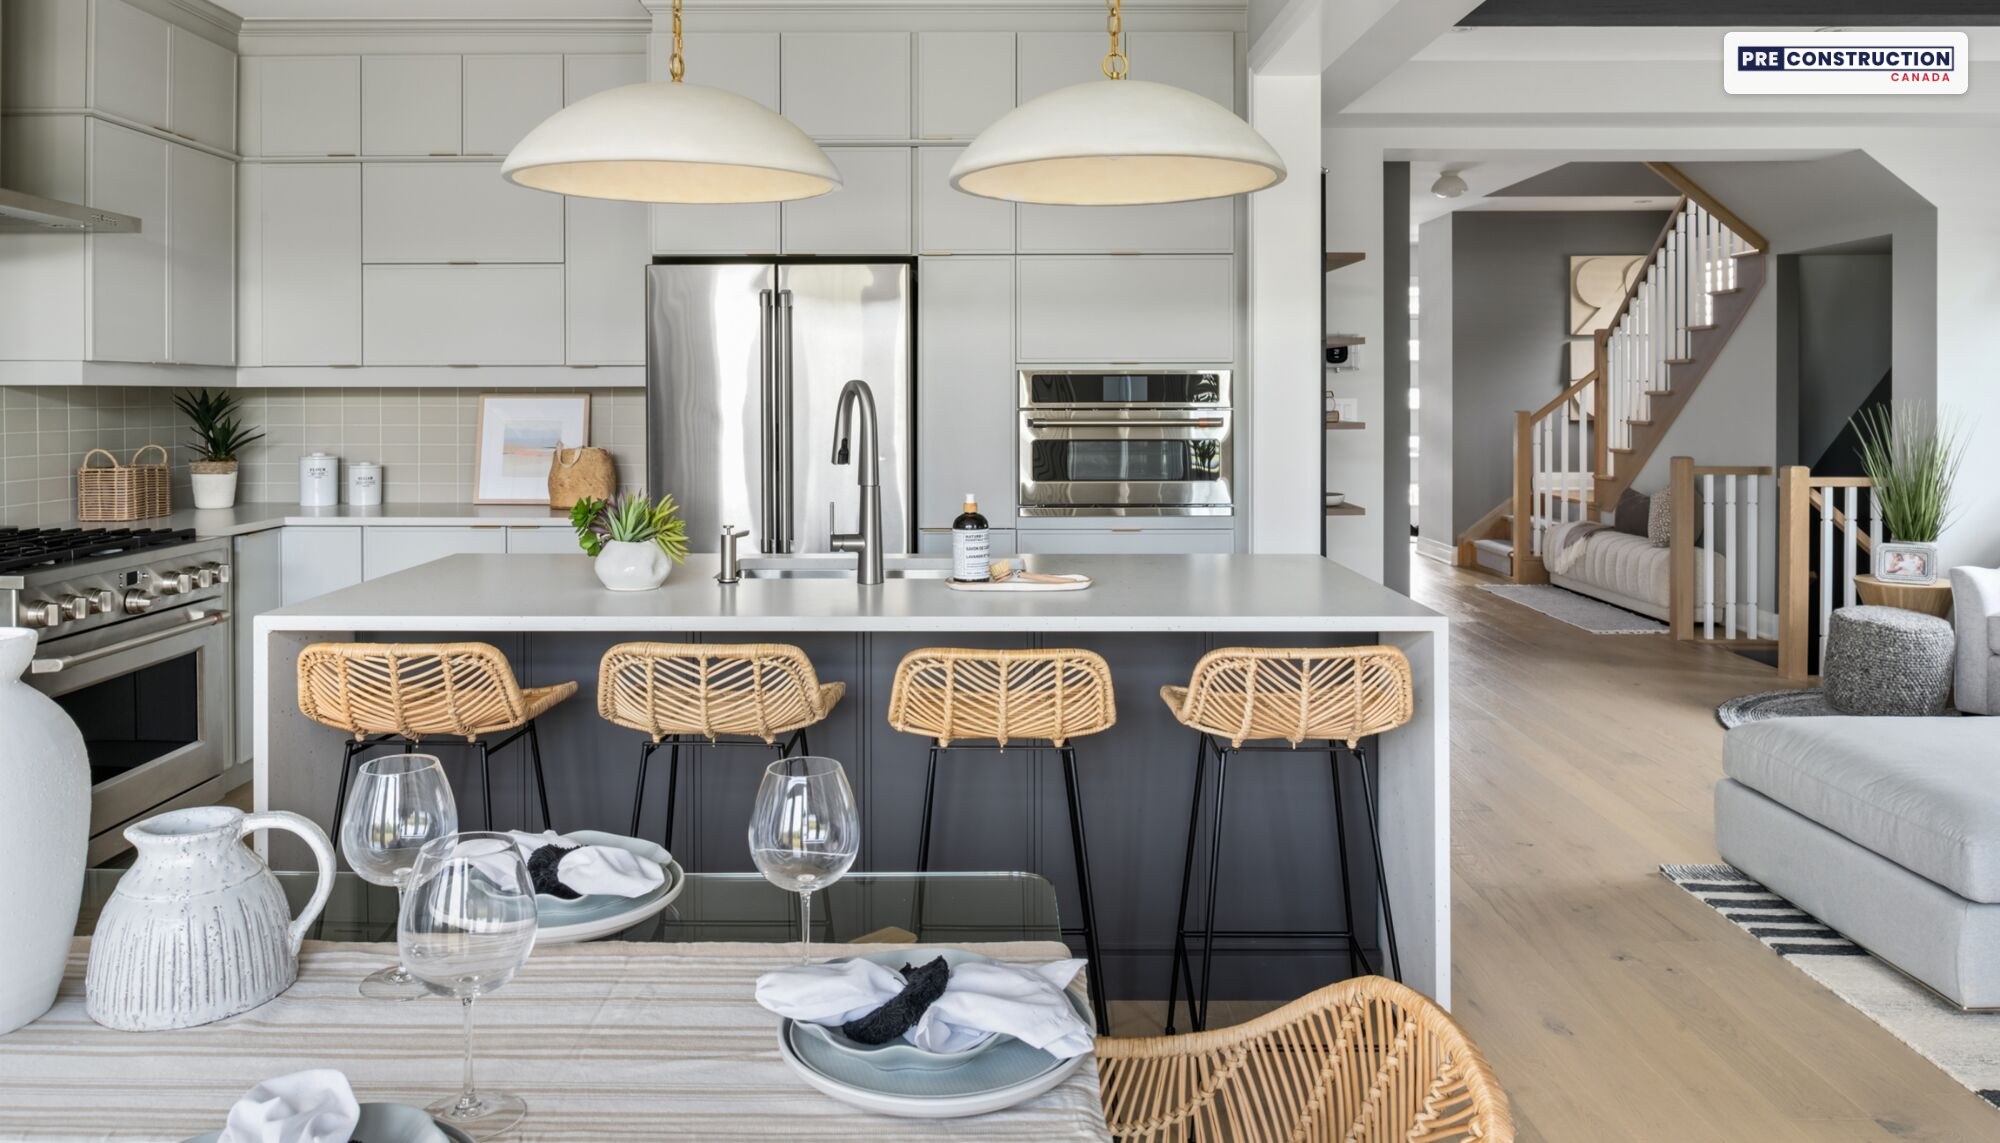
A Mattamy kitchen and dining room. Photo: Mattamy Homes (for marketing purposes; may show upgrades).
Mattamy’s photos give a feel for the interiors: open kitchens with an island, bright dining areas and family rooms. At the Mattamy Design Studio you choose your cabinets, counters, flooring and fixtures from Mattamy’s selections, and Mattamy has limited-time offers on new and quick move-in homes (unlock them on this page). Tap a photo to open the slideshow.
What comes with the homes
From Mattamy’s Phase 5 features sheets and its townhome features schedule:
About 9-ft ceilings on the ground and second floors, with taller upper kitchen cabinets
Quartz countertops in the kitchen and primary ensuite
A stainless steel fridge, stove and dishwasher (townhomes)
High-performance luxury vinyl floors (stone plastic composite) on the ground floor, upstairs hall and primary bedroom in the townhomes, and hardwood on the ground floor in the detached homes (as per plan)
Stained oak stairs from the ground to the second floor, and smooth ceilings on the ground floor
A 3-piece bathroom rough-in in the basement (as per plan)
A Cat6 data line to the great room and deeper electrical boxes for future smart switches (townhomes)
Development charge increases capped at $0, a free assignment (a $5,000 value; a $500 admin fee and a $500 legal fee apply) and a year of free Rogers Xfinity internet
ENERGY STAR® certified
Mattamy has partnered with ENERGY STAR® to certify the homes at Seaton Whitevale, which it says means fewer drafts, more even temperatures and lower energy bills than a home built to the minimum building code. The townhomes include:
An air source heat pump for heating and cooling (Mattamy’s townhome schedule also lists a high-efficiency gas furnace with an energy recovery ventilator)
An owned ENERGY STAR® tankless water heater, a $4,000 value with no rental fees
A smart thermostat and LED lighting
An EV charging rough-in, a conduit from the garage to the electrical panel
2×6 exterior walls, R60 insulation in the attic, spray foam over the garage and an independent air-tightness test
The detached homes also come with the owned tankless water heater, a smart thermostat and the EV charging rough-in.
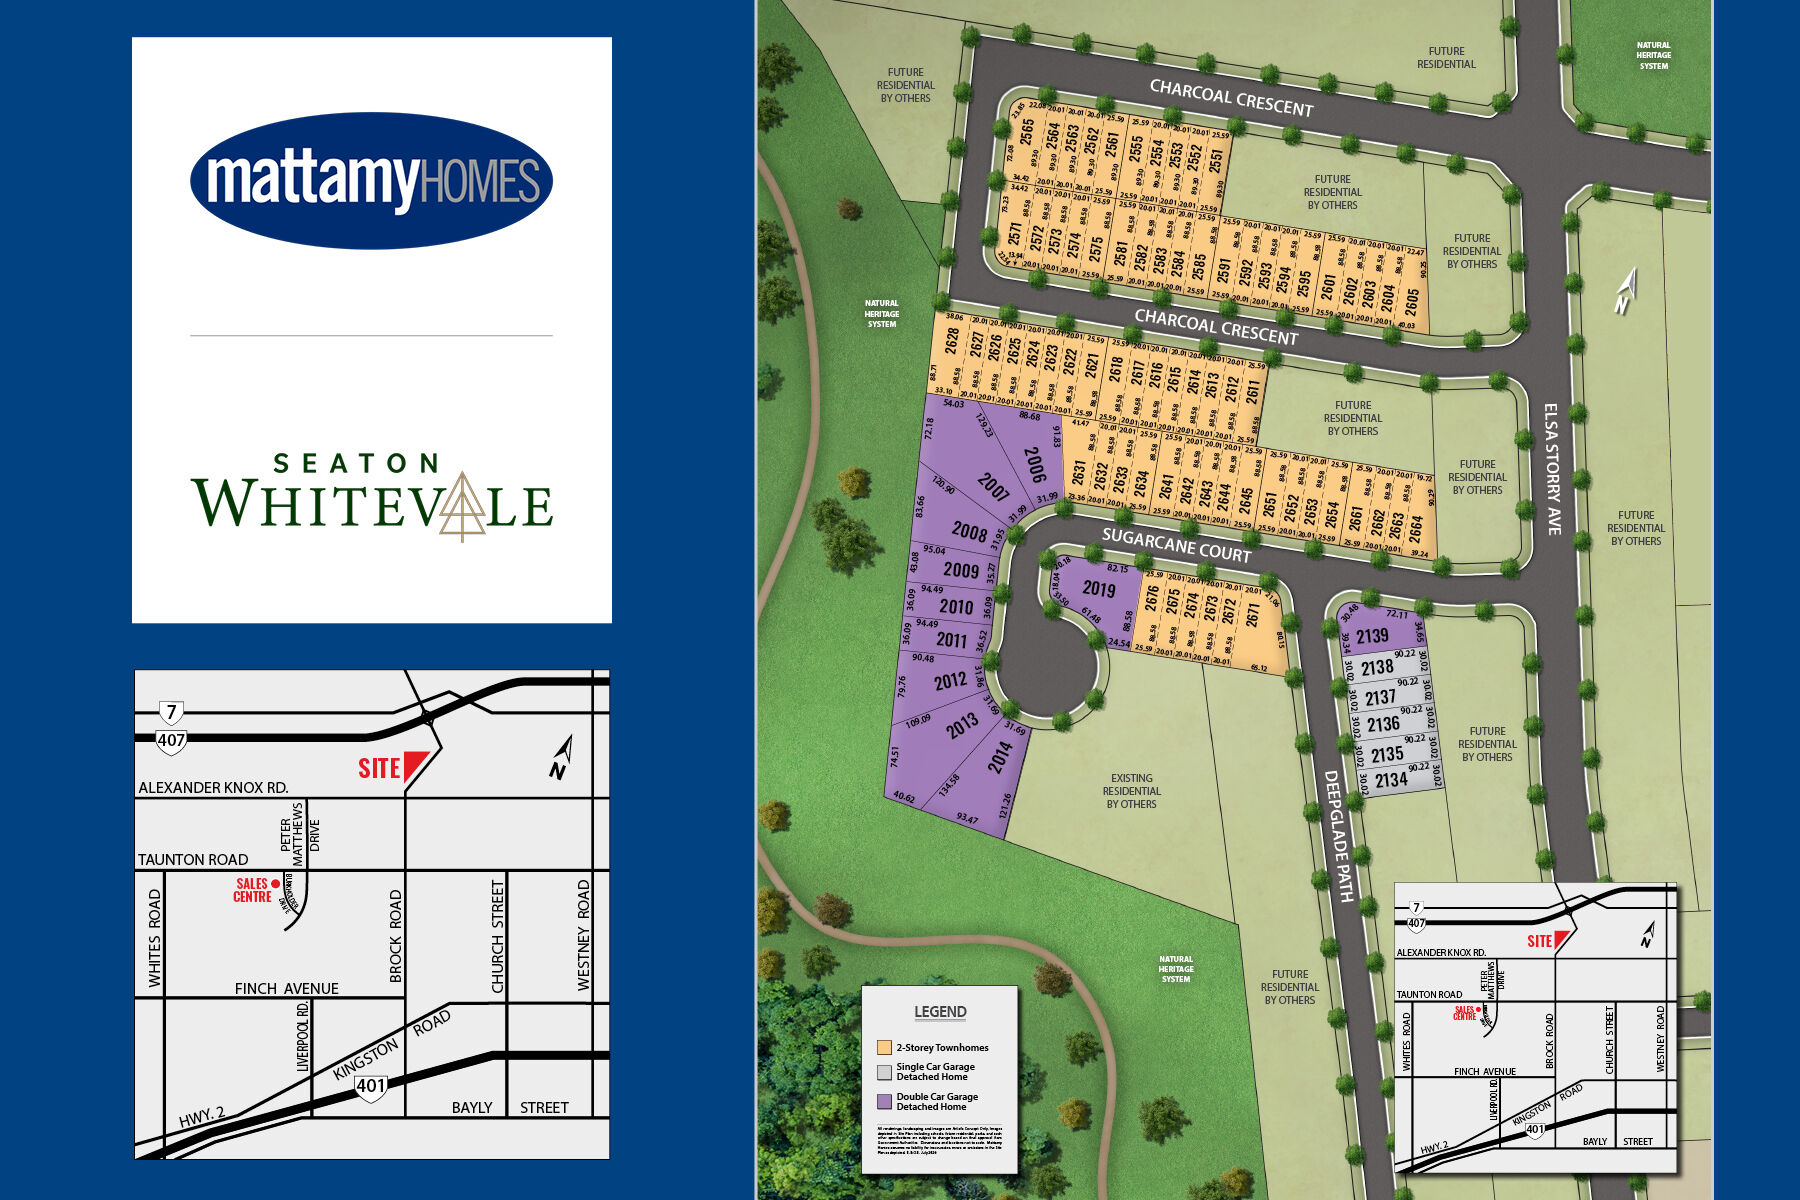
The Phase 5 site map
The Seaton Whitevale Phase 5 site map. Site map: Mattamy Homes (artist’s concept, not to scale).
Phase 5’s lots are on new streets including Sugarcane Court, Charcoal Crescent, Brickyard Drive, Salt Springs Drive and Dawes Avenue, with the natural heritage system and a proposed trail alongside. Mattamy sets the move-in date for each lot, so ask us which lots are open and when they close.
The neighbourhood
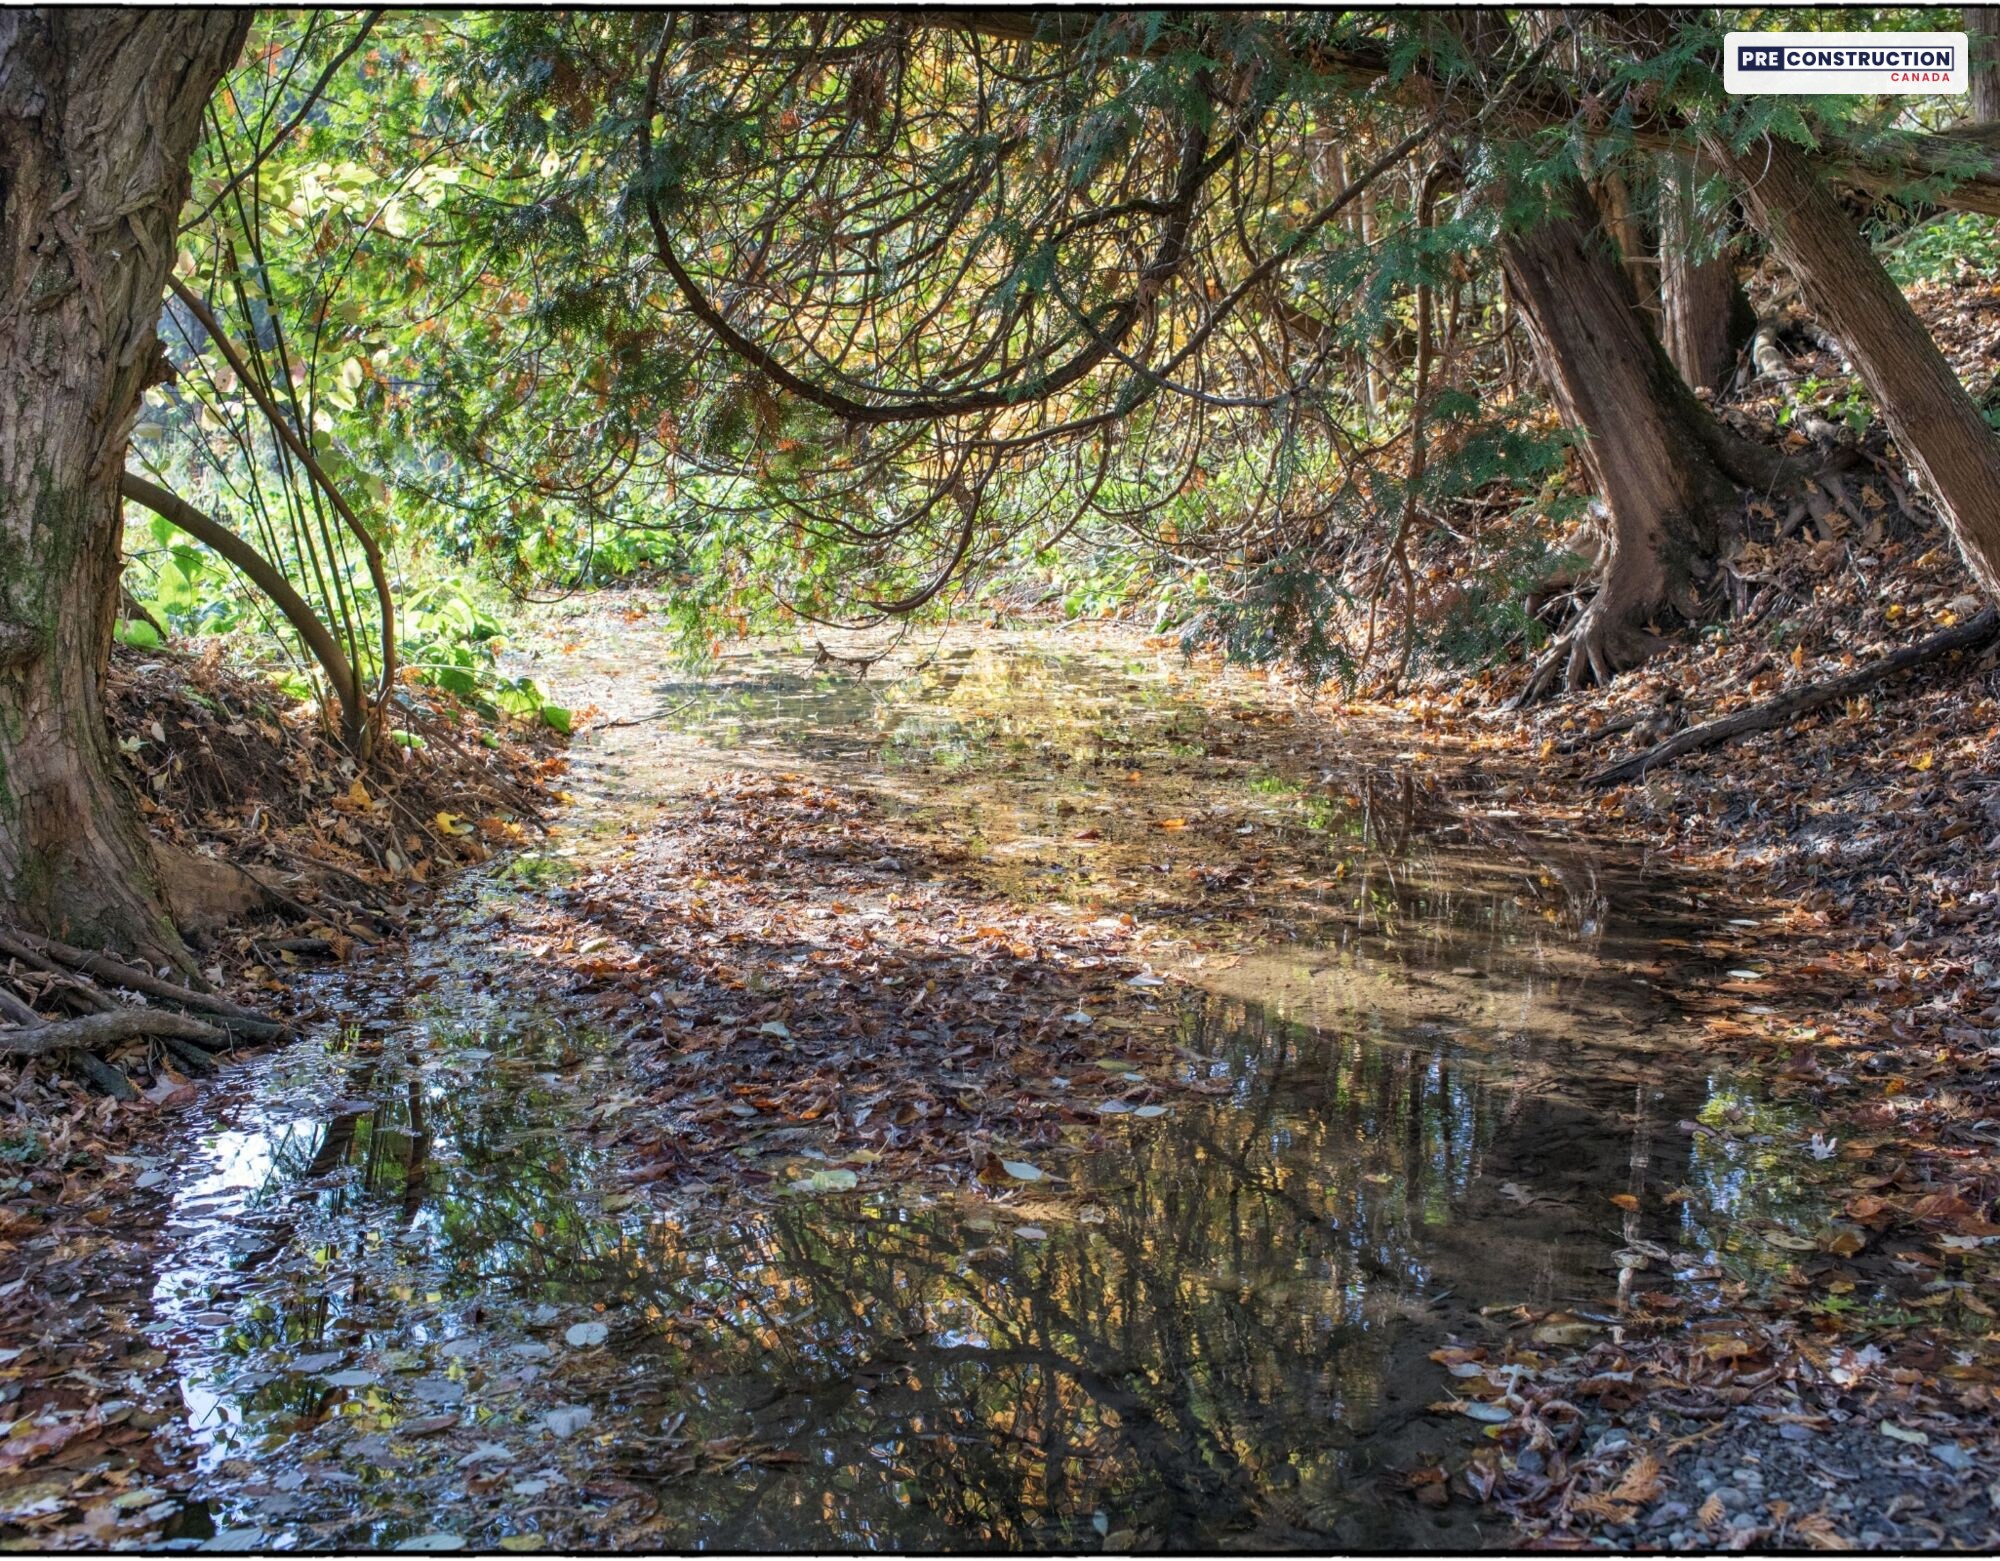
Green space around Seaton Whitevale. Photo: Mattamy Homes.
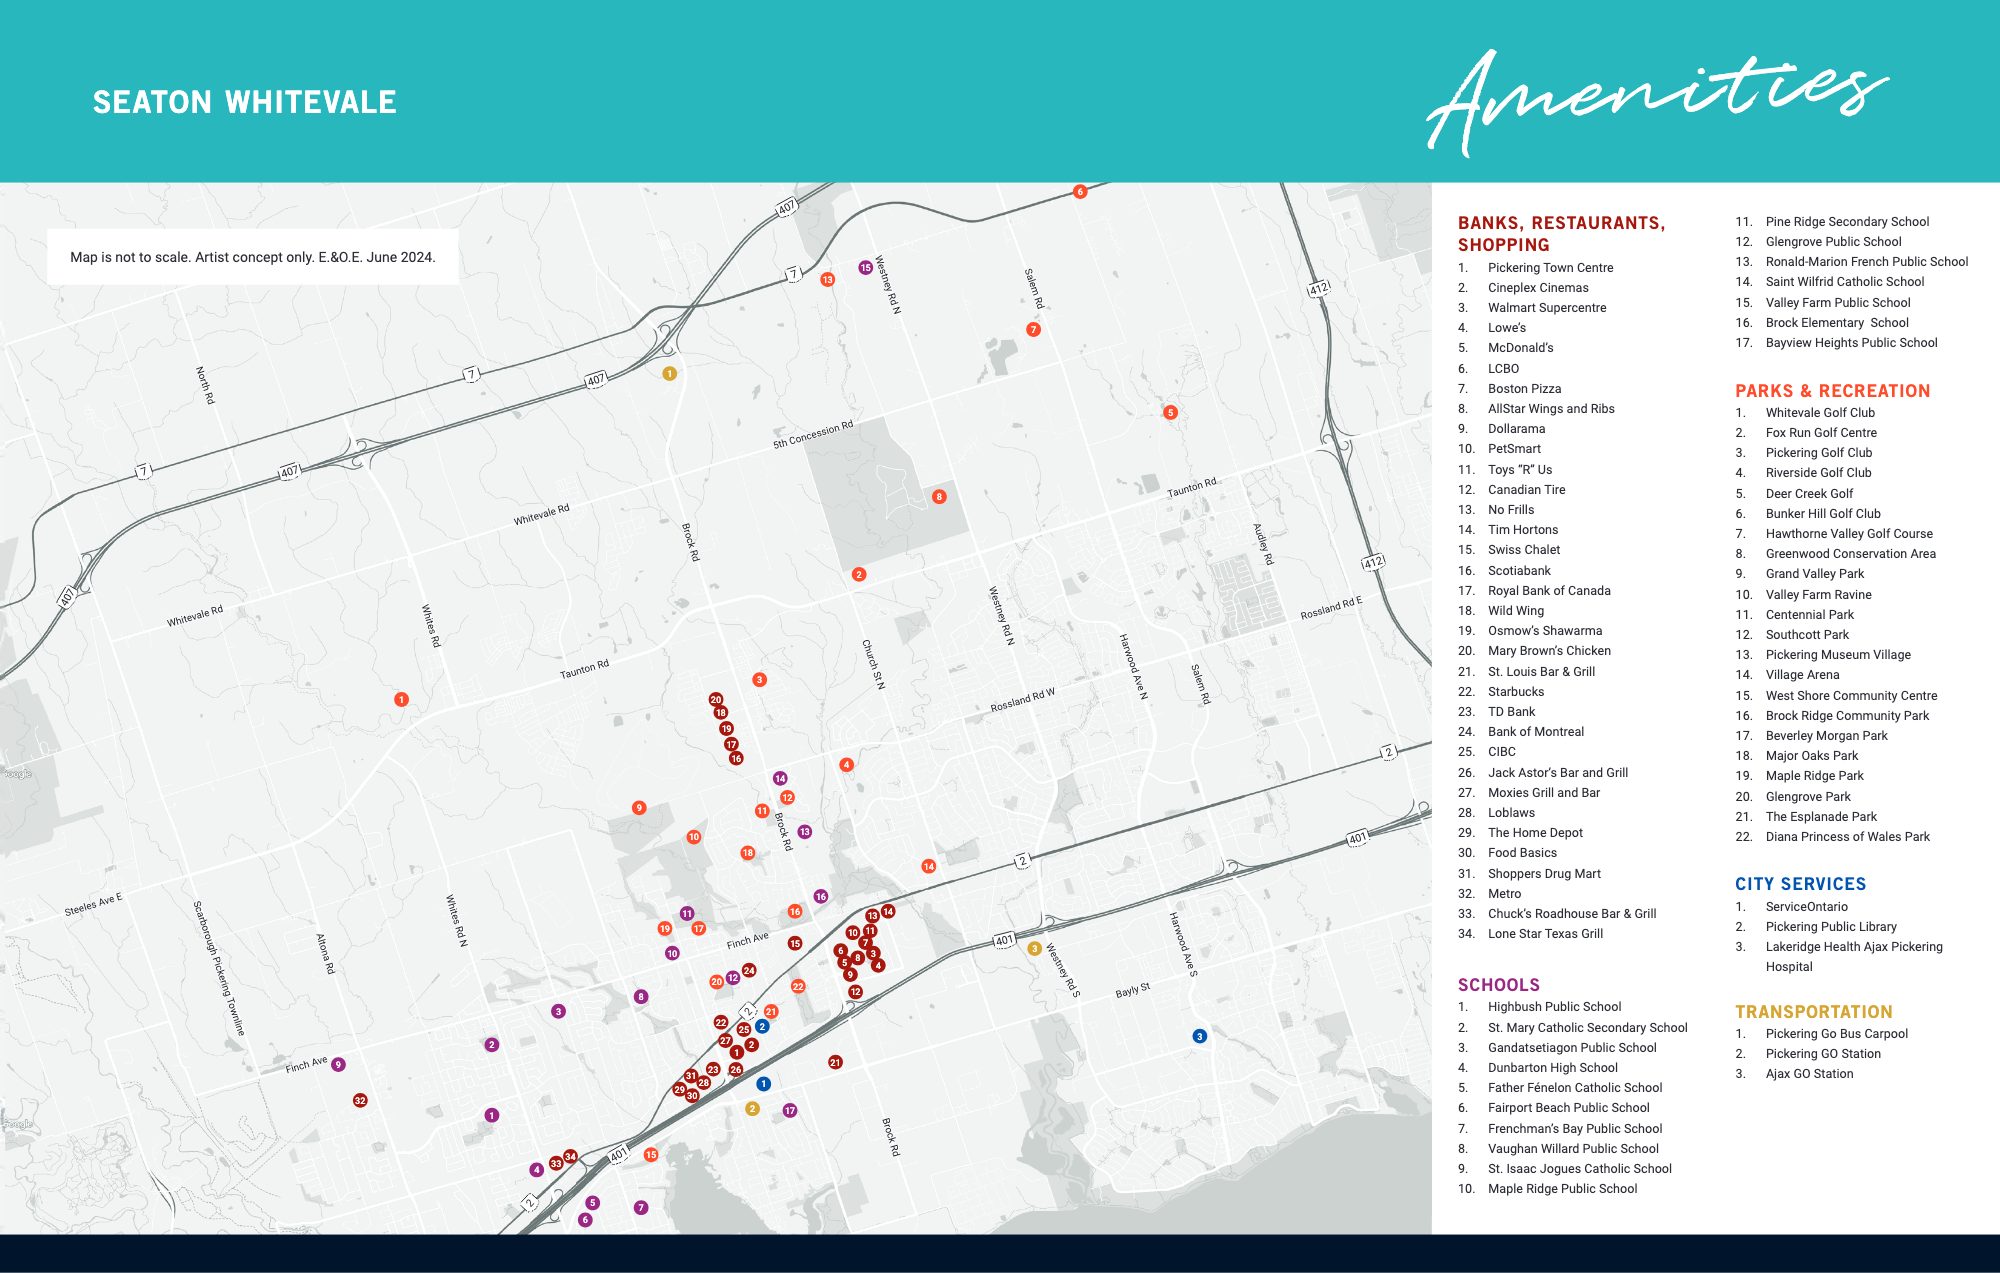
Seaton is Pickering’s newest neighbourhood, planned around its natural heritage system. Mattamy points to the Greenwood Conservation Area on Duffins Creek and Grand Valley Park for hikes, the many dog parks nearby, and the Audley Recreation Centre and local golf courses for sport. Pickering Town Centre and SmartCentres Pickering cover shopping, and Highways 401 and 407 and the Pickering and Ajax GO stations are close by.
Schools: Mattamy’s area map marks Pine Ridge Secondary School, Glengrove, Valley Farm, Bayview Heights and Brock Elementary public schools, Saint Wilfrid Catholic School and the French-language École Ronald-Marion nearby. The Durham District School Board and the Durham Catholic District School Board set the school boundaries, so ask the boards (or us) which schools serve the street you like. Services: Mattamy’s community guide lists the Chestnut Hill Developments Recreation Complex on Valley Farm Road, the Pickering Public Library and City Hall on The Esplanade, and Lakeridge Health Ajax Pickering Hospital.
Schools, shopping, parks and highways around Seaton Whitevale. Map: Mattamy Homes (not to scale).
Quick move-in homes
For buyers who want to move sooner, Mattamy’s lists dated November 5, 2026 have 14 quick move-in homes: 10 Murphy and Thomson End townhomes closing in February and March 2027, and 4 detached homes, an Elgin and a Kelwood on Deepglade Path that are already built, a Valleyview closing in December 2026 and a Greenfield on Sugarcane Court closing in April 2027. Each comes with design upgrades already chosen, and Mattamy has limited-time offers on them. Their prices, lots and closing dates are in the price list below.
The builder
Seaton Whitevale is built by Mattamy Homes, which says it is North America’s largest privately owned homebuilder, with more than 135,000 homes built over 45 years. Mattamy has a long history in Seaton, and it builds communities across the GTA, including Clockwork 3 in Oakville. More about Mattamy Homes.
Highlights
Freehold townhomes and detached homes by Mattamy Homes in Seaton, north Pickering, next to the natural heritage system’s forest, creeks and trails
From $767,990 with HST for the Abbeyford townhome, including a limited-time saving; Mattamy shows $700,876 after the 2026 HST relief for qualifying buyers
Four two-storey townhome designs of 1,555 to 1,865 sq ft with three or four bedrooms, each in Traditional, English Manor and Modern elevations
Detached homes with a double garage from $1,152,990 (the 2,270 sq ft Greenfield), plus Elgin and Kelwood quick move-ins
ENERGY STAR® certified, with an air source heat pump (townhomes), an owned tankless water heater, a smart thermostat and an EV charging rough-in
About 9-ft ceilings on the ground and second floors, quartz counters in the kitchen and primary ensuite, and stained oak stairs
Development charge increases capped at $0 and a free assignment (a $5,000 value; $500 admin and $500 legal fees apply)
Quick move-in homes ready from now to spring 2027, and limited-time offers from Mattamy
Close to Highways 401 and 407, the Pickering and Ajax GO stations, Pickering Town Centre and the Greenwood Conservation Area
Current builder incentives
🔒 Mattamy’s current offers
Mattamy has limited-time savings on new and quick move-in homes at Seaton Whitevale. Unlock them to see what’s included with the home you like, along with every price and floor plan on this page. Free, instant access.
2026 HST relief: Mattamy’s prices include HST, with the standard new-home rebate assigned to Mattamy. If you qualify for the 2026 HST relief as an owner-occupant, signing between April 1, 2026 and March 31, 2027 for a home completed by December 31, 2031, the relief removes all of the HST on homes priced up to $1 million before tax and is $130,000 from $1 million to $1.5 million. Mattamy shows what that means on its price lists, for example the Abbeyford from $767,990 to $700,876 and the Greenfield from $1,152,990 to $1,046,990, and the prices on Mattamy’s website already include it. Mattamy asks buyers to confirm they qualify with a lawyer or tax professional, so check your amount or ask us.
As of November 7, 2026. Incentives can change or end at any time — ask us for the latest.
Deposit structure
Deposit for Phase 5 townhomes: $60,000 in total, from Mattamy’s Phase 5 price list dated September 28, 2026:
$20,000 with your offer
$15,000 in 30 days
$15,000 in 60 days
$10,000 in 90 days
Deposit for Phase 5 detached homes: $85,000 in total, from Mattamy’s Phase 5 detached price list dated September 28, 2026 (premium lots need more; see below):
$30,000 with your offer
$20,000 in 30 days
$20,000 in 60 days
$15,000 in 90 days
Deposit for quick move-in townhomes closing within 4 months: $40,000 in total, from Mattamy’s quick move-in list dated November 5, 2026:
$40,000 with your offer
Deposit for quick move-in townhomes closing later: $50,000 in total, from the same list (Mattamy’s wording: closing within 5 to 8 months):
$20,000 with your offer
$20,000 in 30 days
$10,000 in 60 days
Deposit for quick move-in detached homes closing within 4 months: $55,000 in total, from Mattamy’s detached quick move-in list dated November 5, 2026:
$55,000 with your offer
Deposit for quick move-in detached homes closing later: $75,000 in total, from the same list (Mattamy’s wording: closing within 5 to 8 months):
$20,000 with your offer
$25,000 in 30 days
$30,000 in 60 days
Which quick move-in schedule applies depends on how far the closing date is from the day you sign; the price list on this page matches each home to the schedule that applies in November 2026, so ask us which one applies on your signing date. New detached homes on premium lots need an additional deposit: $10,000 for a lot premium of $30,000 to $49,000, $20,000 for $50,000 to $74,000 and $30,000 for $75,000 to $99,000. Deposit cheques are payable to Mattamy (Seaton 1) Limited (Mattamy (Seaton) Limited for Phase 4 homes), and a quick move-in’s first deposit can also be paid by Visa or Mastercard. Confirm the exact schedule for your home and lot before you sign.
Available homes & floor plans
Mattamy is selling four townhome designs and the Greenfield detached home in Phase 5 of Seaton Whitevale, plus 14 quick move-in homes. Prices include HST: townhomes start at $767,990 with a limited-time saving, and qualifying owner-occupants may also get the 2026 HST relief (Mattamy shows $700,876 for the Abbeyford). Starting prices by home type:
Home type
Price from*
After HST relief**
Models
Size
Townhomes (2-storey, 1-car garage)
$767,990
$700,876
Abbeyford, Fairthorne, Murphy, Thomson End
1,555 – 1,865 sq ft · 3–4 bed
Detached homes (2-car garage)
$1,152,990
$1,046,990
Greenfield
2,270 sq ft · 4 bed
Quick move-in townhomes (10, closing Feb. to Mar. 2027)
$828,120
$754,088
Murphy, Thomson End
1,812 – 1,865 sq ft · 3–4 bed
Quick move-in detached homes (4, built now to Apr. 2027)
$1,024,990
$928,310
Elgin, Kelwood, Valleyview, Greenfield
1,829 – 2,691 sq ft · 3–5 bed
*Prices include HST (with the standard new-home rebate assigned to Mattamy), from Mattamy’s price lists dated September 28, 2026 (new homes) and its quick move-in lists dated November 5, 2026, for the lowest-priced home of each type. New townhome prices include a limited-time saving, and quick move-in prices include the lot premium and the design upgrades already chosen. Mattamy’s November 5 availability list has no Abbeyford lots; the lowest-priced new townhome lot on it is a Fairthorne (Modern) at $789,990 ($720,345 after the HST relief). **Mattamy’s price after the enhanced HST rebate, for buyers who qualify.
🔒 Every price, lot and floor plan
See the price of every Phase 5 model and elevation with Mattamy’s price after the HST rebate, the lots open now, all 14 quick move-in homes with their upgrades and closing dates, the deposits, floor plans, elevations and options for all eight designs, the site map and Mattamy’s closing-cost sheet. Free, instant access.
Renderings, photos, floor plans, elevations, the site map, the area map, the closing-cost sheet, the community guide and the video: courtesy of Mattamy Homes (renderings are artist’s concepts; photos are for marketing purposes and may show upgrades; E.&O.E.).
Information is gathered from builder materials and public sources and was last checked on November 7, 2026. Renderings are artist’s concepts. Prices, incentives, specifications and availability are subject to change without notice. E.&O.E.
Mani Ayatollahi, Real Estate Broker·Best Sellers Realty Inc., Brokerage·We are not affiliated with Mattamy Homes
Shopping Basket
Chat with a pre-construction expert on WhatsApp
Leave your name and WhatsApp number and we’ll open the chat for you. An expert will reply within minutes — one of the only pre-construction platforms offering live WhatsApp support.
See what every available suite costs, with exposures, floor plans and the current incentives. Free and instant: the prices appear on this page as soon as you submit.
Hi! Looking at a pre-construction project? Ask us anything — prices, floor plans, deposits, incentives. We're one of the only platforms where you can talk to a pre-construction expert live on WhatsApp.