Up to $130,000 HST off new homes in Ontario until March 31, 2027  ·  Check your savings →
Featured project
Selling Now

THORNHILL WALK CAROUSEL TOWNS

Three-bedroom back-to-back townhomes by Liberty Development near Bathurst St and Rutherford Rd in Vaughan, from $884,000.

9810 Bathurst St, Vaughan, ON (Bathurst St & Rutherford Rd)
By Liberty Development
PriceFrom $884,000
Pricing and availability as of May 21, 2026. Subject to change.
Full 13% HST relief applies at this price for agreements signed by March 31, 2027, subject to the program’s timing rules
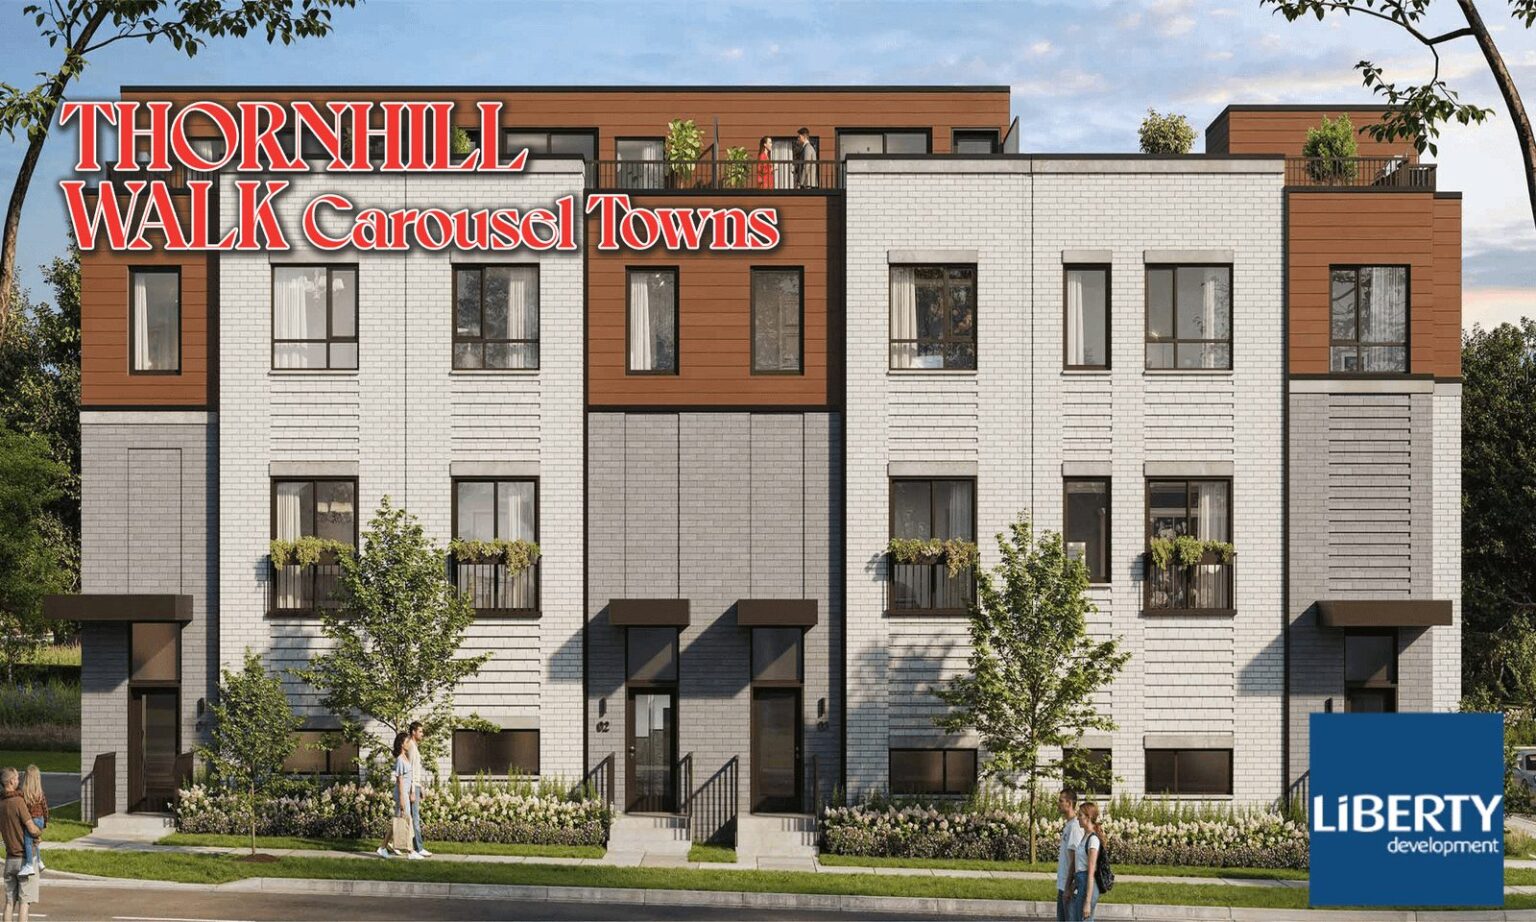
THORNHILL WALK CAROUSEL TOWNS – pre-construction project

Key facts

BuilderLiberty Development
AreaThornhill / Patterson
Home typeTownhomes
Sales statusSelling Now
Occupancy2027
Storeys3 – 4
Number of homesAbout 58
Sizes1,514 – 1,749 sq ft
Bedrooms3 bedrooms
ArchitectKohn Partnership Architects
Interior designTanner Hill Associates

About THORNHILL WALK CAROUSEL TOWNS

Carousel Towns is the first phase of Thornhill Walk, a master-planned community by Liberty Development on Bathurst Street north of Rutherford Road in Vaughan. The release has about 58 three-bedroom back-to-back townhomes of three to four storeys, each with a private rooftop terrace and parking in a shared underground garage.

The site sits between the Thornhill and Maple neighbourhoods, with parks, schools, grocery stores and Hillcrest Mall close by and VIVA rapid transit on Bathurst Street. Occupancy is targeted for 2027.

Highlights

  • Three-bedroom townhomes from 1,514 to 1,749 sq ft
  • Private rooftop terraces
  • Underground parking
  • Designed by Kohn Partnership Architects
  • Near VIVA transit, Hillcrest Mall and local parks

Current builder incentives

As of May 21, 2026. Incentives can change or end at any time — ask us for the latest.

Deposit structure

  • $25,000 on signing
  • $25,000 in 30 days
  • $15,000 in 180 days
  • Balance to 10% in 270 days
  • 10% on occupancy

Available homes & floor plans

Get floor plans & pricing

Get the latest price list, floor plans and incentives for this project, sent straight to your inbox.

Location

9810 Bathurst St, Vaughan, ON (Bathurst St & Rutherford Rd)

Information is gathered from builder materials and public sources and was last checked on May 21, 2026. Renderings are artist’s concepts. Prices, incentives, specifications and availability are subject to change without notice. E.&O.E.

Shopping Basket

Unlock the full price list

See what every available suite costs, with exposures, floor plans and the current incentives. Free and instant: the prices appear on this page as soon as you submit.

  • Suite-by-suite prices
  • Every floor plan
  • Deposit and incentives

Your details stay private. See our Privacy Policy.