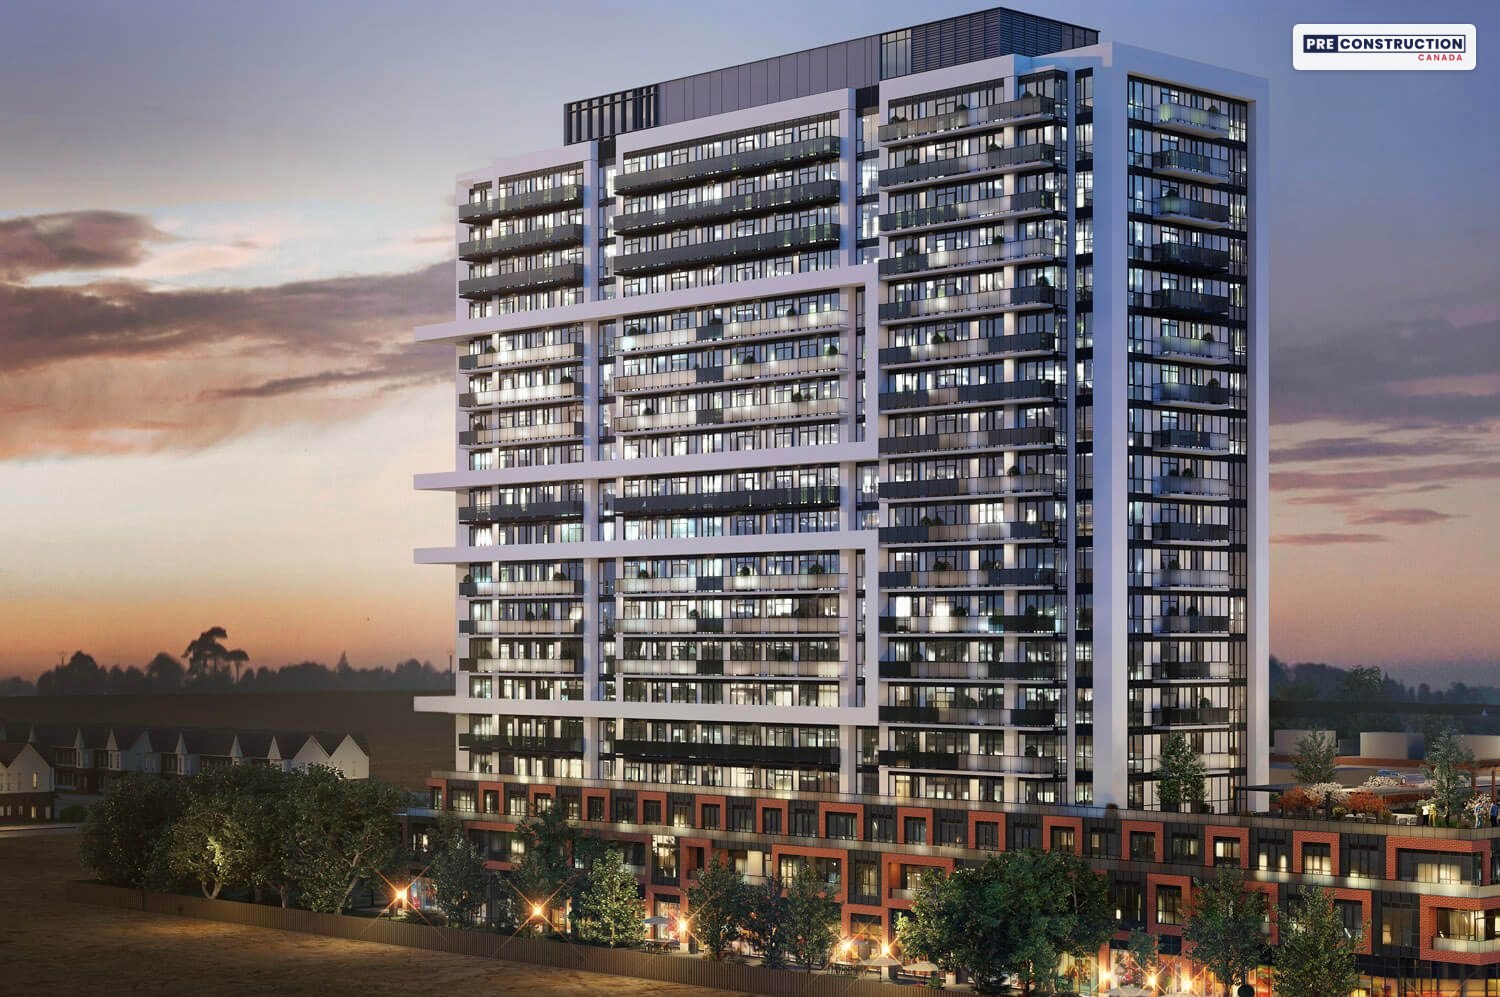
Completed condo suites in Tribute and RioCan Living’s U.C. community in north Oshawa, from $230,080 after the HST rebate for qualifying buyers ($242,044 with HST), with a 5% deposit.
Suite 115, 2545 Simcoe Street North, Oshawa, ON (U.C. sales office)
*$230,080 is Tribute’s price after the enhanced HST rebate for qualifying buyers; before that rebate, the price with HST works out to $242,044 (the price before tax plus 13% HST, less the standard new-home rebates). It is a 363 sq ft south-facing studio on Tribute’s U.C. Tower 3 price list dated October 31, 2026. Premiums apply to higher floors and views.
Pricing and availability as of November 16, 2026. Subject to change.
OccupancyCompleted: move-in ready, closings in 30 to 90 days
Sizes363 – 960 sq ft
BedroomsStudio – 3 bedrooms
MaintenanceEst. $0.50 per sq ft a month; thermal energy, hydro and water billed separately
About U.C. Tower 3
U.C. Tower 3 is the newest of the condominium towers in U.C., Tribute Communities’ master-planned community with RioCan Living at Simcoe Street North and Winchester Road East in north Oshawa, close to Ontario Tech University, Durham College, the RioCan Windfields shopping centre and Highway 407. The tower is complete, with move-in-ready suites that close 30 to 90 days after you sign.
Tribute’s price list dated October 31, 2026 shows studio to three-bedroom suites from 363 to 960 sq ft. Prices start at $230,080 after the HST rebate for qualifying buyers ($242,044 with HST) for a studio, and the deposit is 5%, due at signing. Residents get over 45,000 sq ft of amenity space. Parking and lockers are sold separately.
Mani Ayatollahi, Real Estate Broker · Best Sellers Realty Inc., Brokerage
We are an independent real estate brokerage. We are not Tribute Communities or RioCan Living, we don’t represent the builder or act on its behalf, and this is not the builder’s website.
Life at U.C. Tower 3
U.C. is Tribute Communities’ master-planned community with RioCan Living in Windfields, north Oshawa, at Simcoe Street North and Winchester Road East. U.C. Tower 3 is the newest of its condominium towers; it shares a podium with U.C. Tower 2, and it is complete.
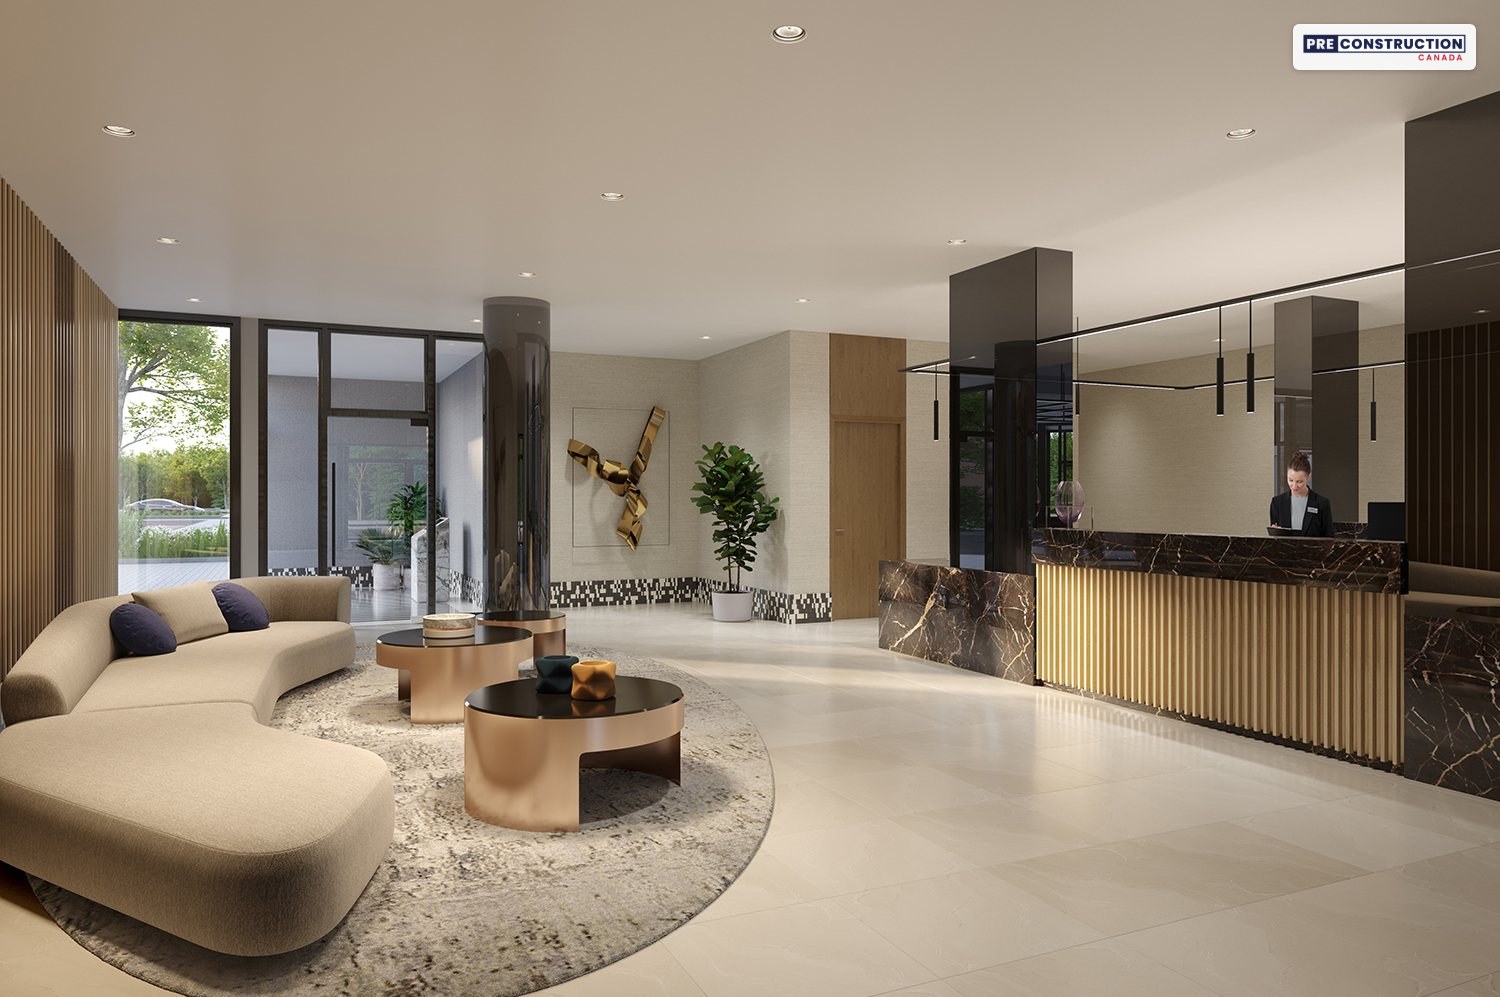
U.C. Tower 3, north side. Rendering: Tribute Communities and RioCan Living (artist’s concept).
Suites and prices
Tribute’s price list dated October 31, 2026 shows suites in the podium (floors 1 to 4) and the tower (floor 5 up to the penthouse level), from 363 sq ft studios to 960 sq ft three-bedrooms. Prices start at $230,080 after the HST rebate for qualifying buyers ($242,044 with HST) for a studio; one-bedrooms start at $335,389 ($352,829 with HST), two-bedrooms at $387,602 ($410,803 with HST) and three-bedrooms at $539,814 ($585,990 with HST). Higher floors and better views cost more. The price list section has every suite, with Tribute’s plans for most of the layouts.
Amenities
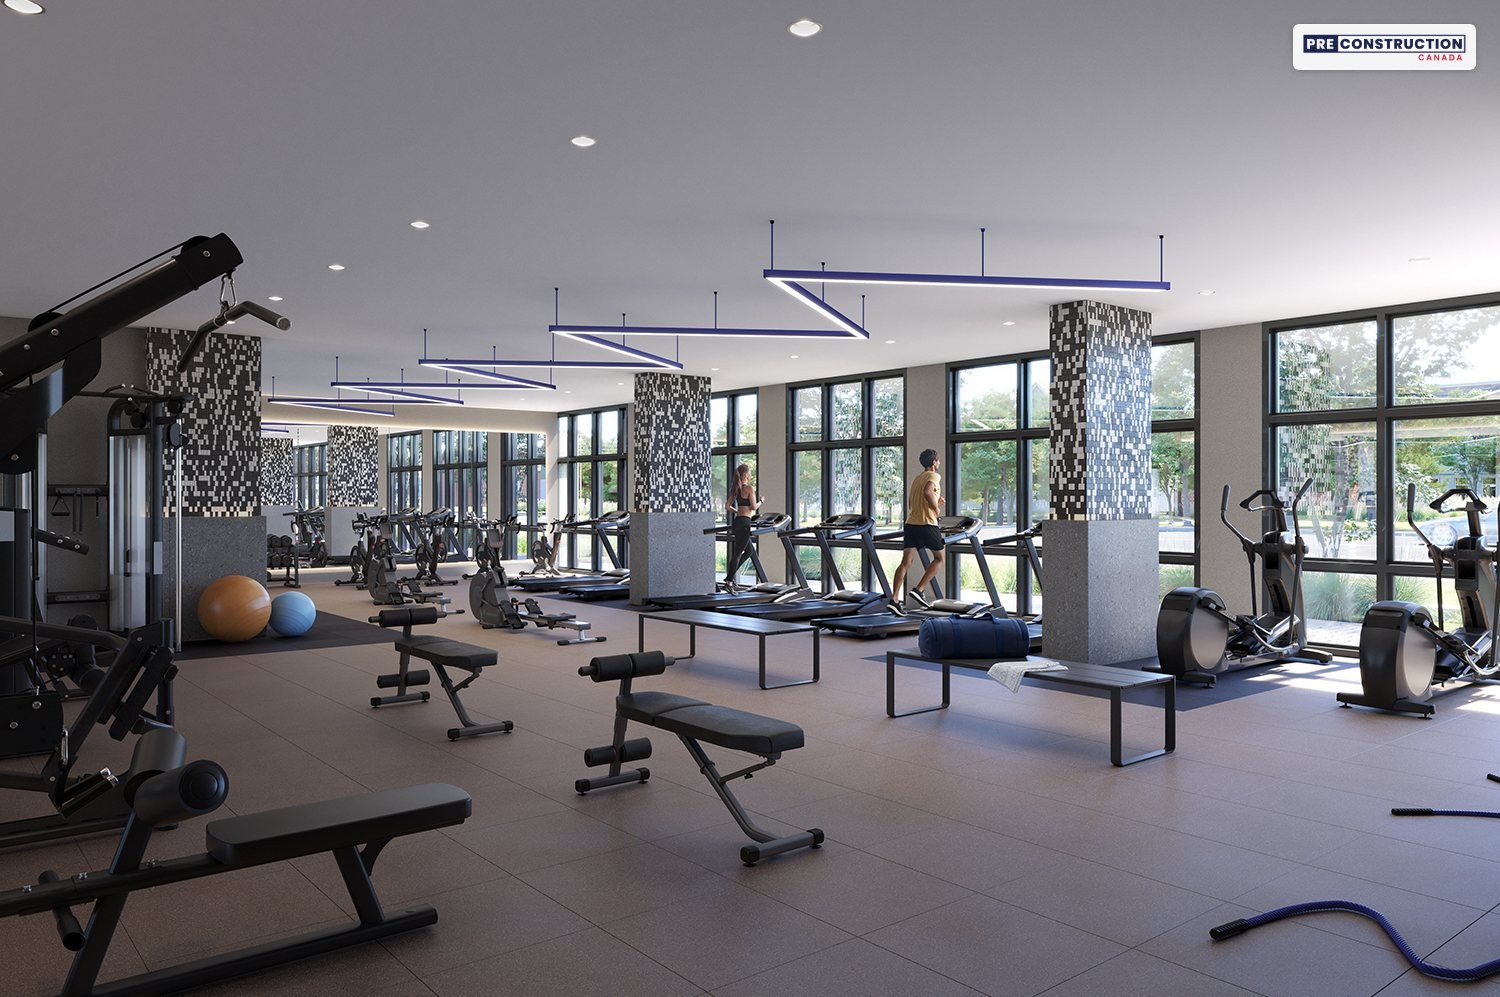
Tribute counts over 45,000 sq ft of amenity space at U.C. Tower 3: 21,653 sq ft indoors, with an athletic facility and yoga studio, a party room, flex spaces and guest suites, and 26,128 sq ft outdoors, with a terrace, an outdoor kitchen, patios with BBQs and an open-air meditation space. The renderings below are from Tribute’s U.C. Tower 2 and 3 galleries.
Costs to know
Parking is sold separately: $29,000 uncovered, $39,000 covered or $45,000 underground, before HST. A locker is $6,000 before HST. Tribute estimates maintenance at about $0.50 per sq ft a month, with thermal energy, hydro and water billed separately, plus $37.29 a month for bulk internet and smart home.
The neighbourhood
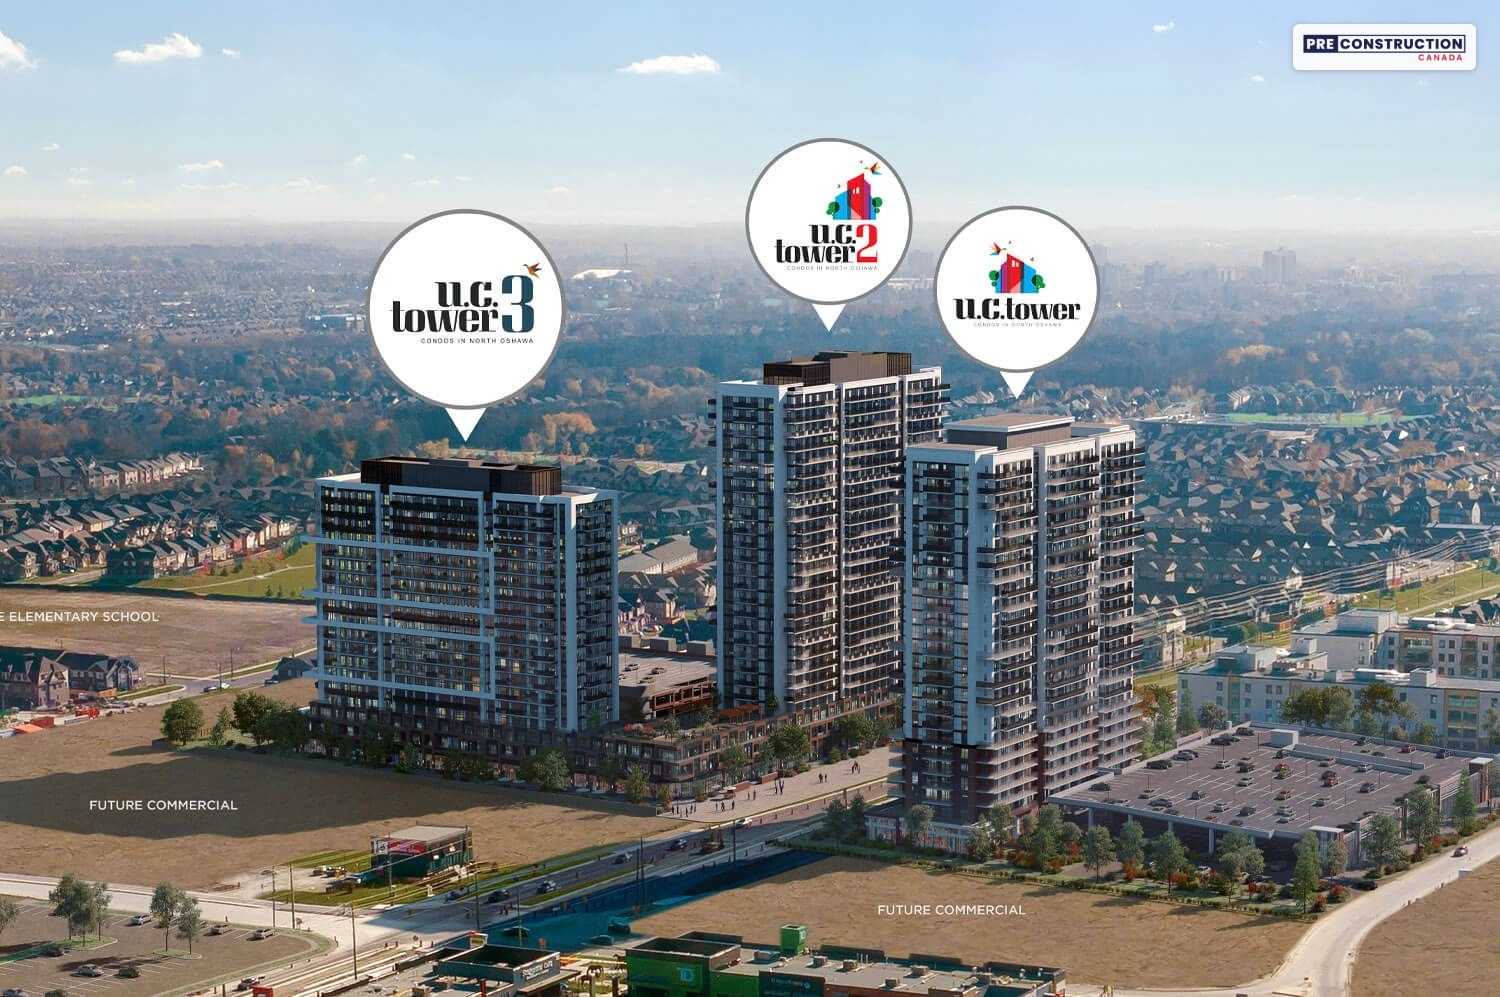
U.C. sits next to RioCan Windfields, which Tribute describes as Oshawa’s newest and largest shopping centre, with 839,000 sq ft of retail. Ontario Tech University and Durham College’s Oshawa campus are minutes away, Highway 407 is close by, with Highways 401 and 412 within reach, and Durham Region Transit, which serves eight municipalities, connects the area to the rest of Durham Region. Conservation areas and golf courses surround north Oshawa.
The U.C. area from above, with nearby places marked. Rendering: Tribute Communities and RioCan Living (artist’s concept).
School boards confirm which schools serve each address.
The builder
U.C. Tower 3 is built by Tribute Communities with RioCan Living, the residential arm of RioCan, one of Canada’s largest real estate investment trusts. Tribute has been building homes and condominiums in Ontario for more than 40 years and says it has won the Durham Region Home Builders’ Association’s Home Builder of the Year award three years in a row.
Visit and register
The U.C. sales office is at Suite 115, 2545 Simcoe Street North, Oshawa, and Tribute’s model suites are open. Book your visit through us and we’ll register you and arrange a viewing.
Mani Ayatollahi, Real Estate Broker · Best Sellers Realty Inc., Brokerage
We are an independent real estate brokerage. We are not Tribute Communities or RioCan Living, we don’t represent the builder or act on its behalf, and this is not the builder’s website.
Highlights
Completed condo suites in Tribute and RioCan Living’s U.C. community at Simcoe Street North and Winchester Road East, north Oshawa
From $230,080 after the HST rebate for qualifying buyers ($242,044 with HST) for a studio; one-bedrooms from $335,389 ($352,829 with HST), one-bedroom-plus-flex suites from $354,858 ($373,704 with HST), two-bedrooms from $387,602 ($410,803 with HST) and three-bedrooms from $539,814 ($585,990 with HST), on Tribute’s October 31, 2026 price list
Studios to three-bedroom suites from 363 to 960 sq ft
A 5% deposit at signing (bank draft), with the balance on closing 30 to 90 days later
Over 45,000 sq ft of amenities, by Tribute’s count: a fitness centre and yoga studio, a party room, guest suites and an outdoor terrace with an outdoor kitchen and BBQs
Parking and lockers sold separately
Close to Ontario Tech University, Durham College, RioCan Windfields and Highway 407
Current builder incentives
5% deposit: Tribute asks for 5% at signing, by bank draft, on these completed suites, with the balance on closing 30 to 90 days later.
2026 HST relief: Tribute shows its U.C. Tower 3 prices after the enhanced 2026 HST rebate, which qualifying buyers assign to Tribute. The relief covers new homes bought from a builder under agreements signed between April 1, 2026 and March 31, 2027, as a primary residence or a long-term rental, and removes all of the HST on homes up to $1 million before tax. Tribute’s price list says that if the rebate isn’t available for any reason at closing, the price goes up by the full rebate amount. Check your amount or ask us.
As of November 16, 2026. Incentives can change or end at any time — ask us for the latest.
Deposit structure
Deposit: 5%, from Tribute’s U.C. Tower 3 price list dated October 31, 2026, with the timing confirmed by the U.C. sales office on November 16, 2026:
5% at signing, by bank draft
Balance on closing
Both towers are complete, and closings are 30 to 90 days after you sign. Parking and lockers have their own deposit: 15% on signing. Confirm the closing date for your suite before you sign.
Available homes & floor plans
Tribute’s October 31, 2026 price list for U.C. Tower 3 shows studios to three-bedroom suites in a completed building. Suites start at $230,080 after the HST rebate for qualifying buyers ($242,044 with HST). Starting prices by suite type:
Suite type
From, after HST rebate*
With HST
Size
Listed
Studio
$230,080
$242,044
363 – 441 sq ft
2
1 bedroom
$335,389
$352,829
514 – 542 sq ft
4
1 bedroom + flex
$354,858
$373,704
584 – 611 sq ft
4
2 bedroom
$387,602
$410,803
651 – 729 sq ft
5
3 bedroom
$539,814
$585,990
958 – 960 sq ft
2
*Tribute’s price after the enhanced HST rebate for qualifying buyers, from its U.C. Tower 3 price list dated October 31, 2026, for the lowest-priced suite of each type; the price with HST beside it is the price before that rebate (Tribute’s figure plus 13% HST, less the standard new-home rebates). Sizes are interior areas.
🔒 Every suite, price and plan
See all 17 suites on Tribute’s list with the price with HST and after the HST relief, the floor, size and view, Tribute’s plans for 12 of the layouts, and parking and locker prices. Free, instant access.
Monthly costs (Tribute’s estimates): maintenance of about $0.50 per sq ft a month (thermal energy, hydro and water are billed separately) and $37.29 for internet & smart home. Parking and locker maintenance are extra. Property taxes are estimated at about 1.52% (2026 City of Oshawa rate).
Renderings and floor plans: Tribute Communities and RioCan Living (artist’s concept).
Information is gathered from builder materials and public sources and was last checked on November 16, 2026. Renderings are artist’s concepts. Prices, incentives, specifications and availability are subject to change without notice. E.&O.E.
Mani Ayatollahi, Real Estate Broker·Best Sellers Realty Inc., Brokerage·We are not affiliated with Mattamy Homes
Shopping Basket
Chat with a pre-construction expert on WhatsApp
Leave your name and WhatsApp number and we’ll open the chat for you. An expert will reply within minutes — one of the only pre-construction platforms offering live WhatsApp support.
See what every available suite costs, with exposures, floor plans and the current incentives. Free and instant: the prices appear on this page as soon as you submit.
Suite-by-suite prices
Every floor plan
Deposit and incentives
Optional: an email when this project’s prices or incentives change
Hi! Looking at a pre-construction project? Ask us anything — prices, floor plans, deposits, incentives. We're one of the only platforms where you can talk to a pre-construction expert live on WhatsApp.