Condos in the first tower at VuPoint, Tribute Communities and Secure Capital’s community at Liverpool Road and Highway 401 in Pickering City Centre, from $629,000 with HST, with a 6% deposit and tentative occupancy on March 15, 2027.
1105 Kingston Road, Building E, Unit 201, Pickering, ON (VuPoint sales office)
$629,000 is Tribute’s price with HST for suite 4212, a 498 sq ft east-facing one-bedroom on floor 42, on its VuPoint price list dated April 30, 2026. Premiums apply to floors and views. Tribute’s sales office said on November 14, 2026 that new pricing with the 2026 HST rebate is being finalized, so prices may change: ask us for the current list.
Pricing and availability as of November 15, 2026. Subject to change.
OccupancyTentative: March 2027 (March 15, 2027 on Tribute’s price list)
Storeys46
Sizes457 – 859 sq ft
Bedrooms1 – 3 bedrooms
MaintenanceEst. $0.58 per sq ft a month; thermal energy, hydro and water billed separately
ArchitectArcadis (formerly IBI Group)
Interior designTurner Fleischer
About VuPoint
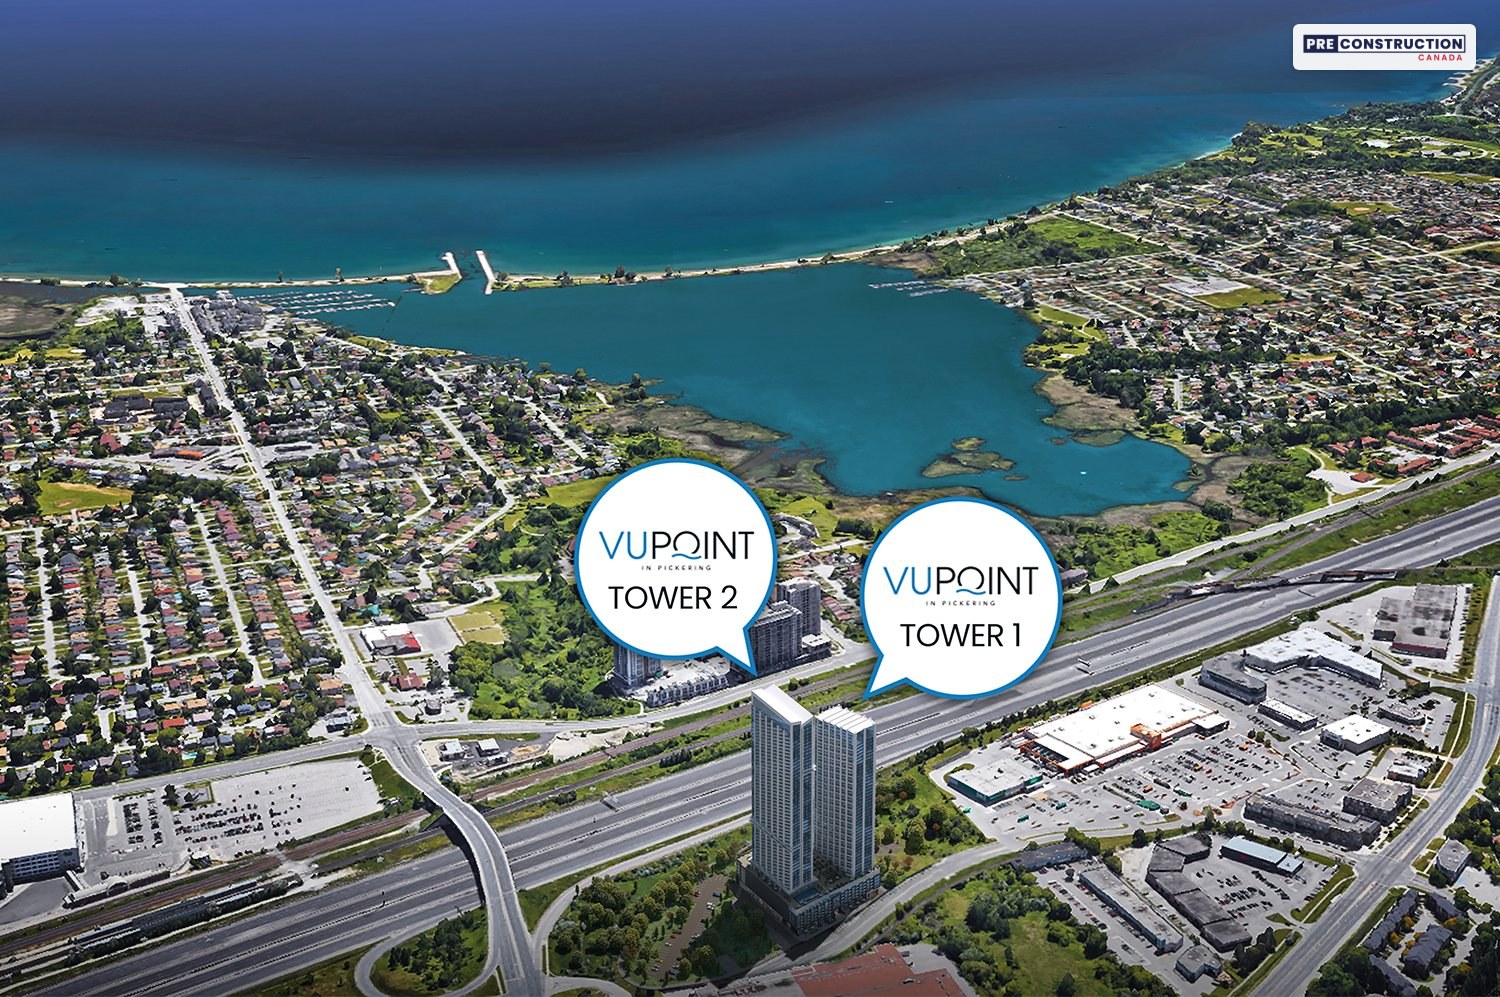
VuPoint is a three-tower condominium community by Tribute Communities and Secure Capital on the northwest corner of Liverpool Road and Highway 401 in Pickering City Centre, northwest of Pickering GO station and close to Pickering Town Centre. This page covers the first tower, which rises 46 storeys; VuPoint 2, the second tower, rises 53.
Tribute’s VuPoint price list dated April 30, 2026 shows one- to three-bedroom suites from 457 to 859 sq ft, from $629,000 with HST, with a limited-time 6% deposit and tentative occupancy on March 15, 2027. Tribute’s sales office told us on November 14, 2026 that its head office is finalizing new pricing with the 2026 HST rebate, so ask us for the current list.
Mani Ayatollahi, Real Estate Broker · Best Sellers Realty Inc., Brokerage
We are an independent real estate brokerage. We are not Tribute Communities or Secure Capital, we don’t represent the builder or act on its behalf, and this is not the builder’s website.
Life at VuPoint
VuPoint is Tribute Communities and Secure Capital’s three-tower condominium community in Pickering City Centre, on the northwest corner of Liverpool Road and Highway 401, between the 401 and Kingston Road and northwest of Pickering GO station. VuPoint, the first tower, rises 46 storeys; VuPoint 2, the second, rises 53. Tribute’s price list gives a tentative occupancy date of March 15, 2027.
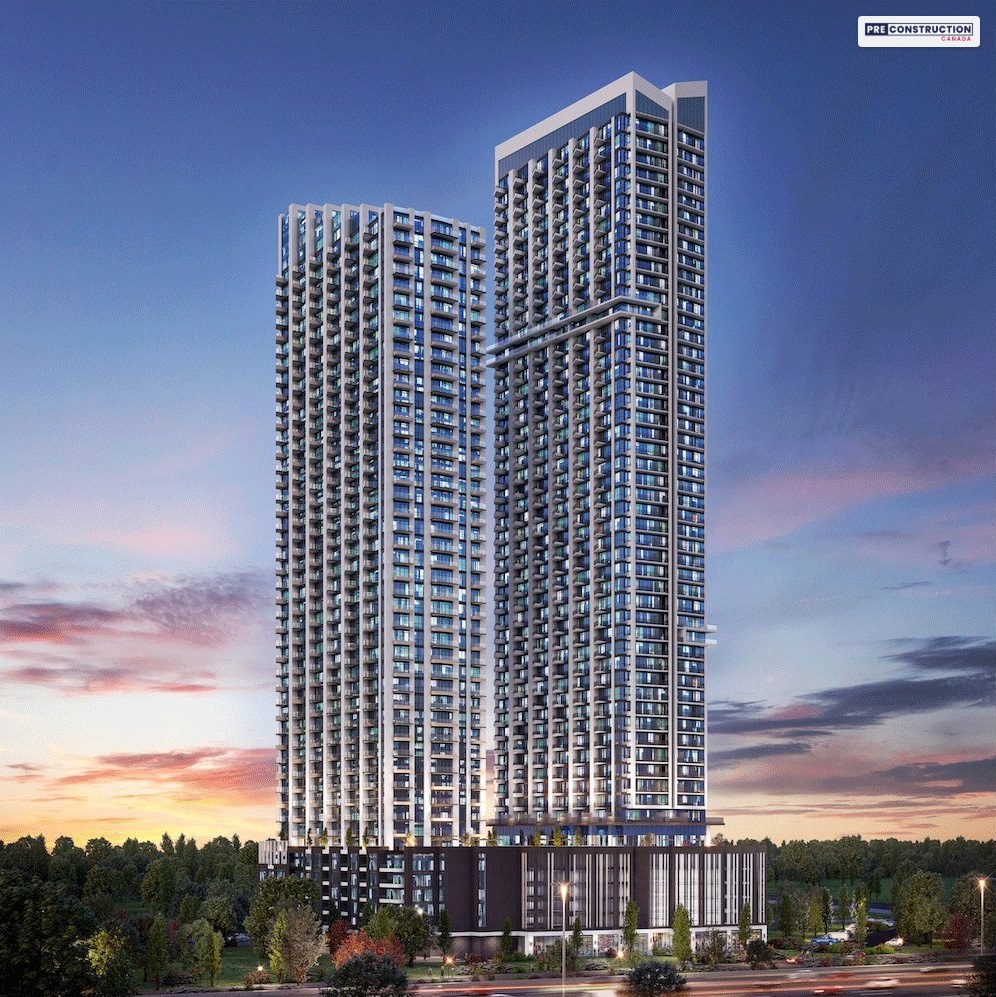
The first two VuPoint towers at dusk. Rendering: Tribute Communities and Secure Capital (artist’s concept).
The towers
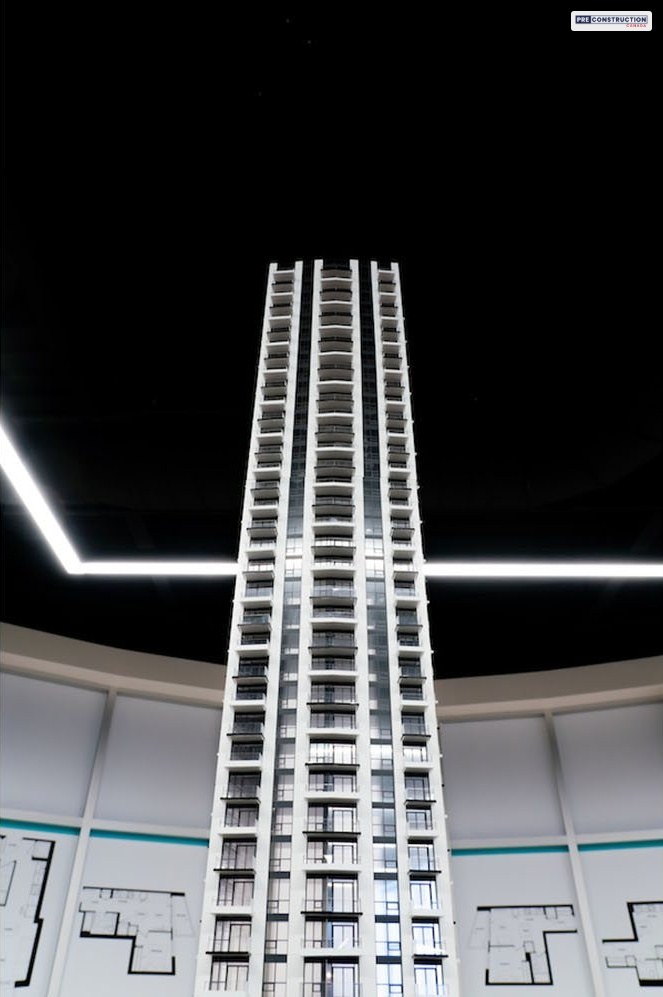
The VuPoint towers stand on a six-storey podium. Parking is on five underground levels and on above-grade levels on the Highway 401 side, hidden behind suites that face Kingston Road, as UrbanToronto described in July 2026, when the first tower was rising and a crane had gone up for the second. The plans call for three towers of 46, 49 and 53 storeys, designed by Arcadis (formerly IBI Group). Tap a picture to open the slideshow.
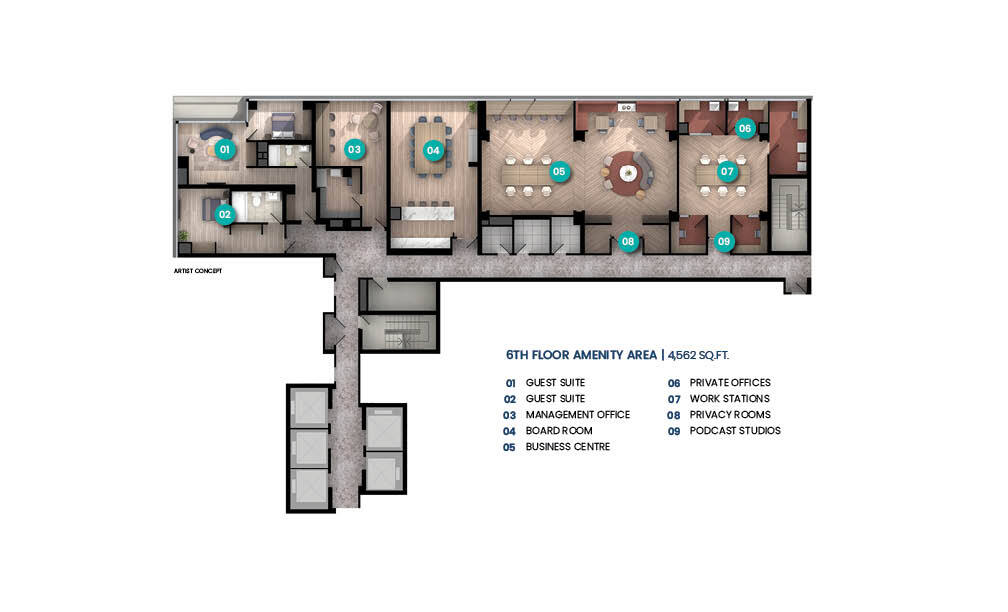
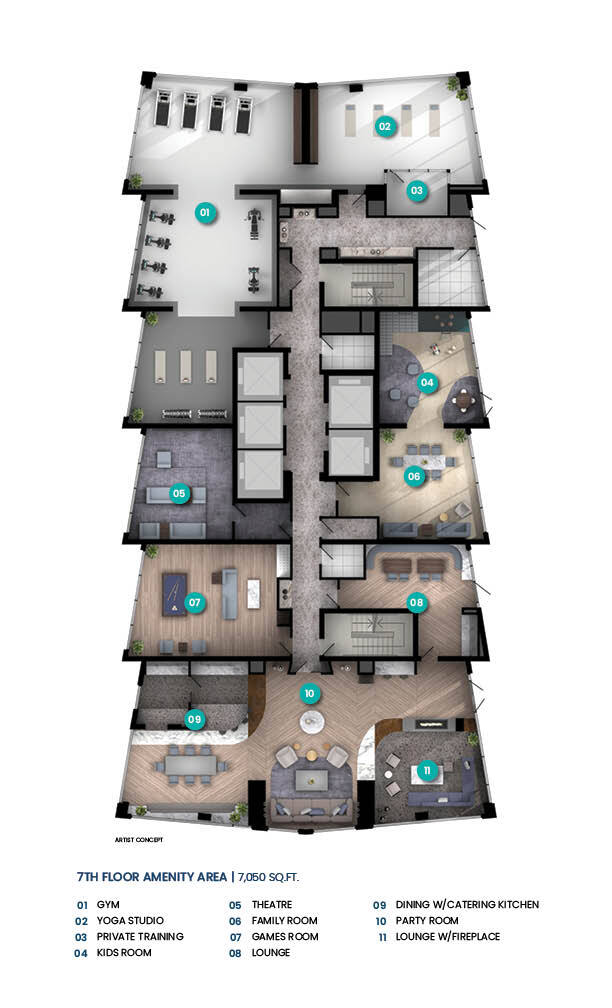
Tribute’s VuPoint brochure lays out two amenity floors: a 4,562 sq ft sixth floor with two guest suites, the management office, a boardroom, a business centre, private offices, work stations, privacy rooms and podcast studios, and a 7,050 sq ft seventh floor with a gym, a yoga studio, a private training room, a kids’ room, a theatre, a family room, a games room, a lounge, a dining room with a catering kitchen, a party room and a lounge with a fireplace. The brochure is older than the price list, so ask us which spaces are in this tower.
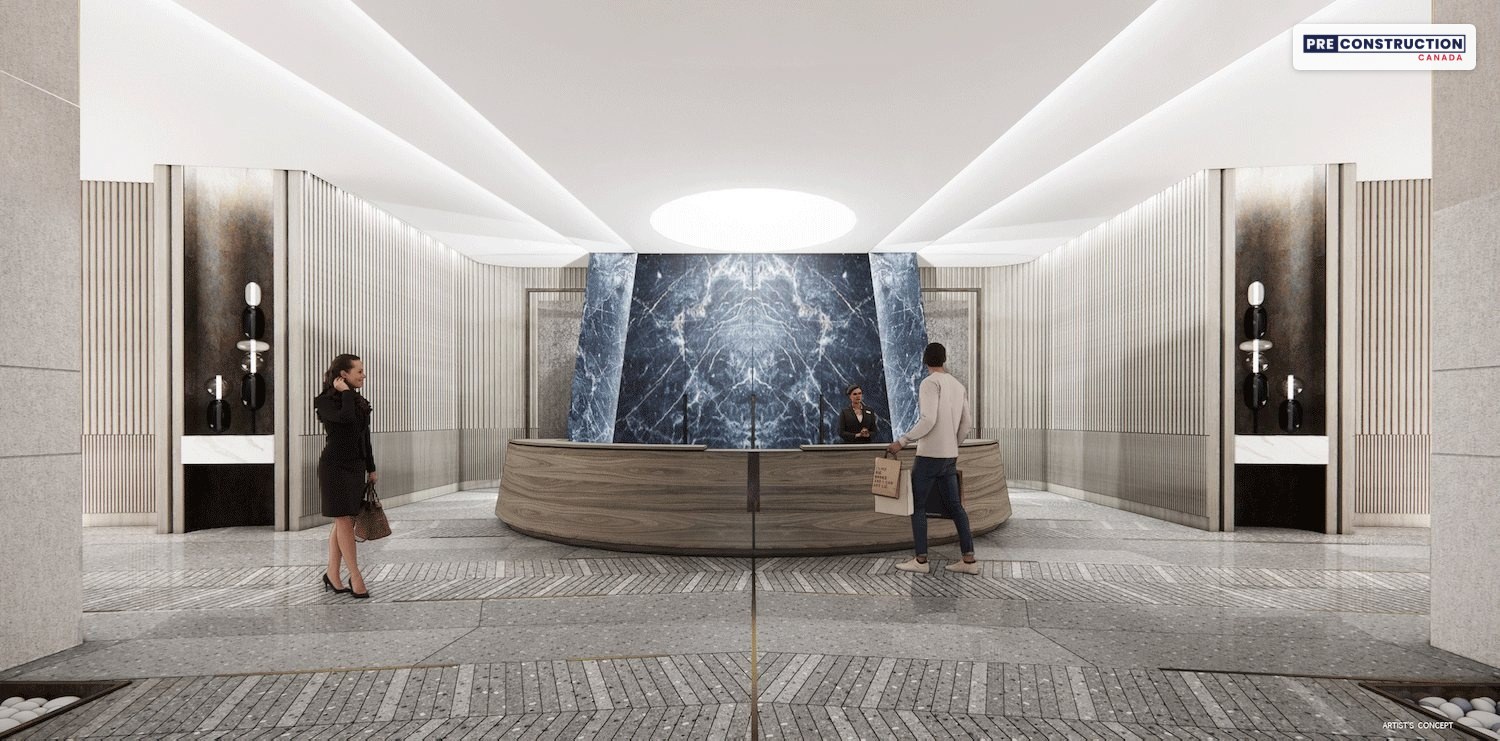
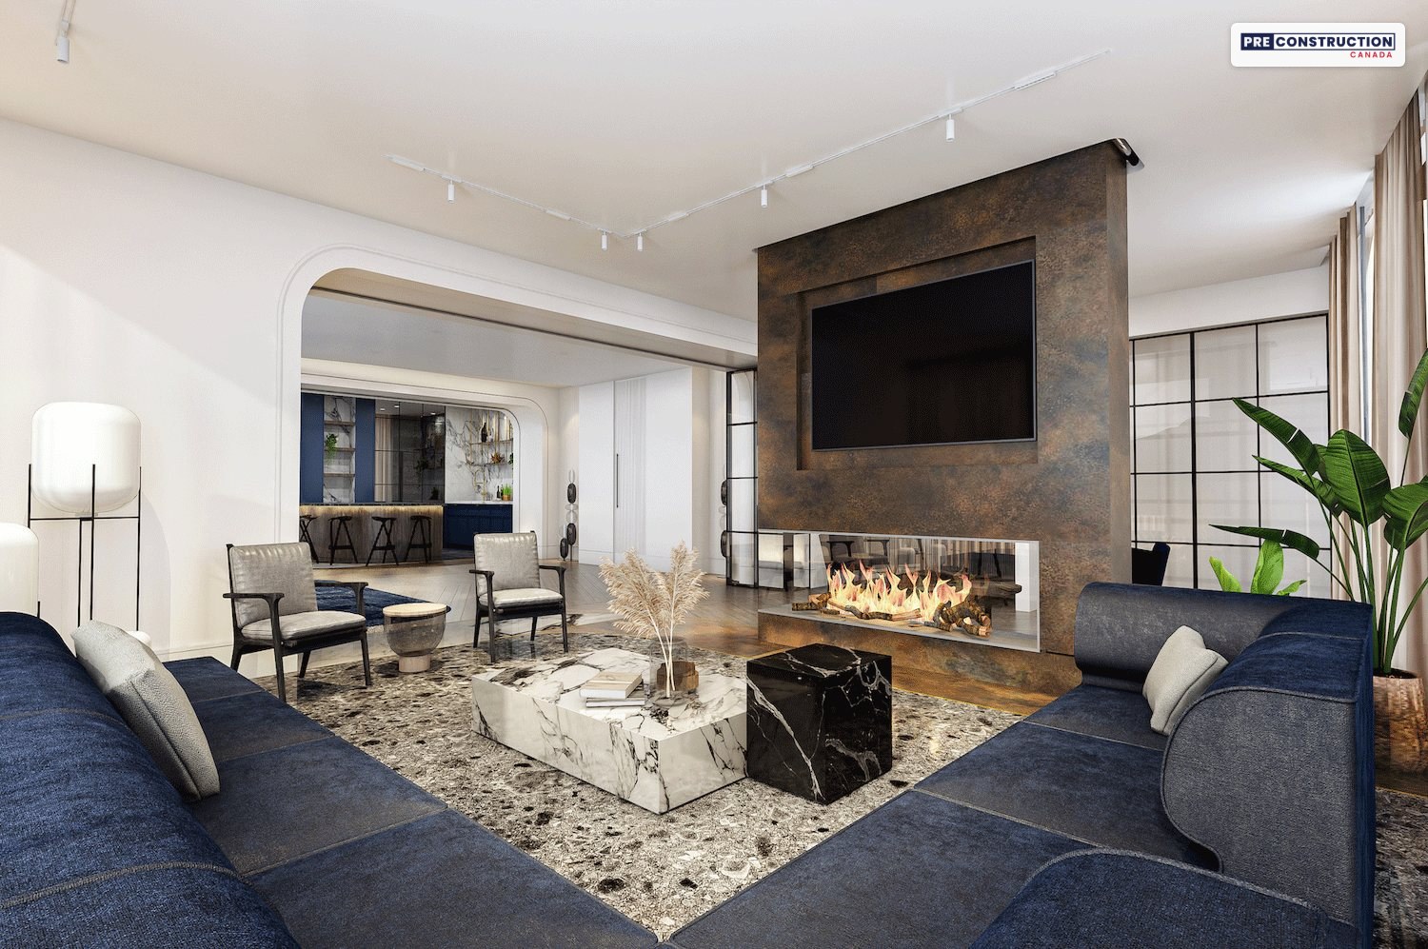
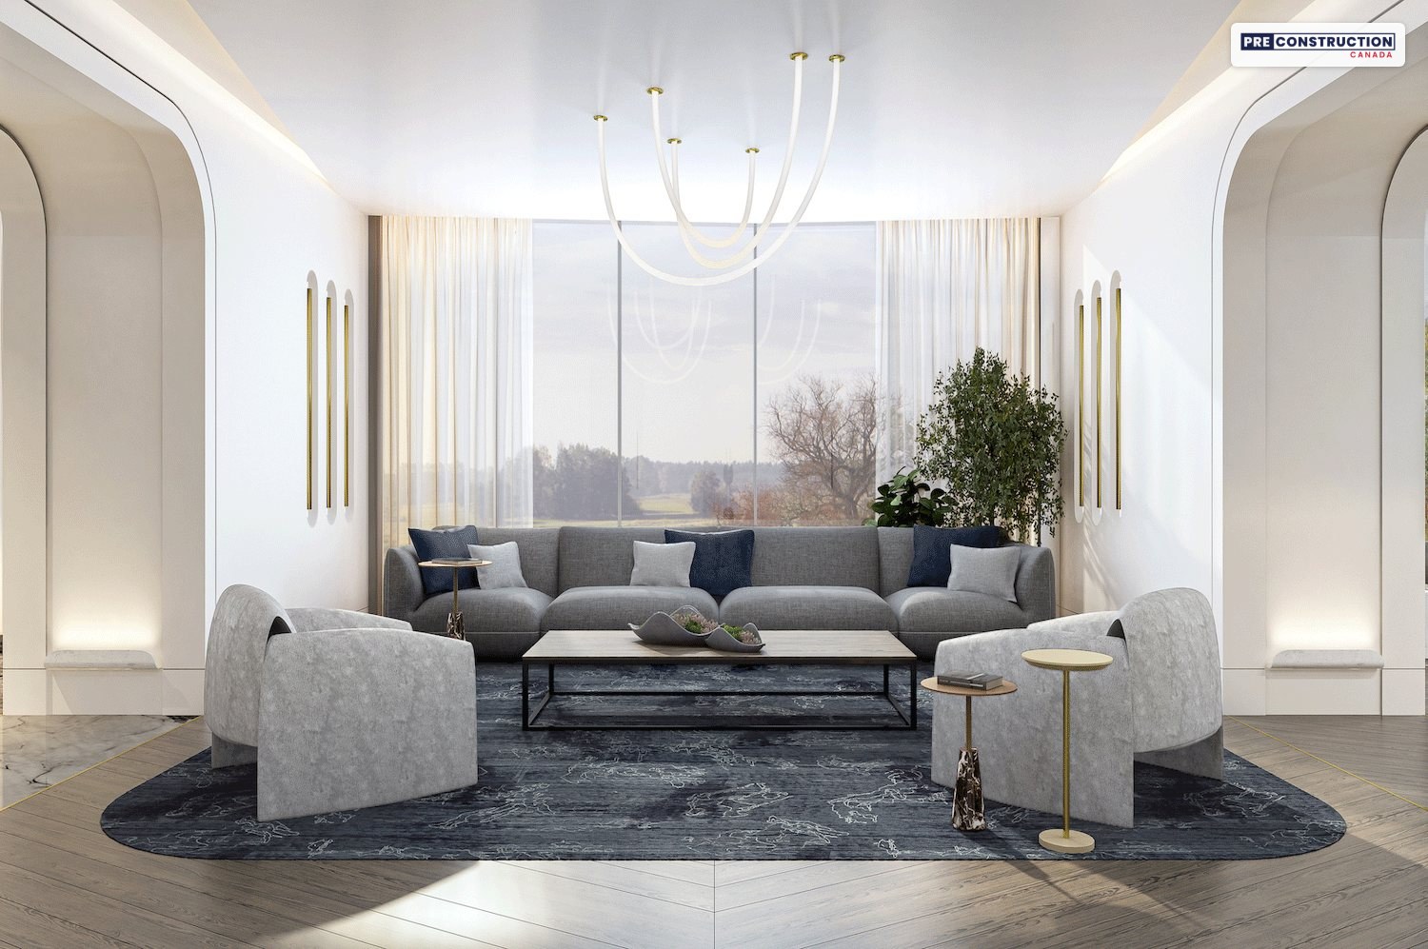
The renderings are Tribute’s pictures of the VuPoint amenity spaces; the plans show how Tribute laid out the amenity floors.
Inside the suites
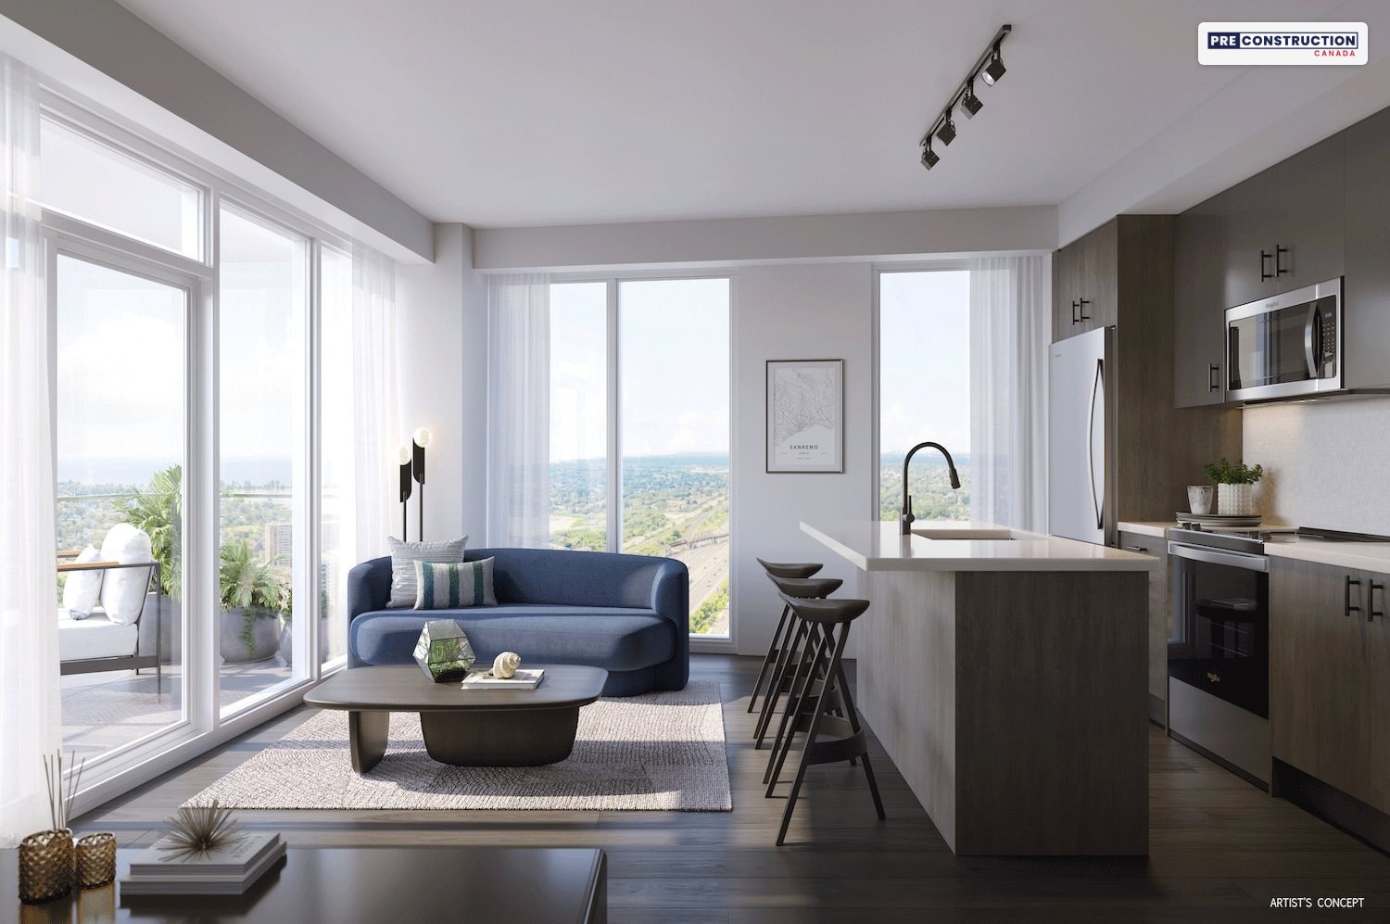
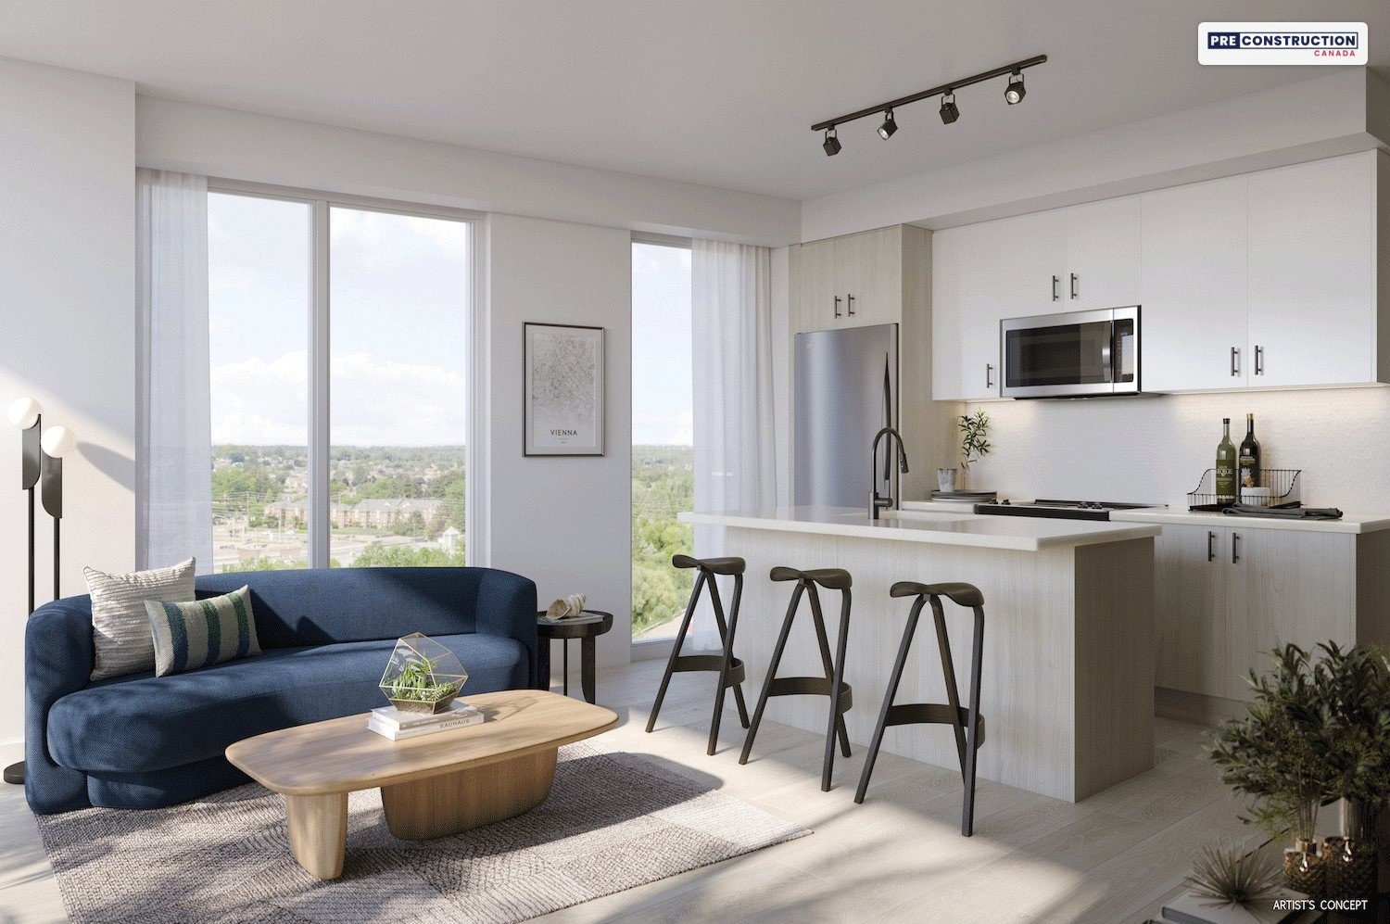
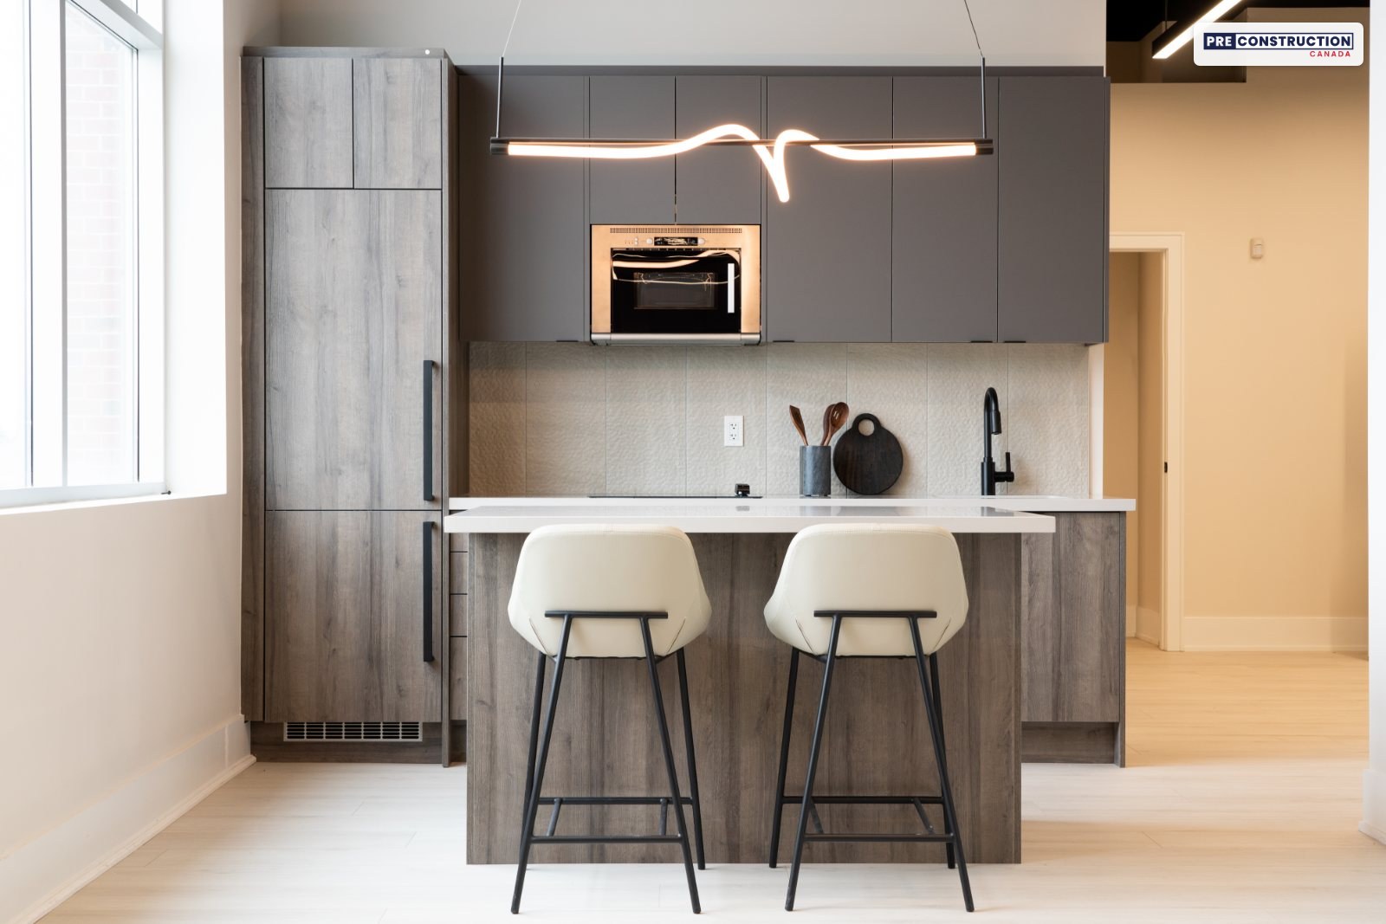
The suites on Tribute’s April 30, 2026 list run from 457 sq ft one-bedrooms to 859 sq ft three-bedrooms, facing every direction; Tribute promotes panoramic views from the upper floors, from Frenchman’s Bay to Toronto. Tribute says VuPoint has an array of smart condo features for all residents, and its price list adds a bulk internet and smart home package at $41.81 a month.
Smart condo features
Tribute’s brochure lists VuPoint’s smart condo features for all residents:
Tribute’s smart living app, customized for VuPoint, with in-app messages to property management
App-controlled smart locks and fobs for the lobby and parking garage
In-app video access to the lobby intercom
An app-controlled smart thermostat
An automated parcel locker system with personalized notifications
Security cameras in the underground and parking structure, the lobby and the amenity areas
24-hour concierge
Unlimited Bell fibre high-speed internet with a Bell Wi-Fi modem, billed in bulk with the common expenses
Suites and prices
Prices on Tribute’s list include HST and start at $629,000: one-bedrooms from $629,000, one-bedroom-plus-den suites from $759,000, two-bedrooms from $788,000 and three-bedrooms from $970,000. Higher floors and better views cost more. See the price list section for every suite and plan.
The neighbourhood
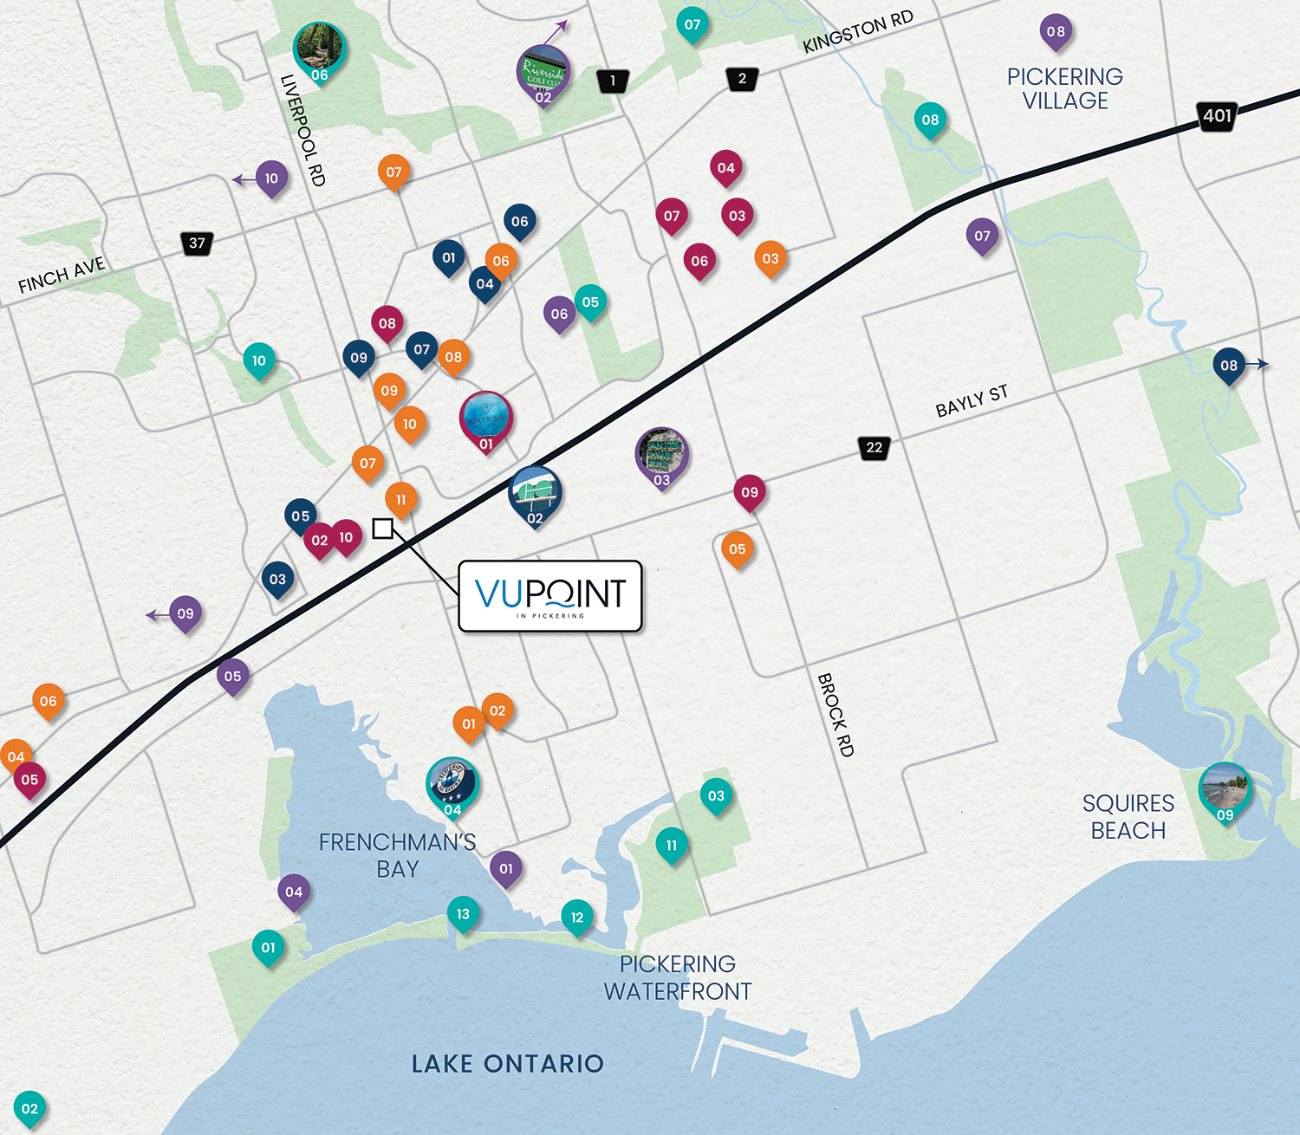
VuPoint is in Pickering’s city centre. Pickering GO station, with Lakeshore East GO trains to Union Station, is just to the southeast, and Highway 401 runs along the south side of the site. Pickering Town Centre is close by, and Frenchman’s Bay and the Lake Ontario waterfront are to the south. Tribute also points to the University of Toronto Scarborough and Durham Live, the casino and entertainment complex, both a short drive away.
Nearby, from Tribute’s neighbourhood map:
Parks and the waterfront: Rotary Frenchman’s Bay West Park, Progress Frenchman’s Bay East Park, Beachfront Park, the Liverpool Road pier, Petticoat Creek Conservation Area, Bay Ridges Kinsmen Park, the Pickering Skatepark and the Seaton Trail.
Things to do: the Frenchman’s Bay Yacht Club, the West Shore Community Centre, the Delaney & O’Brien Arena, Pickering Village, Durham Live and the Toronto Zoo, plus Annandale Golf, Riverside Golf Course and Whitevale Golf Club on the brochure map.
Dining (Tribute’s brochure map): Chúuk, Port, Amici, Makimono, Big M, Cora, Lone Star Texas Grill, Chuck’s Roadhouse, Jack Astor’s, Moxie’s and The Pickle Barrel.
Shopping: Pickering Town Centre, SmartCentres Pickering, Walmart, Home Depot, Lowe’s, Canadian Tire and an LCBO.
Health and services: Lakeridge Health’s Ajax Pickering hospital, a walk-in clinic and family health team, and Glengrove Public School.
Tribute’s neighbourhood map around VuPoint. Map: Tribute Communities (not to scale).
Drive times in Tribute’s brochure: about 2 minutes to Pickering Town Centre, Brookdale Shopping Centre and the Pickering campuses of Durham College and Centennial College; 5 minutes to Frenchman’s Bay and 6 to Beachfront Park; 13 to Scarborough, 25 to Oshawa, 26 to Markham, 30 to Pearson Airport, 32 to Toronto, 33 to Richmond Hill, 35 to Vaughan and 43 to Mississauga. The brochure, citing the City of Pickering, also counts more than 220 hectares of open green space, 85 parks, 12.4 km of waterfront trails and more than 200 stores at Pickering Town Centre, and expects 95,000 new residents and 33,000 new jobs by 2031. Highways 401, 407 and 2, GO Transit and Durham Region Transit serve the area.
School boards confirm which schools serve each address.
Timing
Tribute and Secure Capital broke ground in 2023. By July 2026 the first tower was rising well above its podium, UrbanToronto reported. Tribute’s price list gives a tentative occupancy date of March 15, 2027 for this tower; the agreement of purchase and sale sets the dates that apply to your suite.
The builders
VuPoint is built by Tribute Communities with Secure Capital. Tribute has been building homes and condominiums in Ontario for more than 40 years and says it has won the Durham Region Home Builders’ Association’s Home Builder of the Year award three years in a row; its brochure says it has built more than 35,000 homes and condominiums. The design team in Tribute’s brochures: architecture by IBI Group (now part of Arcadis) and interior design by Turner Fleischer. Its other communities include U.C. in north Oshawa and Courtice Glen.
Visit and register
The VuPoint sales office is at 1105 Kingston Road, Building E, Unit 201, Pickering. Book your visit through us and we’ll register you, confirm the hours and help you compare suites.
Mani Ayatollahi, Real Estate Broker · Best Sellers Realty Inc., Brokerage
We are an independent real estate brokerage. We are not Tribute Communities or Secure Capital, we don’t represent the builder or act on its behalf, and this is not the builder’s website.
Highlights
The first tower of VuPoint, by Tribute Communities and Secure Capital: 46 storeys at Liverpool Road and Highway 401, Pickering City Centre
From $629,000 with HST; one-bedrooms from $629,000, one-bedroom-plus-den suites from $759,000, two-bedrooms from $788,000 and three-bedrooms from $970,000, on Tribute’s price list dated April 30, 2026
One- to three-bedroom suites from 457 to 859 sq ft
A limited-time 6% deposit, starting with $5,000
Tentative occupancy on March 15, 2027
Free assignment (with a $1,500 legal fee, before HST) and capped closing charges
Minutes from Pickering GO, Highway 401, Pickering Town Centre and Frenchman’s Bay
Current builder incentives
🔒 Tribute’s current offers
Tribute caps closing charges at VuPoint and offers free assignment. Unlock the details, along with every price on this page. Free, instant access.
2026 HST relief: Tribute’s April 30, 2026 prices for VuPoint include HST. The 2026 HST relief covers new homes bought from a builder under agreements signed between April 1, 2026 and March 31, 2027, as a primary residence or a long-term rental, and removes all of the HST on homes up to $1 million before tax. Tribute’s sales office told us on November 14, 2026 that its head office is finalizing new pricing with the rebate. The payment calculator on this page estimates the relief; check your amount or ask us.
As of November 15, 2026. Incentives can change or end at any time — ask us for the latest.
Deposit structure
Deposit: 6% in total, a limited-time structure on Tribute’s VuPoint price list dated April 30, 2026:
$5,000 with your offer
Balance to 1% in 30 days
1% in 60 days
1% in 90 days
1% in 120 days
1% in 150 days
1% on occupancy
The first $5,000 is paid by certified cheque or bank draft. Parking has its own deposit: 15% on signing and 10% on occupancy. Tribute calls this deposit structure limited-time, so confirm it for your suite before you sign.
Available homes & floor plans
Tribute’s VuPoint price list dated April 30, 2026 shows one- to three-bedroom suites from 457 to 859 sq ft. Suites start at $629,000 with HST. Starting prices by suite type:
Suite type
From, with HST*
Size
Listed
1 bedroom
$629,000
457 – 531 sq ft
8
1 bedroom + den
$759,000
622 – 635 sq ft
3
2 bedroom
$788,000
693 – 737 sq ft
5
3 bedroom
$970,000
859 sq ft
1
*Tribute’s price with HST for the lowest-priced suite of each type on its VuPoint price list dated April 30, 2026. Premiums apply to floors and views; sizes are Tribute’s figures.
🔒 Every suite, price and plan
See all 17 suites on Tribute’s list with the price, floor, size, view and Tribute’s plan for each layout, plus parking and closing-cost caps. Free, instant access.
Monthly costs (Tribute’s estimates): maintenance of about $0.58 per sq ft a month (thermal energy, hydro and water are billed separately) and $41.81 for internet & smart home. Parking maintenance is extra. Property taxes are estimated at about 1.28% (2025 City of Pickering rate).
Renderings, plans and map: Tribute Communities and Secure Capital (artist’s concept).
Information is gathered from builder materials and public sources and was last checked on November 15, 2026. Renderings are artist’s concepts. Prices, incentives, specifications and availability are subject to change without notice. E.&O.E.
Mani Ayatollahi, Real Estate Broker·Best Sellers Realty Inc., Brokerage·We are not affiliated with Mattamy Homes
Shopping Basket
Chat with a pre-construction expert on WhatsApp
Leave your name and WhatsApp number and we’ll open the chat for you. An expert will reply within minutes — one of the only pre-construction platforms offering live WhatsApp support.
See what every available suite costs, with exposures, floor plans and the current incentives. Free and instant: the prices appear on this page as soon as you submit.
Suite-by-suite prices
Every floor plan
Deposit and incentives
Optional: an email when this project’s prices or incentives change
Hi! Looking at a pre-construction project? Ask us anything — prices, floor plans, deposits, incentives. We're one of the only platforms where you can talk to a pre-construction expert live on WhatsApp.