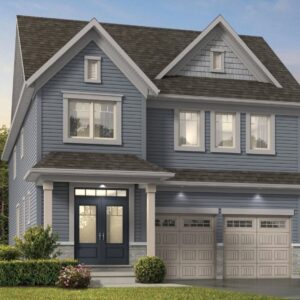
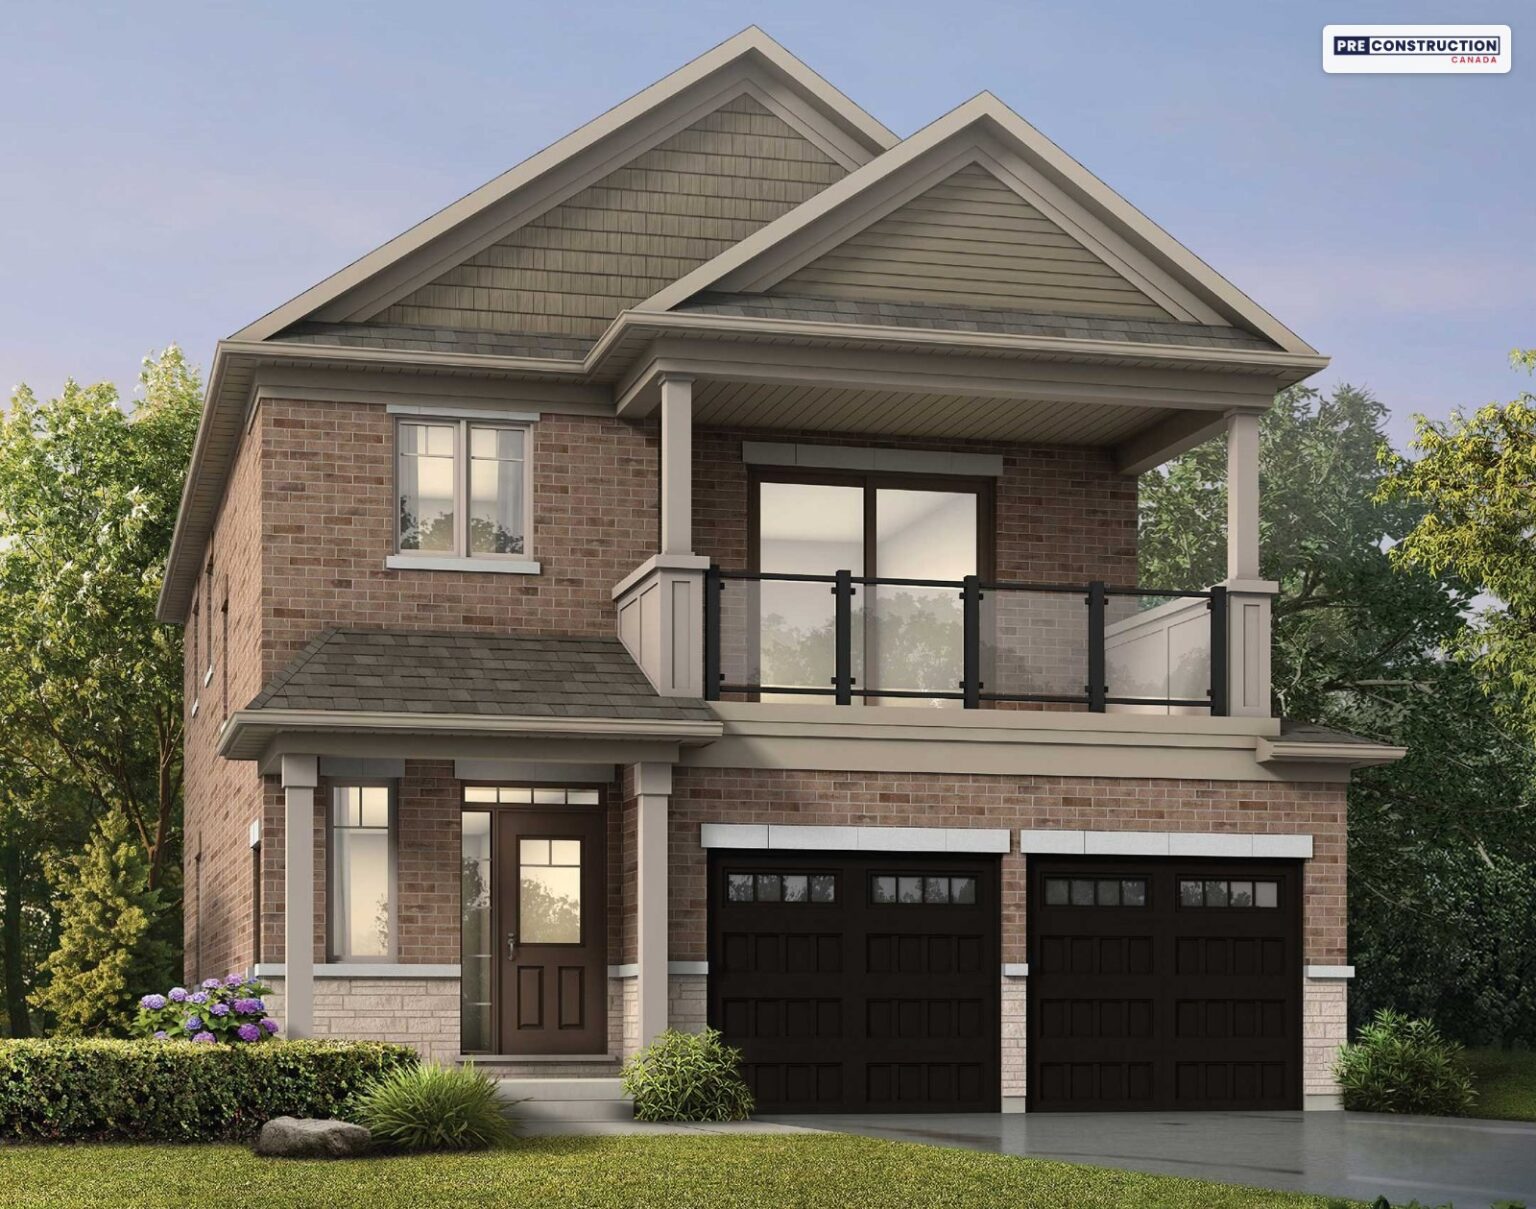
Tribute’s freehold townhomes, bungalows and 30-, 36- and 40-ft detached homes at Baldwin Street and Columbus Road in Brooklin, Whitby, from $719,469 after the HST rebate for qualifying buyers ($789,000 with HST).
Baldwin Street and Columbus Road, Brooklin (Whitby), ON; presentation centre at 200 Carnwith Drive East, Unit 3, Brooklin
*$719,469 is Tribute’s price after the enhanced HST rebate for qualifying buyers; the price with HST is $789,000. It is the Martin (20-ft townhome, elevation A, 1,360 sq ft) on Tribute’s Brooklin Trails price list dated April 10, 2026; Tribute’s starting-price sheet dated September 8, 2026 shows the same starting prices. Some lots carry premiums, and lots are subject to availability.
Pricing and availability as of November 15, 2026. Subject to change.
OccupancyFrom August 2028 (Tribute’s closing dates for homes sold now)
Storeys1 – 2
Sizes1,121 – 3,154 sq ft
Bedrooms2 – 5 bedrooms (by design)
MaintenanceNone: freehold homes (the gas water heater is a rental)
About Brooklin Trails
Brooklin Trails is Tribute Communities’ new neighbourhood of freehold townhomes and single-family homes at Baldwin Street and Columbus Road, at the north end of Brooklin in Whitby, Durham Region.
Tribute’s Brooklin Trails price list dated April 10, 2026 has four collections: 20-ft townhomes (1,360 to 1,641 sq ft), 30-ft detached homes (2,050 to 2,072 sq ft), 36-ft detached homes and bungalows (1,121 to 3,154 sq ft) and 40-ft detached homes (2,644 to 2,858 sq ft), including a design with a second unit. Prices start at $719,469 after the HST rebate for qualifying buyers ($789,000 with HST) for a Martin townhome, and Tribute’s starting-price sheet dated September 8, 2026 shows the same starting prices. Closings start in August 2028, and the deposit is 10% spread over a year.
Mani Ayatollahi, Real Estate Broker · Best Sellers Realty Inc., Brokerage
We are an independent real estate brokerage. We are not Tribute Communities, we don’t represent the builder or act on its behalf, and this is not the builder’s website.
Life at Brooklin Trails
Brooklin Trails is a new neighbourhood of freehold townhomes and single-family homes by Tribute Communities at Baldwin Street (Highway 12) and Columbus Road, at the north end of Brooklin in Whitby. Tribute describes it as a master-planned community and points to what Brooklin is known for: green space, historic architecture and a small-town feel.
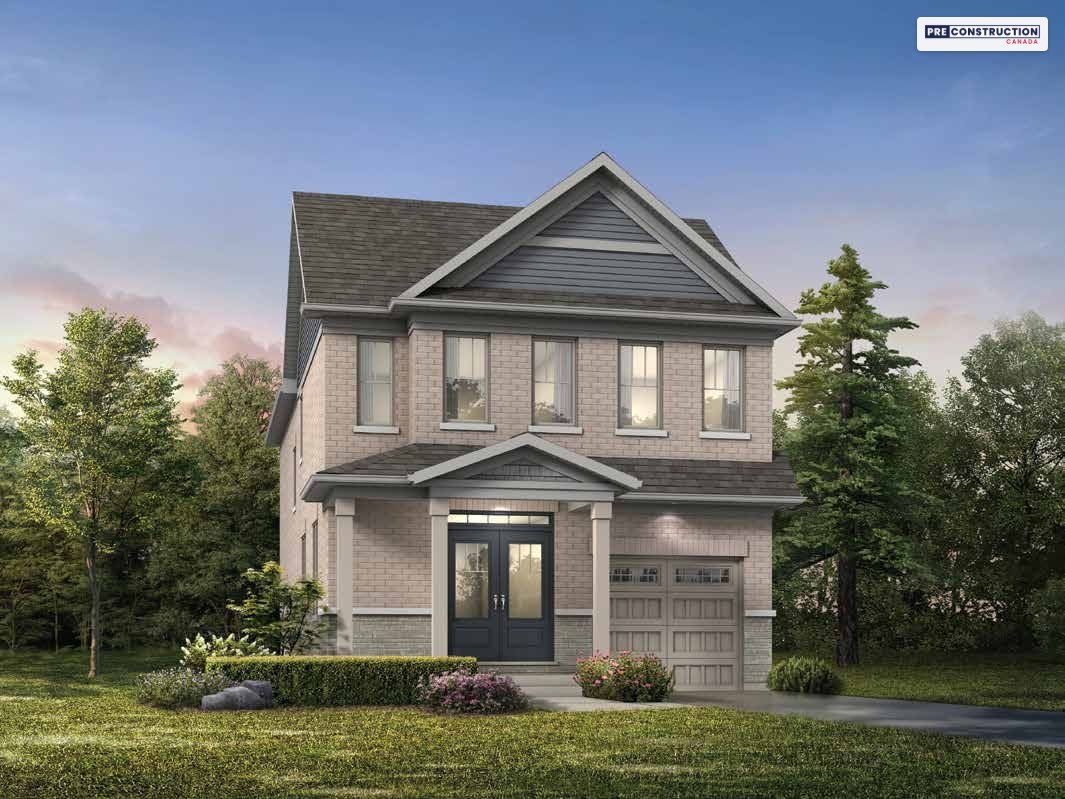
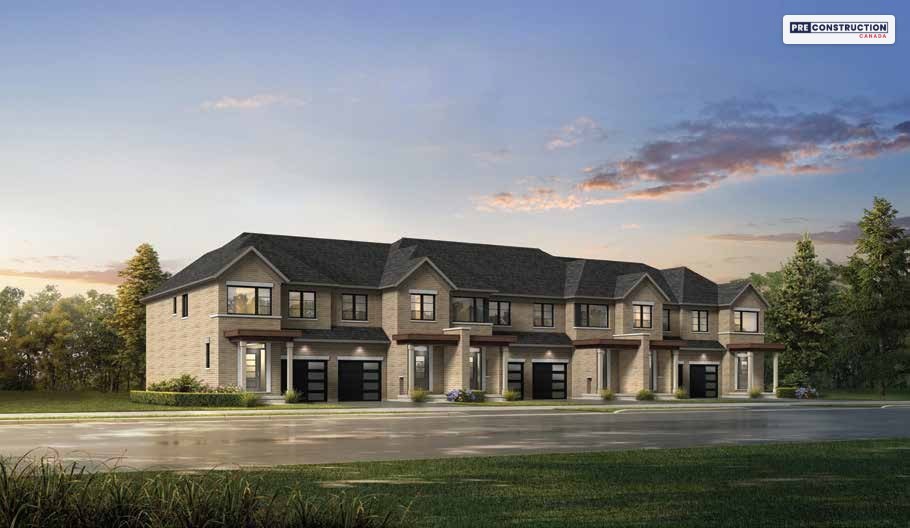
A row of 20-ft townhomes at Brooklin Trails. Rendering: Tribute Communities (artist’s concept).
Four collections
20-ft freehold townhomes, from $719,469 after the HST rebate ($789,000 with HST):
The Martin (1,360 sq ft): three bedrooms
The Cole (1,402 sq ft): three bedrooms, with an optional main-floor layout
The Crosby (1,613 sq ft): three bedrooms plus a computer loft and second-floor laundry, or an optional fourth bedroom
The Davis (1,641 sq ft): an end unit with three bedrooms plus a computer loft and second-floor laundry
The Fisher (1,535 sq ft): a corner unit with an optional fourth bedroom
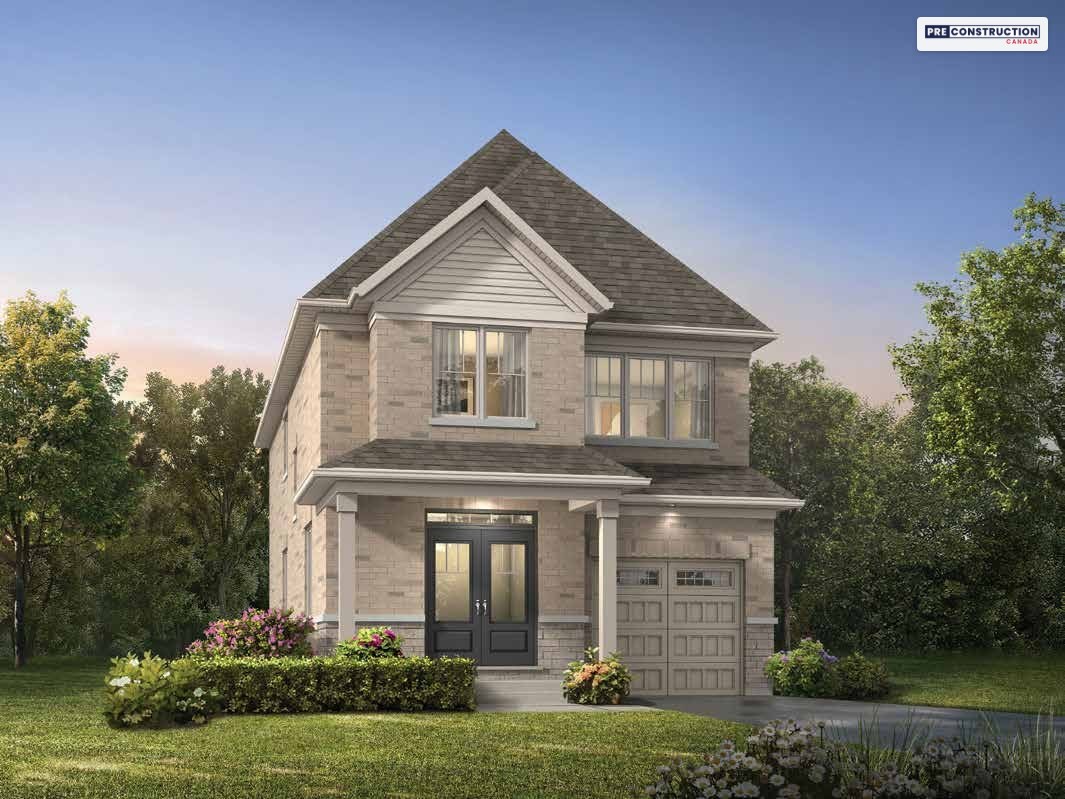
30-ft detached homes, from $958,407 after the HST rebate ($1,059,000 with HST):
The Carson (2,050 sq ft): four bedrooms and second-floor laundry, with an optional main-floor den
The Cullen (2,072 sq ft): four bedrooms, a formal room and a great room with a gas fireplace, with an optional den
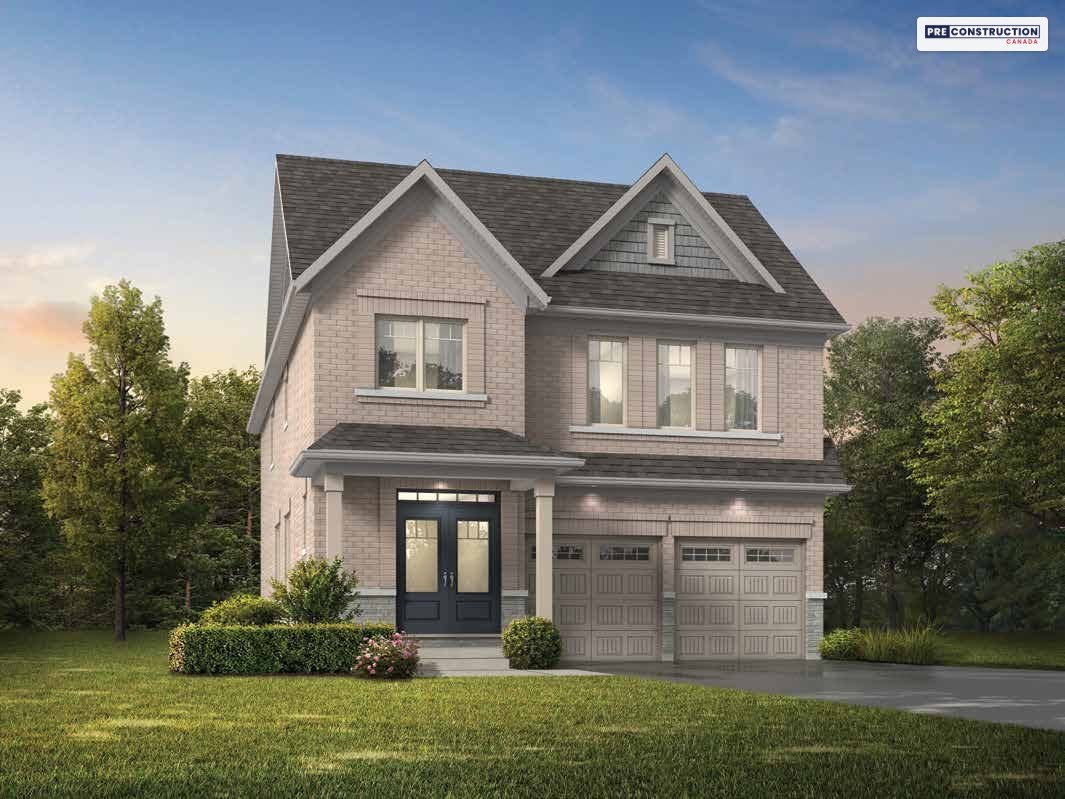
36-ft detached homes and bungalows, from $1,013,000 after the HST rebate ($1,119,000 with HST):
The Ashburn (1,121 sq ft): a bungalow with a primary bedroom and a second bedroom or den, and an optional finished basement with a third bedroom
The Vallance (1,463 sq ft): a bungalow, or 2,054 sq ft with the optional loft
The Campbell (2,030 sq ft): four bedrooms, with an optional main-floor den
The Cassels (2,374 sq ft): four bedrooms, or five with the optional second-floor plan
The Hanson (2,569 sq ft): four bedrooms, or 3,154 sq ft with the optional loft level, loft bedroom and balcony
The Colston (2,479 sq ft): a corner home with five bedrooms
The Pearl (2,813 sq ft on the price list; 2,833 sq ft on Tribute’s plans): four bedrooms, a servery and a mudroom
The Melina (2,979 sq ft): four bedrooms, or five with the optional second-floor plan
The Wilshire (2,319 sq ft): two units: a two-bedroom unit on the main floor and a three-bedroom unit with a covered balcony upstairs, each with its own foyer and kitchen
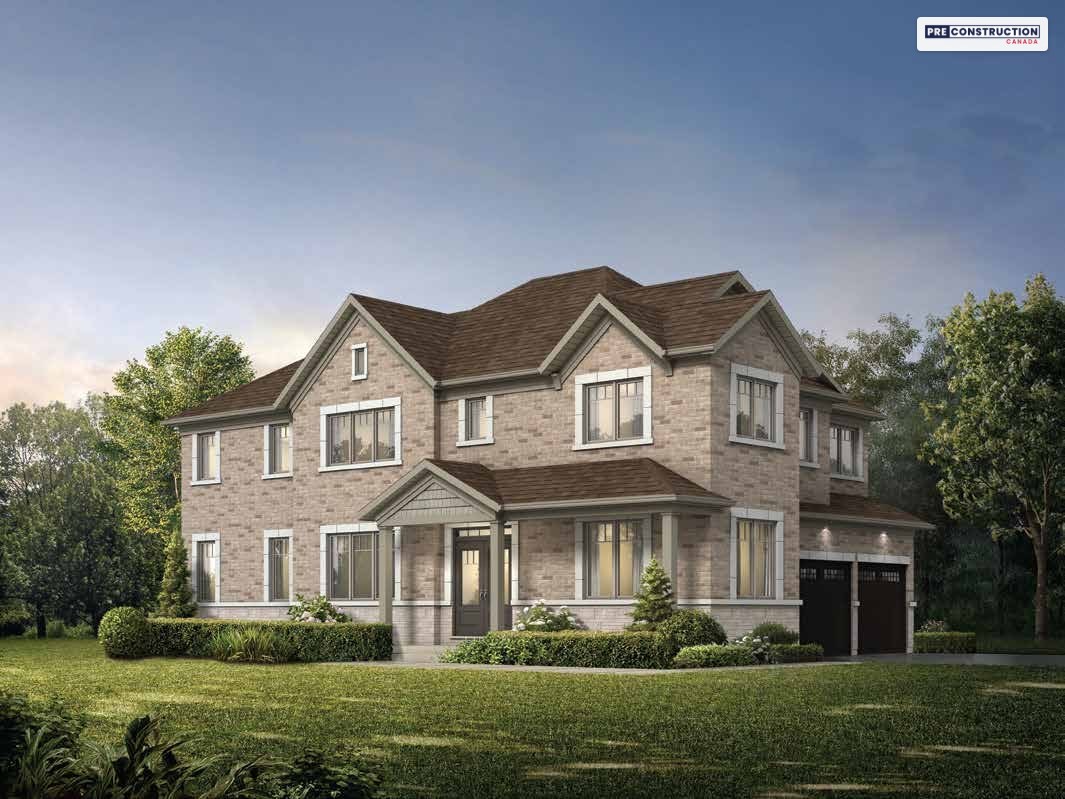
40-ft detached homes, from $1,313,000 after the HST rebate ($1,419,000 with HST):
The Kinsmen (2,858 sq ft): four bedrooms (five with the optional second floor), a walk-in pantry and a double garage
The Selkirk (2,644 sq ft): a corner home with four bedrooms, a main-floor library and a double garage
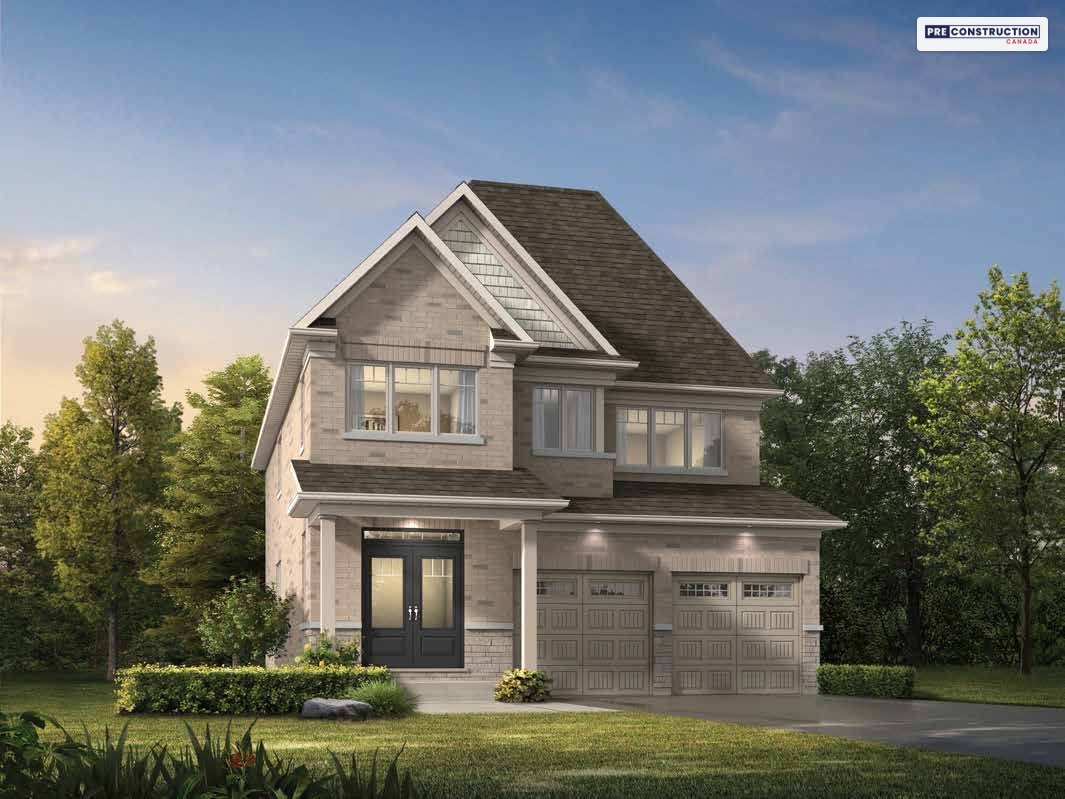
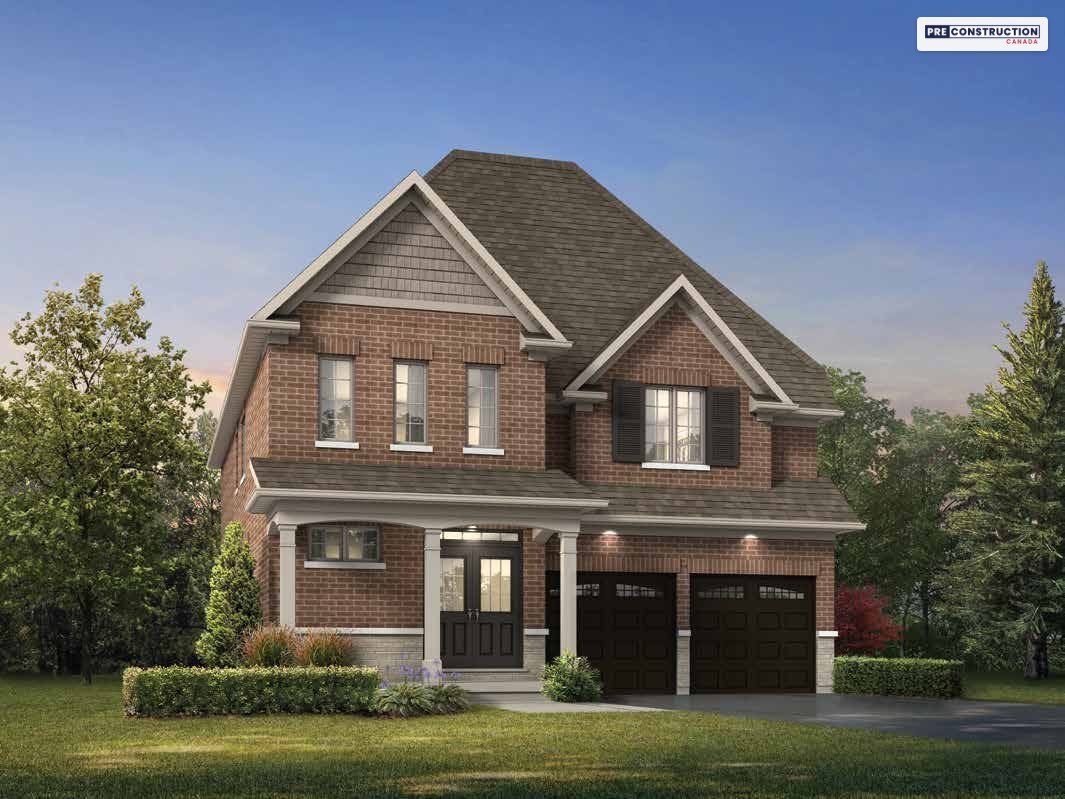
Every design comes in three elevations. For the detached homes, Tribute’s features list describes elevation A as traditional brick and stone with vinyl shake accents, elevation B as transitional brick and stone, and elevation C as brick with vinyl shake accents; townhome fronts are brick and stone (A), brick (B) or brick with vinyl shake (C). Tap a picture to open the slideshow; Tribute’s floor plans for each design are in the price list section.
The site plan
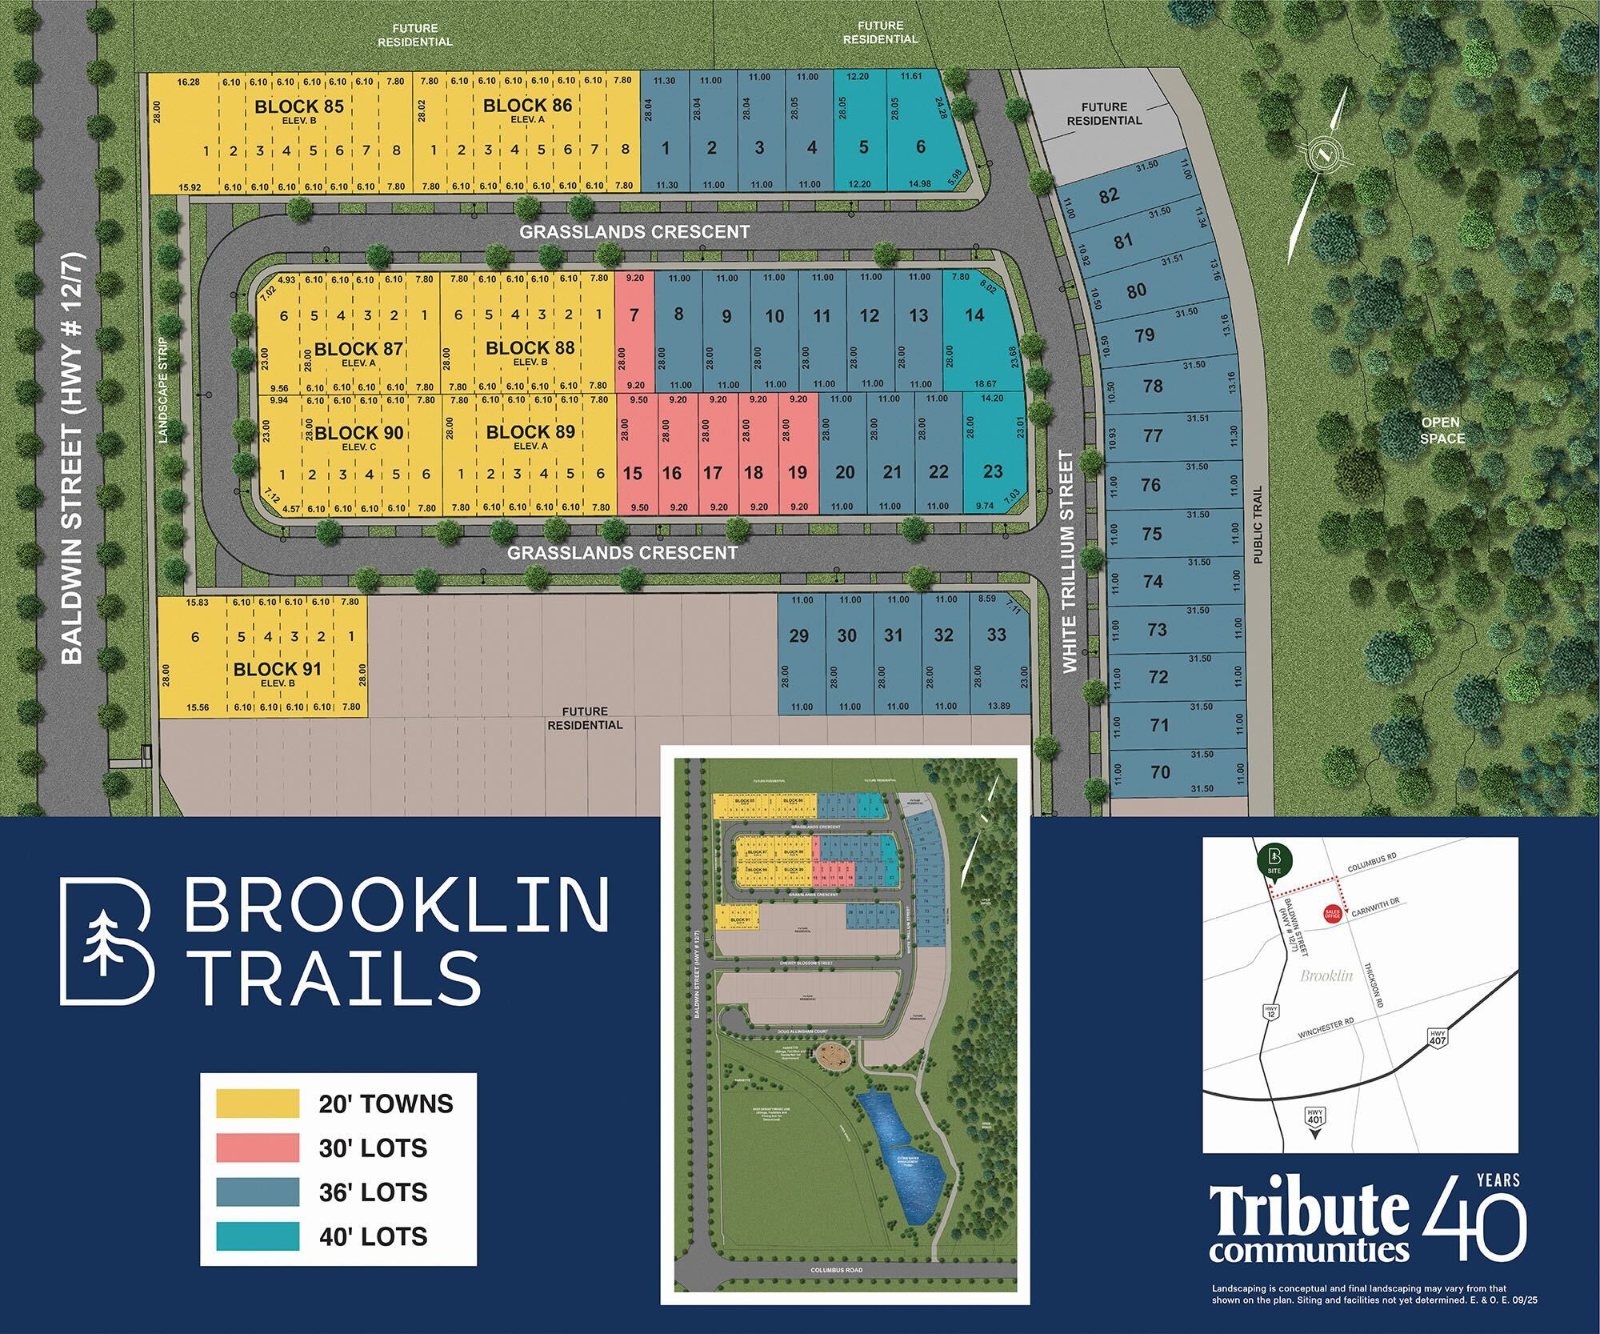
Tribute’s site plan shows the first homes along Grasslands Crescent and White Trillium Street, east of Baldwin Street: townhome blocks near Baldwin Street, and 30-, 36- and 40-ft lots further east, with the lots on the east side of White Trillium Street backing onto a public trail and open space. The wider plan, down to Columbus Road, includes a parkette, a stormwater pond, more open space, land for future homes and a higher-density, mixed-use block; Tribute notes that the siting, facilities and timing of the parkette and that block aren’t set yet.
Tribute’s site plan of Brooklin Trails. Site plan: Tribute Communities (not to scale).
Features and finishes
Highlights of Tribute’s standard features schedules for Brooklin Trails (dated August 31, 2026):
Outside: brick and stone or brick fronts by elevation, an insulated metal front door with glass, laminate shingles with a limited lifetime warranty, a drywalled garage, a fully paved driveway (installed by season) and sod front and back.
Inside: 9-ft main-floor ceilings with taller doors and archways (8 ft upstairs), an oak staircase, smooth main-floor ceilings, and tile in the entry, bathrooms and laundry. Detached homes get engineered hardwood in the main living areas and upper hall, and a gas fireplace where the plan shows one; townhomes get laminate.
Kitchens: taller upper cabinets, solid-surface counters, a flush breakfast bar (per plan), a double stainless undermount sink and a stainless hood fan vented outside.
Bathrooms: solid-surface vanity counters, a tub and shower with tile to the ceiling in the main bathroom, and, in many detached plans, an oversized tub with a separate tiled shower in the primary ensuite.
Systems: a high-efficiency gas furnace and heat recovery ventilator, R22 walls, R20 continuous basement insulation and R60 attics, 200-amp service, a rough-in for an electric vehicle charger in the garage, a central vacuum rough-in and high-speed data cabling. The gas water heater is a rental.
The Wilshire’s second unit: 9-ft ceilings on both floors, laundry on both floors and a second furnace for the upstairs suite.
The neighbourhood
Brooklin is the historic village community in north Whitby. Brooklin Trails is at its north end; Baldwin Street runs south through downtown Brooklin’s shops, restaurants and services to Highway 407, which connects to Highway 412 and Highway 401. Tribute’s presentation centre is at 200 Carnwith Drive East in Brooklin. School boards confirm which schools serve each address.
Timing
Tribute’s price sheets give closing dates from August 2028 for homes sold now. The agreement of purchase and sale sets the dates that apply to your home.
The builder
Brooklin Trails is built by Tribute Communities, which has been building homes in Ontario for 40 years. Tribute calls itself Whitby’s award-winning home builder and says it has built more than 1,200 new homes in Brooklin.
Visit and register
The Brooklin Trails presentation centre is at 200 Carnwith Drive East, Unit 3, Brooklin (Monday to Wednesday and weekends, 11 am to 6 pm; closed Thursday and Friday). Book your visit through us and we’ll register you and help you compare designs and lots.
Mani Ayatollahi, Real Estate Broker · Best Sellers Realty Inc., Brokerage
We are an independent real estate brokerage. We are not Tribute Communities, we don’t represent the builder or act on its behalf, and this is not the builder’s website.
Highlights
Freehold townhomes, bungalows and detached homes by Tribute Communities at Baldwin Street and Columbus Road, Brooklin (Whitby)
From $719,469 after the HST rebate for qualifying buyers ($789,000 with HST) for a 20-ft townhome; 30-ft detached homes from $958,407 ($1,059,000 with HST), 36-ft homes from $1,013,000 ($1,119,000 with HST) and 40-ft homes from $1,313,000 ($1,419,000 with HST), on Tribute’s April 10, 2026 price list
Bungalows on 36-ft lots: the Ashburn, and the Vallance with an optional loft
The Wilshire, a 36-ft design with two units, each with its own foyer and kitchen
A 10% deposit spread over 12 months, starting with $10,000
No hidden costs, Tribute says: driveway paving, hydro and water meter hook-ups, development charges, education levies and survey fees are covered
Closings from August 2028
Bonus upgrades on every collection (unlock the page to see them)
Current builder incentives
🔒 Tribute’s current offers
Tribute has bonus upgrades on every collection at Brooklin Trails. Unlock them, along with every price on this page. Free, instant access.
No hidden costs: Tribute’s starting-price sheet (September 8, 2026) says driveway paving, hydro and water meter hook-ups, development charges, education levies and survey fees are covered. Ask us what your agreement includes before you sign.
2026 HST relief: Tribute shows its Brooklin Trails prices after the enhanced 2026 HST rebate, which qualifying buyers assign to Tribute. The relief covers agreements signed between April 1, 2026 and March 31, 2027, for a new home bought as a primary residence or a long-term rental, with construction deadlines. It removes all of the HST on homes up to $1 million before tax and is $130,000 from $1 million to $1.5 million. Tribute’s price list says that if the rebate isn’t available for any reason, the price goes up by the full rebate amount, payable on closing. Check your amount or ask us.
As of November 15, 2026. Incentives can change or end at any time — ask us for the latest.
Deposit structure
Deposit: 10% in total, spread over 12 months, Tribute’s extended deposit structure at Brooklin Trails (on its price list dated April 10, 2026 and its starting-price sheet dated September 8, 2026):
$10,000 with your offer
Balance to 5% in 30 days
1% in 120 days
1% in 180 days
1% in 270 days
1% in 300 days
1% in 365 days
The first $10,000 is paid by bank draft or certified cheque. Confirm the schedule for your home and lot before you sign.
Available homes & floor plans
Tribute is selling 20-ft freehold townhomes and 30-, 36- and 40-ft detached homes and bungalows at Brooklin Trails. Homes start at $719,469 after the HST rebate for qualifying buyers ($789,000 with HST) for a Martin townhome. Starting prices by collection:
Home type
From, after HST rebate*
With HST
Models
Size
20-ft townhomes
$719,469
$789,000
Martin, Cole, Crosby, Davis and Fisher
1,360 – 1,641 sq ft
30-ft detached homes
$958,407
$1,059,000
Carson and Cullen
2,050 – 2,072 sq ft
36-ft detached homes and bungalows
$1,013,000
$1,119,000
Ashburn, Vallance, Campbell, Cassels, Colston, Hanson, Pearl, Melina and Wilshire
1,121 – 3,154 sq ft
40-ft detached homes
$1,313,000
$1,419,000
Kinsmen and Selkirk
2,644 – 2,858 sq ft
*Tribute’s price after the enhanced HST rebate for qualifying buyers, with the price with HST beside it, from its Brooklin Trails price list dated April 10, 2026, for the lowest-priced model and elevation of each collection. Tribute’s starting-price sheet dated September 8, 2026 shows the same starting prices.
🔒 Every price, model and plan
See all 18 designs in each of their three elevations (57 prices) with the price with HST and after the HST relief, plus Tribute’s elevations and floor plans for each design. Free, instant access.
Renderings, floor plans and site plan: Tribute Communities (artist’s concept).
Information is gathered from builder materials and public sources and was last checked on November 15, 2026. Renderings are artist’s concepts. Prices, incentives, specifications and availability are subject to change without notice. E.&O.E.
Mani Ayatollahi, Real Estate Broker·Best Sellers Realty Inc., Brokerage·We are not affiliated with Mattamy Homes
Shopping Basket
Chat with a pre-construction expert on WhatsApp
Leave your name and WhatsApp number and we’ll open the chat for you. An expert will reply within minutes — one of the only pre-construction platforms offering live WhatsApp support.
See what every available suite costs, with exposures, floor plans and the current incentives. Free and instant: the prices appear on this page as soon as you submit.
Suite-by-suite prices
Every floor plan
Deposit and incentives
Optional: an email when this project’s prices or incentives change
Hi! Looking at a pre-construction project? Ask us anything — prices, floor plans, deposits, incentives. We're one of the only platforms where you can talk to a pre-construction expert live on WhatsApp.