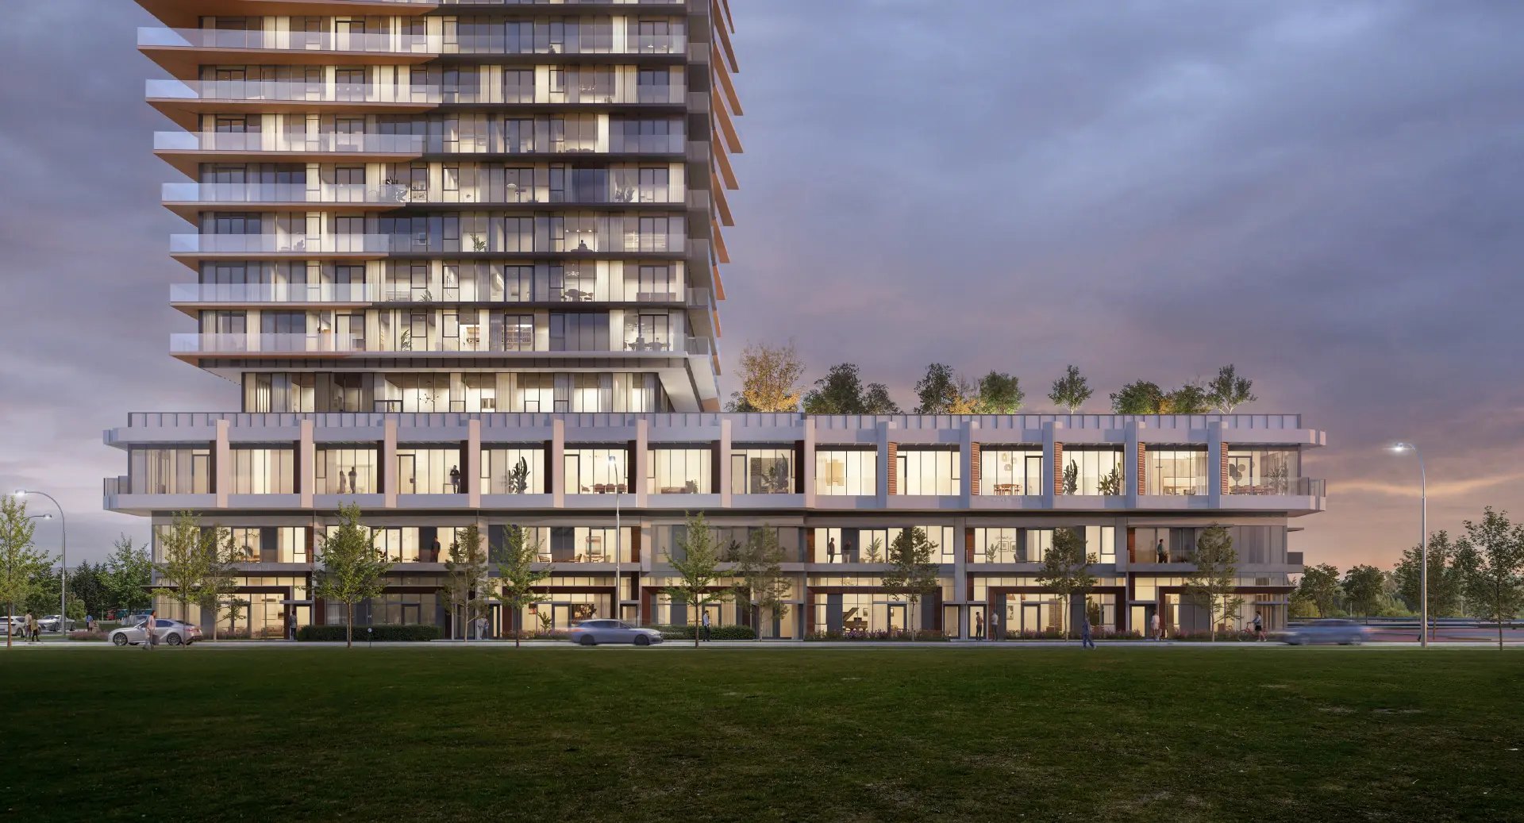
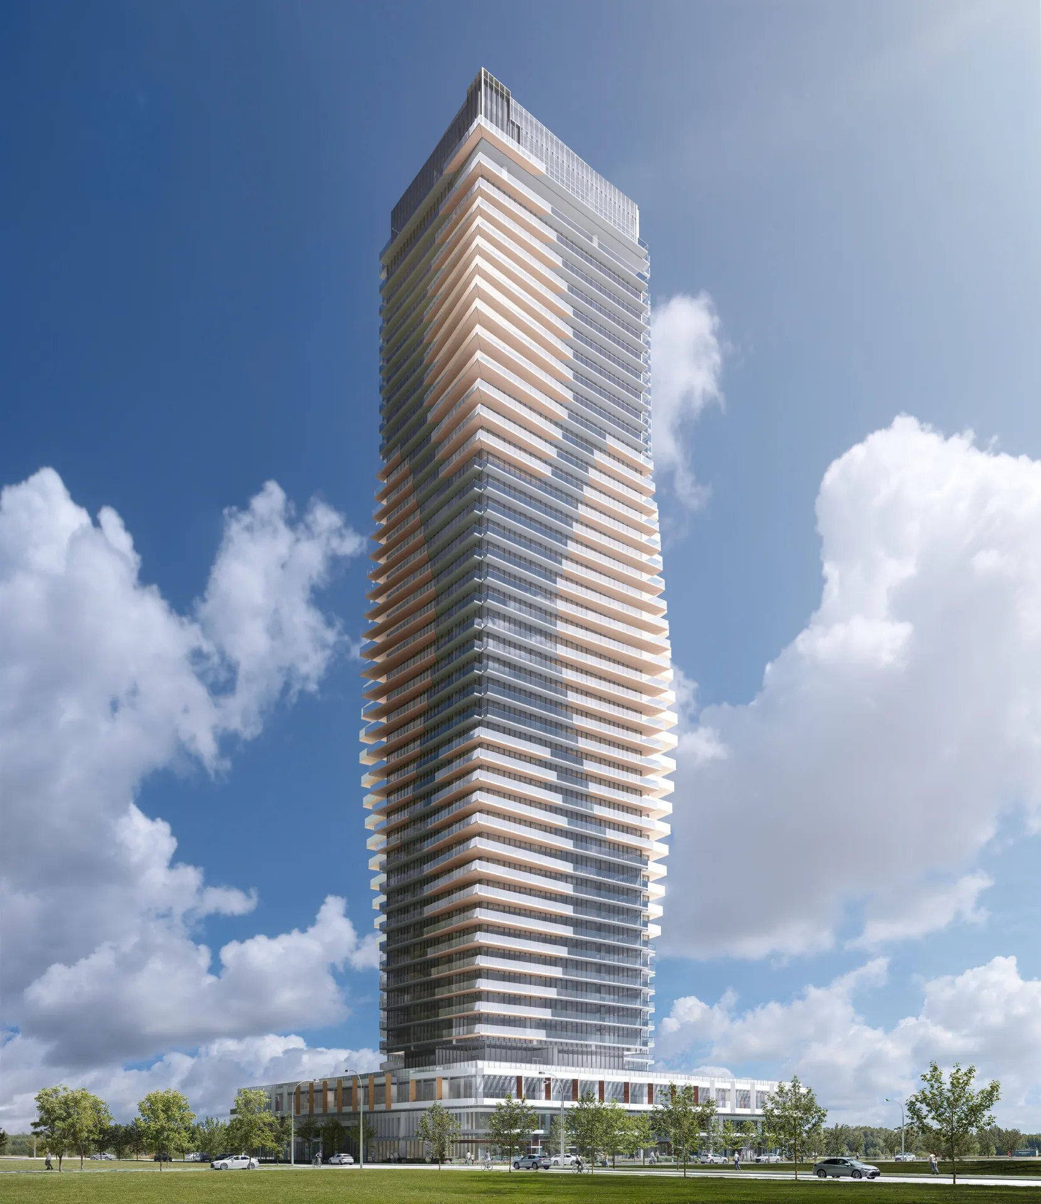
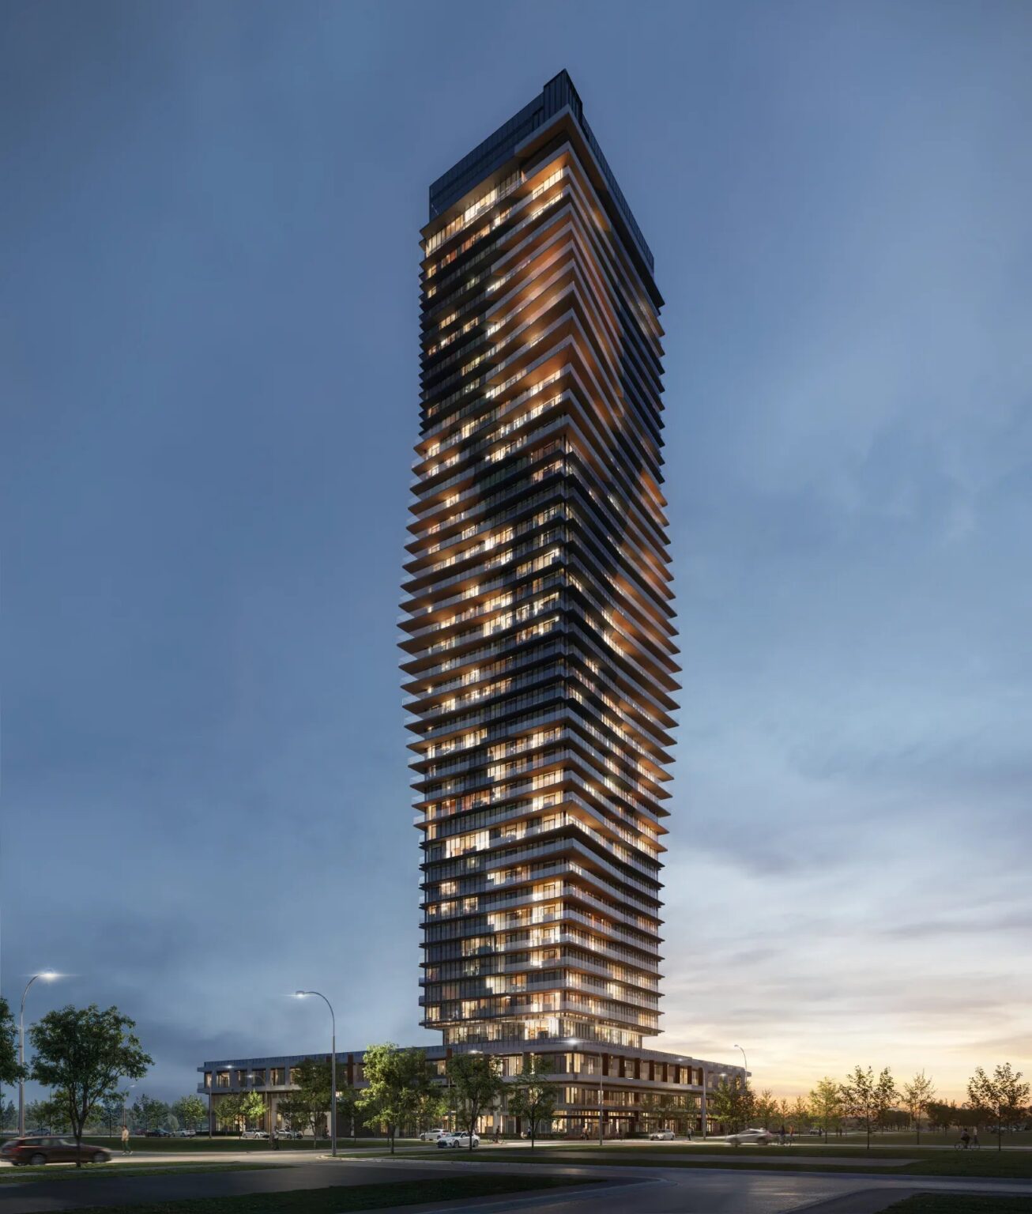
Aquanova is the first of Greenpark Group’s condominiums at Lakeview Village, the 177-acre waterfront community taking shape on Mississauga’s eastern lakeshore. The 42-storey tower offers two collections: Aqua Series suites in the tower, with 9-foot ceilings, and Nova Series suites on the first three floors of the podium, with 10-foot ceilings and, in some homes, a private entrance at street level.
Phase 3 is selling now. On the September 2026 price list, suites start at $496,900, or $447,210 with the 10% discount buyers can take instead of Greenpark’s Live Easy program (mortgage-free living for up to 24 months). The deposit is 20%: 16% spread over 30 months and 4% on occupancy. A parking unit is included free for a limited time, and occupancy is tentatively set for July 2029.
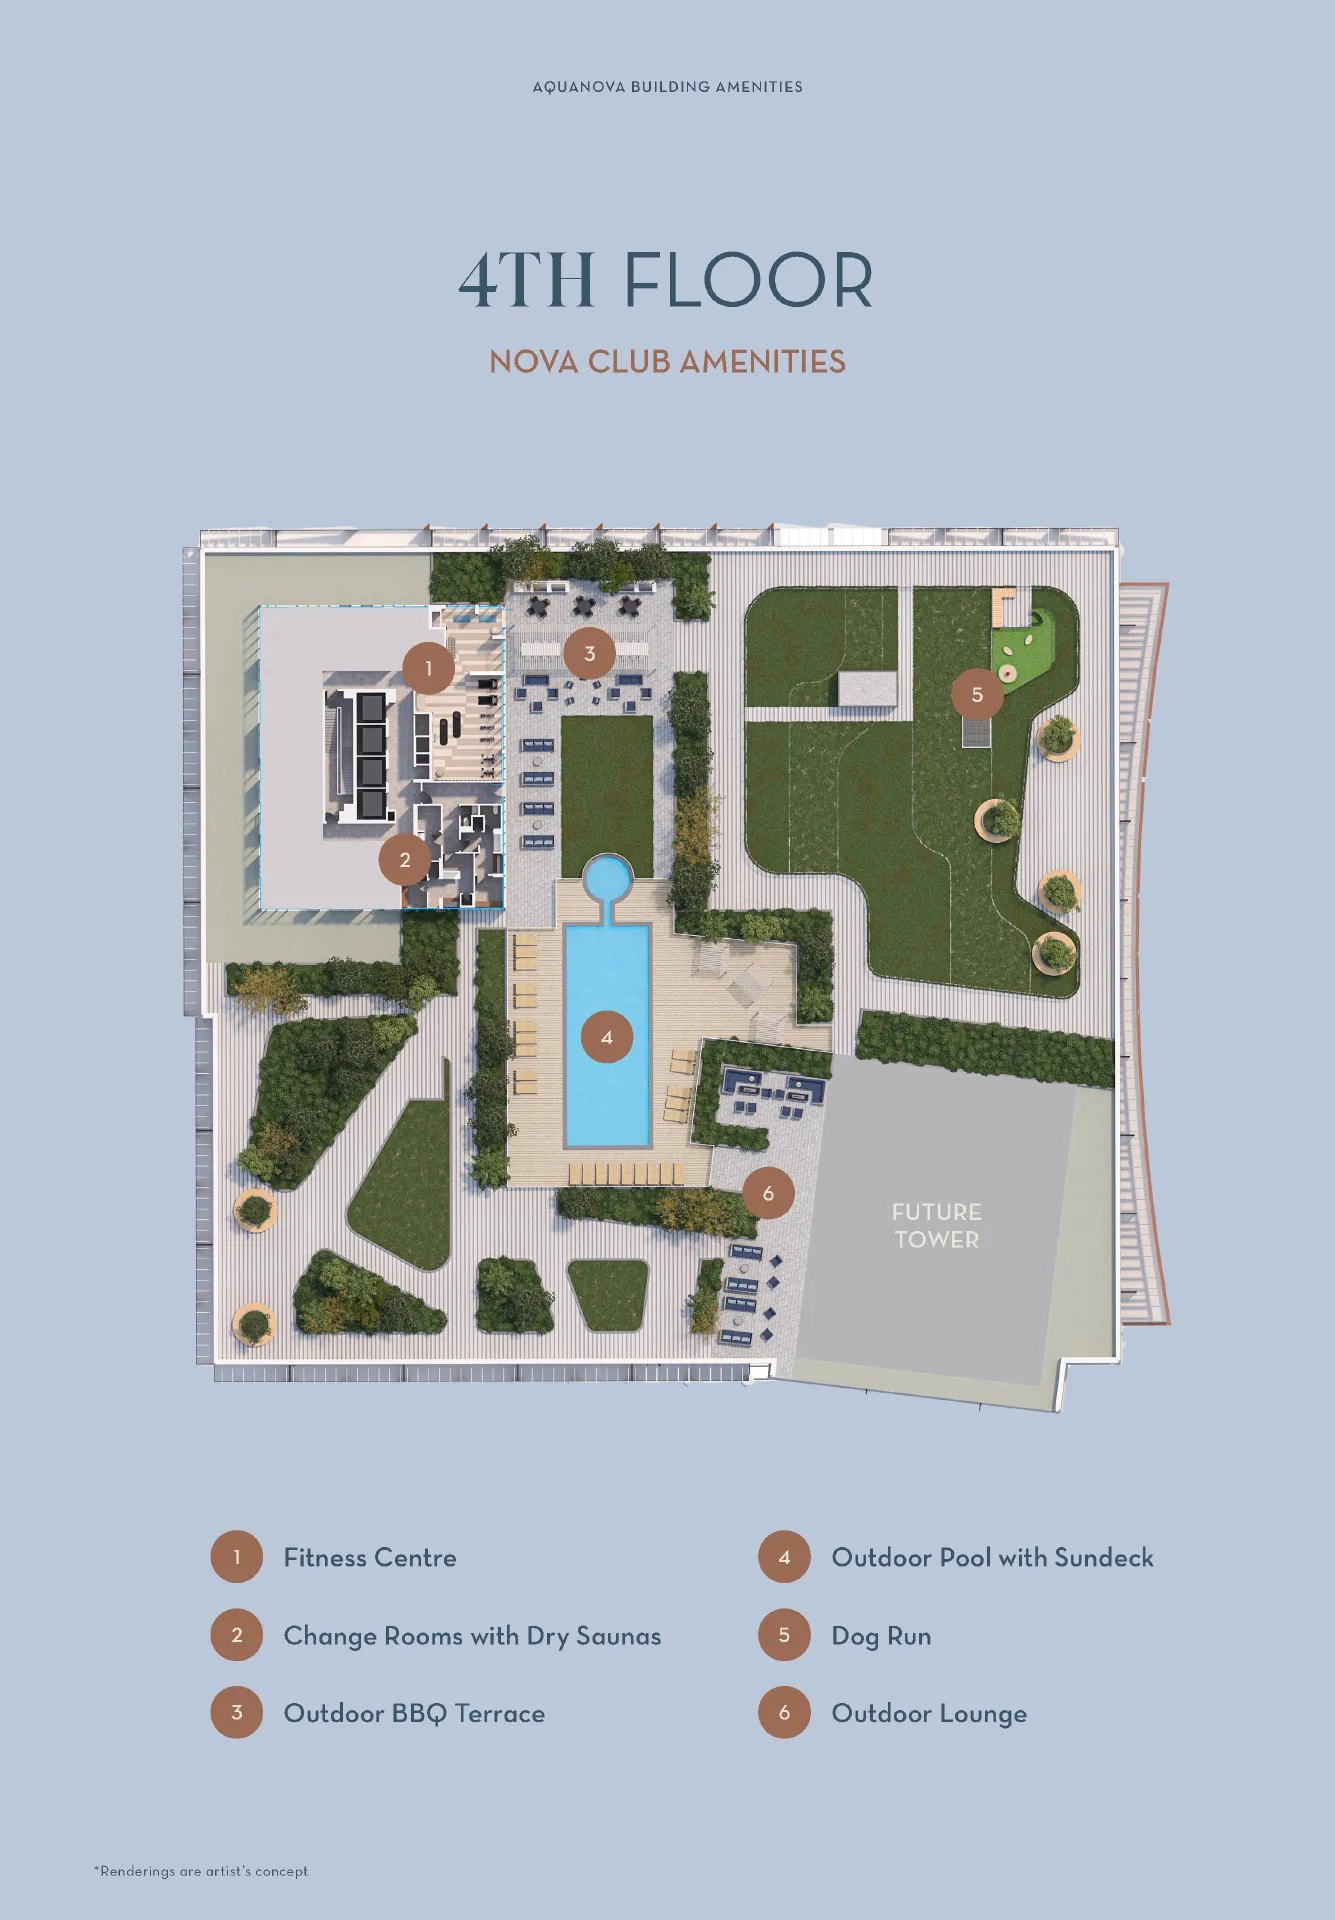
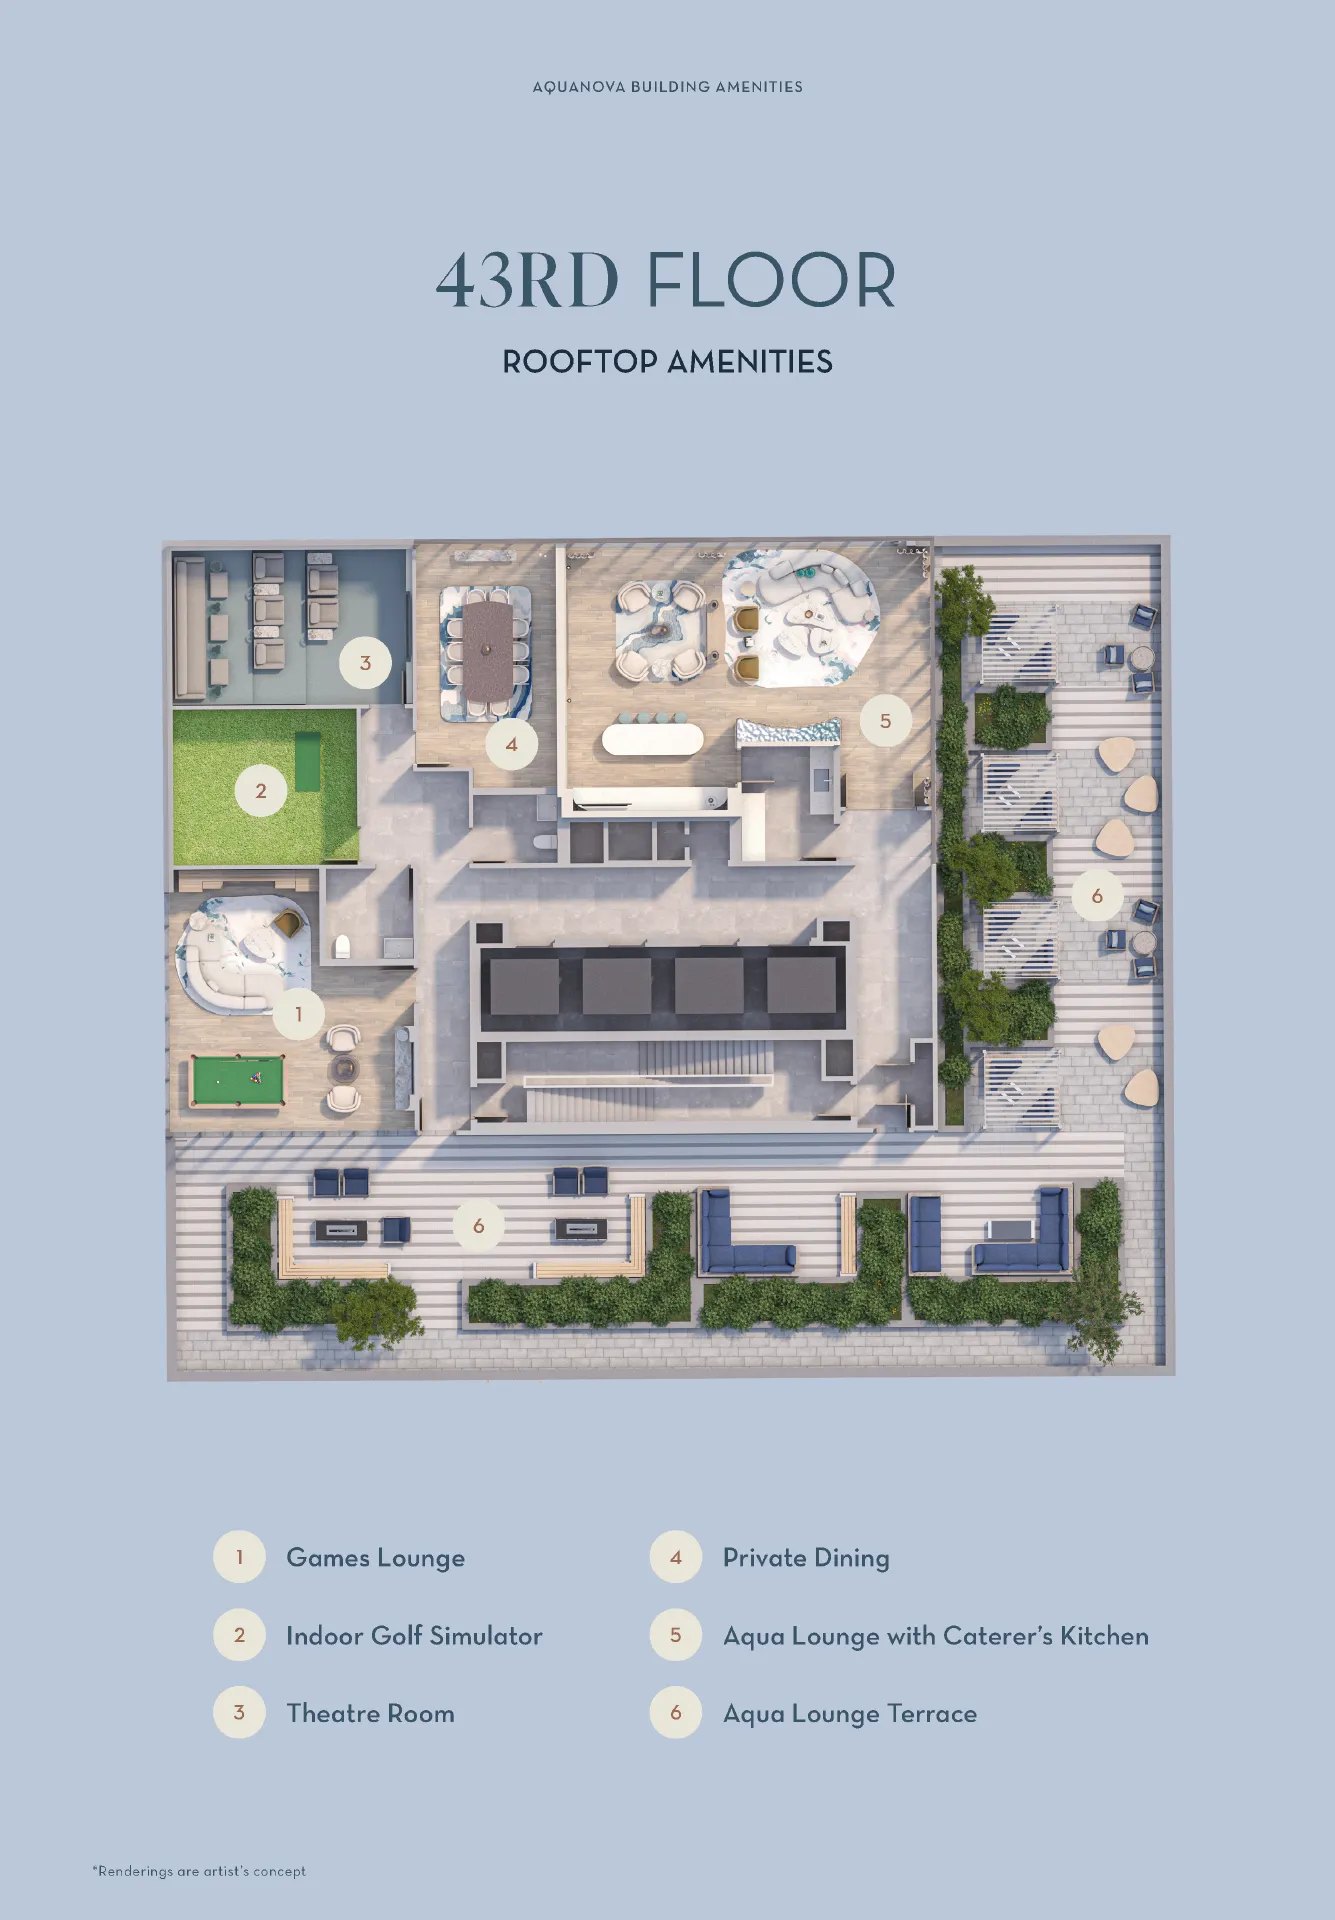
Residents get two amenity levels: the 4th-floor Nova Club, with an outdoor pool and sundeck, a fitness centre, change rooms with dry saunas, a BBQ terrace and a dog run, and the Aqua Lounge on the 43rd floor, with a caterer’s kitchen, private dining, a theatre room, a games lounge and an indoor golf simulator.
Life at Aquanova and Lakeview Village
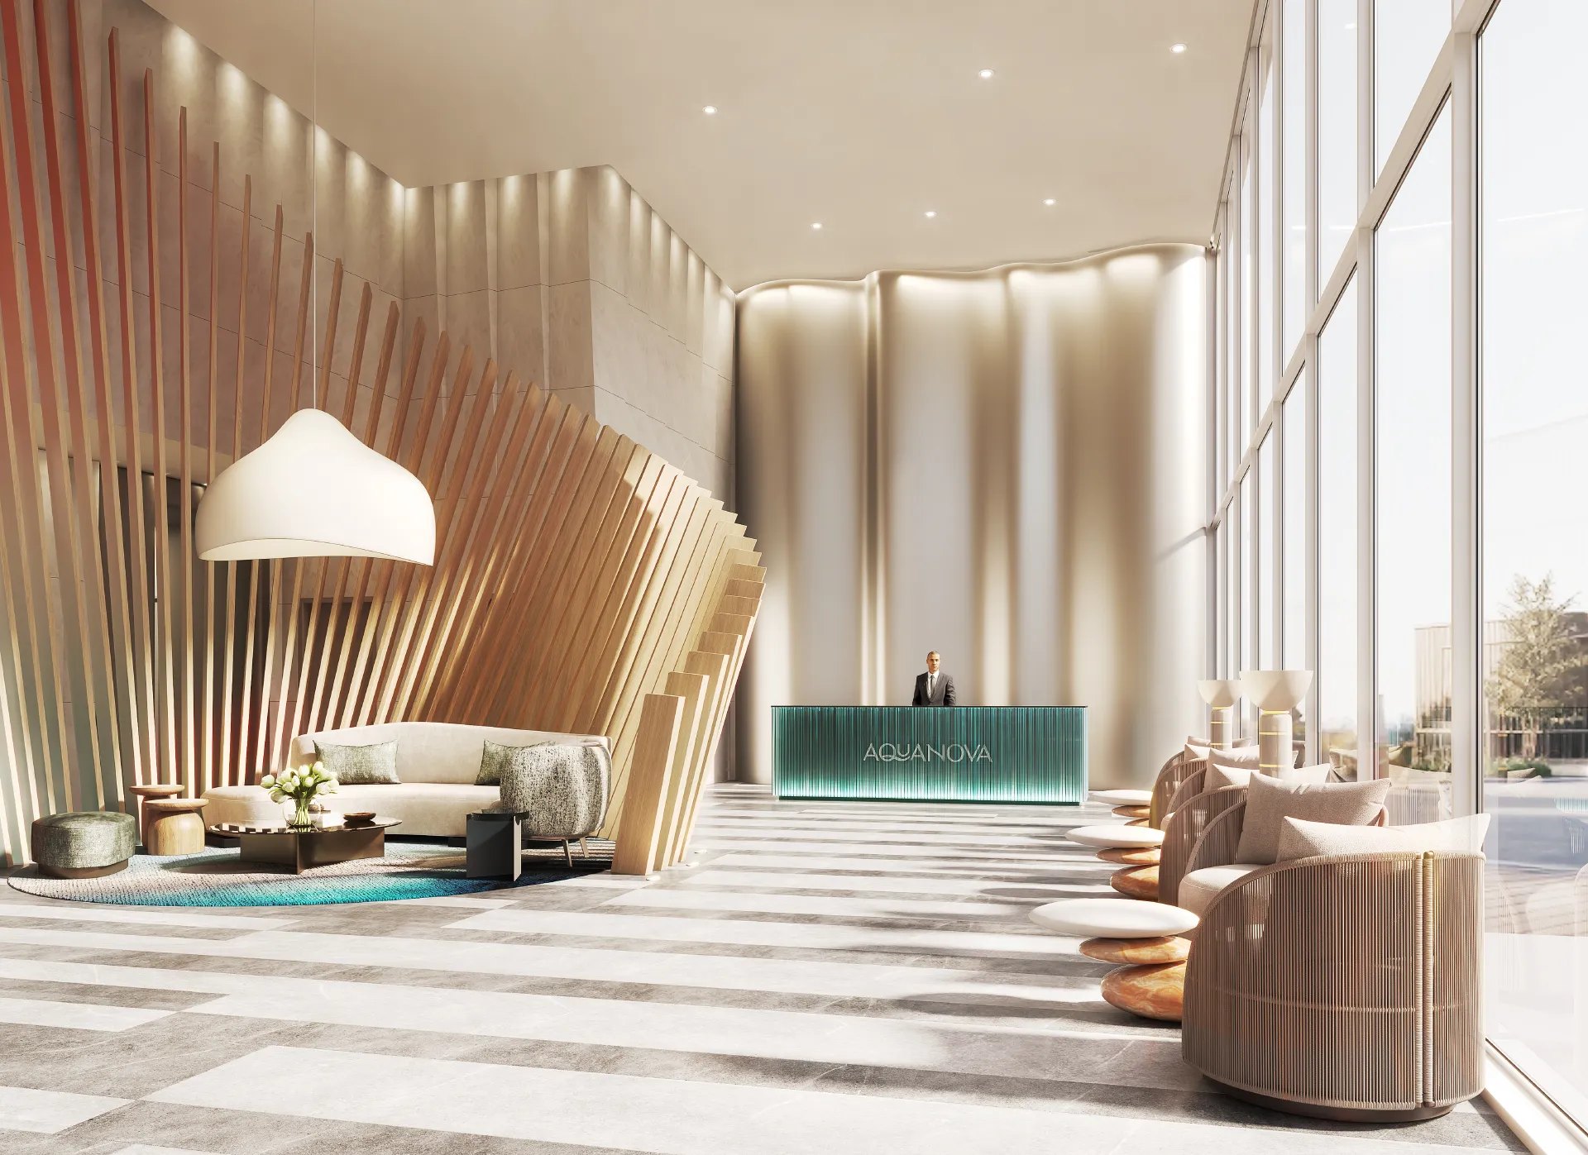
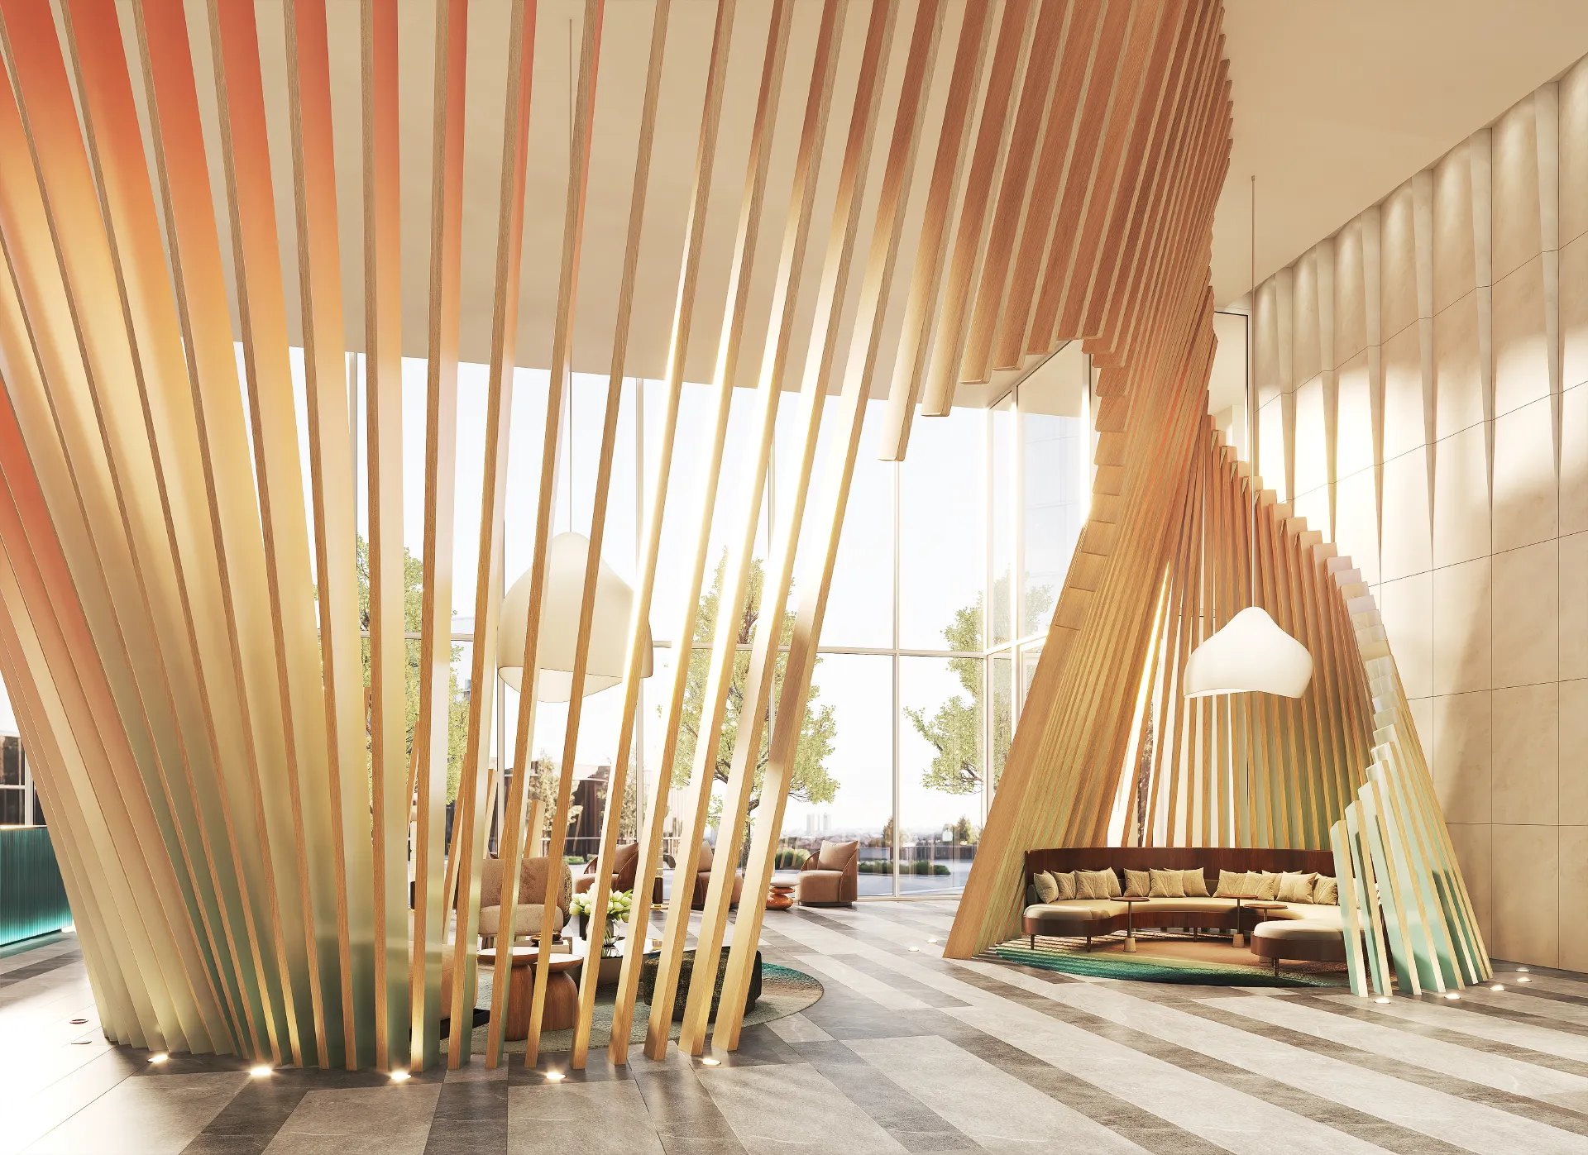
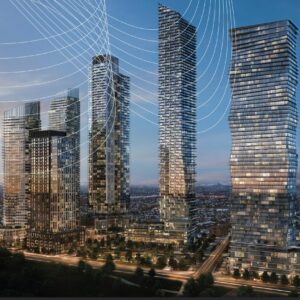
Aquanova rises over Lakeview Village, a 177-acre master-planned community on the lands of the former Lakeview Generating Station. Greenpark says the design takes its cue from the movement and sound of water, from the curving tower to a lobby with a concierge, sculptural wood screens and lounge seating.
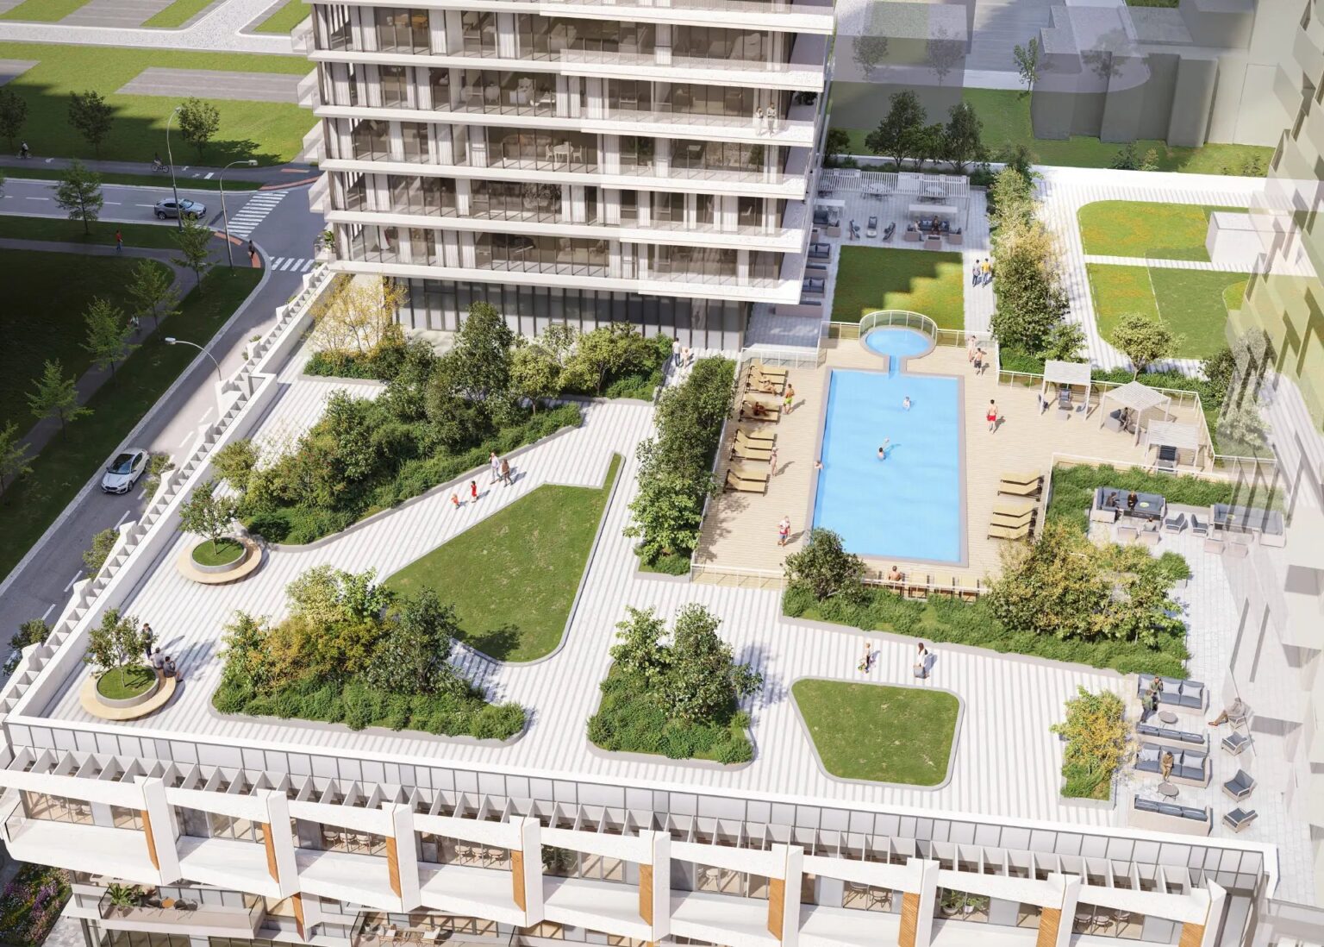
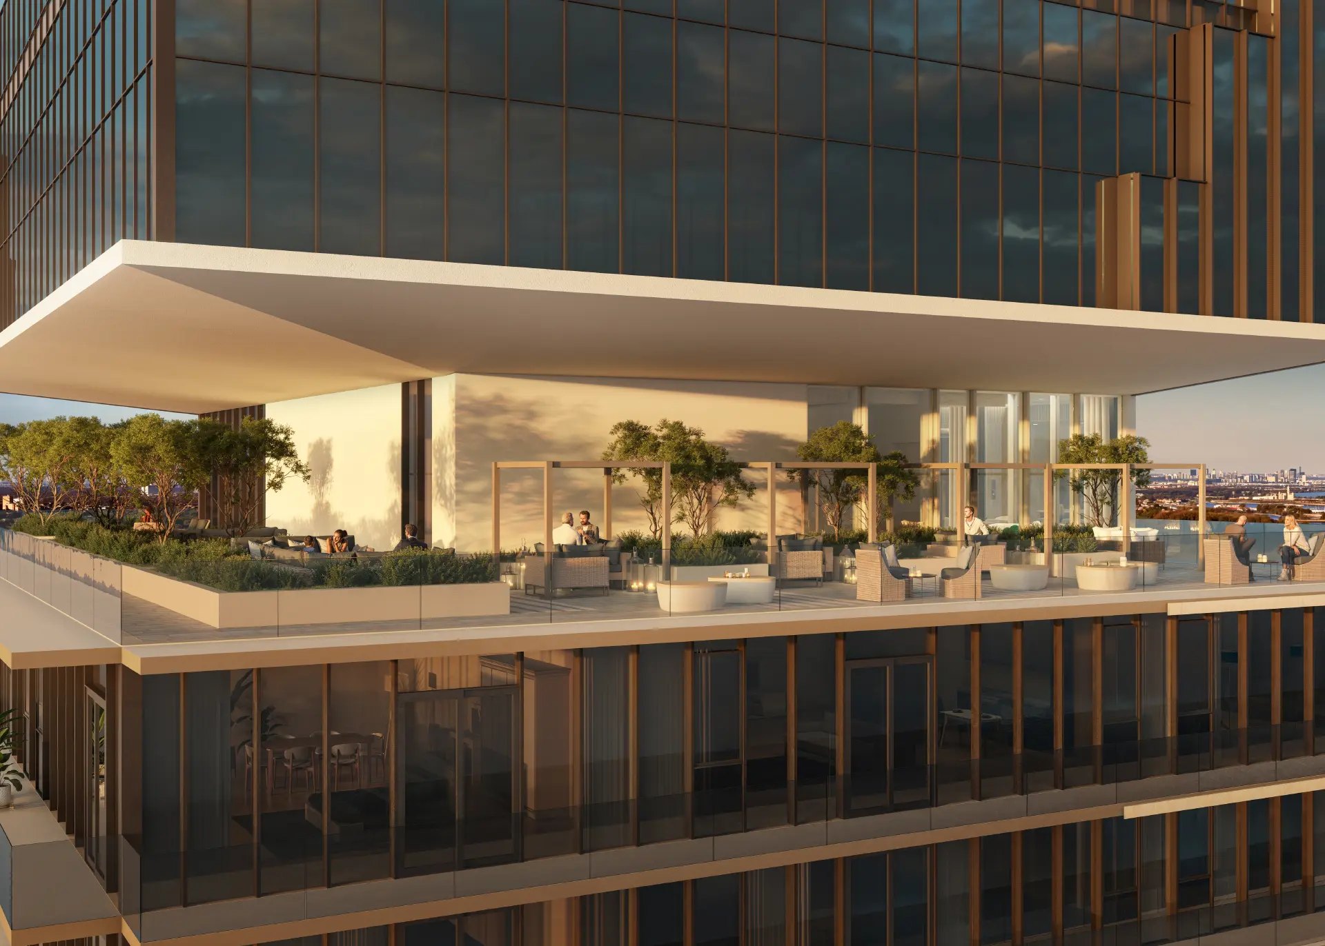
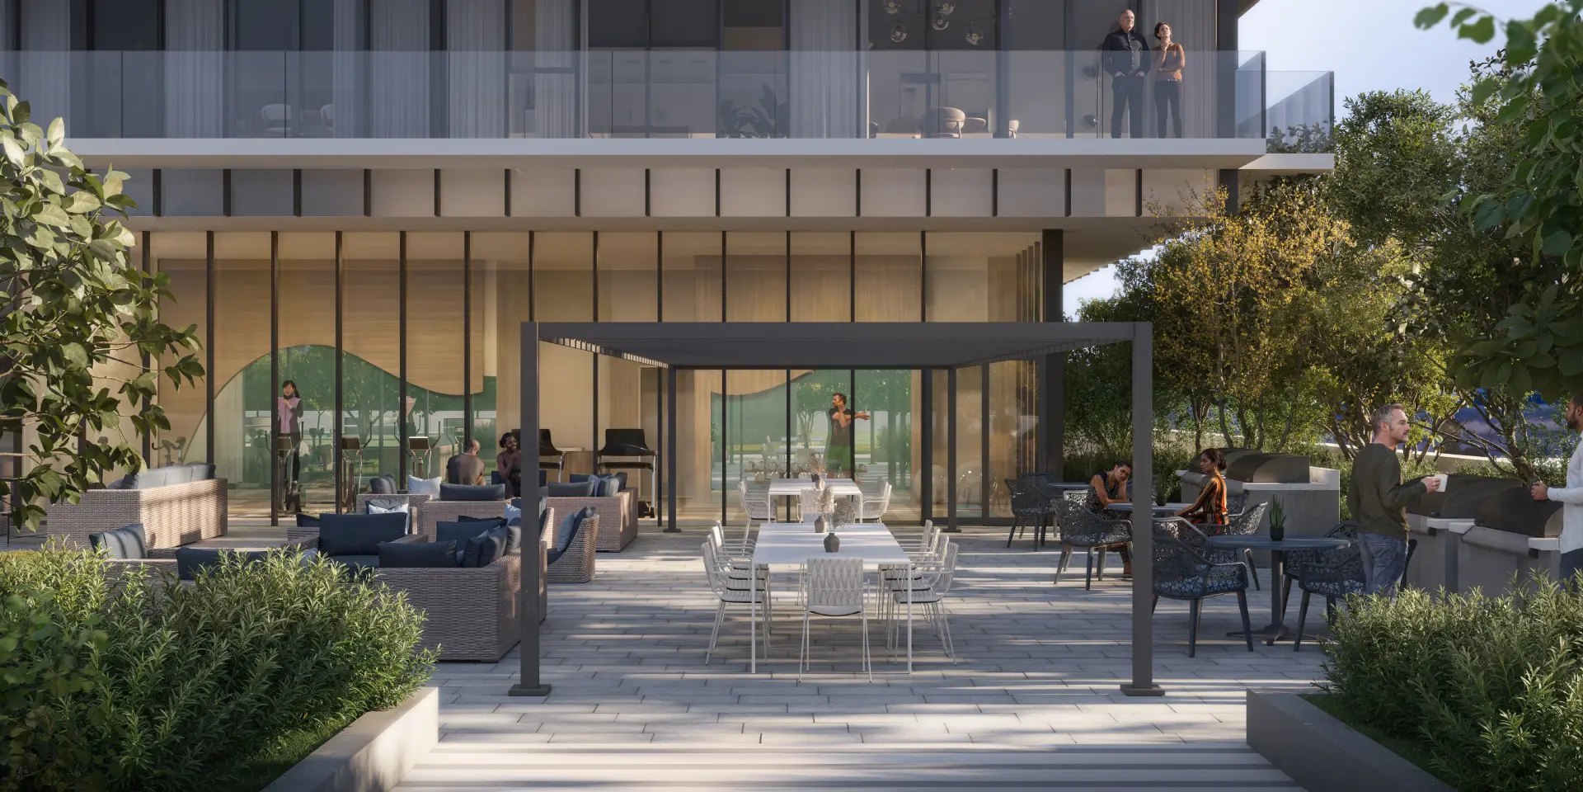
The Nova Club pool deck on the 4th floor. Rendering: Greenpark Group (artist’s concept).
Two amenity levels
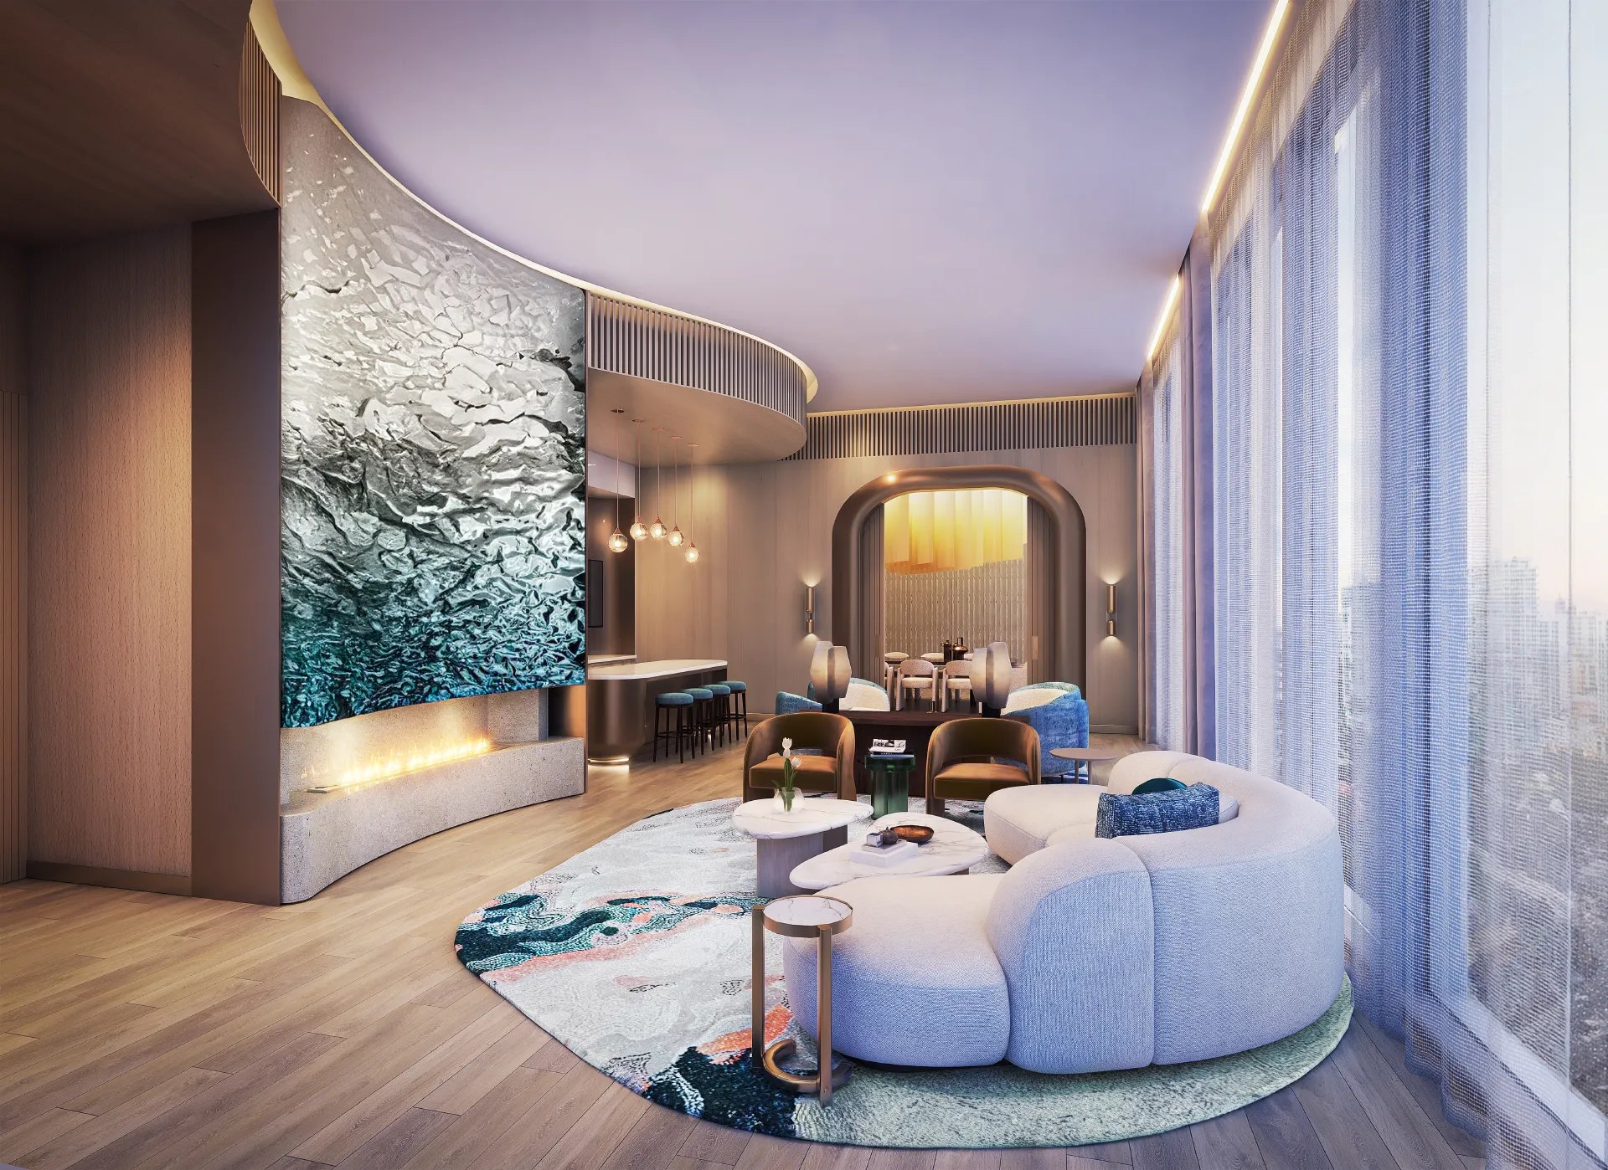
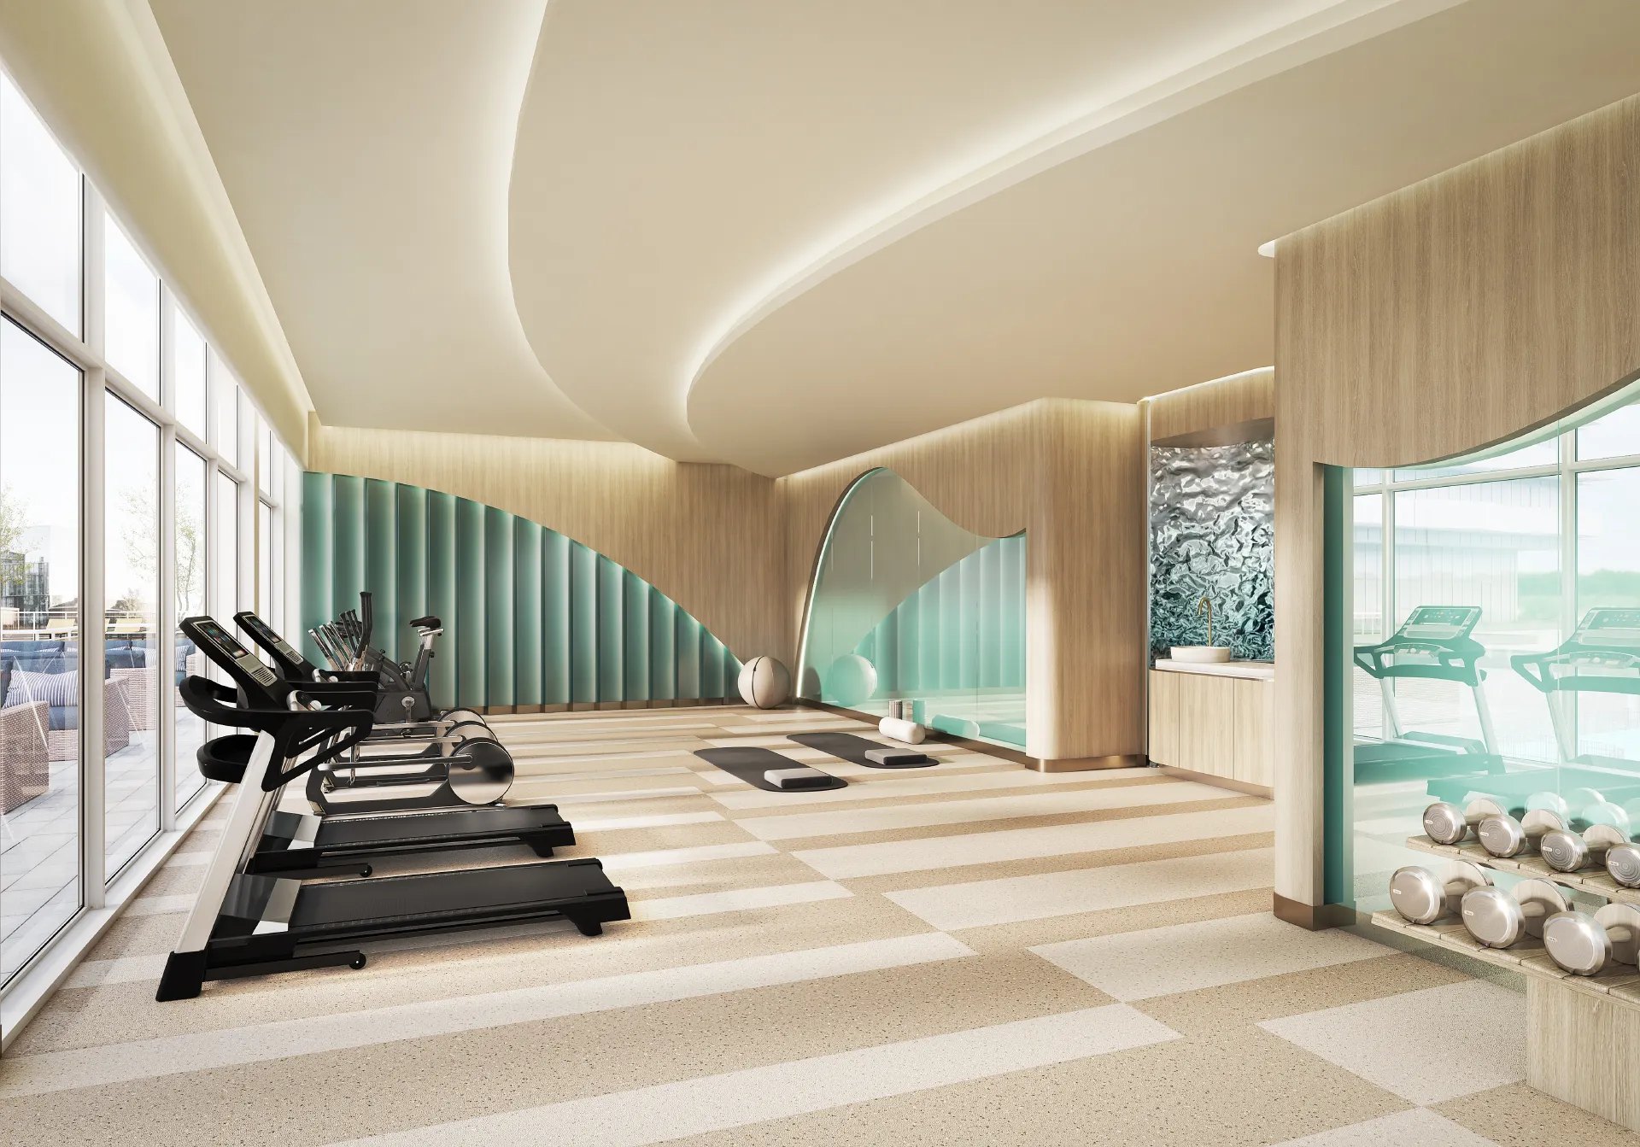
The 4th-floor Nova Club is built around an outdoor pool and sundeck, with a fitness centre, change rooms with dry saunas, an outdoor BBQ terrace, an outdoor lounge and a dog run. On the 43rd floor, the rooftop Aqua Lounge has a caterer’s kitchen and its own terrace, a private dining room, a theatre room, a games lounge and an indoor golf simulator. See the 4th-floor plan and the 43rd-floor plan; the 4th-floor plan also marks the site of a future tower on the podium.
Smart-home features
Suites come with Greenpark’s SkyVision smart-home package: a digital door lock, a smartphone app, a smart light switch, an integrated smoke alarm and flood sensor, a self-monitored security system and a community app, plus access to EV charging. Suites with street access add a doorbell camera. Features may vary.
Life at Lakeview Village
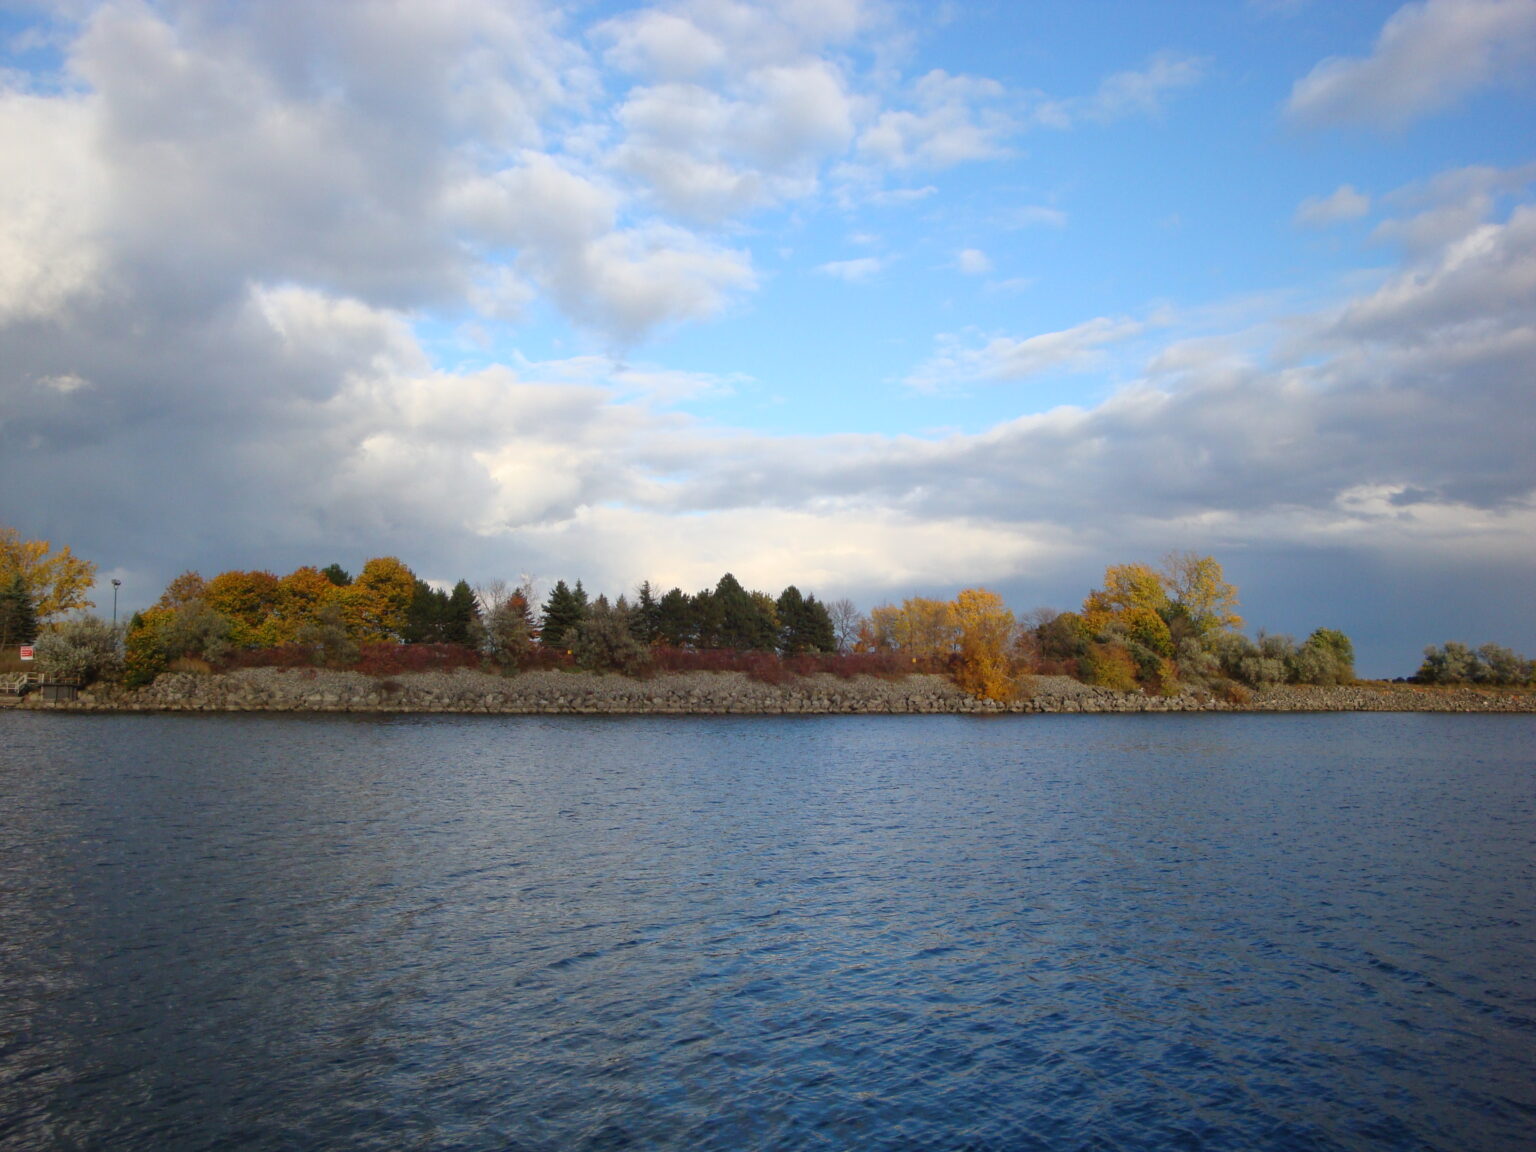
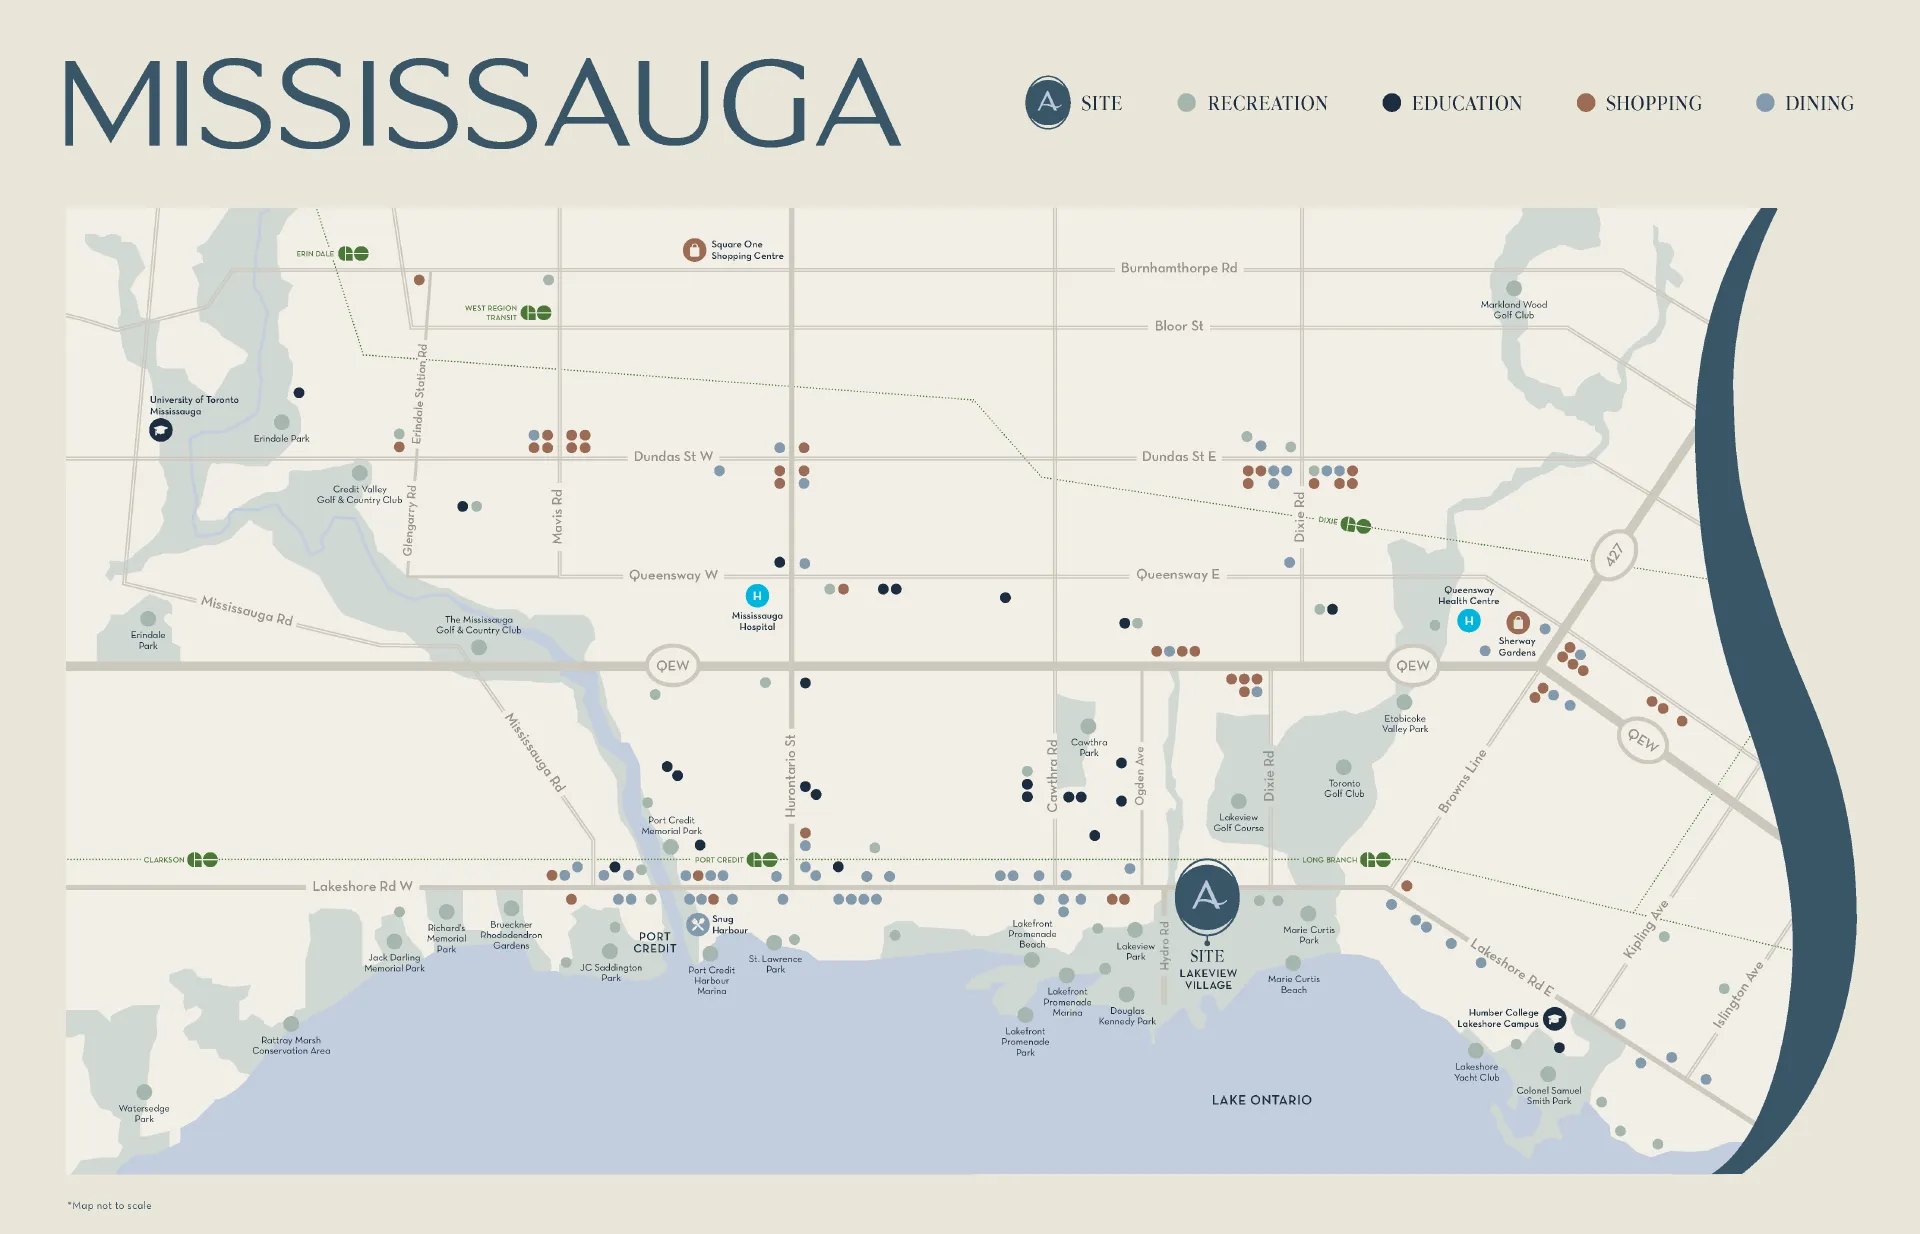
Lakeview Village is being built around a new waterfront park, with the Waterfront Trail running along Lake Ontario east to Marie Curtis Park and west to Lakefront Promenade Park and Port Credit. Next door is the 64-acre Jim Tovey Conservation Area, and the Lakeview and Toronto golf clubs are across the street. Shops, restaurants, public art and an innovation district for offices are planned within the community.
The Waterfront Trail at Lakeview, Mississauga. Photo: Utcursch, CC BY-SA 3.0.
Long Branch GO station is a short trip east for the ride downtown, and the QEW, Highway 427 and the Gardiner are minutes away. Humber College’s Lakeshore campus, Sherway Gardens, Square One, Mississauga Hospital and the Queensway Health Centre are all within a short drive. View Greenpark’s area map.
Other builders selling at Lakeview Village include Caivan (Aura Towns), Branthaven (Pier House Towns) and DECO Homes with OPUS Homes (South Banks), so buyers can compare condos and townhomes in one neighbourhood.
Highlights
Phase 3 now selling: from $447,210 with 10% off list, or take Live Easy, mortgage-free living for up to 24 months
Free parking unit for a limited time (a $20,000 value); a bicycle locker is included
20% deposit: 16% over 30 months, 4% on occupancy
4th-floor Nova Club with an outdoor pool and sundeck, fitness centre, dry saunas, BBQ terrace and dog run
43rd-floor Aqua Lounge with a caterer’s kitchen and terrace, private dining, theatre room, games lounge and golf simulator
Podium suites with 10-foot ceilings, some with their own street entrance
SkyVision smart-home package: digital door lock, app control, smoke alarm and flood sensor
The first release sold more than 100 suites in under a month (2025)
Current builder incentives
Live Easy or 10% off: Greenpark’s Live Easy program offers mortgage-free living for up to 24 months and is available only at Aquanova. Buyers who don’t use it can take 10% off the list price instead. Conditions apply; ask us which option works out better for you.
Free parking for a limited time: one parking unit per suite, normally $20,000.
Bicycle locker included in the purchase price.
HST relief: prices exclude HST. New homes up to $1 million bought under agreements signed between April 1, 2026 and March 31, 2027 may qualify for relief of the full 13% HST (up to $130,000), subject to construction-timing and use rules. With the 10% discount, every suite on the current list is under $1 million. Greenpark’s price list says the rebate reduces the HST payable on closing if you qualify and assign it to the builder, and that you pay the full HST if it isn’t available for any reason. Ask us how it applies to the suite you like.
As of October 15, 2026. Incentives can change or end at any time — ask us for the latest.
Deposit structure
$5,000 with your offer
Balance to 2% in 2 months
2% at 6, 12, 15 and 18 months
3% at 24 and 30 months
4% on occupancy
20% in total. From Greenpark’s price list dated September 2, 2026.
Available homes & floor plans
Greenpark’s Phase 3 price list (September 2, 2026) has 20 floor plans available, from 559 to 1,172 sq ft. Here’s where prices start for each suite type:
Suite type
Sizes
Floor plans
Price from*
1 bedroom
559 – 574 sq ft
3
$447,210
1 bedroom + den
604 – 780 sq ft
8
$482,310
2 bedroom
796 – 907 sq ft
4
$626,310
2 bedroom + den
825 – 1,172 sq ft
5
$651,510
*With the 10% discount buyers can take instead of the Live Easy program. List prices start at $496,900. Prices exclude HST and can change at any time.
🔒 Suite-by-suite prices and all 20 floor plans
See the exact price, exposure and floor plan for every available suite. Free, instant access.
Monthly costs (estimates): maintenance about $0.695 per sq ft, plus $51.08 for parking, $20.48 for the bicycle locker and $64.98 for high-speed internet and smart-community services. Hydro and water are metered separately. Property taxes are estimated at about 1% of the purchase price a year.
Information is gathered from builder materials and public sources and was last checked on October 15, 2026. Renderings are artist’s concepts. Prices, incentives, specifications and availability are subject to change without notice. E.&O.E.
Shopping Basket
Chat with a pre-construction expert on WhatsApp
Leave your name and WhatsApp number and we’ll open the chat for you. An expert will reply within minutes — one of the only pre-construction platforms offering live WhatsApp support.
See what every available suite costs, with exposures, floor plans and the current incentives. Free and instant: the prices appear on this page as soon as you submit.
Hi! Looking at a pre-construction project? Ask us anything — prices, floor plans, deposits, incentives. We're one of the only platforms where you can talk to a pre-construction expert live on WhatsApp.