Starting price on the builder’s Grand Opening price list (October 20, 2026), plus HST; the builder’s prices reflect the HST rebates for eligible buyers. The homes at that price have sold; the 22 homes left cost more.
Pricing and availability as of October 26, 2026. Subject to change.
Occupancy2029 (tentative; March 2029 to January 2030 by block)
Sizes931 – 1,463 sq ft (plus outdoor space)
Bedrooms2 – 4 bedrooms
MaintenanceEst. $199.99 a month per home (first year free), plus parking and locker fees
About South Banks at Lakeview Village
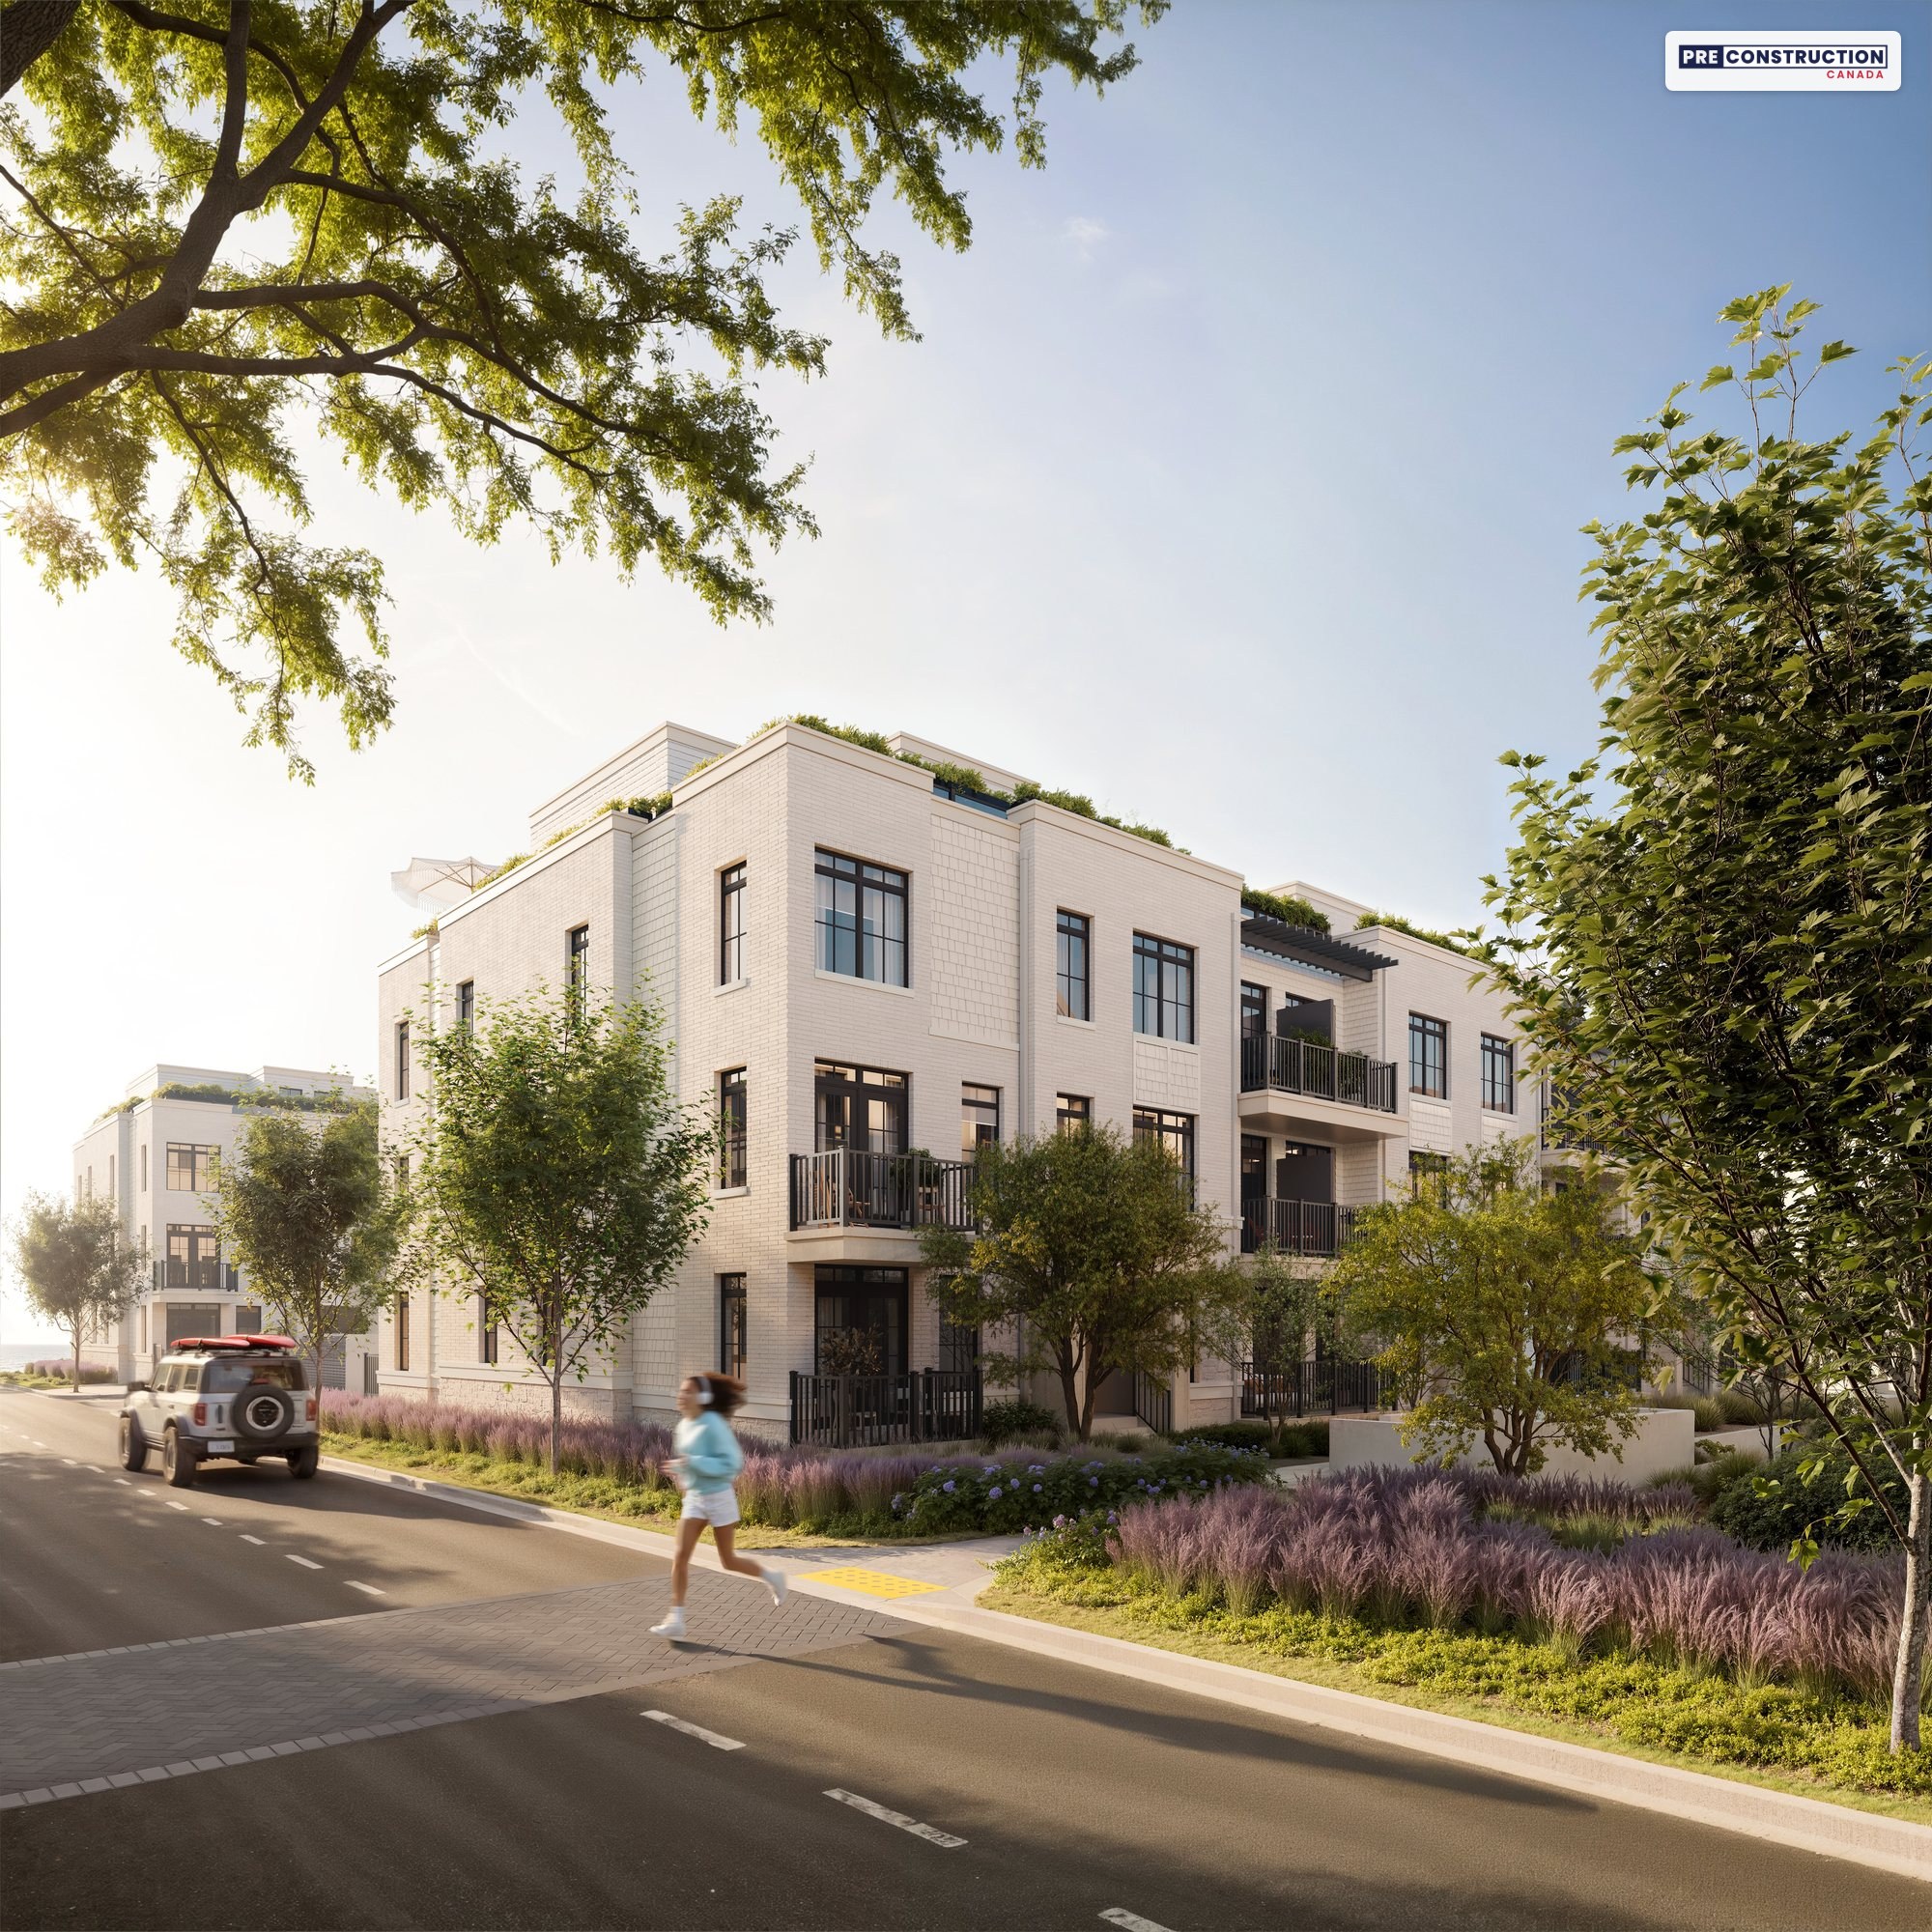
South Banks is a collection of coastal stacked townhomes by DECO Homes and OPUS Homes at Lakeview Village, the 177-acre waterfront community taking shape on Mississauga’s eastern lakeshore near Lakeshore Road East and Hydro Road. There are six designs, all with two bathrooms: one-storey lower-level homes (Azure and Breeze) and two-storey upper-level homes (Coast and Drift) with balconies, two of which come with a private rooftop terrace of up to 392 sq ft. Homes range from 931 to 1,463 sq ft, with two to four bedrooms.
On the builder’s Grand Opening price list (October 20, 2026), homes start at $549,990 for the two-bedroom Azure, plus HST, and the builder says its prices reflect the HST rebates for eligible buyers. One parking space is included with the Breeze, Coast and Drift. Construction is expected to start in early 2027, with occupancy tentatively planned for 2029. Maintenance is estimated at about $199.99 a month per home, plus parking and locker fees, and the first year is free under the builder’s grand opening incentives.
Most of the homes released for the October 24 grand opening sold within days. As of October 26, 2026, South Banks is over 90% sold and 22 homes are left, in the Breeze, Coast and Coast Rooftop Terrace designs; the Azure and Drift designs are sold out. Ask us what’s available now, or unlock the list of homes left, with prices and floor plans, below.
Life at South Banks and Lakeview Village
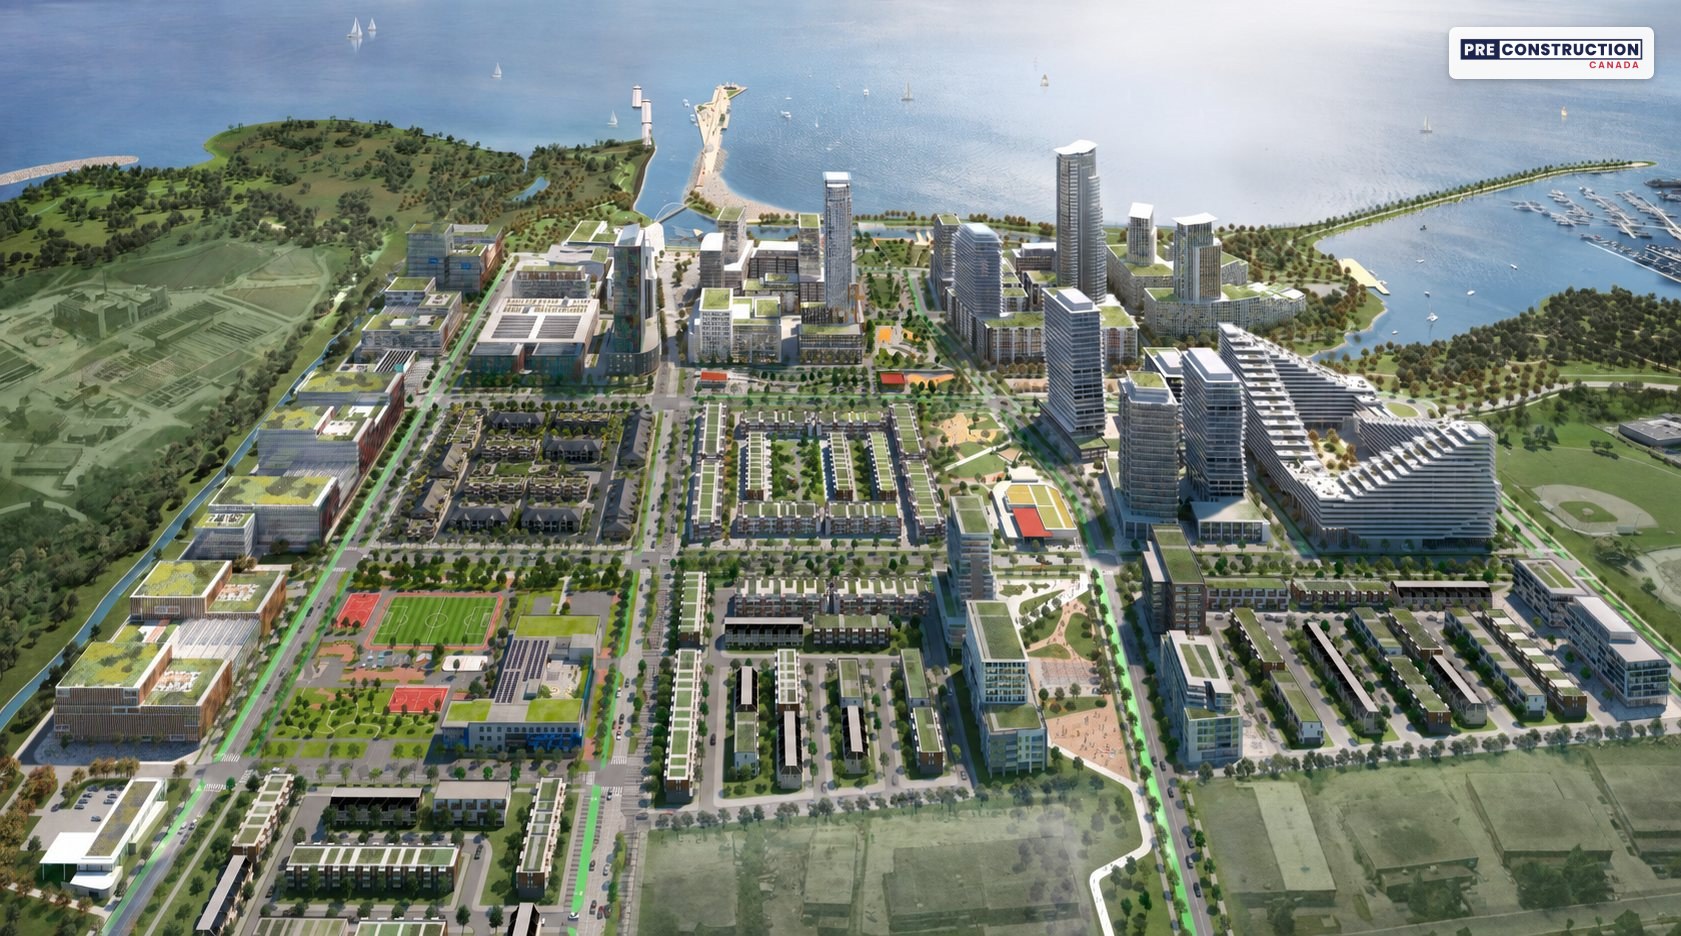
Lakeview Village is a 177-acre master-planned community on Mississauga’s eastern waterfront, built on the lands of the former Lakeview Generating Station. It is planned for up to 11,000 homes, 45 acres of parks and green space, more than 200,000 sq ft of shops and restaurants, and an innovation district with room for some 9,000 jobs. Several builders are selling there at the same time, so buyers can compare condos and townhomes in one neighbourhood.
Watch the video
A 38-second look at South Banks and the Lakeview waterfront. Video: DECO Homes & OPUS Homes.
The homes
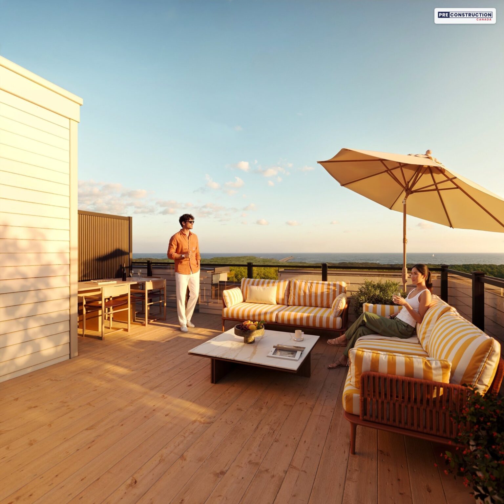
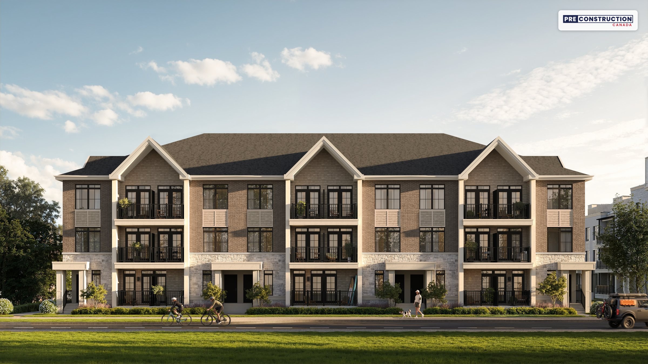
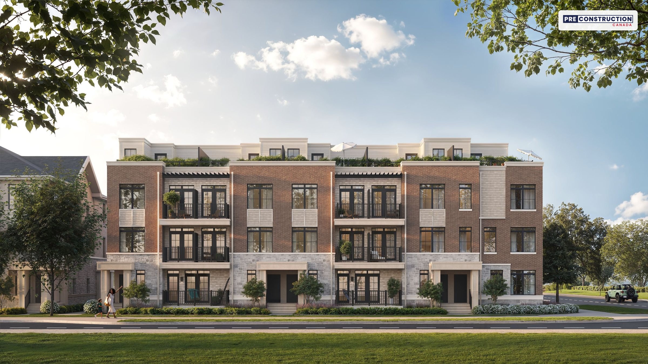
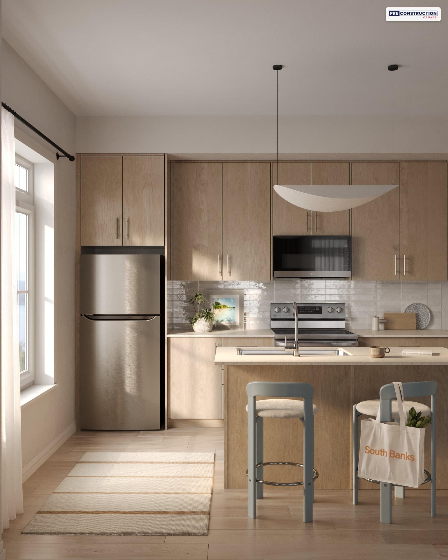
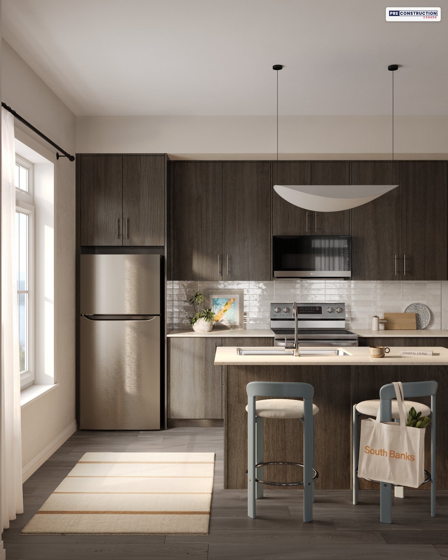
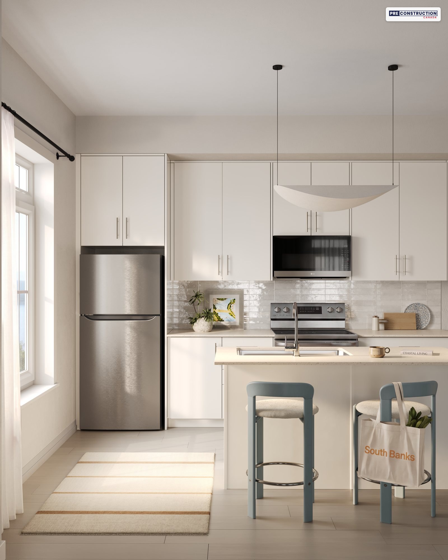
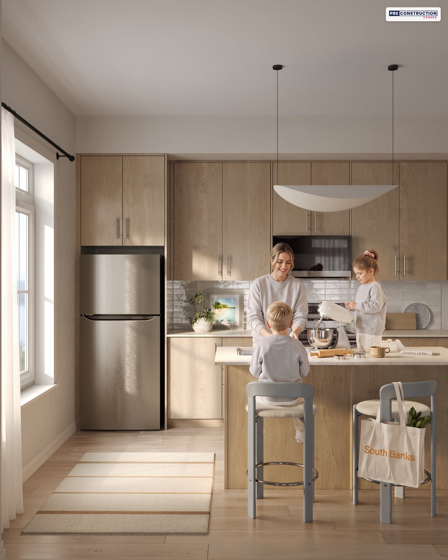
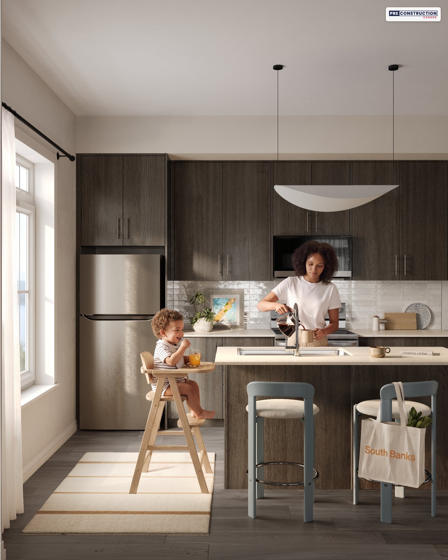
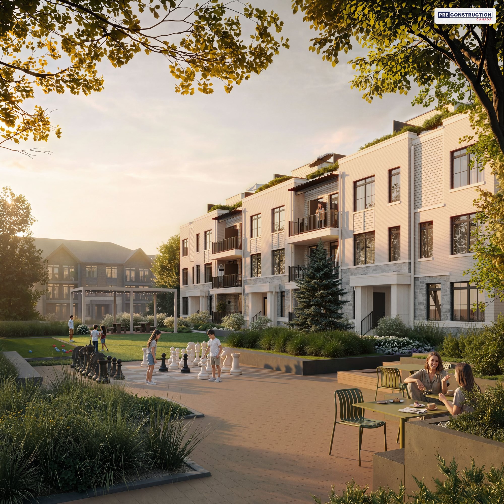
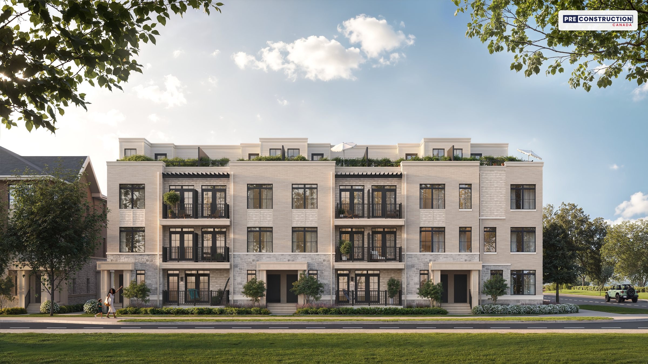
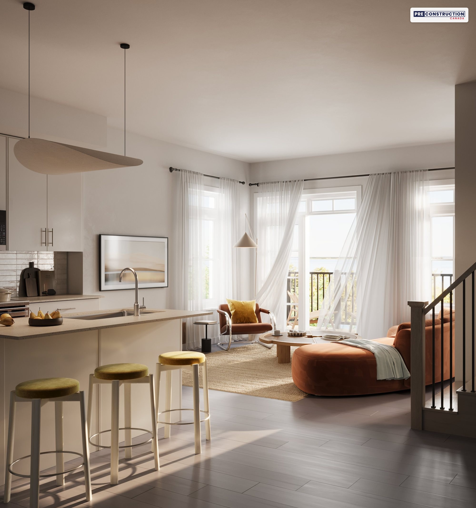
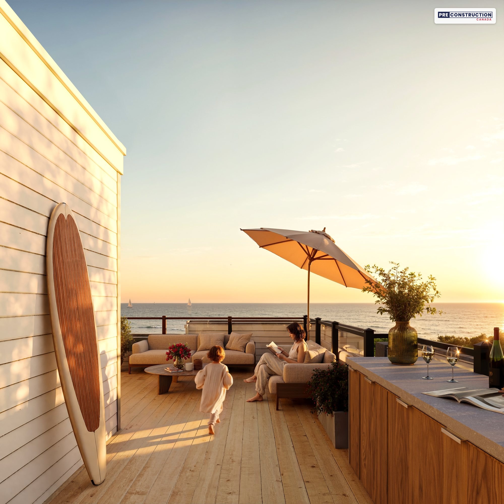
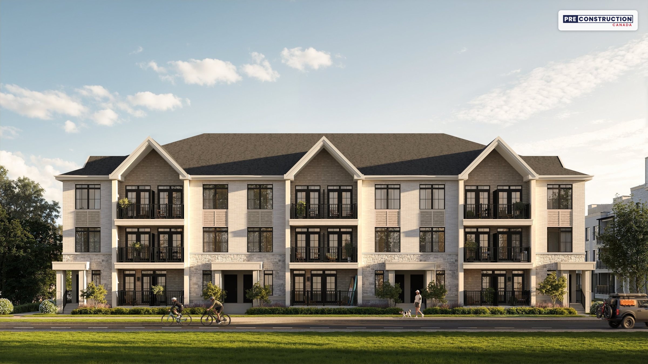
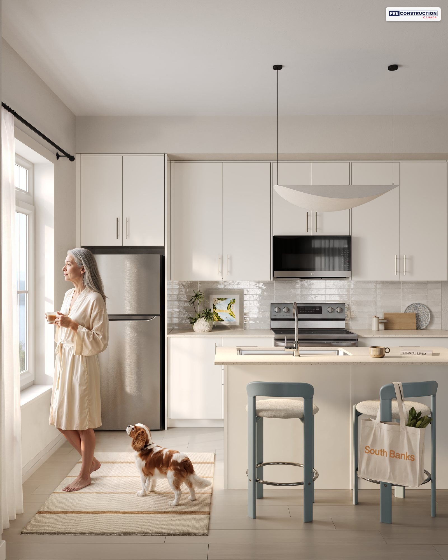
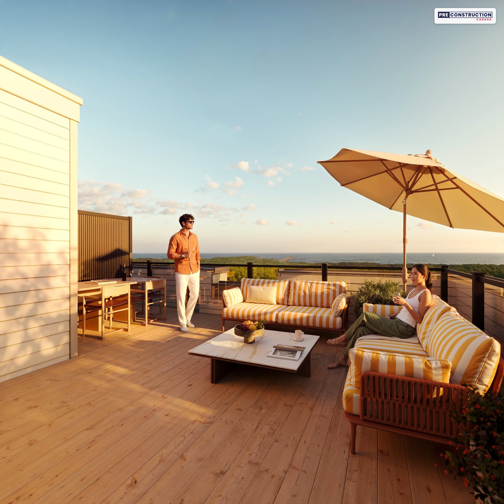
DECO and OPUS describe South Banks as coastal townhomes: stone and brick exteriors, oversized windows and private entrances, in two styles of block, one with pitched roofs and one with rooftop terraces. Inside, the builder lists quartz countertops, a kitchen island as standard, smooth ceilings and laminate flooring. The lower-level Azure (2 bedrooms) and Breeze (3 bedrooms) are one-storey homes. The upper-level Coast and Drift are two-storey homes with balconies, and an optional extra bedroom makes the Coast a 3-bedroom and the Drift a 4-bedroom. The Coast and Drift Rooftop Terrace plans add a private terrace of 392 and 340 sq ft.
A private rooftop terrace. Rendering: DECO Homes & OPUS Homes (artist’s concept).
More photos of the homes, including both exterior styles and the three kitchen finish palettes. Tap a photo to open the slideshow.
The blocks wrap around a shared courtyard with a lawn, a covered dining area, tiered seating and a play area, a bocce court, oversized games, bicycle parking and the Celebration Tree at its centre.
The neighbourhood
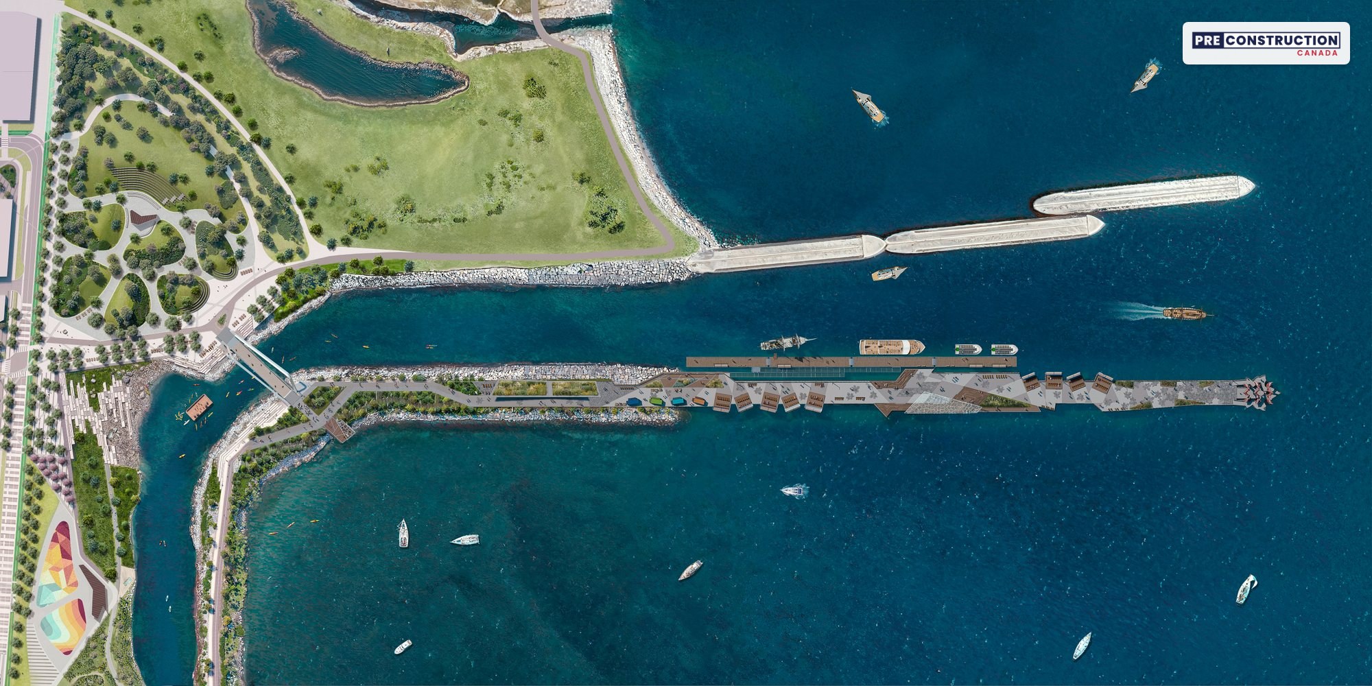
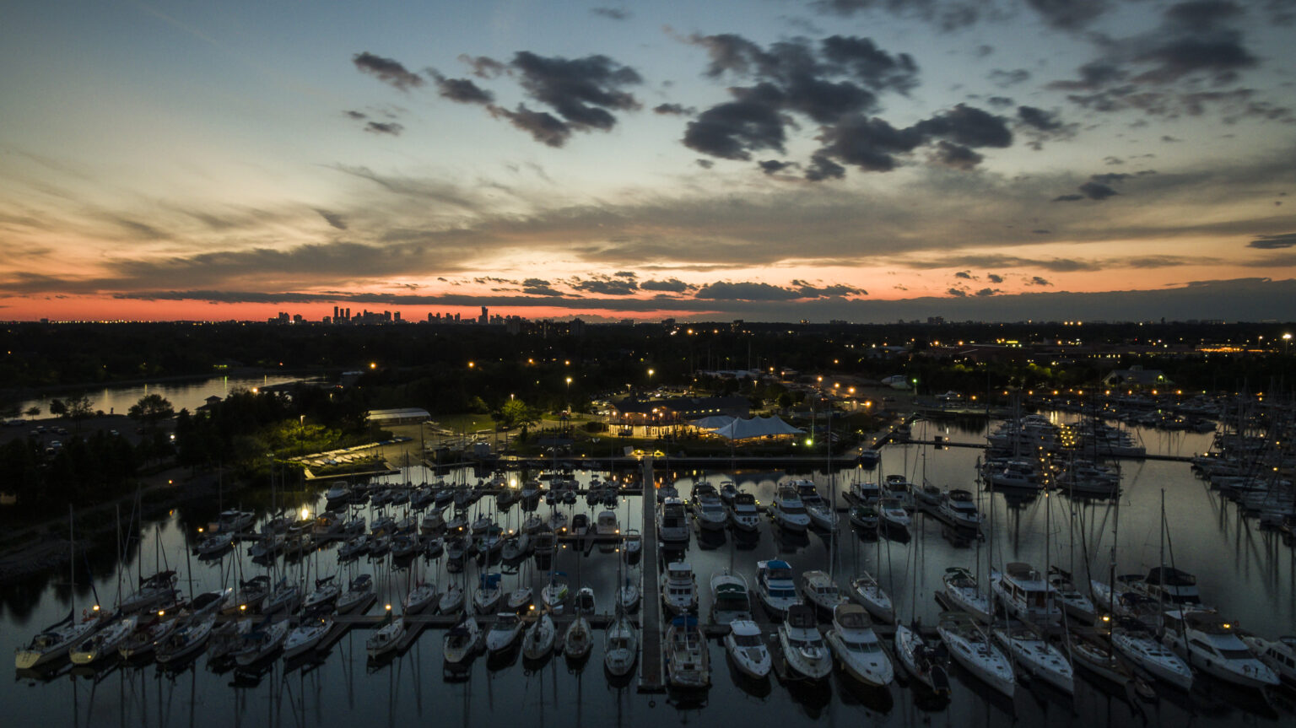
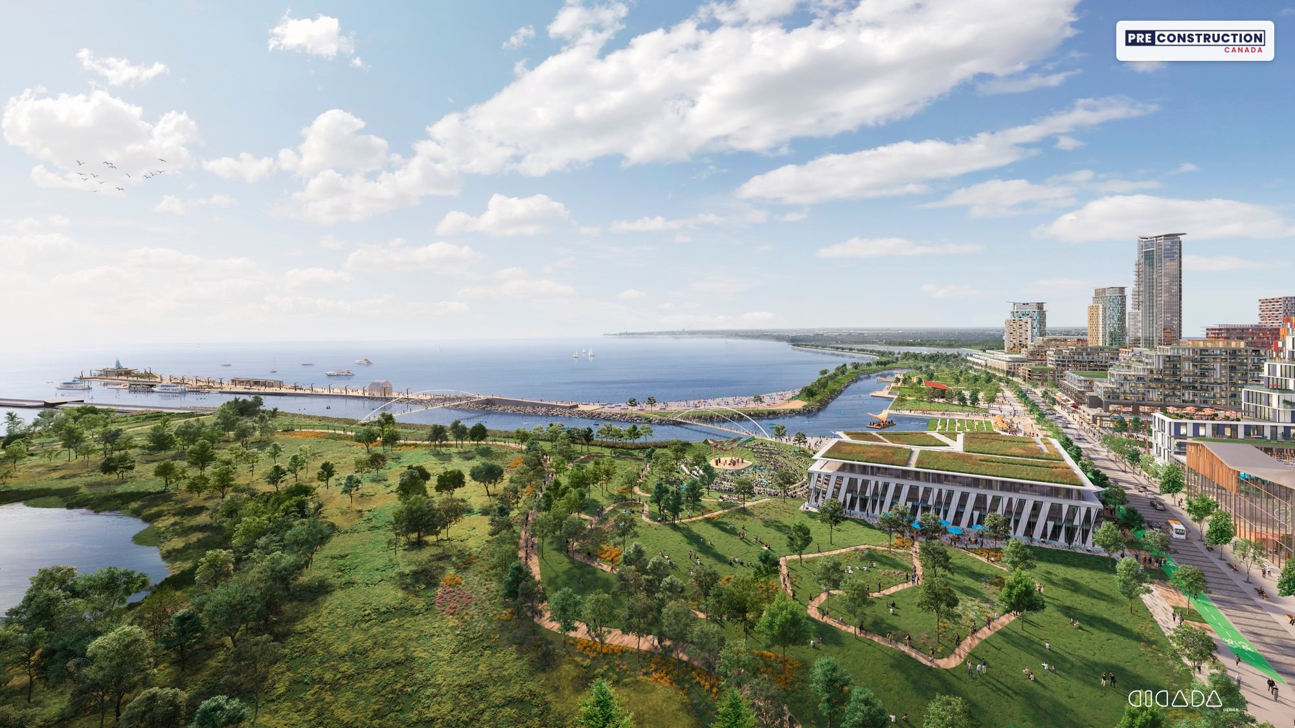
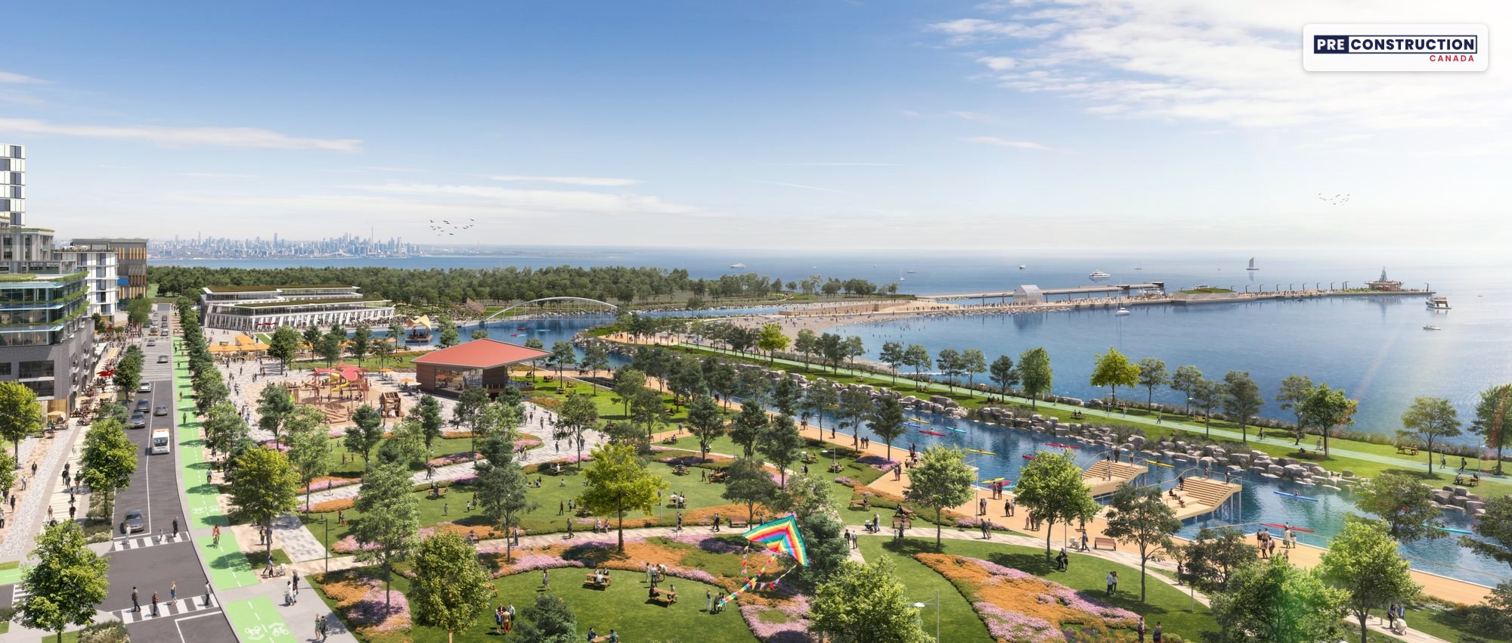
The community is built around a new waterfront park, with the Waterfront Trail running along Lake Ontario east to Marie Curtis Park and the mouth of Etobicoke Creek, and west to Lakefront Promenade Park and its marina. A one-kilometre pier is planned. Lakeshore Road East has the shops and cafés of old Lakeview, Long Branch and Port Credit GO stations are nearby for the train to Union Station, and the QEW is minutes away.
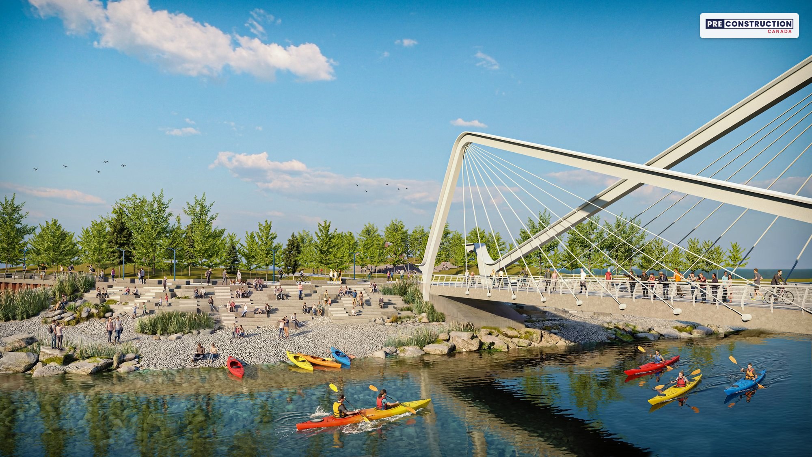
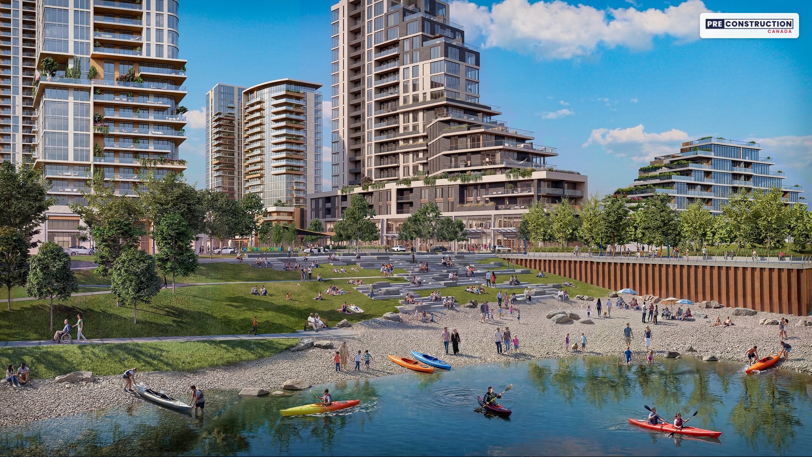
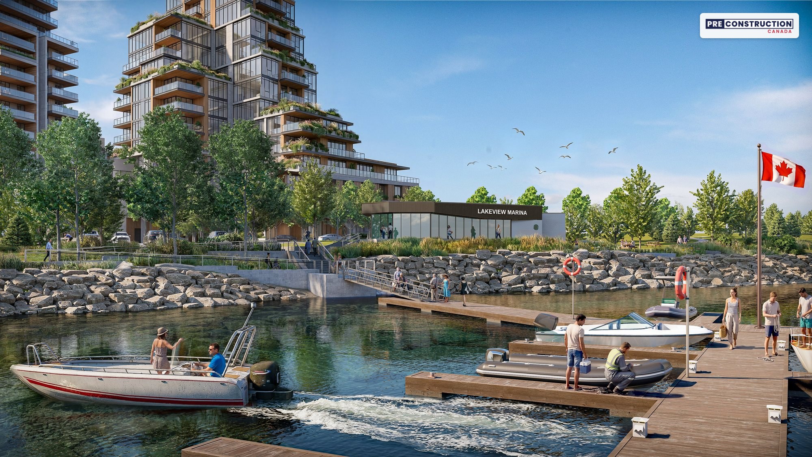
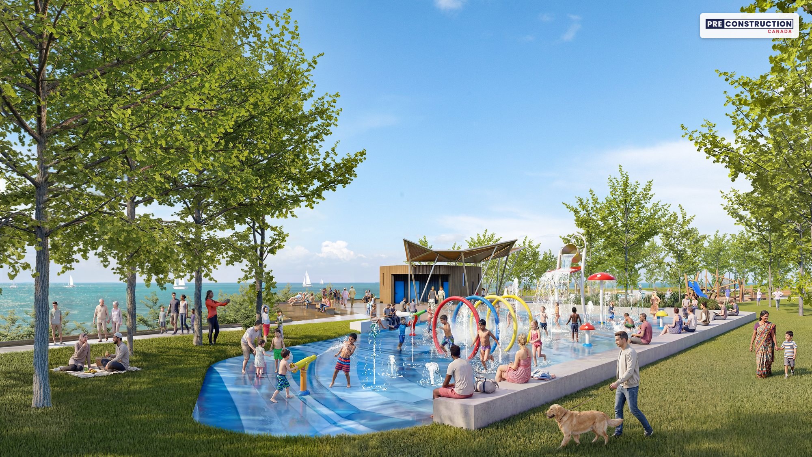
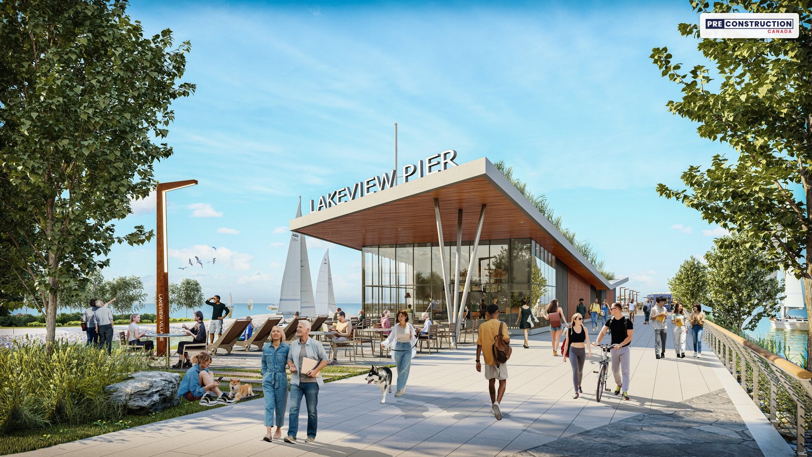
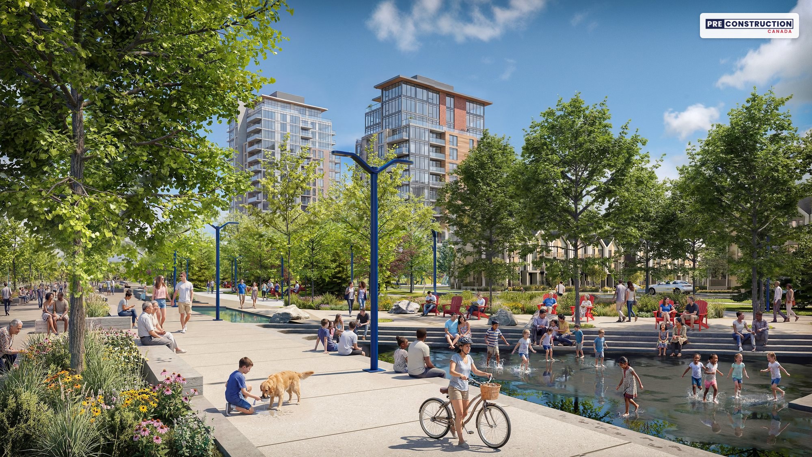
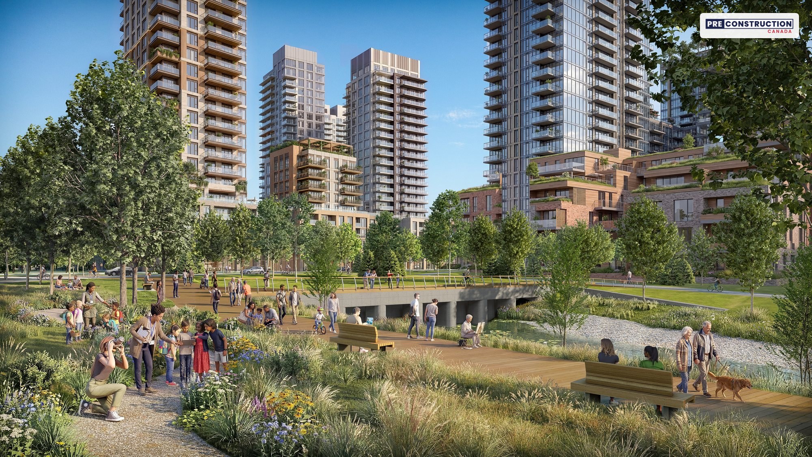
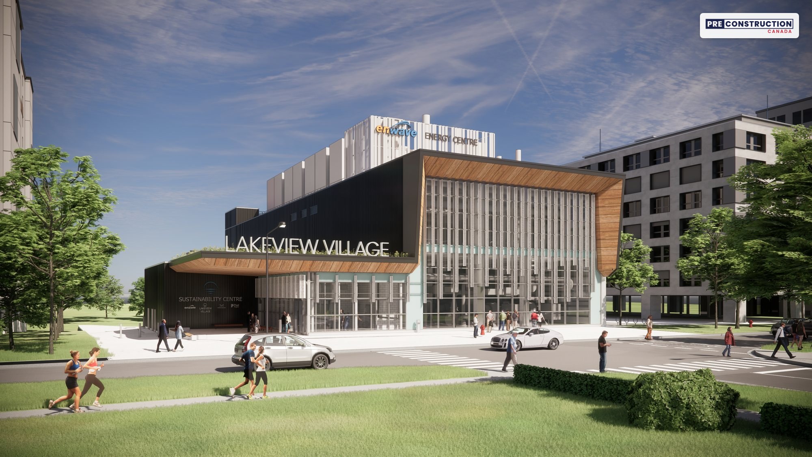
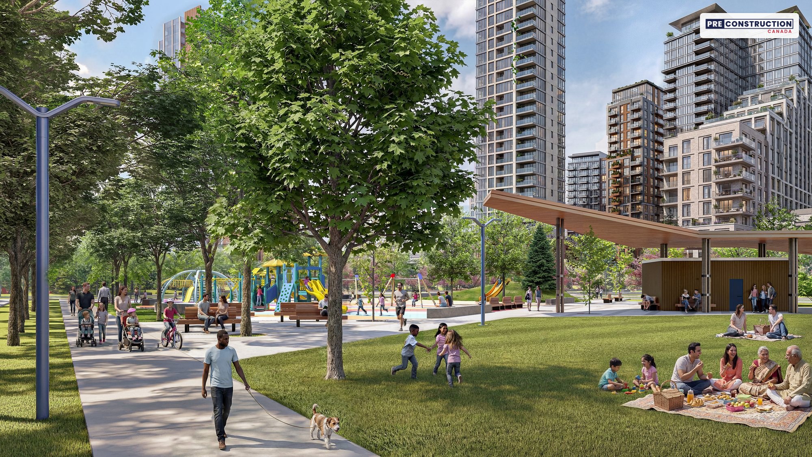
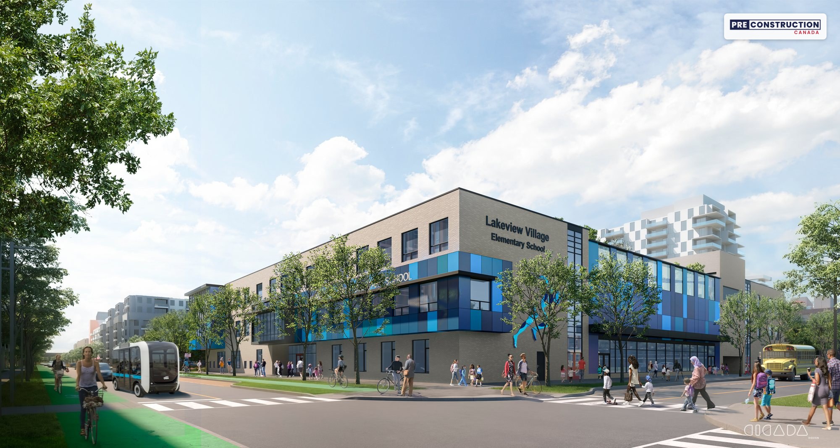
Lakeview Village renderings: the pier, beach, marina and parks planned around South Banks. Tap a photo to open the slideshow.
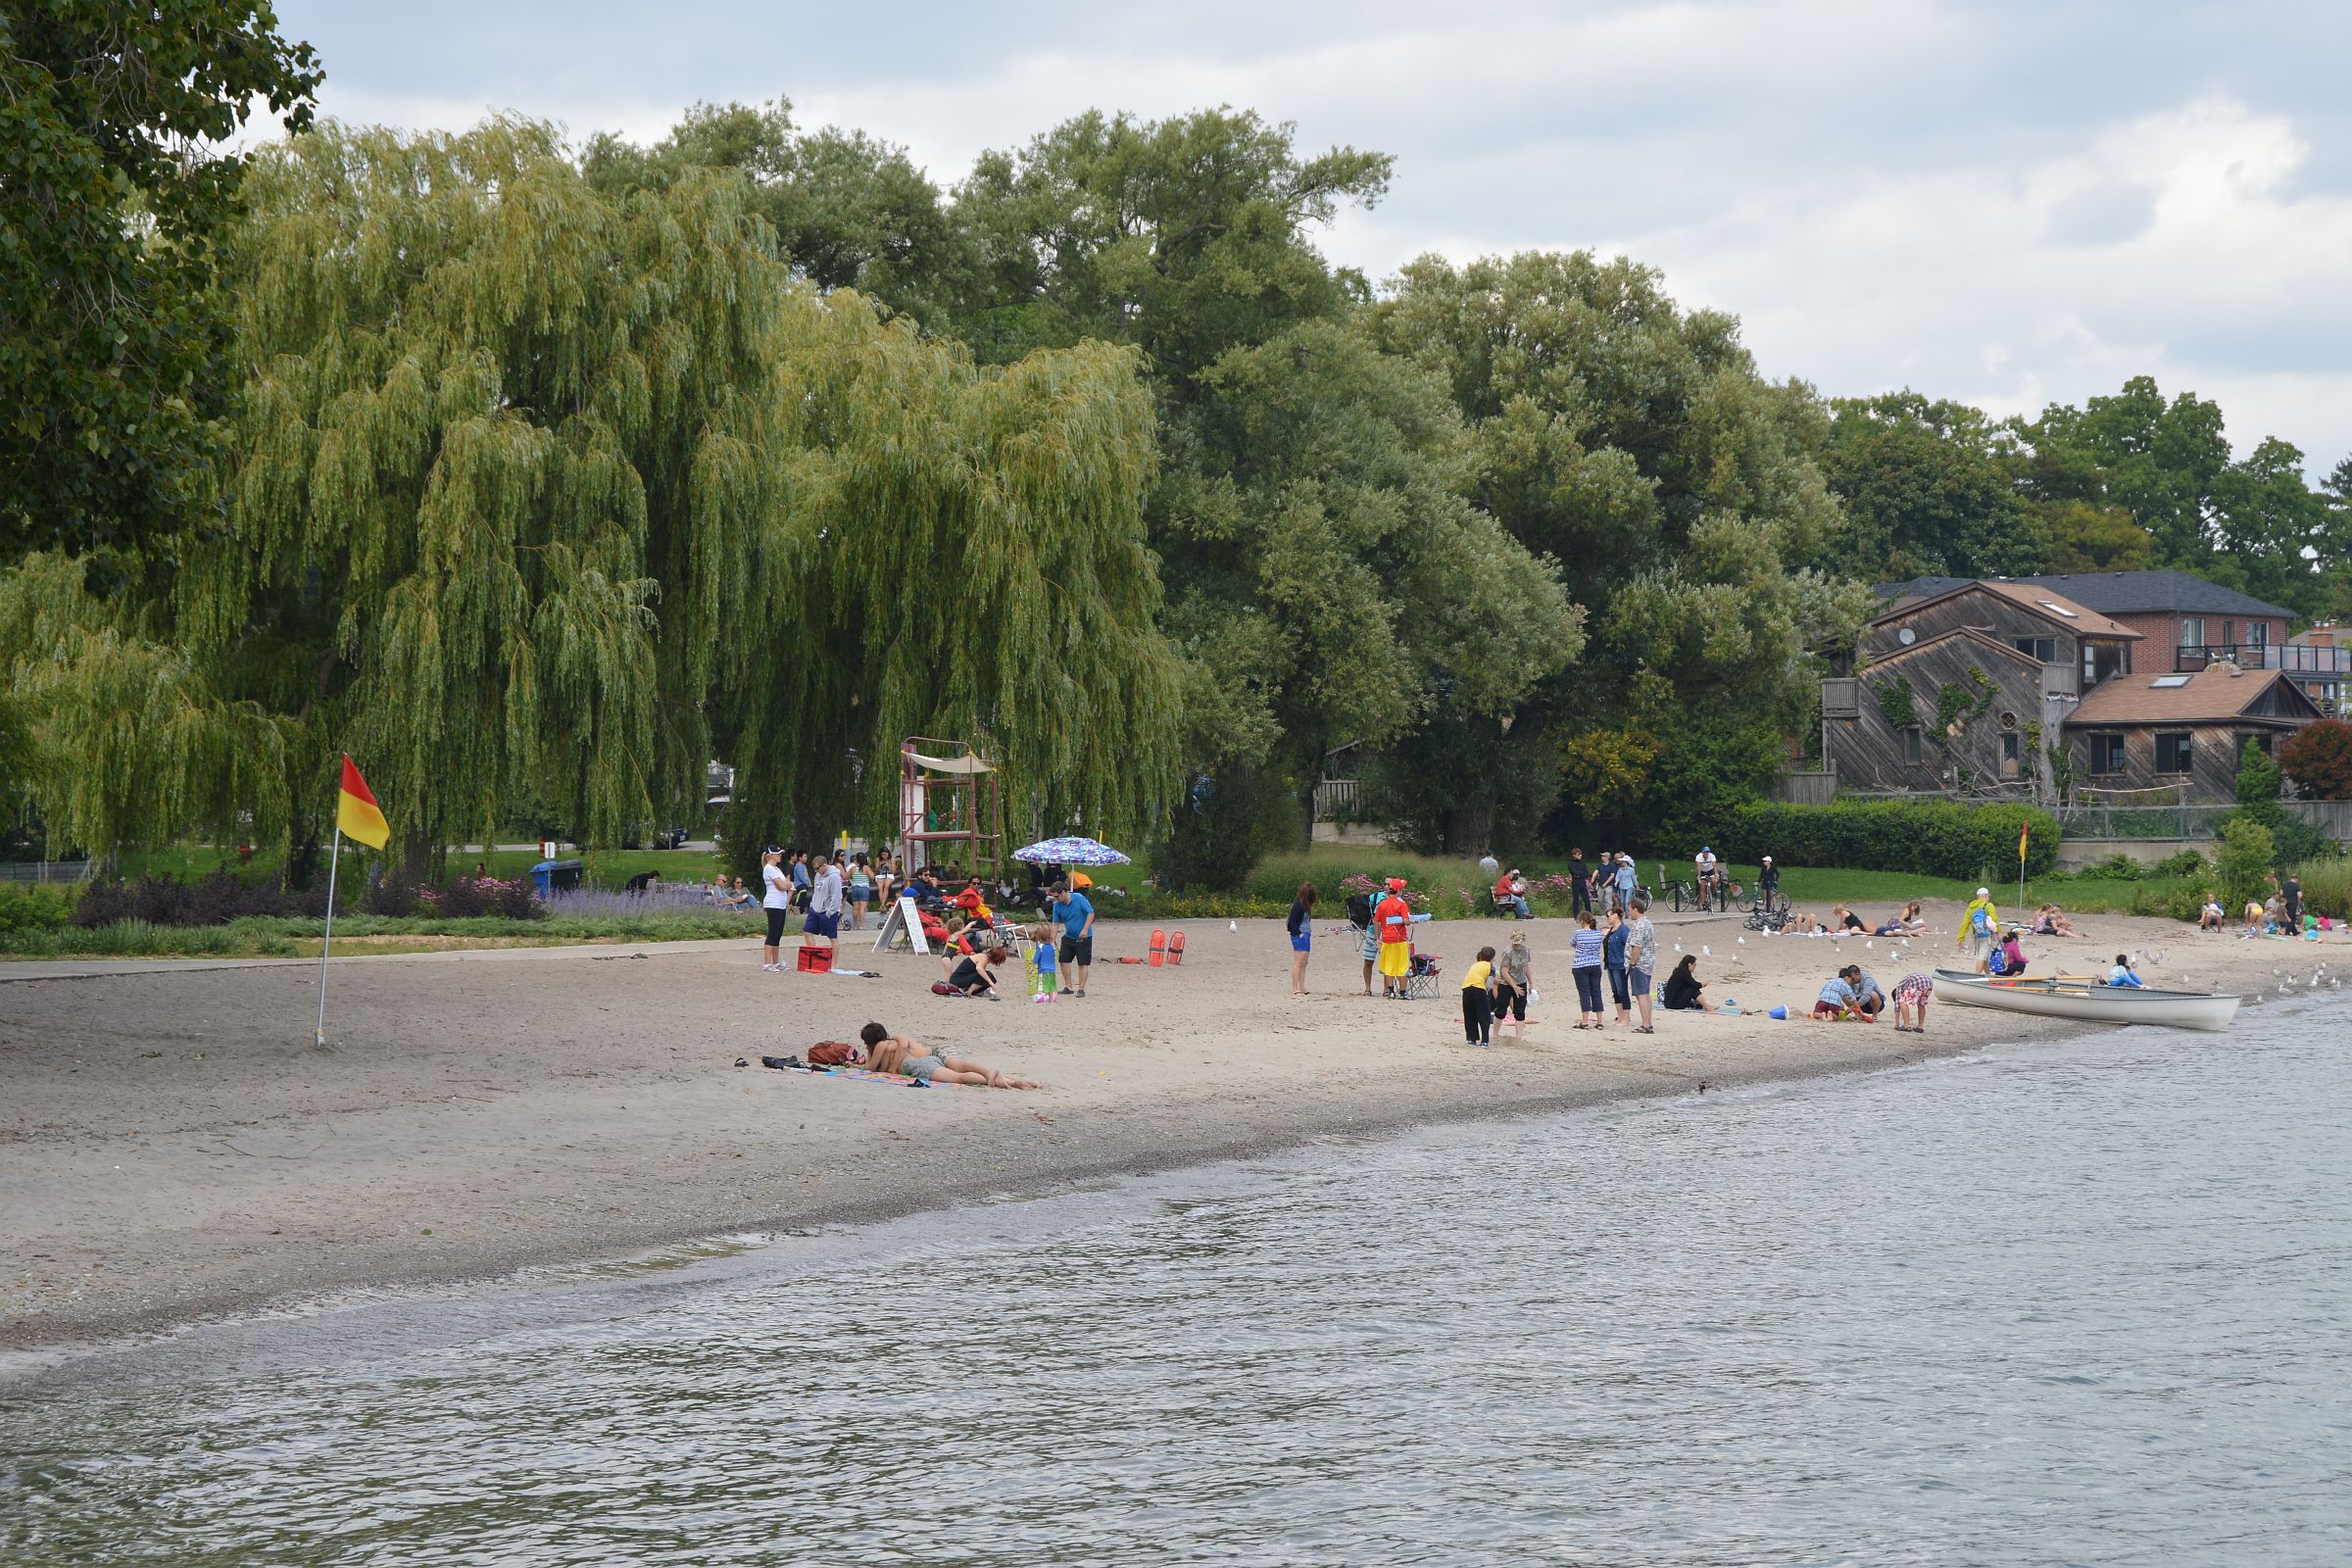
Renderings are artist’s concepts and may change. The waterfront photos show the surrounding neighbourhood, not the project.
Highlights
Coastal stacked townhomes by DECO Homes and OPUS Homes at Lakeview Village, a 177-acre waterfront community
Six designs with 2 to 4 bedrooms and 2 bathrooms, from 931 to 1,463 sq ft
Private rooftop terraces of 340 to 392 sq ft on the Coast and Drift Rooftop Terrace plans
From $549,990 on the builder’s Grand Opening price list (October 20, 2026), plus HST; the builder’s prices reflect the HST rebates for eligible buyers
Over 90% sold, with 22 homes left as of October 26, 2026
Builder’s grand opening incentives: first year of maintenance free, levies capped at $0, closing costs capped at $5,000, an extended deposit structure and a free assignment (legal fees apply)
One parking space included with the Breeze, Coast and Drift
A shared courtyard with a covered dining area, bocce court, oversized games, a play area and a Celebration Tree
Steps from the waterfront, the planned 1 km pier and the Waterfront Trail; Long Branch and Port Credit GO stations nearby
Occupancy tentatively from 2029
Current builder incentives
Grand opening incentives (the builder’s offer on its Grand Opening price list, October 20, 2026): the first year of maintenance fees free; levies capped at $0; closing costs capped at $5,000; an extended deposit structure; and a free assignment (legal fees apply). Every home is above grade and comes with quartz kitchen counters, a ceramic backsplash, six appliances, oak stairs, smooth ceilings, laminate in the living areas and private outdoor space. The builder can change or end these incentives at any time, so ask us to confirm them before you sign.
HST relief: prices are plus HST, and the builder says its prices reflect the HST rebates for eligible buyers. New homes up to $1 million bought under agreements signed between April 1, 2026 and March 31, 2027 may qualify for relief of the full 13% HST (up to $130,000), subject to construction-timing and use rules, and every home on the current list is under $1 million. Investors pay the HST on closing and claim their rebate afterwards. Rebates are subject to approval by the Canada Revenue Agency and the Government of Ontario. Ask us how it applies to you.
As of October 26, 2026. Incentives can change or end at any time — ask us for the latest.
Deposit structure
Deposit for two-storey homes (Coast and Drift): $95,000 in total, from the builder’s Grand Opening price list dated October 20, 2026:
$10,000 on signing
$7,500 at 30, 60, 90, 150, 210, 270, 330, 390, 450 and 510 days
$10,000 on occupancy
Deposit for one-storey homes (Azure and Breeze): $70,000 in total, from the builder’s Grand Opening price list dated October 20, 2026. The Breeze isn’t on that list, so ask us to confirm its schedule:
$10,000 on signing
$7,500 at 30, 60, 90, 150, 210 and 270 days
$5,000 at 330 days
$10,000 on occupancy
The signing deposit is paid by bank draft, and deposits are payable to Brattys LLP in Trust. Confirm the schedule for your home before you sign.
Available homes & floor plans
The builder’s Grand Opening price list (October 20, 2026) starts at $549,990 for the two-bedroom Azure. As of October 26, 2026, South Banks is over 90% sold: 22 homes are left, in the Breeze, Coast and Coast Rooftop Terrace designs, and the Azure and Drift designs are sold out. Here’s where each design stands:
*Plus HST; the builder’s prices reflect the HST rebates for eligible buyers. Prices shown for the sold-out designs are their starting prices on the Grand Opening price list; end homes and park views cost more. Availability is the builder’s as of October 26, 2026 and changes daily.
🔒 Prices of the 22 homes left, floor plans and the brochure
See the price of every home that’s still available, by position (interior, end and park-view homes), open the floor plans, and get the parking, locker and upgrade prices. Free, instant access.
Monthly costs (builder estimates): maintenance of about $199.99 a month per home, plus $64.95 for parking and $29.95 for the locker, where they apply; the first year of maintenance is free under the grand opening incentives. Property taxes are estimated at about 1.09% of the price a year (Mississauga’s current residential rate).
Information is gathered from builder materials and public sources and was last checked on October 26, 2026. Renderings are artist’s concepts. Prices, incentives, specifications and availability are subject to change without notice. E.&O.E.
Mani Ayatollahi, Real Estate Broker·Best Sellers Realty Inc., Brokerage·We are not affiliated with Mattamy Homes
Shopping Basket
Chat with a pre-construction expert on WhatsApp
Leave your name and WhatsApp number and we’ll open the chat for you. An expert will reply within minutes — one of the only pre-construction platforms offering live WhatsApp support.
See what every available suite costs, with exposures, floor plans and the current incentives. Free and instant: the prices appear on this page as soon as you submit.
Suite-by-suite prices
Every floor plan
Deposit and incentives
Optional: an email when this project’s prices or incentives change
Hi! Looking at a pre-construction project? Ask us anything — prices, floor plans, deposits, incentives. We're one of the only platforms where you can talk to a pre-construction expert live on WhatsApp.