Tribute’s townhomes, semis and 30-ft and 36-ft detached homes near Bloor Street and Trulls Road in Courtice, from $648,673 after the HST rebate for qualifying buyers ($709,000 with HST).
1588 Bloor Street East, Courtice, ON (Courtice Glen presentation centre)
*$648,673 is Tribute’s price after the enhanced HST rebate for qualifying buyers; the price with HST is $709,000. It is the Baker (20-ft townhome, elevation A, 1,317 sq ft) on Tribute’s Courtice Glen price list dated October 23, 2026. Some lots carry premiums, and lots are subject to availability.
Pricing and availability as of November 16, 2026. Subject to change.
Home typeDetached Houses, Semi-Detached Houses, Townhomes
Sales statusSelling Now
OccupancyAbout 12 months after you buy (around November 2027 for a home bought now), says the sales office
Storeys1 – 2 (bungalows and two-storey homes)
Sizes1,093 – 3,176 sq ft
BedroomsBy design (bungalows to five-bedroom homes)
MaintenanceNone: freehold homes (the furnace, ventilator and water heater are rentals)
About Courtice Glen
Courtice Glen is Tribute Communities’ neighbourhood of townhomes, semis and detached homes near Bloor Street and Trulls Road in south Courtice, part of the Municipality of Clarington, just east of Oshawa. Tribute places it beside Robinson and Tooley Creeks, close to Lake Ontario and to Highways 401, 407 and 418 and GO Transit.
Tribute’s price list dated October 23, 2026 has four collections: 20-ft townhomes (1,317 to 1,783 sq ft), 25-ft semis (1,281 to 1,805 sq ft), and 30-ft and 36-ft detached homes (1,093 to 3,176 sq ft), including new bungalows and a home with a secondary suite. Prices start at $648,673 after the HST rebate for qualifying buyers ($709,000 with HST) for a Baker townhome, and the sales office says closing is about 12 months after you buy. Tribute also has quick-closing and move-in-ready homes, and its Courtice Glen sheet promises no hidden costs: driveway paving, hydro and water meter hook-ups, development charges, education levies and survey fees are included.
Mani Ayatollahi, Real Estate Broker · Best Sellers Realty Inc., Brokerage
We are an independent real estate brokerage. We are not Tribute Communities, we don’t represent the builder or act on its behalf, and this is not the builder’s website.
Life at Courtice Glen
Courtice Glen is a family neighbourhood of new townhomes, semis and detached homes by Tribute Communities near Bloor Street and Trulls Road in south Courtice. Courtice is part of the Municipality of Clarington in Durham Region, just east of Oshawa. Tribute describes the neighbourhood as sitting beside Robinson and Tooley Creeks, surrounded by natural beauty yet moments from the conveniences of a busy town.
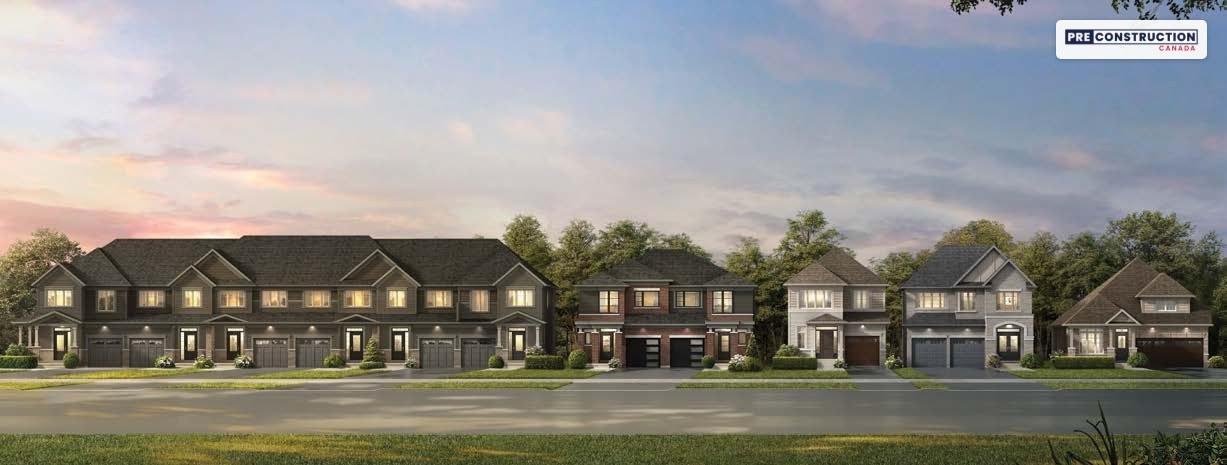
A Courtice Glen streetscape. Rendering: Tribute Communities (artist’s concept).
Four collections
20-ft townhomes. The Baker, Trulls, Glen and Ross (the Glen and Ross also come as end units), from 1,317 to 1,783 sq ft. Prices start at $648,673 after the HST rebate for qualifying buyers ($709,000 with HST).
25-ft semis. The Jasper, Ivory, Daisy, Ruby and Coral (also a corner home), from 1,281 to 1,805 sq ft. Prices start at $674,618 after the HST rebate ($738,319 with HST).
30-ft detached homes. The Oak bungalow (1,093 sq ft, or 1,608 sq ft with its optional loft) and the Elm, Ash, Spruce, Maple and Birch, up to 2,566 sq ft. Prices start at $785,841 after the HST rebate ($864,000 with HST).
36-ft detached homes. The Pebbles and Granite bungalows, the Shale, Onyx, Quartz (3,176 sq ft with its optional loft) and Stone (a corner home), and the Flint, which has a secondary suite. Prices start at $772,566 after the HST rebate ($849,000 with HST) for the Pebbles bungalow.
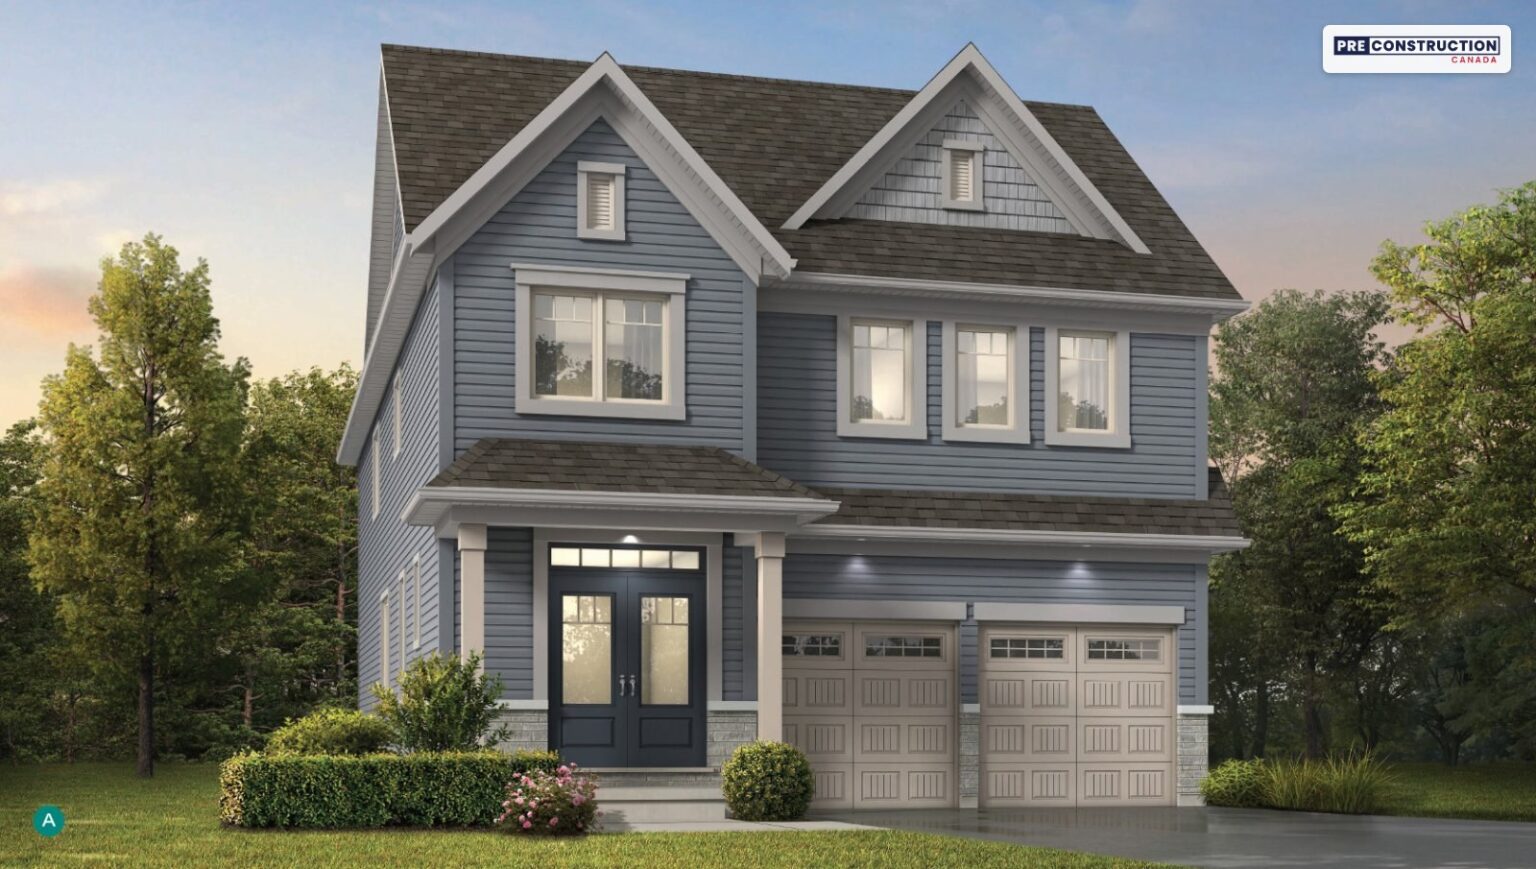
Every design comes in three elevations: vinyl, brick and vinyl, or all brick. Tribute calls the architecture Contemporary Classic and Modern Transitional, and options such as lofts, dens, extra bedrooms and a finished basement are available on some designs. Tap a picture to open the slideshow.
If you’d rather not wait about a year, Tribute also lists spec homes with quick closings and completed, move-in-ready homes, including Flint secondary-suite homes and two 40-ft designs, the Sparrow and the Bluejay (which also has a secondary suite), at reduced prices. Unlock the page to see them.
Inside the homes
Highlights of Tribute’s Courtice Glen features and finishes (Schedule A, September 2026):
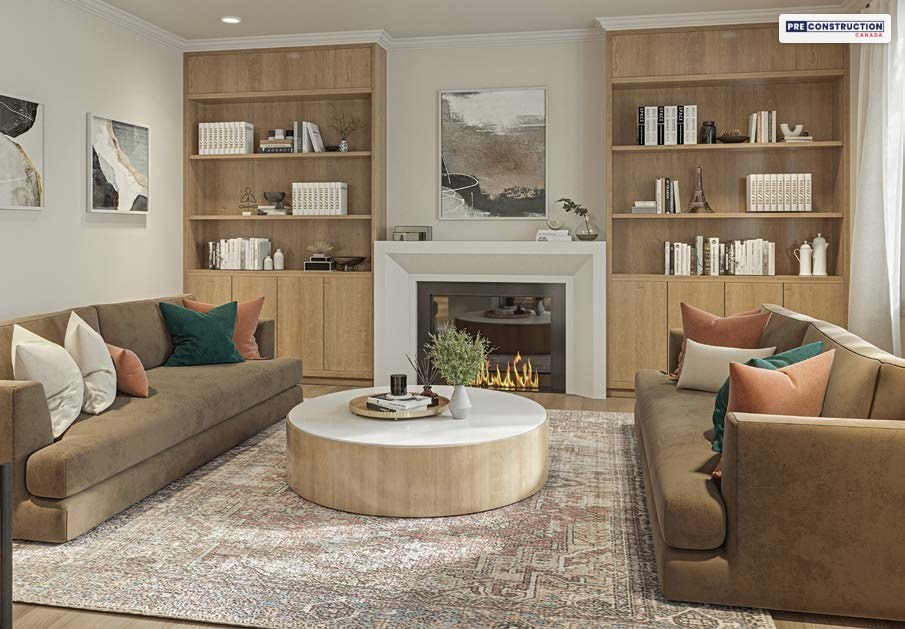
Interiors: 9-ft ceilings on the main floor with taller doors and archways (8 ft on the second floor), a stained or natural oak staircase with oak pickets, about 4-inch baseboards, smooth ceilings on the main floor, and a gas fireplace in the detached designs, as per plan
Kitchens: taller upper cabinets, a solid-surface countertop, a flush breakfast bar, a double-bowl stainless-steel undermount sink, a stainless-steel hood fan vented outside, and a dishwasher rough-in
Bathrooms: a primary ensuite with an oversized acrylic tub and a separate shower, or a tub-and-shower combination, as per plan; tile to the ceiling around the main bath tub; a pedestal sink in the powder room
Floors: tile in the powder room, ensuite, bathrooms and laundry; laminate in the entry, kitchen, breakfast area and living, dining and great rooms; carpet in the bedrooms and upper hall (laminate upstairs in the 36-ft and 40-ft designs)
Electrical and technology: 200-amp service, a rough-in for an electric-vehicle charger in the garage, a central vacuum rough-in, high-speed data cabling and exterior pot or coach lights
Energy: a high-efficiency gas furnace and a heat recovery ventilator, and a gas water heater, all on a rental basis; R22 exterior walls, R20 basement walls and an R60 attic; spray-foam insulation in the garage ceiling under living space
Outside: an insulated metal front door, laminate shingles with a limited lifetime warranty, a garage door with glass inserts, a drywalled garage, a paved driveway (installed when the season allows), and a landscaped front yard with sod front and back
Secondary-suite designs (the Flint and the Bluejay): laundry on both floors and a separate furnace and heat recovery ventilator for the second-floor suite, on a rental basis, as per plan
Finishes are chosen at Tribute’s design studio from its standard samples; the schedule attached to the agreement of purchase and sale is what counts. Tribute also has video walk-throughs of a 20-ft and a 36-ft model home: ask us and we’ll send them.
No hidden costs
Tribute’s Courtice Glen sheet lists these as included in the price: driveway paving, the hydro hook-up, the water meter hook-up, development charges, education levies and survey fees. Its features schedule adds that all levies and the hydro, water meter and gas meter hook-up costs are included. Inclusions can change, so confirm them for your home before you sign.
The site
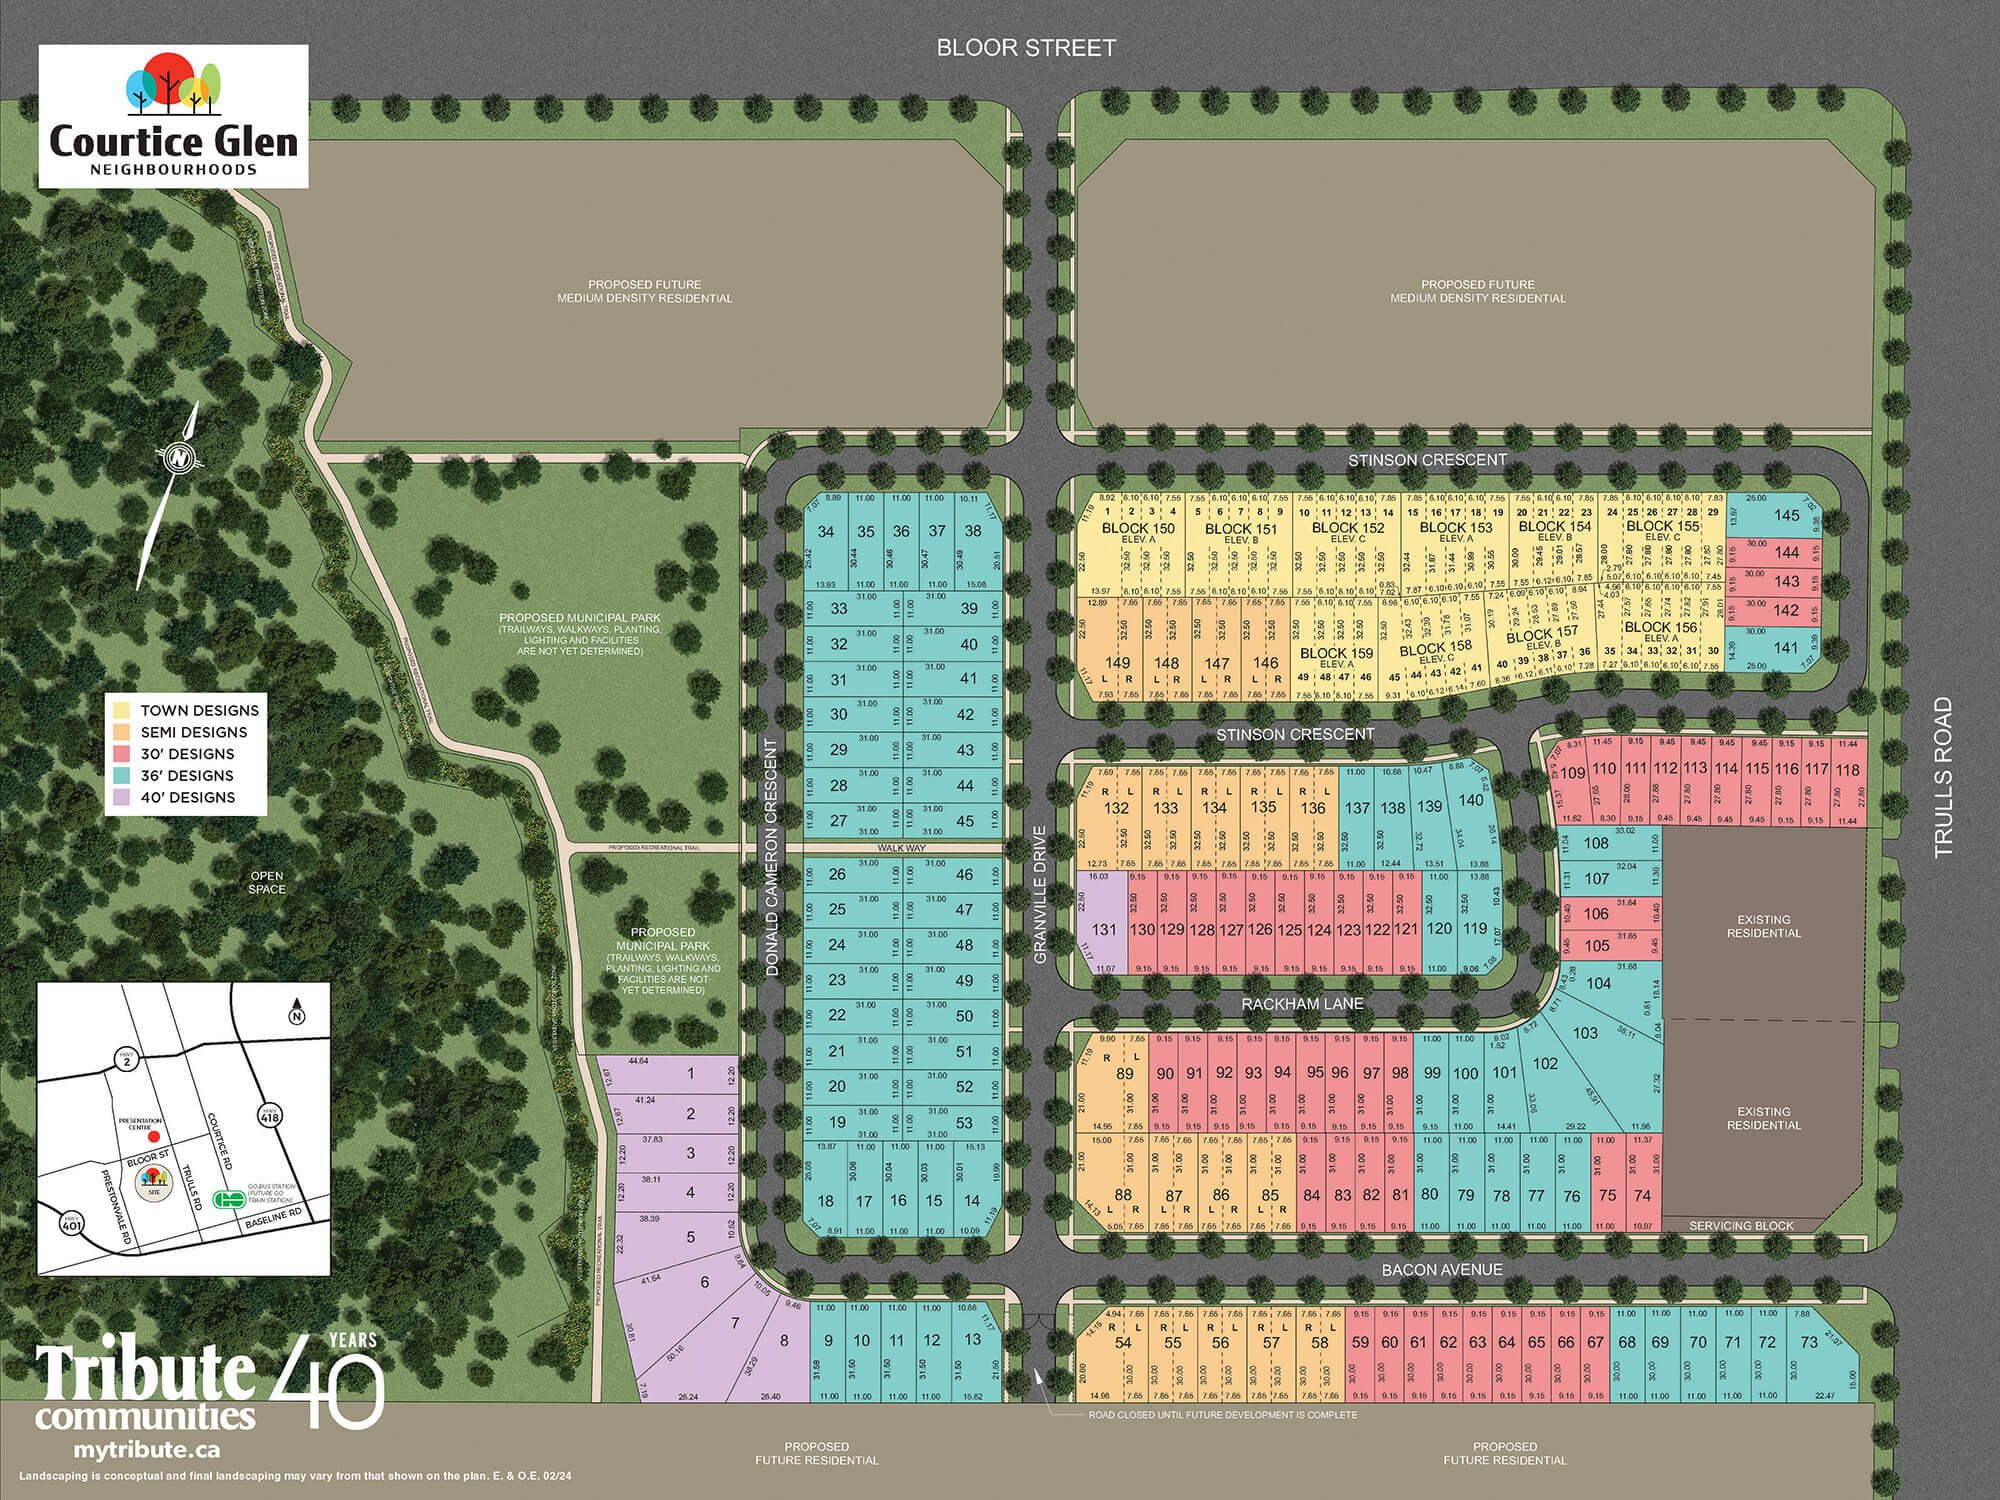
Tribute’s site plan shows the lots for each collection, with the townhomes, semis and 30-ft, 36-ft and 40-ft detached lots in different colours.
Tribute’s site plan of Courtice Glen. Site plan: Tribute Communities (not to scale).
The neighbourhood
Tribute points to Lake Ontario, modern amenities nearby and easy travel on Highways 401, 407 and 418 and GO Transit. Darlington Provincial Park on the lake is close by, shops and services in Courtice and east Oshawa are a short drive away, and Tribute’s community materials highlight Ontario Tech University, Durham College, Lakeridge Health Oshawa and the South Courtice Arena. School boards confirm which schools serve each address.
Timing
The sales office says homes to be built close about 12 months after you buy; the agreement of purchase and sale sets the dates for your home. If you want to move sooner, ask us about the quick-closing and move-in-ready homes. New freehold homes come with Tarion warranty coverage: one year for workmanship and materials, two years for items such as plumbing, electrical and heating systems, and seven years for major structural defects.
The builder
Courtice Glen is built by Tribute Communities, which has been building homes and condominiums in Ontario for more than 40 years and says it has won the Durham Region Home Builders’ Association’s Home Builder of the Year award three years in a row. Its other communities on our site include Brooklin Trails in Whitby, U.C. Tower 3 in north Oshawa and VuPoint in Pickering.
Visit and register
The Courtice Glen presentation centre is at 1588 Bloor Street East, Courtice: Monday to Wednesday and weekends, 11 am to 6 pm, closed Thursday and Friday. Book your visit through us and we’ll register you, set up the visit and help you compare homes.
Mani Ayatollahi, Real Estate Broker · Best Sellers Realty Inc., Brokerage
We are an independent real estate brokerage. We are not Tribute Communities, we don’t represent the builder or act on its behalf, and this is not the builder’s website.
Highlights
Townhomes, semis and detached homes by Tribute Communities near Bloor Street and Trulls Road, Courtice, beside Robinson and Tooley Creeks
From $648,673 after the HST rebate for qualifying buyers ($709,000 with HST) for a 20-ft townhome; semis from $674,618 ($738,319 with HST), 36-ft detached homes from $772,566 ($849,000 with HST) and 30-ft detached homes from $785,841 ($864,000 with HST), on Tribute’s October 23, 2026 price list
New bungalows: the Oak on a 30-ft lot and the Pebbles and Granite on 36-ft lots
The Flint, a 36-ft detached design with a secondary suite
Three elevations for every design: vinyl, brick and vinyl, or all brick
No hidden costs: driveway paving, hydro and water meter hook-ups, development charges, education levies and survey fees included
A 10% deposit spread over six months, starting with $10,000
Bonus upgrades on every collection, and quick-closing homes at reduced prices (unlock the page to see them)
Current builder incentives
🔒 Tribute’s current offers
Tribute has bonus upgrades on every collection at Courtice Glen and reduced prices on quick-closing homes. Unlock them, along with every price on this page. Free, instant access.
No hidden costs: Tribute’s Courtice Glen sheet lists driveway paving, the hydro hook-up, the water meter hook-up, development charges, education levies and survey fees as included, and its features schedule says all levies and the hydro, water meter and gas meter hook-up costs are included. Confirm the inclusions for your home before you sign.
2026 HST relief: Tribute shows its Courtice Glen prices after the enhanced 2026 HST rebate, which qualifying buyers assign to Tribute. The relief covers agreements signed between April 1, 2026 and March 31, 2027, for a new home bought as a primary residence or a long-term rental, with construction deadlines. It removes all of the HST on homes up to $1 million before tax and is $130,000 from $1 million to $1.5 million. Tribute’s price lists say that if the rebate isn’t available for any reason, the price goes up by the full rebate amount, payable on closing. Check your amount or ask us.
As of November 16, 2026. Incentives can change or end at any time — ask us for the latest.
Deposit structure
Deposit for homes to be built: 10% in total, from Tribute’s Courtice Glen price list dated October 23, 2026 (the same schedule is on its current starting-price sheet):
$10,000 with your offer
Balance to 5% in 30 days
1% in 60 days
1% in 90 days
1% in 120 days
1% in 150 days
1% in 180 days
Deposit for quick-closing and move-in-ready homes: 5% in total, from Tribute’s spec and inventory lists:
$10,000 with your offer
Balance to 5% in 30 days
The first deposit is paid by bank draft or certified cheque. Confirm the schedule for your home and lot before you sign.
Available homes & floor plans
Tribute is selling 20-ft townhomes, 25-ft semis and 30-ft and 36-ft detached homes at Courtice Glen. Homes start at $648,673 after the HST rebate for qualifying buyers ($709,000 with HST) for a Baker townhome. Starting prices by collection:
Home type
From, after HST rebate*
With HST
Models
Size
20-ft townhomes
$648,673
$709,000
Baker, Trulls, Glen and Ross
1,317 – 1,783 sq ft
25-ft semis
$674,618
$738,319
Jasper, Ivory, Daisy, Ruby and Coral
1,281 – 1,805 sq ft
30-ft detached homes
$785,841
$864,000
Oak, Elm, Ash, Spruce, Maple and Birch
1,093 – 2,566 sq ft
36-ft detached homes
$772,566
$849,000
Pebbles, Granite, Shale, Onyx, Quartz, Stone and Flint
1,121 – 3,176 sq ft
*Tribute’s price after the enhanced HST rebate for qualifying buyers, with the price with HST beside it, from its Courtice Glen price list dated October 23, 2026, for the lowest-priced model and elevation of each collection.
🔒 Every price, model and plan
See all 24 designs in each of their three elevations (72 prices) with the price with HST and after the HST relief, Tribute’s plan for every design, plus its quick-closing and move-in-ready homes. Free, instant access.
Property taxes are estimated at about 1.42% of the assessed value a year (2026 Municipality of Clarington residential rate, including the Region of Durham and education portions).
Renderings, plans and site plan: Tribute Communities (artist’s concept).
Information is gathered from builder materials and public sources and was last checked on November 16, 2026. Renderings are artist’s concepts. Prices, incentives, specifications and availability are subject to change without notice. E.&O.E.
Mani Ayatollahi, Real Estate Broker·Best Sellers Realty Inc., Brokerage·We are not affiliated with Mattamy Homes
Shopping Basket
Chat with a pre-construction expert on WhatsApp
Leave your name and WhatsApp number and we’ll open the chat for you. An expert will reply within minutes — one of the only pre-construction platforms offering live WhatsApp support.
See what every available suite costs, with exposures, floor plans and the current incentives. Free and instant: the prices appear on this page as soon as you submit.
Suite-by-suite prices
Every floor plan
Deposit and incentives
Optional: an email when this project’s prices or incentives change
Hi! Looking at a pre-construction project? Ask us anything — prices, floor plans, deposits, incentives. We're one of the only platforms where you can talk to a pre-construction expert live on WhatsApp.