A seven-storey boutique condo by Graywood and Hankyu Hanshin Properties in Bronte Village, South Oakville, steps from Bronte Harbour: suites from $587,602 after the HST rebate for qualifying buyers and Graywood’s incentive ($773,990 with HST), occupancy from Q1 2029.
*$587,602 is Graywood’s price for suite 318 after the enhanced HST rebate for qualifying buyers and its ground-breaking incentive; the price with HST is $773,990. Suite 318 (The Clearview) is a 590 sq ft east-facing one-bedroom-plus-den with a 129 sq ft balcony on floor 3, on Graywood’s Claystone price list dated November 9, 2026. The pricing applies to released floors and suites only, and floor, view, balcony and terrace premiums apply. Available: 23 suites listed, one per layout; The Harbourfront and The Aura are sold out.
Pricing and availability as of November 16, 2026. Subject to change.
OccupancyCommencing Q1 2029 (Graywood’s November 9, 2026 price list)
Storeys7
Number of homes141
Sizes590 – 1,830 sq ft
Bedrooms1 bedroom + den to 3 bedrooms + den
MaintenanceEst. $0.74 per sq ft a month; hydro and water metered separately
ArchitectDiamond Schmitt
Interior designThe Patton Design Studio
About Claystone
Claystone is a seven-storey boutique condominium by Graywood Properties and Hankyu Hanshin Properties at 2375 Lakeshore Road West, in the heart of Bronte Village in South Oakville: about a 5-minute walk to Bronte Harbour and 6 minutes to Bronte Heritage Waterfront Park. It has 141 suites, private rooftop terraces and more than 6,000 sq ft of amenities, in a building designed by Diamond Schmitt. Graywood broke ground in September 2026.
Graywood’s Claystone price list dated November 9, 2026 shows one-bedroom-plus-den to three-bedroom-plus-den suites from 590 to 1,830 sq ft, from $587,602 after the HST rebate for qualifying buyers and Graywood’s ground-breaking incentive ($773,990 with HST). The deposit is 20%, parking is included with every two-bedroom and larger suite, and occupancy begins in the first quarter of 2029.
Mani Ayatollahi, Real Estate Broker · Best Sellers Realty Inc., Brokerage
We are an independent real estate brokerage. We are not Graywood Properties or Hankyu Hanshin Properties, we don’t represent the builder or act on its behalf, and this is not the builder’s website.
Life at Claystone
Claystone is a boutique condominium on Lakeshore Road West in Bronte Village, the lakeside heart of South Oakville, by Graywood Properties and Japan’s Hankyu Hanshin Properties. Graywood describes it as small-town charm with modern sophistication: seven storeys designed by Diamond Schmitt, interiors by The Patton Design Studio, and a short walk to Bronte Harbour, the waterfront parks and the shops and restaurants of the village.
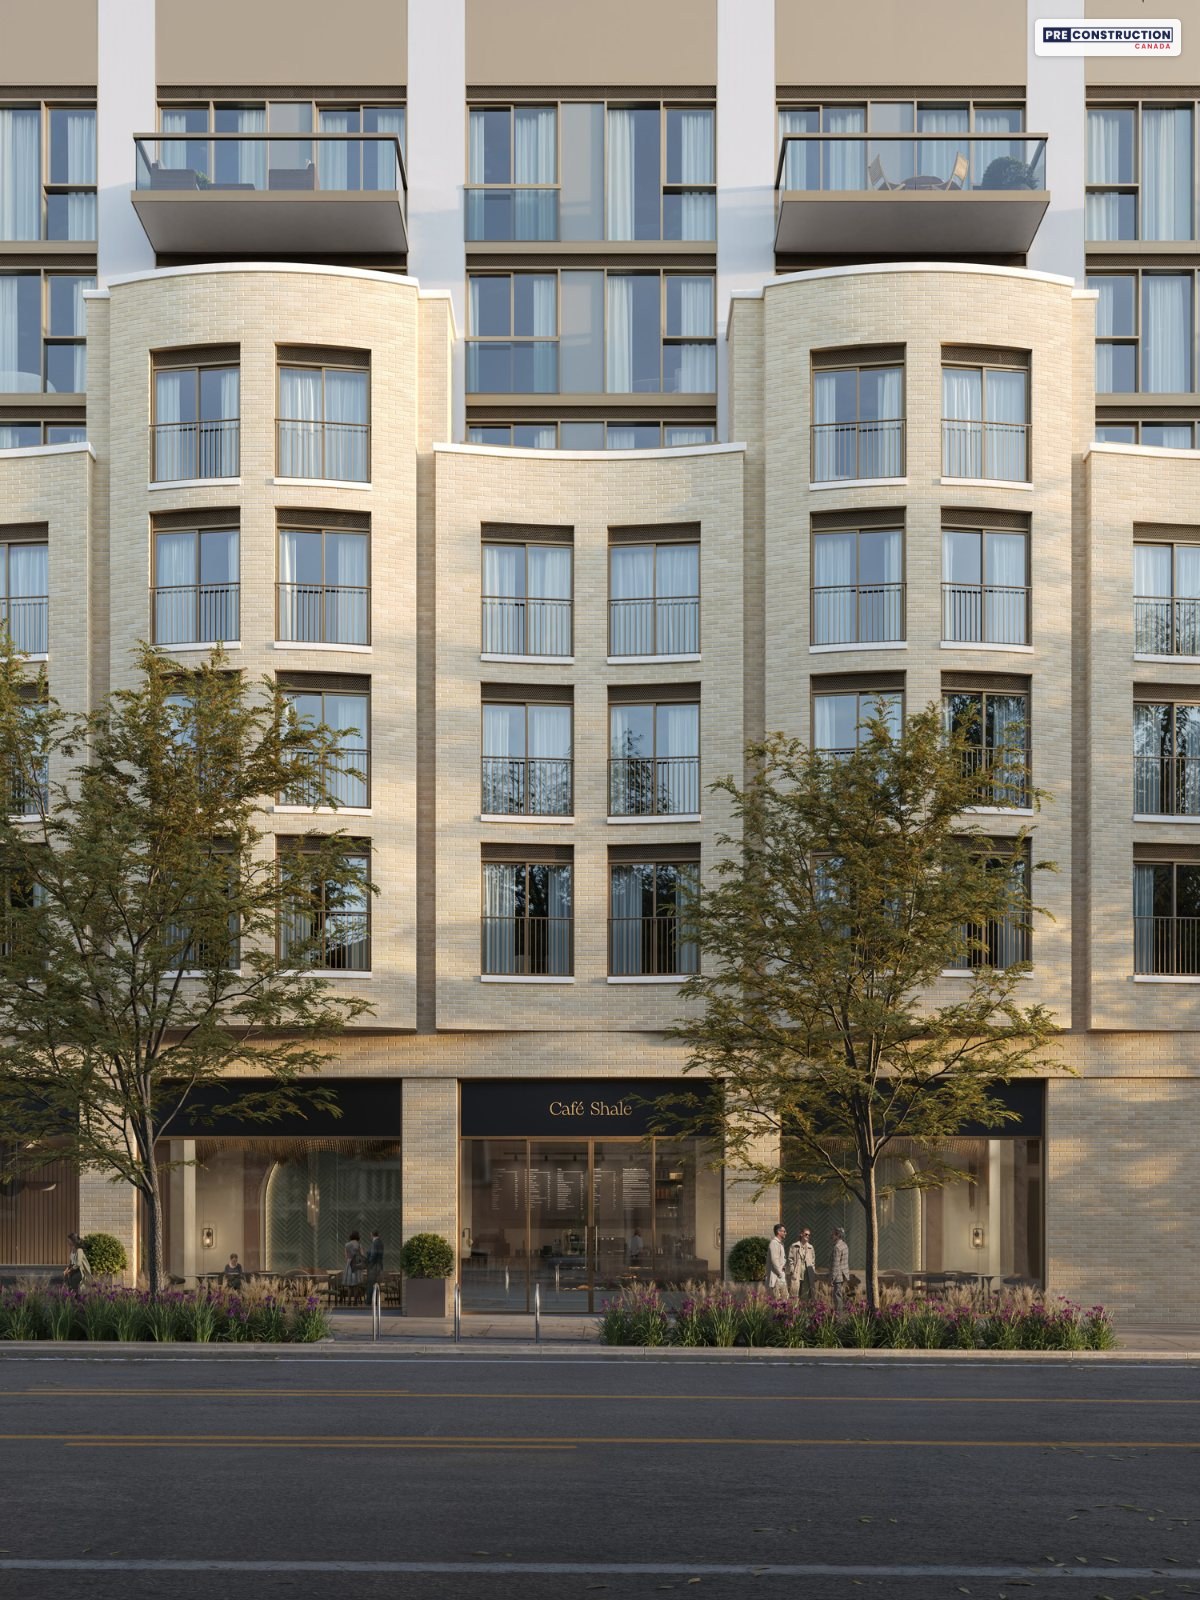
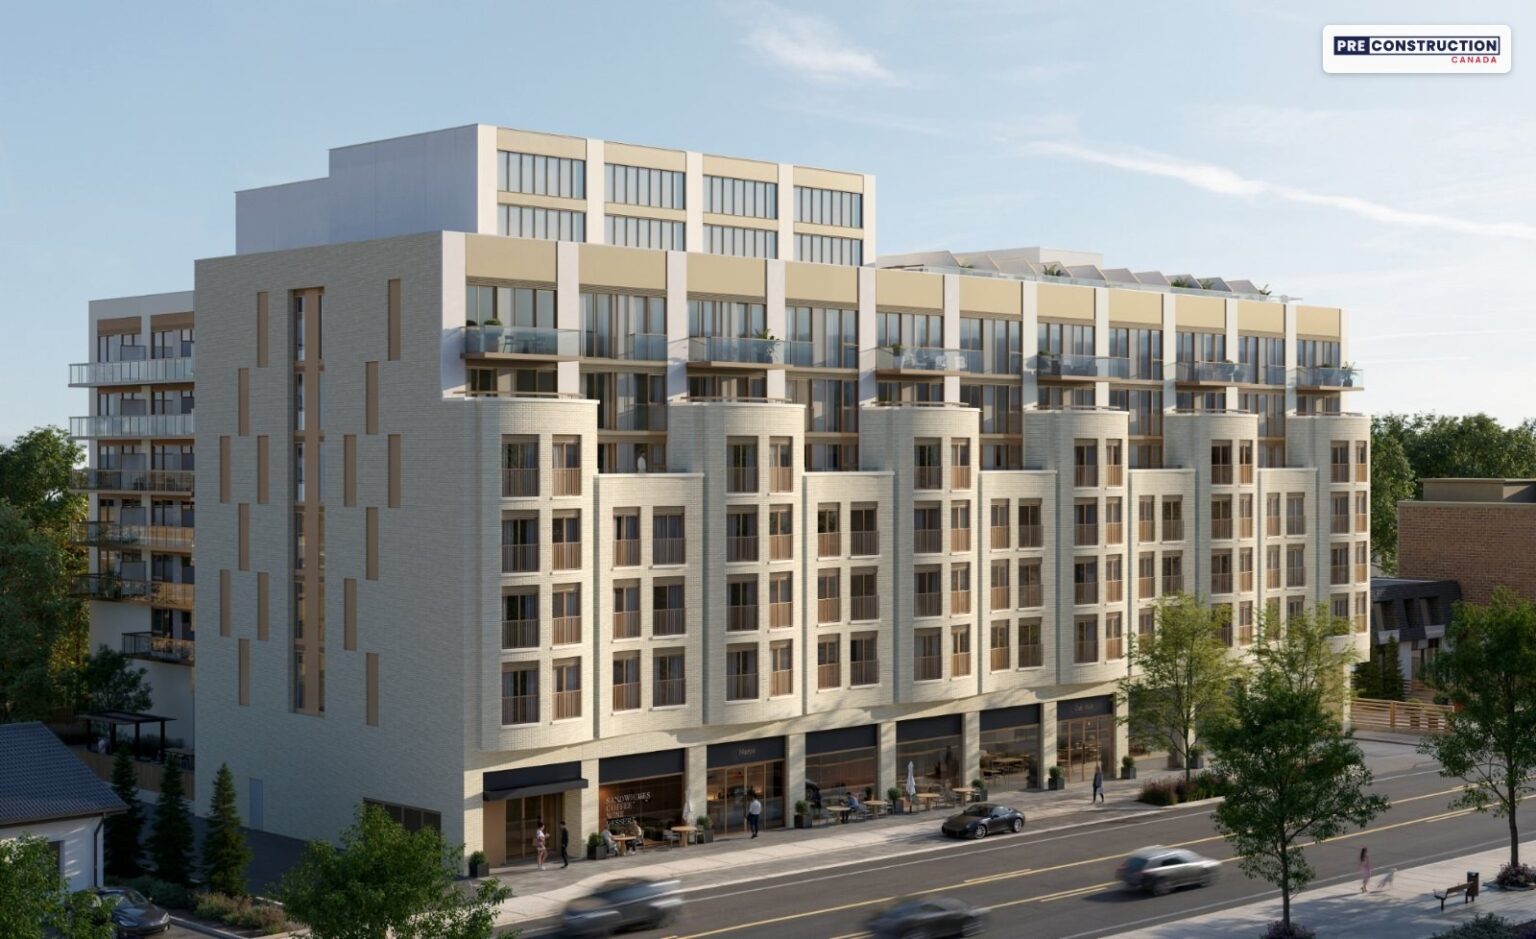
Claystone on Lakeshore Road West. Rendering: Graywood and Hankyu Hanshin Properties (artist’s concept).
The building
Claystone rises seven storeys with 141 suites, more than 6,000 sq ft of amenities and 6,500 sq ft of retail space, according to Graywood’s fact sheet. The design is meant to blend with the character of Bronte Village, and select suites have views of the water. The suite mix runs from one-bedrooms to three-bedrooms plus den; the current list starts at a one-bedroom-plus-den. Tap a picture to open the slideshow.
Private rooftop terraces
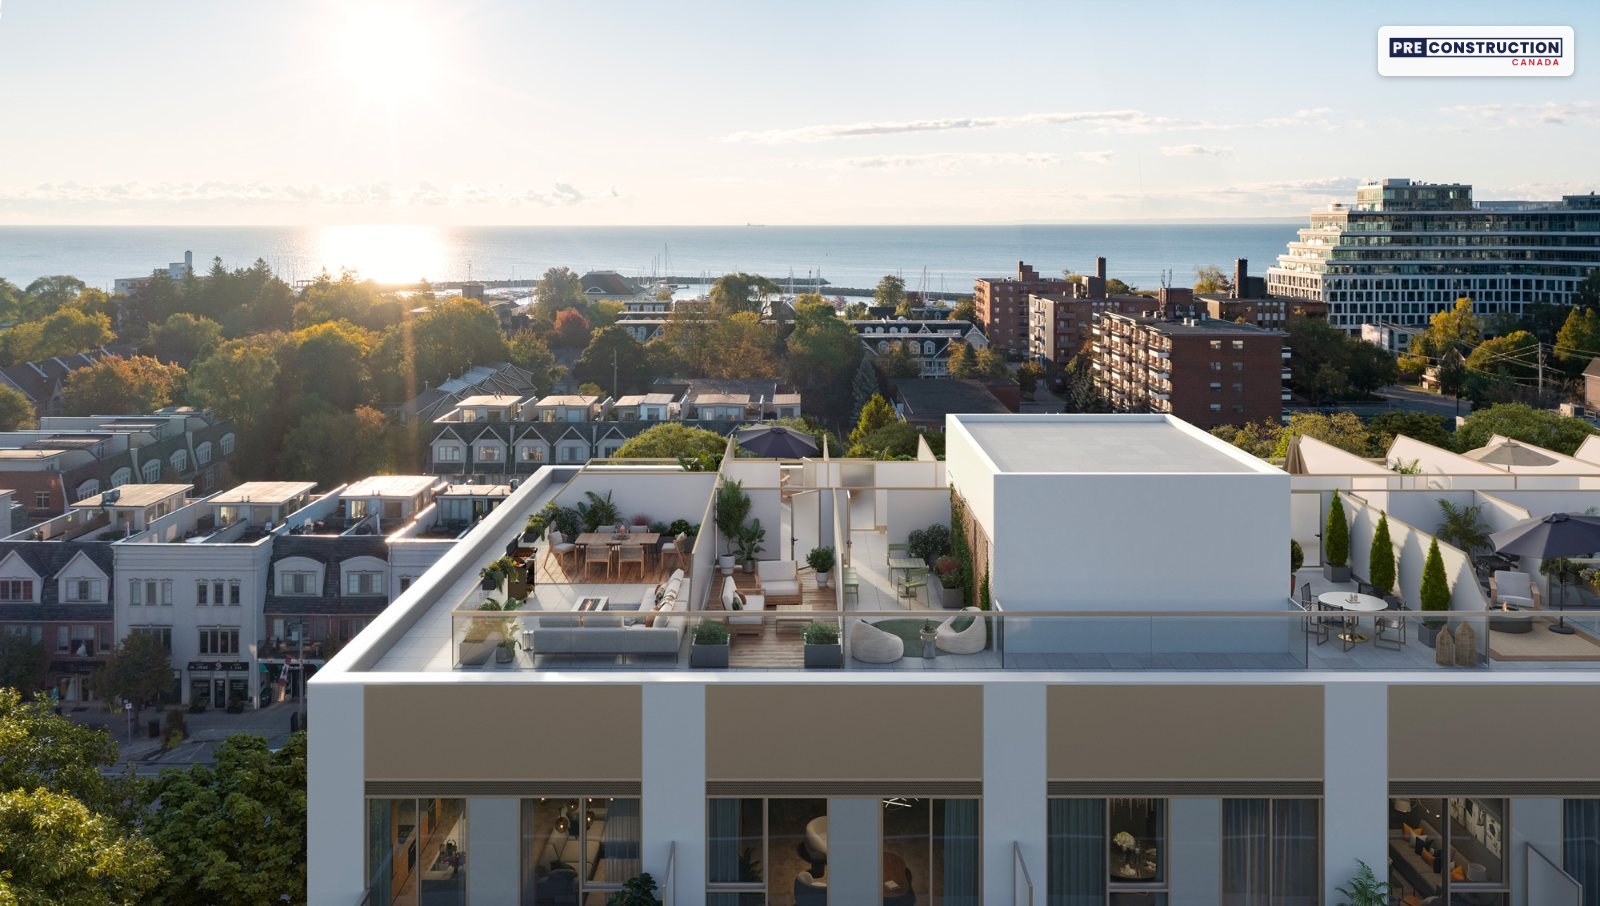
A limited collection of private rooftop terraces, owned by residents, sits on Claystone’s roof, with views over Bronte Village, the lake and the treetops, Graywood’s brochure says: room to entertain under the stars or to start the day with a coffee and a breeze off the water. They are sold separately, so ask us which are still available.
Amenities
Graywood counts more than 6,000 sq ft of amenities at Claystone:
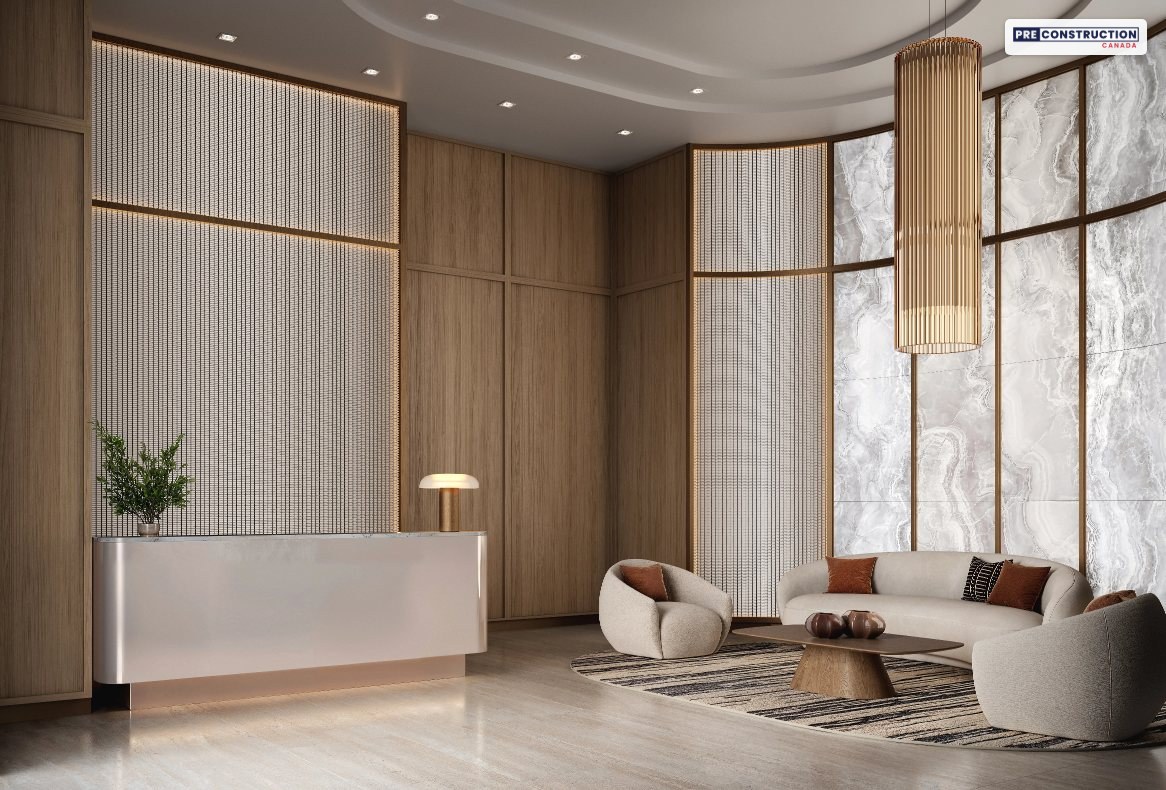
A lobby with a concierge and a seating area
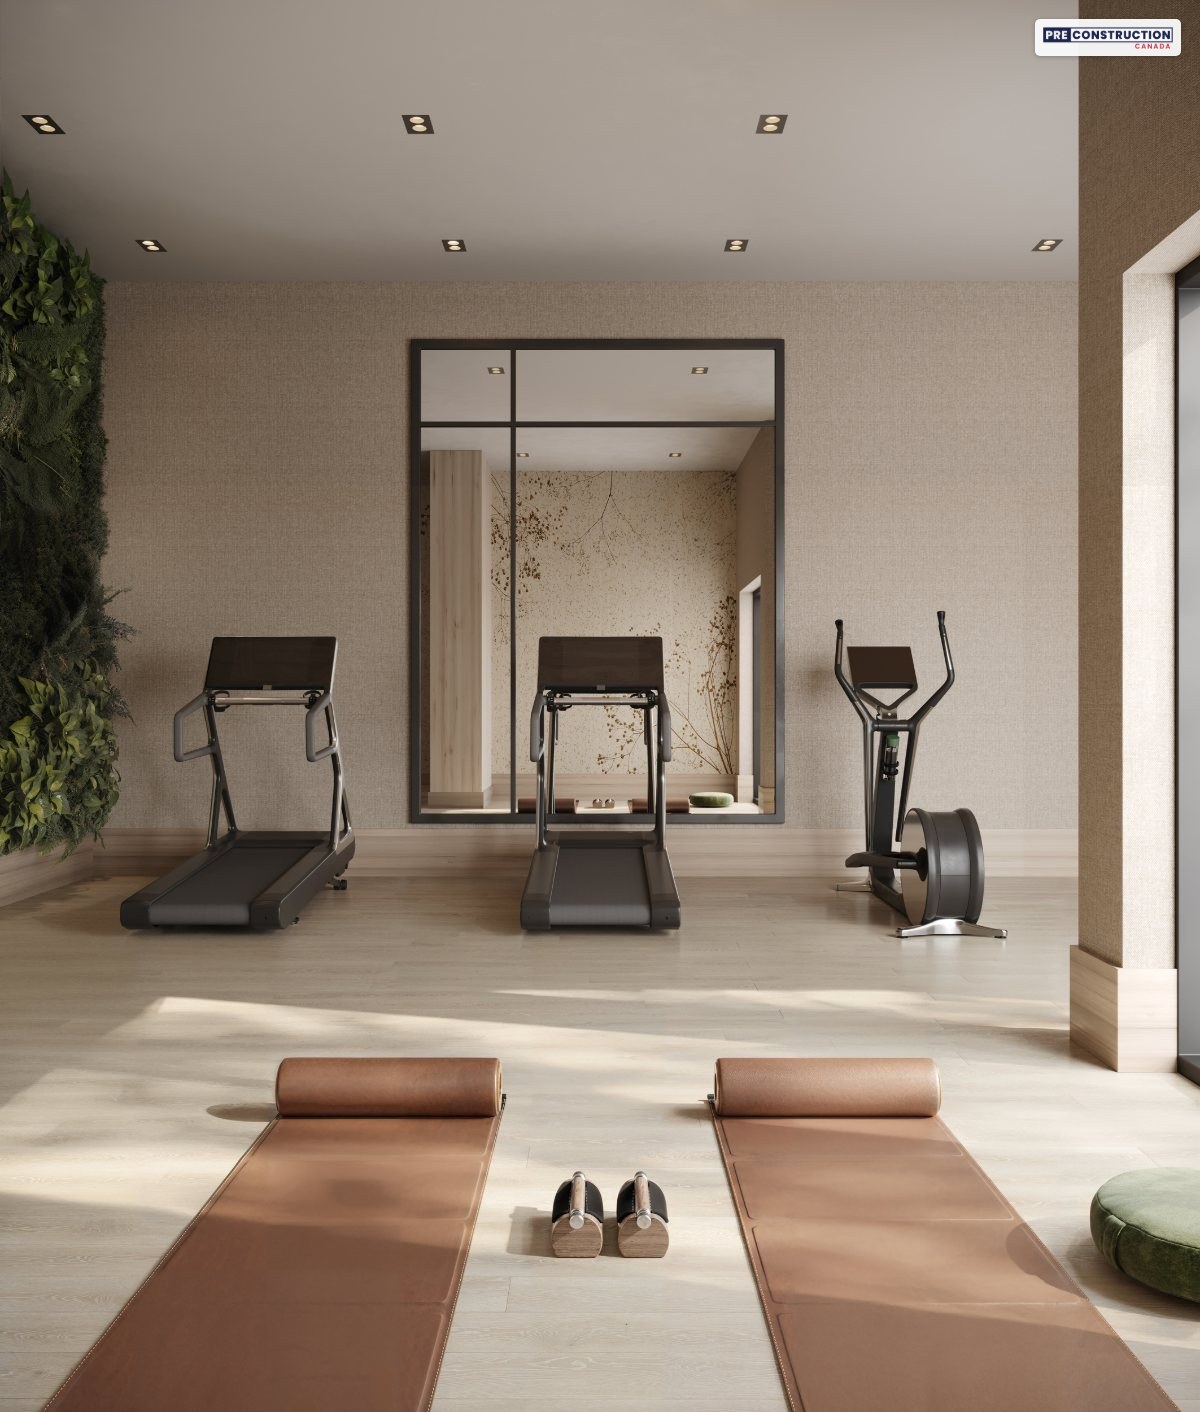
The Shore Fitness Studio, with weight training and cardio machines and an area for stretching or yoga
The Cove Event Lounge, a party and gathering room with plenty of seating, a modern kitchen and views
The Harbour Co-working Lounge, with open and private work areas and plenty of natural light
An indoor and outdoor lounge and a dining room
A BBQ area with gas fire pits, and an outdoor pet area
A pet wash, and bike storage with a repair area
Parcel storage and dedicated car-share parking
Graywood’s amenity plan shows the lobby entrance, parcel storage, the co-working lounge, bike storage and repair with the pet wash, the fitness studio and the event lounge, plus a BBQ area with gas fire pits, an outdoor pet area, the entrance to the underground parking and dedicated car-share parking. Graywood notes that amenity locations and functions can change.
Inside the suites
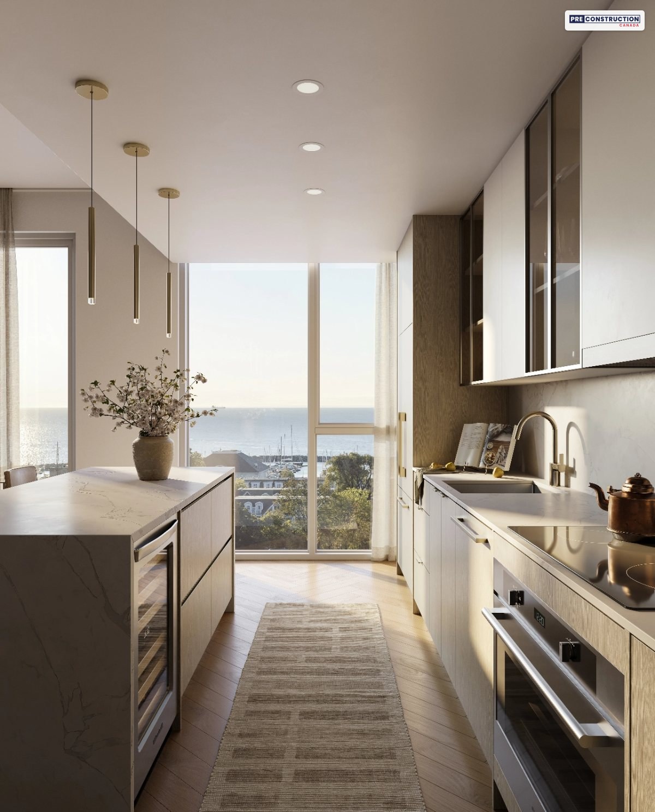
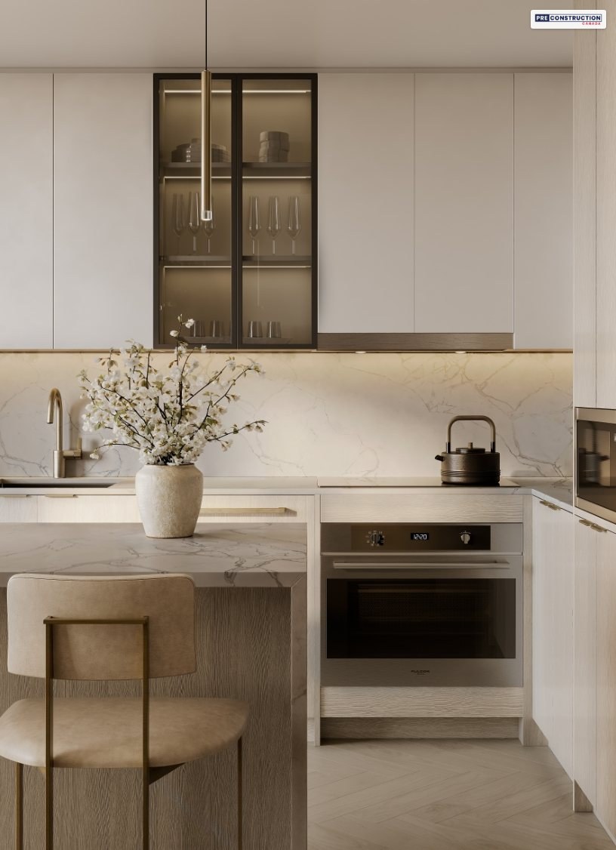
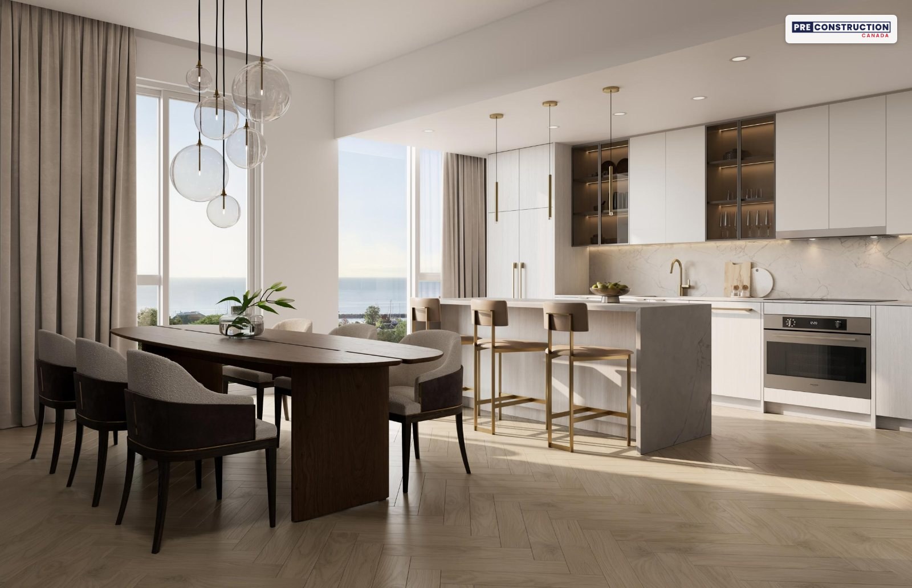
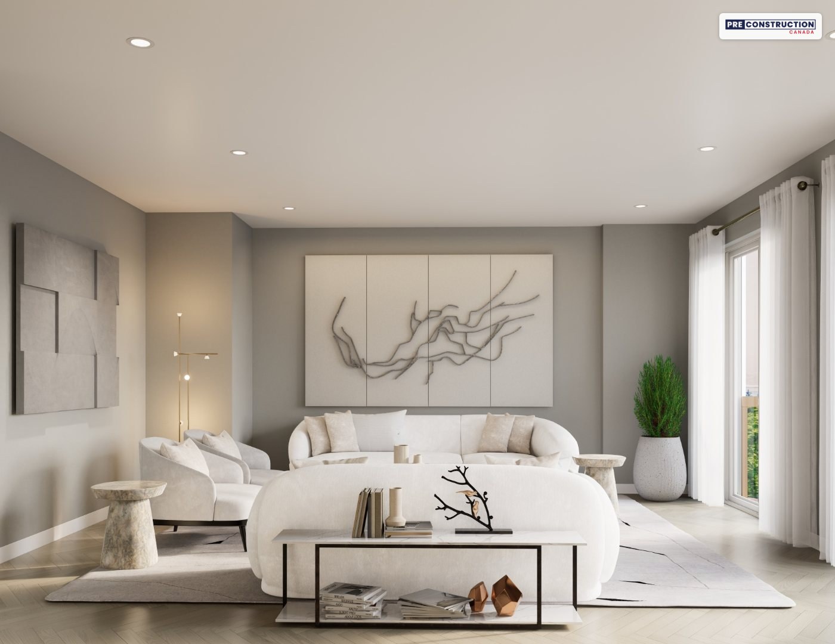
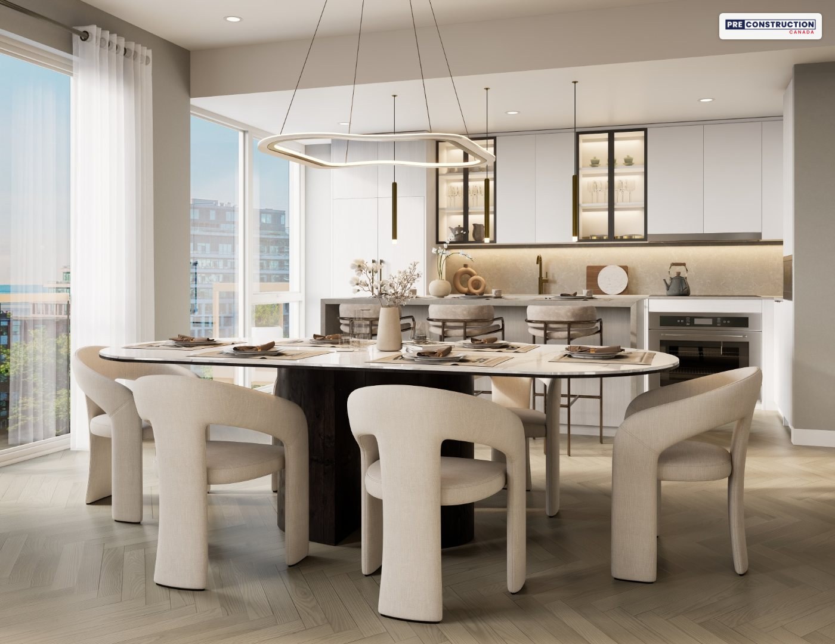
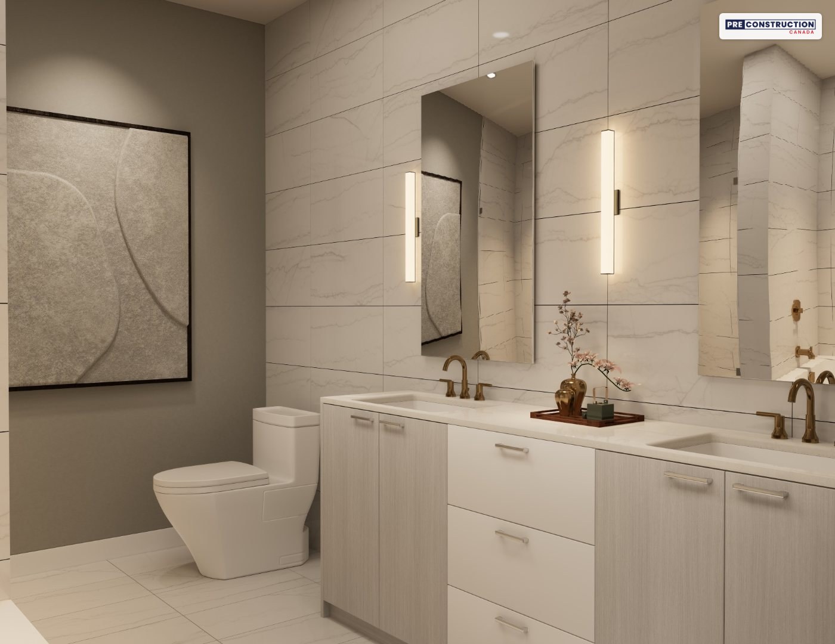
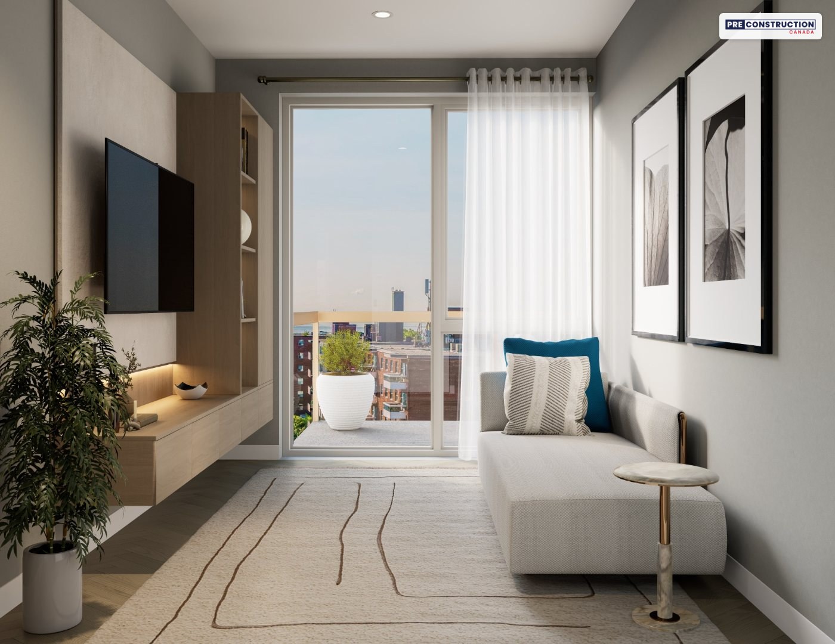
The Patton Design Studio drew Claystone’s interiors from the soft tones of the nearby waterfront, with open-concept layouts that let natural light fill each space. The renderings show Graywood’s standard and premium suites; islands are offered suite by suite, and furniture is for display only.
The Claystone, the building’s namesake layout, is a 1,830 sq ft two-bedroom-plus-den on the top floors facing southeast, with 192 sq ft of balcony and terrace and two and a half baths:
The Baystone, in the Simply Spacious Collection, is a 1,045 sq ft two-bedroom-plus-den facing northwest, with a 99 sq ft balcony:
The Aura, a 1,295 sq ft two-bedroom-plus-den with a 61 sq ft terrace, is sold out, but its renderings show the finishes in the larger suites:
Graywood offers 3D virtual tours of The Aura, The Baystone and The Claystone; ask us for the links.
Features and finishes
Graywood’s features and finishes schedules (March 2025) have three tiers: suites under 700 sq ft, suites of 700 to 1,300 sq ft, and the Premium Collection over 1,300 sq ft. Every suite gets:
Ceilings of about 9 feet in the living, dining and kitchen areas (the Premium Collection’s are below), with smooth white ceilings throughout
Designer-selected wide-plank laminate floors, except in the bathrooms and laundry area
Custom kitchen cabinetry, engineered quartz countertops with a slab backsplash, an undermount stainless-steel sink with a pull-down faucet, and under-cabinet lighting
A fully integrated, panel-ready fridge and dishwasher, an electric cooktop and a stainless-steel built-in convection wall oven
Quartz bathroom counters with undermount sinks, 12″ x 24″ porcelain floor tiles, porcelain tile on tub and shower walls, and tiled showers with frameless glass where the plan has a shower
A front-load washer and dryer on a tiled laundry floor
Thermally insulated, energy-efficient windows, individually controlled heating and cooling, and an energy recovery ventilator (ERV)
Fob access to the building, a hardwired smoke alarm and full sprinklers
Appliances by suite size: suites under 700 sq ft get a 24″ fridge, a 24″ cooktop and a 24″ wall oven; suites of 700 to 1,300 sq ft get a 28″ fridge, a 30″ cooktop and a 30″ wall oven. Both tiers have a 24″ dishwasher, a 30″ over-the-range microwave vented to the outside and a 24″ stacked washer and dryer.
The Premium Collection (over 1,300 sq ft) steps up to:
Ceilings of about 10 feet on the seventh floor (select suites excepted) and about 9 feet on the sixth
Wide-plank laminate in a herringbone pattern, with 5-1/4″ baseboards and 2-1/2″ casings
A kitchen island with a “waterfall” quartz countertop, a beverage fridge and an electrical outlet
A 36″ integrated fridge, a 30″ induction cooktop, a 30″ range hood vented to the outside and a built-in microwave
A primary ensuite with a double vanity, a separate tub and shower, and tile on the wall behind the toilet
A 27″ front-load washer and dryer, side by side or stacked as per plan
Finishes are chosen from Graywood’s standard sample packages. The schedule attached to the agreement of purchase and sale is what counts, and Graywood can substitute materials of equal or better quality.
Suites and prices
Prices on Graywood’s list include HST, and Graywood also shows each suite’s price after the enhanced HST rebate for qualifying buyers and its ground-breaking incentive. Suites start at $587,602 ($773,990 with HST) for a one-bedroom-plus-den; two-bedrooms start at $720,345 ($923,990 with HST) and two-bedroom-plus-den suites at $916,805 ($1,165,990 with HST). The Simply Spacious Collection has two-bedroom and two-bedroom-plus-den layouts of 1,000 to 1,150 sq ft, and the Premium Collection has larger two-bedroom-plus-den and three-bedroom-plus-den layouts of 1,340 to 1,830 sq ft, with the premium finishes above. See the price list section for every suite and plan.
The neighbourhood
Claystone is at 2375 Lakeshore Road West, in the heart of Bronte Village in South Oakville, close to where Bronte Creek meets Lake Ontario. Bronte keeps a small-town feel, with independent shops, cafés and restaurants on Lakeshore Road, a harbour with a marina and a lighthouse, and parks along the water. Graywood points to the plans for the village: expanded sidewalks, new shopping, more green space, and more events and street activations.
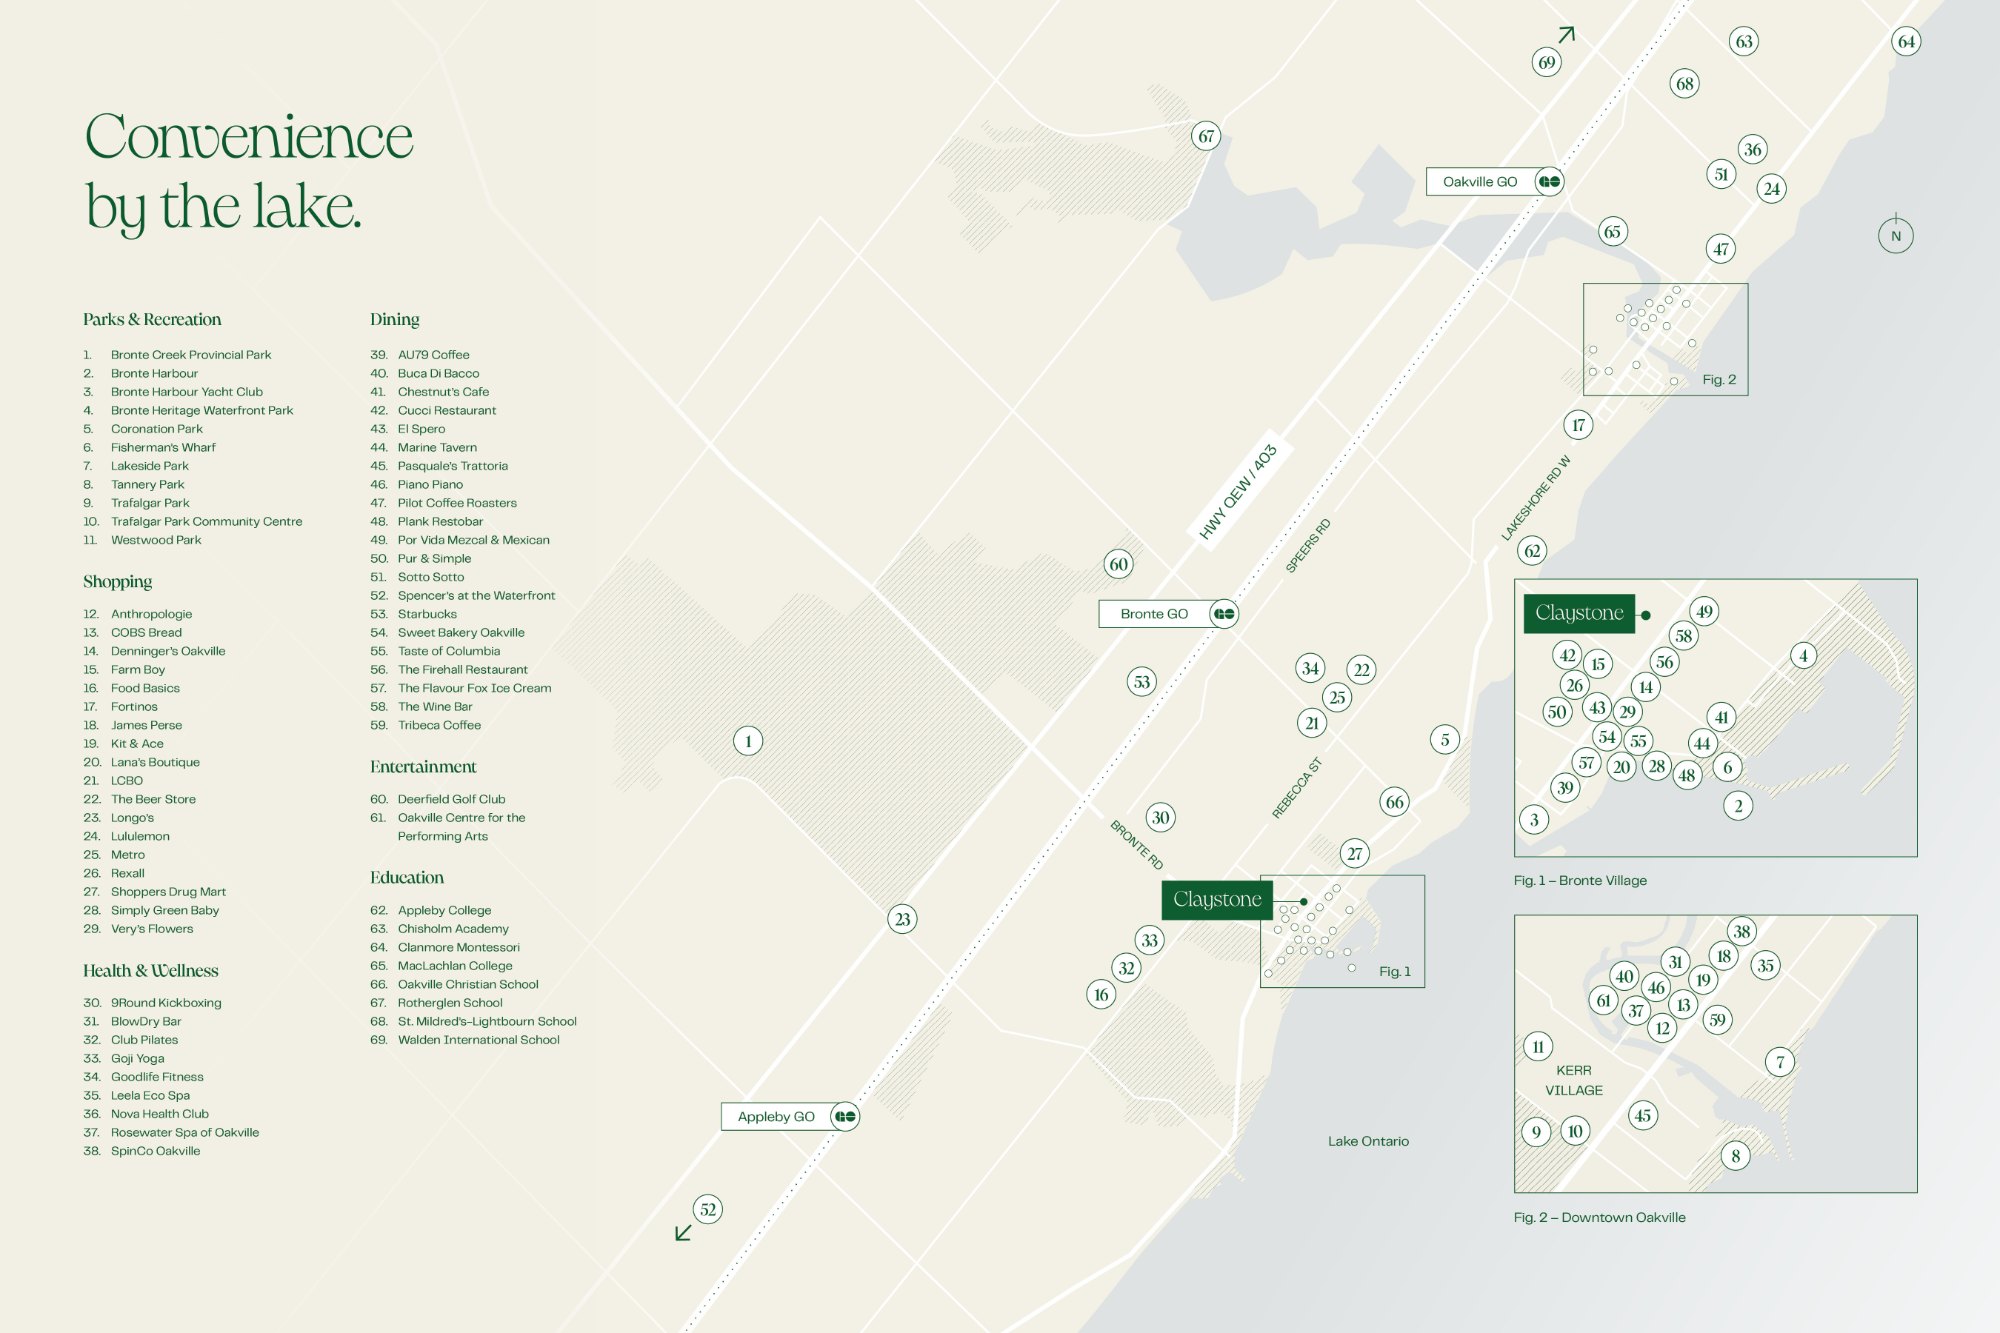
Graywood’s map of Bronte Village around Claystone. Map: Graywood (not to scale).
Walking and driving times, from Graywood’s website and fact sheet:
On foot: The Firehall Restaurant (2 minutes); Farm Boy, Cucci Restaurant and Acorn Flowers & Co. (3); Rexall (4); Bronte Harbour, AU79 Coffee and Lana’s Boutique (5); Plank Restobar and Bronte Heritage Waterfront Park (6); Bronte Athletic Park, Fisherman’s Wharf and Chestnut’s Cafe (7); the Bronte Harbour lighthouse (10); Riverview Park (13); Bronte Bluffs Park (15)
Transit: Bronte GO station is about an 8-minute drive and Appleby GO about 11, both on the Lakeshore West line, and the QEW is close by
Schools (drive): Oakville Christian School (3 minutes), Appleby College (6), MacLachlan College (12), St. Mildred’s-Lightbourn School, Walden International School and Rotherglen School (15), Chisholm Academy and Clanmore Montessori (17)
Fitness and wellness (drive): 9Round Kickboxing (4 minutes), Goji Yoga and GoodLife Fitness (5), Club Pilates (6), Rosewater Spa of Oakville (10), BlowDry Bar (11), SpinCo Oakville (12)
Further afield (drive): downtown Oakville, Kerr Village, downtown Burlington and Bronte Creek Provincial Park (about 10 minutes), Piano Piano (11), Spencer’s at the Waterfront and Burlington Beach (19), Pearson Airport (28), downtown Toronto (35) and Niagara Falls (50)
Graywood’s brochure map also marks Coronation Park, Lakeside Park, Tannery Park, Trafalgar Park and Westwood Park, the Bronte Harbour Yacht Club, grocers including Denninger’s, Fortinos, Longo’s, Metro and Food Basics, shops such as Lululemon and Anthropologie, restaurants such as Buca Di Bacco, Marine Tavern, Pasquale’s Trattoria and Sotto Sotto, Deerfield Golf Club and the Oakville Centre for the Performing Arts. Times are Graywood’s estimates, and school boards confirm which schools serve each address.
Timing
Claystone is under construction. Graywood’s updates: construction financing was in place on July 7, 2026; municipal site work began on July 28; demolition was complete by September 11; and Graywood broke ground on September 17, 2026. Graywood builds with its own in-house construction team. Its price list dated November 9, 2026 says occupancy commences in the first quarter of 2029; the agreement of purchase and sale sets the dates for your suite. Like every new Ontario condo, Claystone comes with Tarion warranty coverage: one year for workmanship and materials, two years for items such as plumbing and electrical systems, and seven years for major structural defects.
The builders
Graywood Properties (Graywood Developments in Claystone’s brochure) is the developer and builder. The Toronto-based real estate investment and development firm has been in business for about 40 years and says it has built more than 31,000 units, with 10 active projects. Its GTA projects include The Ritz-Carlton, Toronto, Peter & Adelaide, Wonder Condos (with Alterra Developments), 250 Lawrence, The Goode, JAC and Park and Lake, and in Calgary, Fish Creek Exchange, Metroside, The Theodore and First & Park.
Hankyu Hanshin Properties, the developer partner, is the real estate developer of Japan’s Hankyu Hanshin Holdings Group, which has shaped neighbourhoods along its Hankyu and Hanshin railway lines and in Osaka’s Umeda district for more than 100 years. Its condominium brand is Geo; it has been expanding abroad, including in Southeast Asia, since 2015, and Claystone is its first project in Canada.
The design team: Diamond Schmitt (architecture), The Patton Design Studio (interior design) and Adesso Design Inc. (landscape architecture).
Visit and register
Graywood’s presentation gallery is at 2318 Lakeshore Road West, Unit 3, in Bronte, with parking at the rear, and it opens by appointment. Book your visit through us and we’ll register you, set up the appointment and help you compare suites.
Mani Ayatollahi, Real Estate Broker · Best Sellers Realty Inc., Brokerage
We are an independent real estate brokerage. We are not Graywood Properties or Hankyu Hanshin Properties, we don’t represent the builder or act on its behalf, and this is not the builder’s website.
Highlights
A seven-storey boutique condominium by Graywood Properties and Hankyu Hanshin Properties at 2375 Lakeshore Road West, Bronte Village, South Oakville
From $587,602 after the HST rebate for qualifying buyers and Graywood’s incentive ($773,990 with HST), on Graywood’s November 9, 2026 price list
Two-bedrooms from $720,345 ($923,990 with HST), two-bedroom-plus-den suites from $916,805 ($1,165,990 with HST)
Suites from 590 to 1,830 sq ft, including the Simply Spacious and Premium collections, and private rooftop terraces
Parking included with every two-bedroom and larger suite
A 20% extended deposit, starting with $5,000 on signing
Under construction since September 2026; occupancy commencing Q1 2029
About a 5-minute walk to Bronte Harbour, 3 minutes to Farm Boy, and an 8-minute drive to Bronte GO
Current builder incentives
🔒 Graywood’s current offers
Graywood’s under-construction bonus, extended deposit and parking offers at Claystone. Unlock the details, along with every price on this page. Free, instant access.
2026 HST relief: Graywood’s prices include HST, and its net prices assume the enhanced 2026 HST rebate. Graywood’s HST handout (March 26, 2026) says first-time buyers, repeat buyers and investors can all qualify if they sign between April 1, 2026 and March 31, 2027 and the home will be a primary residence or a long-term rental. The relief is 13% on homes up to $1 million before tax, about $130,000 from $1 million to $1.5 million, phasing down to about $24,000 at $1.85 million. The payment calculator on this page estimates it; check your amount or ask us how the deadlines apply to Claystone.
As of November 16, 2026. Incentives can change or end at any time — ask us for the latest.
Deposit structure
Deposit: 20% in total, Graywood’s extended deposit program on its price list dated November 9, 2026:
$5,000 on signing
Balance to 5% in 30 days
5% in 150 days
5% in 510 days
5% on occupancy
Deposit cheques are payable to Brattys LLP in Trust. Buyers must comply with the federal Prohibition on the Purchase of Residential Property by Non-Canadians Act. Confirm the deposit structure for your suite before you sign.
Available homes & floor plans
Graywood’s Claystone price list dated November 9, 2026 shows one-bedroom-plus-den to three-bedroom-plus-den suites from 590 to 1,830 sq ft, with one released suite for each of 23 layouts. Suites start at $587,602 after the HST rebate for qualifying buyers and Graywood’s incentive ($773,990 with HST). Starting prices by suite type:
Suite type
From*
With HST
Size
Listed
1 bedroom + den
$587,602
$773,990
590 – 610 sq ft
2
2 bedroom
$720,345
$923,990
645 – 1,000 sq ft
6
2 bedroom + den
$916,805
$1,165,990
930 – 1,830 sq ft
14
3 bedroom + den
$2,370,990
$2,524,990
1,800 sq ft
1
*Graywood’s price after the enhanced HST rebate for qualifying buyers and its ground-breaking incentive, for the lowest-priced suite of each type on its price list dated November 9, 2026, with the price including HST beside it. Premiums apply to floors, views, balconies and terraces; sizes are interior sizes, from Graywood’s list.
🔒 Every suite, price and plan
See all 23 suites on Graywood’s list with both prices, the floor, size, balcony or terrace, exposure and Graywood’s plan for each layout, plus parking, locker and terrace prices. Free, instant access.
Monthly costs (Graywood’s November 9, 2026 price list): maintenance of about $0.74 per sq ft a month, with hydro and water metered separately, and $125 for parking maintenance, on suites with parking. A locker adds $65 a month. Property taxes are estimated at about 0.85% (2026 Town of Oakville rate).
Renderings, plans and map: Graywood Properties and Hankyu Hanshin Properties (artist’s concept). Aerial photo: Graywood.
Information is gathered from builder materials and public sources and was last checked on November 16, 2026. Renderings are artist’s concepts. Prices, incentives, specifications and availability are subject to change without notice. E.&O.E.
Mani Ayatollahi, Real Estate Broker·Best Sellers Realty Inc., Brokerage·We are not affiliated with Mattamy Homes
Shopping Basket
Chat with a pre-construction expert on WhatsApp
Leave your name and WhatsApp number and we’ll open the chat for you. An expert will reply within minutes — one of the only pre-construction platforms offering live WhatsApp support.
See what every available suite costs, with exposures, floor plans and the current incentives. Free and instant: the prices appear on this page as soon as you submit.
Suite-by-suite prices
Every floor plan
Deposit and incentives
Optional: an email when this project’s prices or incentives change
Hi! Looking at a pre-construction project? Ask us anything — prices, floor plans, deposits, incentives. We're one of the only platforms where you can talk to a pre-construction expert live on WhatsApp.