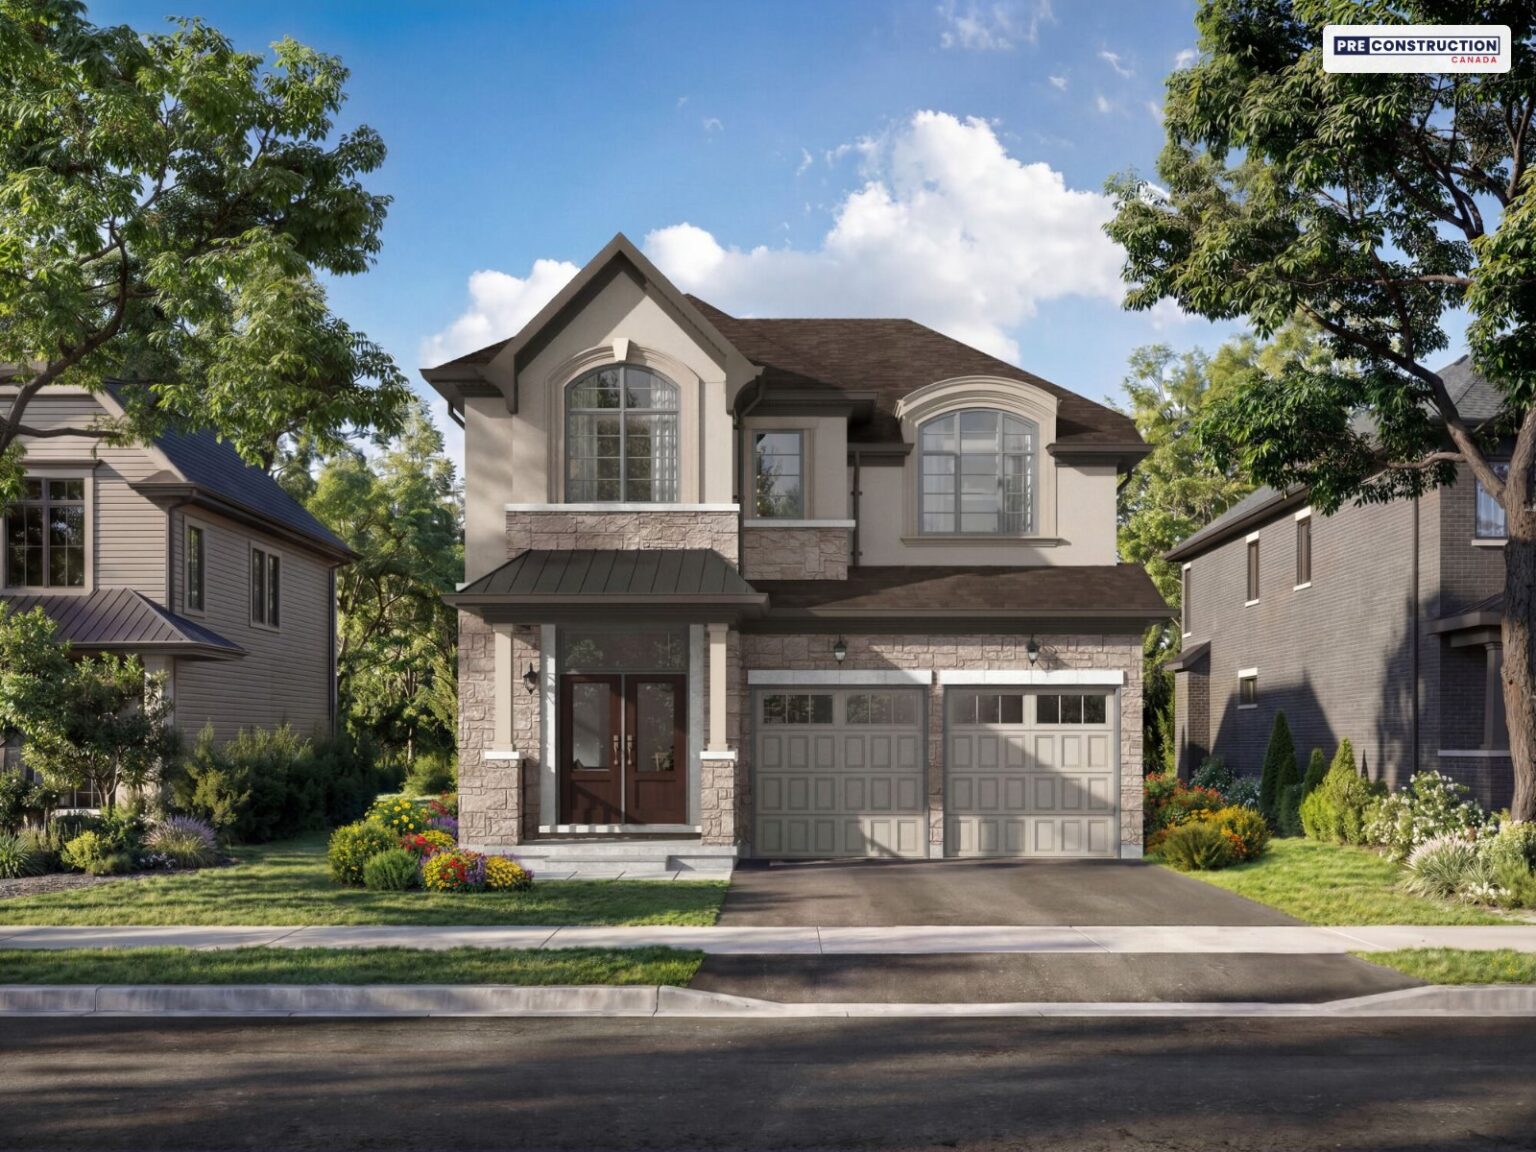
Mattamy’s freehold townhomes and 34-ft and 38-ft detached homes bordering the Neyagawa Woods in North Oakville, closing from mid-2027.
North Oakville, between Neyagawa Boulevard and Sixth Line, south of Burnhamthorpe Road West (sales at the Mattamy Store, 1388 Dundas Street West, Oakville)
Mattamy shows $969,018 after the enhanced HST rebate for qualifying buyers (its website prices include the rebate). The starting price is the Laurel (Traditional) on Mattamy’s Phase 1 townhome price list dated September 24, 2026; the Laurels open on its November 4 list are Traditional.
Pricing and availability as of November 7, 2026. Subject to change.
MaintenanceNone: the townhomes and detached homes are freehold, with no condo fees
About Preserve North
Preserve North is Mattamy Homes’ new community in North Oakville, bordering the Neyagawa Woods between Neyagawa Boulevard and Sixth Line. Mattamy says it is about 3 minutes from Highway 407 and 15 minutes from the Oakville GO station and downtown Oakville. Phase 1 has freehold two-storey townhomes from 1,717 to 2,316 sq ft and detached homes from 2,010 to 3,179 sq ft on 34-ft and 38-ft lots, all ENERGY STAR® certified, with an air source heat pump and an owned water heater.
Prices start at $1,070,990 with HST for the Laurel townhome, $1,343,990 for a 34-ft detached home and $1,542,990 for a 38-ft detached home, with a Design Studio credit of $15,000 (townhomes) or $20,000 (detached). Qualifying owner-occupants may also get the 2026 HST relief: Mattamy shows the Laurel at $969,018. Mattamy’s November 4 package has 10 townhomes and 17 detached lots open, closing from June 2027 to early 2028.
Life at Preserve North
Preserve North is Mattamy Homes’ new community in North Oakville, bordering the Neyagawa Woods, and Mattamy describes it as the next chapter of its Preserve community, “where new feels established”. Phase 1 has freehold two-storey townhomes and detached homes on 34-ft lots with a single-car garage and 38-ft lots with a double-car garage, all ENERGY STAR® certified, with a Design Studio credit of $15,000 on the townhomes and $20,000 on the detached homes. Mattamy’s November 4 availability package has 10 townhomes and 17 detached lots open, closing from June 2027 to early 2028.
Two-storey townhomes
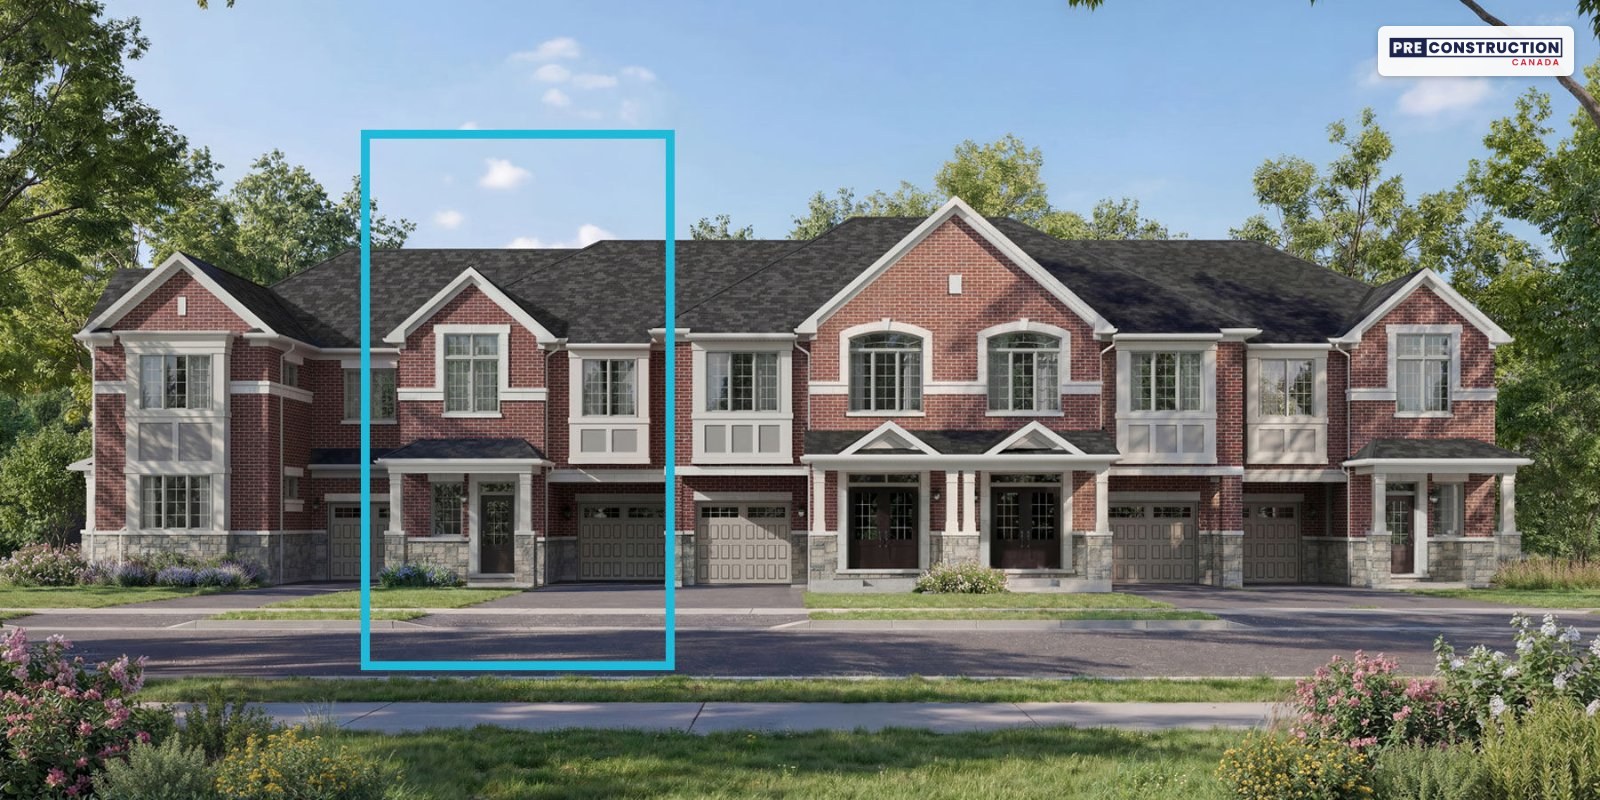
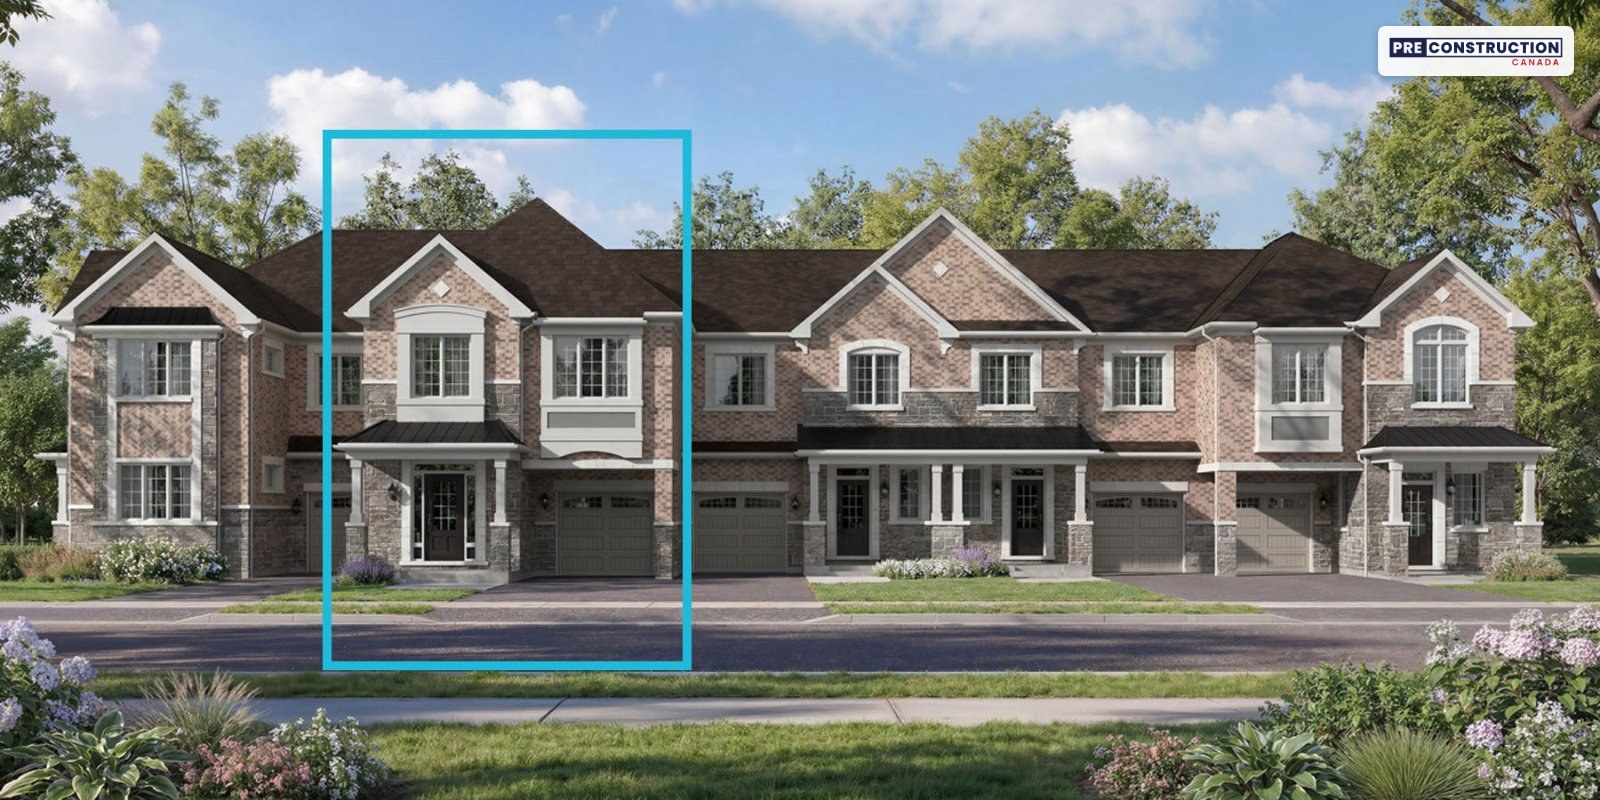
The townhomes are freehold, with no condo fees, and every design has four bedrooms, 2.5 baths and a single-car garage. They come in Traditional, English Manor and French Chateau elevations, priced with HST from $1,070,990 for the Laurel:
Laurel: 1,717 sq ft.
Mint: 1,897 sq ft.
Mint End: 1,938 sq ft, an end unit.
Sage Corner: 2,218 sq ft, a corner unit.
Shamrock: 2,269 sq ft.
Shamrock End: 2,316 sq ft, an end unit.
Qualifying owner-occupants may also get the 2026 HST relief, which Mattamy shows taking the Laurel to $969,018. The 10 townhomes open on Mattamy’s list are Laurels, Mints, a Mint End and Shamrocks, closing from June to September 2027.
Detached homes
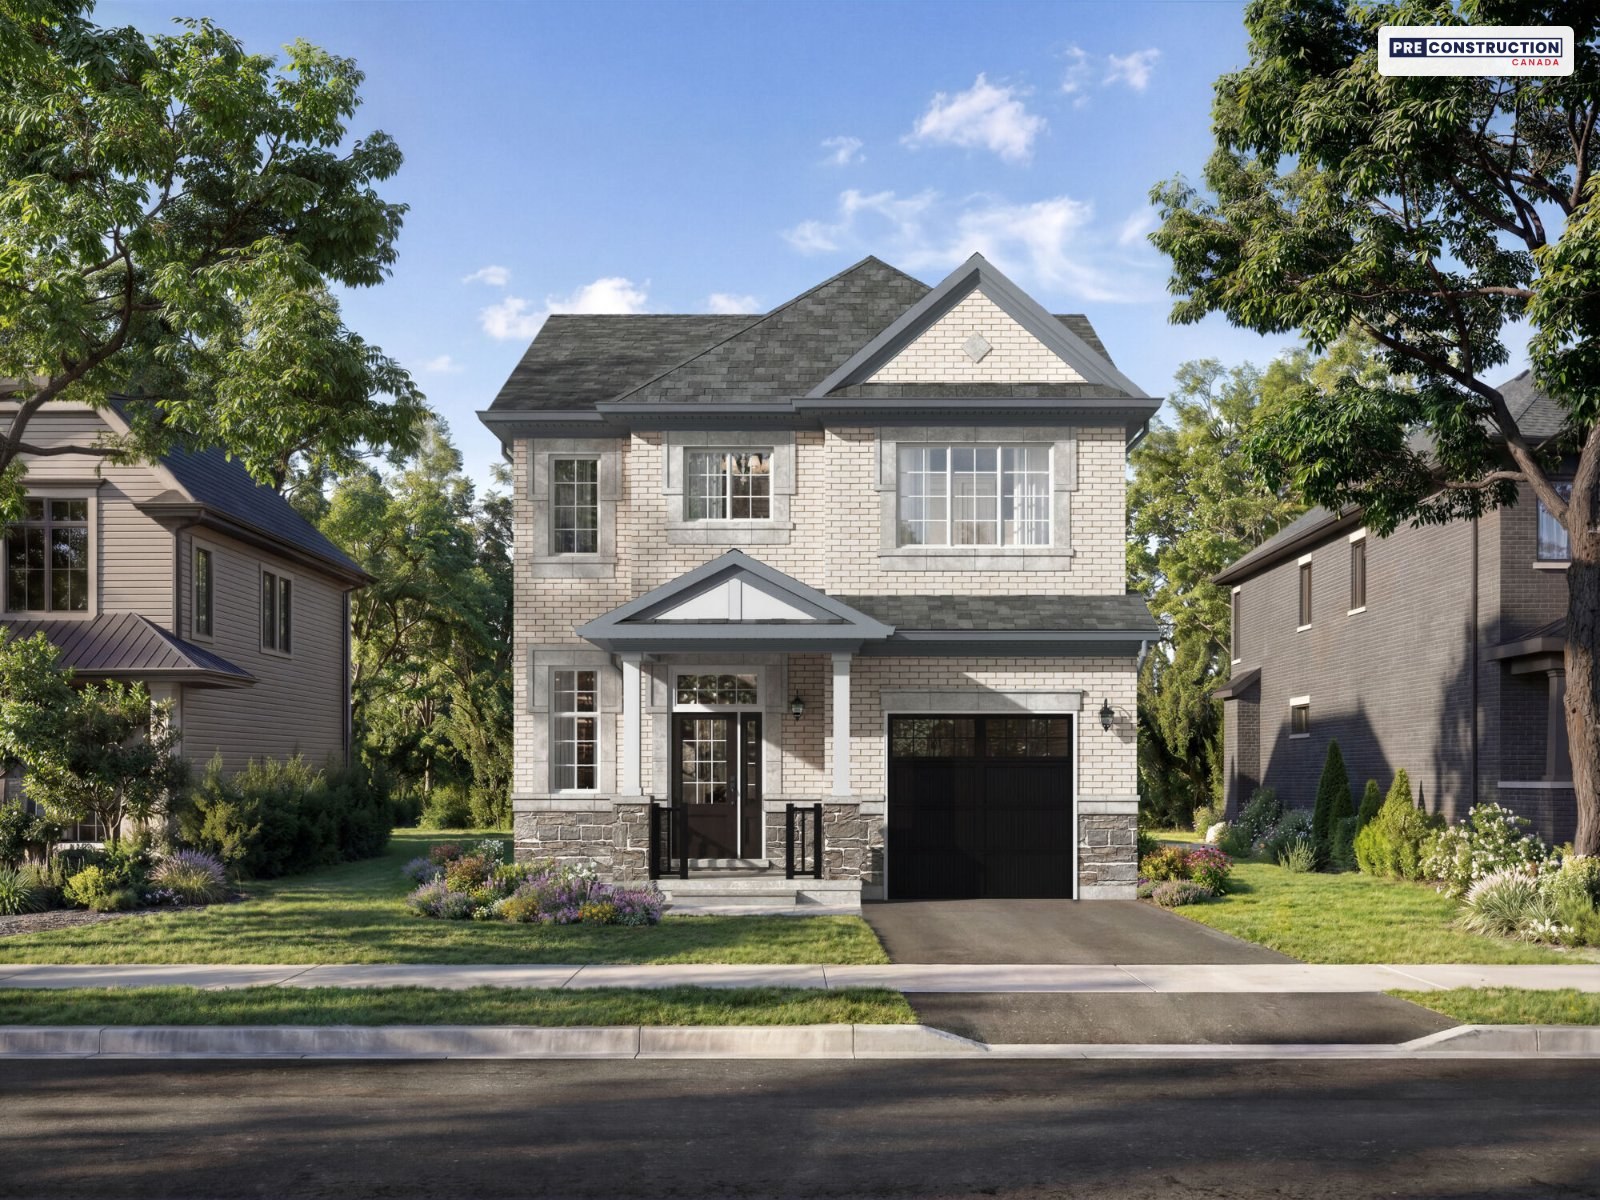
The detached homes come in six designs on 34-ft lots with a single-car garage, from 2,010 to 2,758 sq ft, and five on 38-ft lots with a double-car garage, from 2,546 to 3,179 sq ft, including the 2.5-storey Kingsley. Elevations include Traditional, Craftsman, Farmhouse, English Manor, French Chateau and Contemporary, depending on the design, and the Rosebank, Windfield and Kingsley are Mattamy’s model homes:
34-ft, single-car garage: Barnett (2,010 sq ft), Coxland (2,393 sq ft), Giddings (2,537 sq ft), Rosebank (2,555 sq ft), Shaw Wood (2,749 sq ft) and Reign (2,758 sq ft), all with four bedrooms, from $1,343,990 with HST.
38-ft, double-car garage: Brookdale Corner (2,546 sq ft), Chisholm (2,626 sq ft), Thorncliffe (3,039 sq ft), Windfield (3,127 sq ft) and the Kingsley (3,179 sq ft, three bedrooms), from $1,542,990 with HST.
Mattamy’s list has 8 single-car lots, each of which fits any of the six 34-ft designs, and 9 double-car lots, most of which fit the Chisholm, Kingsley, Thorncliffe or Windfield (one is for a Brookdale Corner). They close from June 2027 to early 2028, and two of them carry large lot premiums. You choose the design and elevation when you buy.
The Phase 1 site plan
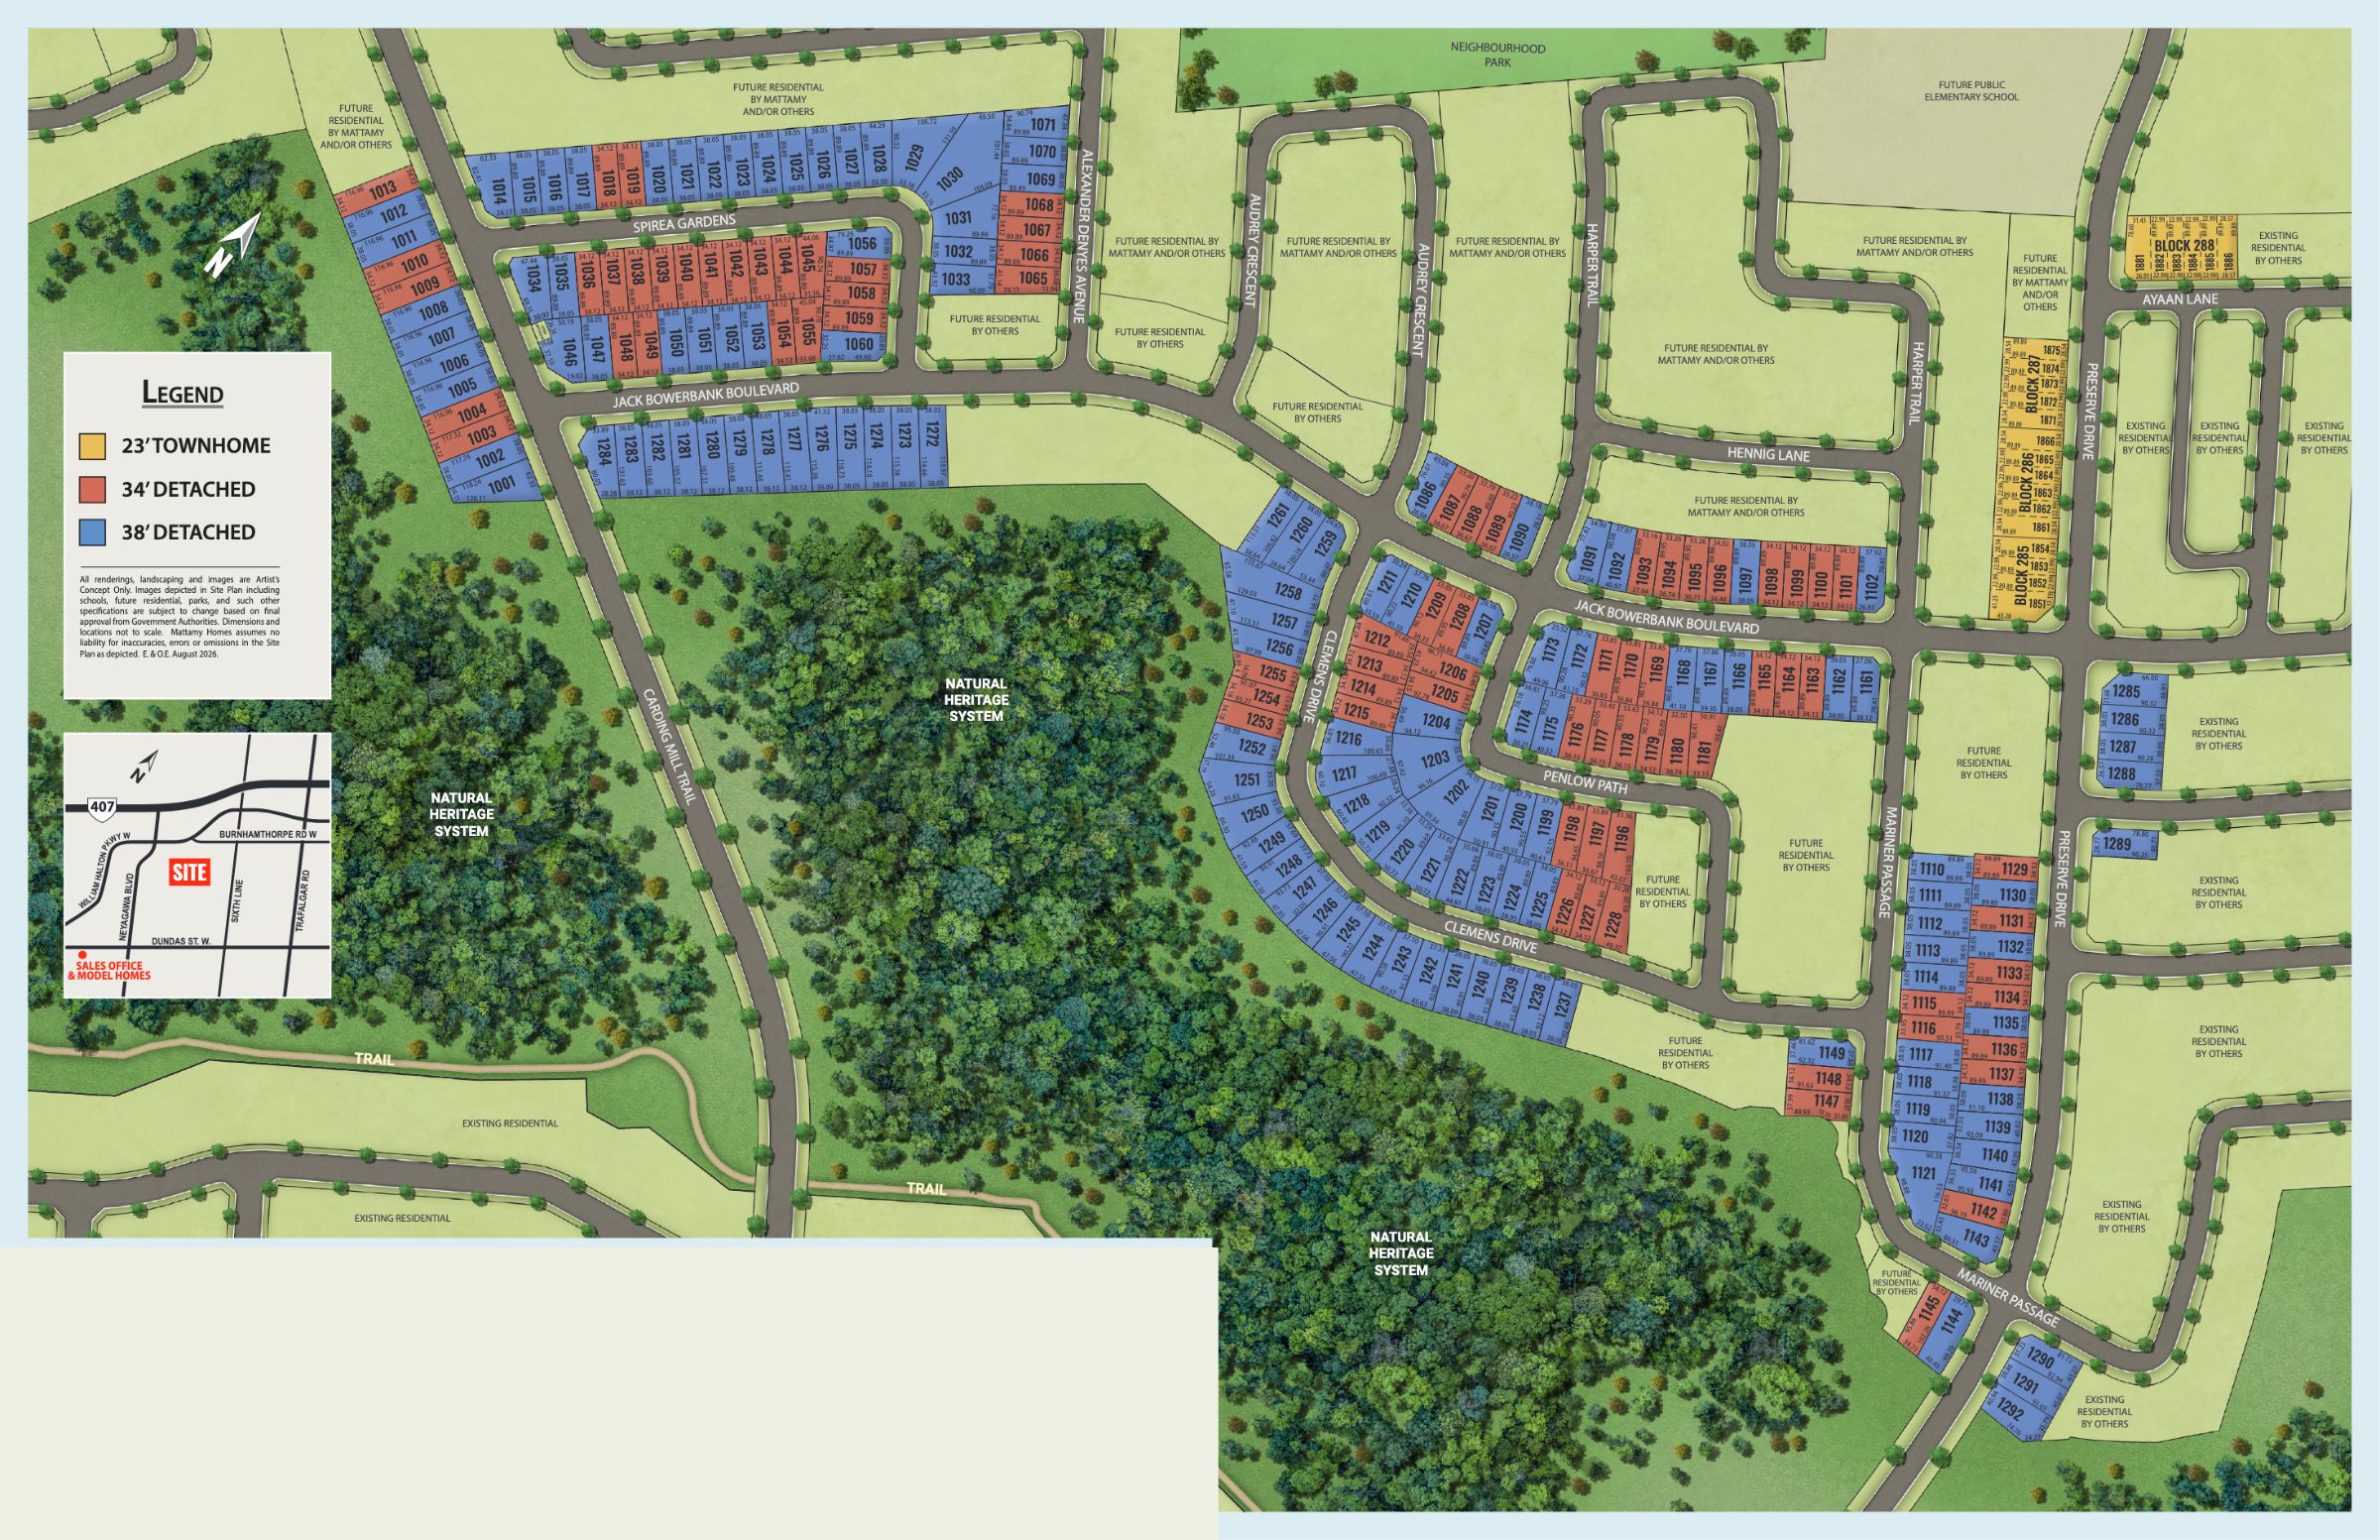
Preserve North Phase 1 site plan. Site plan: Mattamy Homes (artist’s concept, not to scale).
Mattamy’s site plan shows the detached lots along Jack Bowerbank Boulevard, Carding Mill Trail and the streets around them, beside a wooded natural heritage system, and the townhomes in four blocks on Preserve Drive and Ayaan Lane, next to the site of a future public elementary school. It also shows a neighbourhood park, and Mattamy’s brochure mentions a wooded trail bordering the natural heritage system. The plan’s key map puts the community between Neyagawa Boulevard and Sixth Line, south of Burnhamthorpe Road West, with the Mattamy Store and model homes on Dundas Street West.
Inside the homes
From Mattamy’s price packages and sample agreements:
Detached homes: about 10-ft smooth ceilings on the main floor and 9-ft smooth ceilings upstairs (as per plan), engineered oak hardwood throughout the finished areas of both floors (except tiled areas), oak stairs with square oak pickets and an electric fireplace (as per plan)
Detached homes: quartz in the kitchen and bathrooms (except the powder room), a frameless glass shower and a freestanding tub in the primary ensuite (as per plan)
Townhomes: about 9-ft ceilings on both floors, SPC flooring except in the secondary bedrooms and tiled areas, oak stairs and quartz in the kitchen and all bathrooms
Both: a raised basement ceiling (on the townhomes, where the grade permits), 2×6 exterior walls, a drywalled and primed garage, 200-amp service, a conduit for a future EV charger and an owned water heater
Development charge increases capped at $0, a free assignment and a year of free Rogers Xfinity service
Mattamy assigns the exterior colour packages, and finishes are chosen at a Design Studio appointment, which may be a few weeks after you sign.
ENERGY STAR® certified
Every home is ENERGY STAR® certified, with an air source heat pump working with a furnace and an owned water heater. Mattamy’s townhome specifications also list high-efficiency windows, R31 spray foam insulation over the garage, R60 attic insulation, a smart thermostat, LED lighting, drain water heat recovery and a third-party inspection and airtightness test.
North Oakville
A woodland trail. Photo: Mattamy Homes.
Mattamy points to the Neyagawa Woods, Lions Valley Park and the Sixteen Mile Sports Complex, with fitness, aquatics, skating and sports. Its area map also marks Isaac Park and George Savage Park, Glen Abbey Golf Club, the Oakville Soccer Club and the Oakville Cricket Centre, and for shopping Oakville Place, Costco, Fortinos, Walmart, the Real Canadian Superstore, Food Basics and Winners and HomeSense. Mattamy says Highway 407 is about 3 minutes away and Highway 403 about 10, and that the Oakville GO station, with all-day Lakeshore West service, and downtown Oakville are each about 15 minutes away. Its map also marks the Oakville Trafalgar Memorial Hospital.
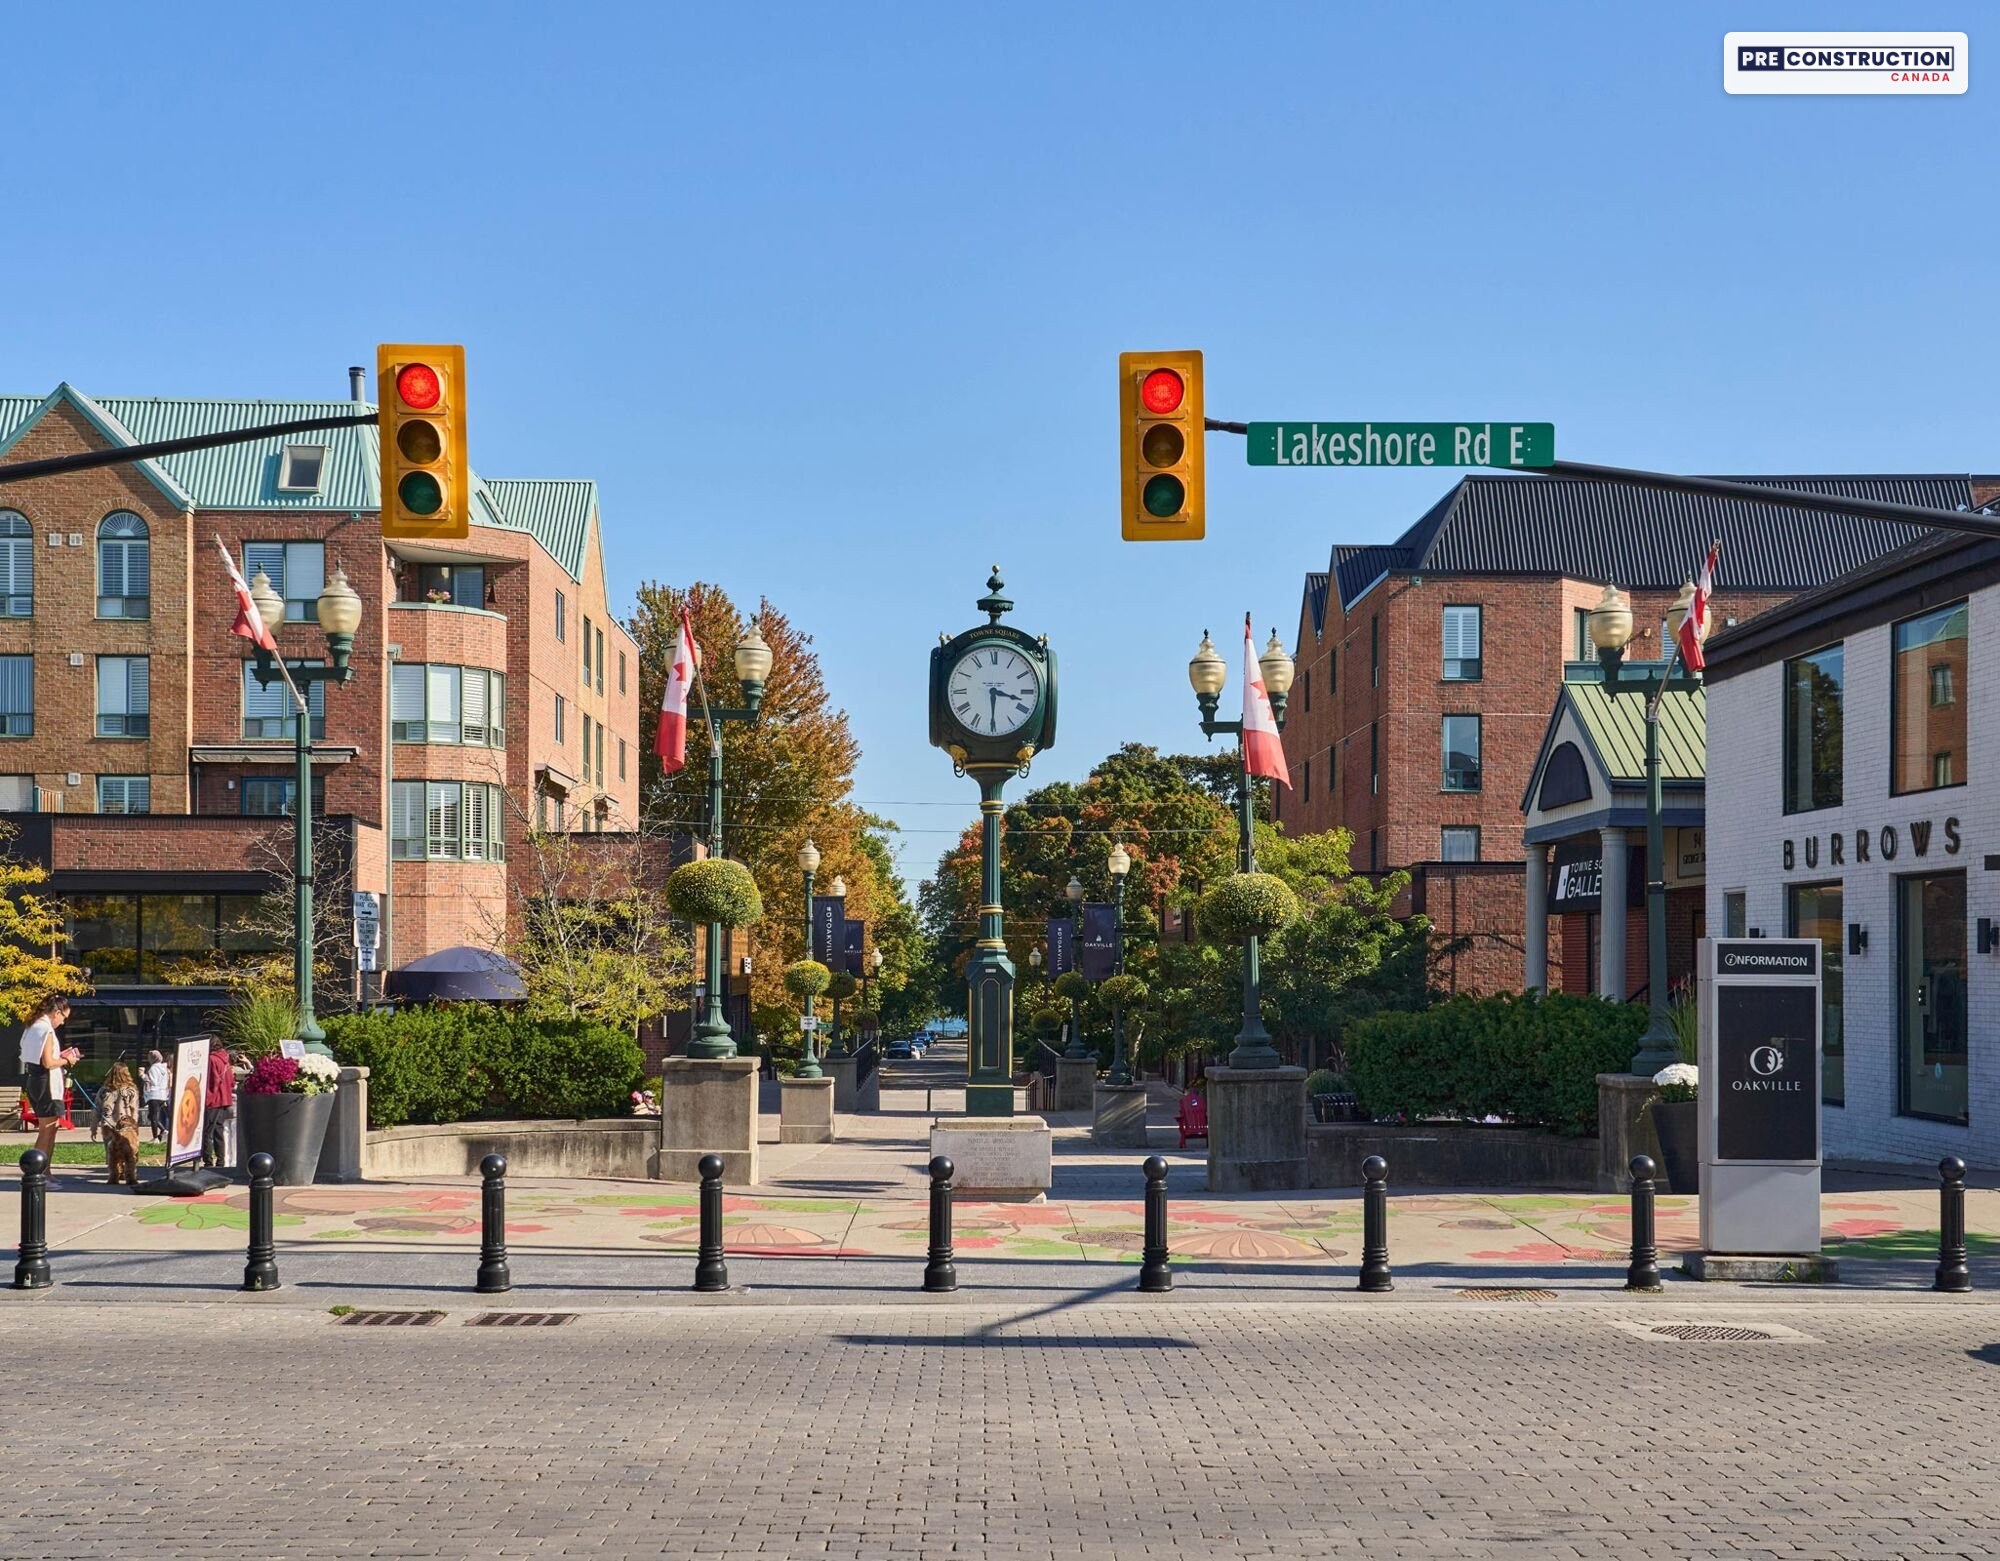
Downtown, Lakeshore Road East has boutiques, waterfront restaurants, a marina and a Saturday farmers’ market, and Mattamy also mentions Bronte Heritage Waterfront Park and the splash pad at Coronation Park.
Schools: Mattamy’s area map lists Dr. David R. Williams and Oodenawi public schools, St. Gregory the Great Catholic Elementary School, Holy Trinity Catholic Secondary School, White Oaks Secondary School, King’s Christian Collegiate and Sheridan College’s Trafalgar campus. Its agreement says the school sites planned in the community are not guaranteed and students may be bused, so check with the school boards which schools serve each address.
Freehold townhomes and detached homes by Mattamy Homes in North Oakville, bordering the Neyagawa Woods
From $1,070,990 with HST for a townhome, $1,343,990 for a 34-ft detached home and $1,542,990 for a 38-ft detached home
Mattamy shows $969,018 for the Laurel townhome after the 2026 HST relief for qualifying buyers
17 designs from 1,717 to 3,179 sq ft, most with four bedrooms; 10 townhomes and 17 detached lots open, closing June 2027 to early 2028
A $15,000 (townhomes) or $20,000 (detached) Design Studio credit, development charge increases capped at $0 and a free assignment
Detached homes with about 10-ft main-floor ceilings, hardwood on both floors, an electric fireplace and a frameless glass shower (as per plan)
ENERGY STAR® certified, with an air source heat pump, an owned water heater and a conduit for a future EV charger
About 3 minutes to Highway 407 and 15 minutes to the Oakville GO station and downtown Oakville, according to Mattamy
Current builder incentives
🔒 Mattamy’s current offers
Mattamy has a Design Studio credit and upgraded features on the townhomes and detached homes at Preserve North. Unlock them to see what’s included, along with every price, lot and floor plan on this page. Free, instant access.
2026 HST relief: Mattamy’s prices include HST, with the standard new-home rebate assigned to Mattamy. If you qualify for the 2026 HST relief as an owner-occupant, signing between April 1, 2026 and March 31, 2027 for a home completed by December 31, 2031, the relief removes all of the HST on homes priced up to $1 million before tax, is $130,000 from $1 million to $1.5 million, and phases out between $1.5 million and $1.85 million. Mattamy shows what that means on its price lists, for example the Laurel from $1,070,990 to $969,018, the Barnett (Craftsman) from $1,343,990 to $1,237,990 and the Thorncliffe (Traditional) from $1,695,990 to $1,596,688, and the prices on Mattamy’s website already include it. Mattamy asks buyers to confirm they qualify with a lawyer or tax professional, so check your amount or ask us.
As of November 7, 2026. Incentives can change or end at any time — ask us for the latest.
Deposit structure
Deposit for two-storey townhomes: $80,000 in total, from Mattamy’s townhome price list dated September 24, 2026.
$20,000 with your offer
$20,000 in 60 days
$20,000 in 120 days
$20,000 in 180 days
Deposit for 34-ft detached homes: $100,000 in total, from Mattamy’s detached price list dated November 4, 2026.
$30,000 with your offer
$30,000 in 60 days
$20,000 in 120 days
$20,000 in 180 days
Deposit for 38-ft detached homes: $110,000 in total, from the same price list.
$30,000 with your offer
$30,000 in 60 days
$30,000 in 120 days
$20,000 in 180 days
Deposits are payable to Mattamy (Preserve) Limited, and the first one has to be paid by bank draft or credit card. On lots with a premium of $30,000 or more, 25% of the premium is also due in 30 days and another 25% in 90 days. Confirm the exact schedule for your home and lot before you sign.
Available homes & floor plans
Mattamy is selling Phase 1 at Preserve North: 10 townhomes and 17 detached lots open on its November 4, 2026 availability package. Prices include HST: townhomes start at $1,070,990, and qualifying owner-occupants may also get the 2026 HST relief (Mattamy shows $969,018 for the Laurel). Starting prices:
Home type
Price from*
After HST relief**
Models
Size
Two-storey townhomes (freehold, 1-car garage)
$1,070,990
$969,018
Laurel, Mint, Mint End, Sage Corner, Shamrock, Shamrock End
*Prices include HST (with the standard new-home rebate assigned to Mattamy), from Mattamy’s Phase 1 price lists (townhomes September 24, detached November 4, 2026), for the lowest-priced design and elevation of each type. Lot premiums are extra. **Mattamy’s price after the enhanced HST rebate, for buyers who qualify.
🔒 Every price, lot and floor plan
See all 10 open townhomes and 17 detached lots with their closing dates and premiums, which designs fit each lot, the price of every design and elevation with Mattamy’s price after the HST rebate, floor plans for all 17 designs, the deposits, Mattamy’s closing costs and the notices in its agreement. Free, instant access.
An expert will reply within minutes. One of the only pre-construction platforms with live WhatsApp support.
Gallery
Location
North Oakville, between Neyagawa Boulevard and Sixth Line, south of Burnhamthorpe Road West (sales at the Mattamy Store, 1388 Dundas Street West, Oakville)
Renderings, floor plans, the site plan and the photos: courtesy of Mattamy Homes (renderings are artist’s concepts; E.&O.E.).
Information is gathered from builder materials and public sources and was last checked on November 7, 2026. Renderings are artist’s concepts. Prices, incentives, specifications and availability are subject to change without notice. E.&O.E.
Mani Ayatollahi, Real Estate Broker·Best Sellers Realty Inc., Brokerage·We are not affiliated with Mattamy Homes
Shopping Basket
Chat with a pre-construction expert on WhatsApp
Leave your name and WhatsApp number and we’ll open the chat for you. An expert will reply within minutes — one of the only pre-construction platforms offering live WhatsApp support.
See what every available suite costs, with exposures, floor plans and the current incentives. Free and instant: the prices appear on this page as soon as you submit.
Hi! Looking at a pre-construction project? Ask us anything — prices, floor plans, deposits, incentives. We're one of the only platforms where you can talk to a pre-construction expert live on WhatsApp.