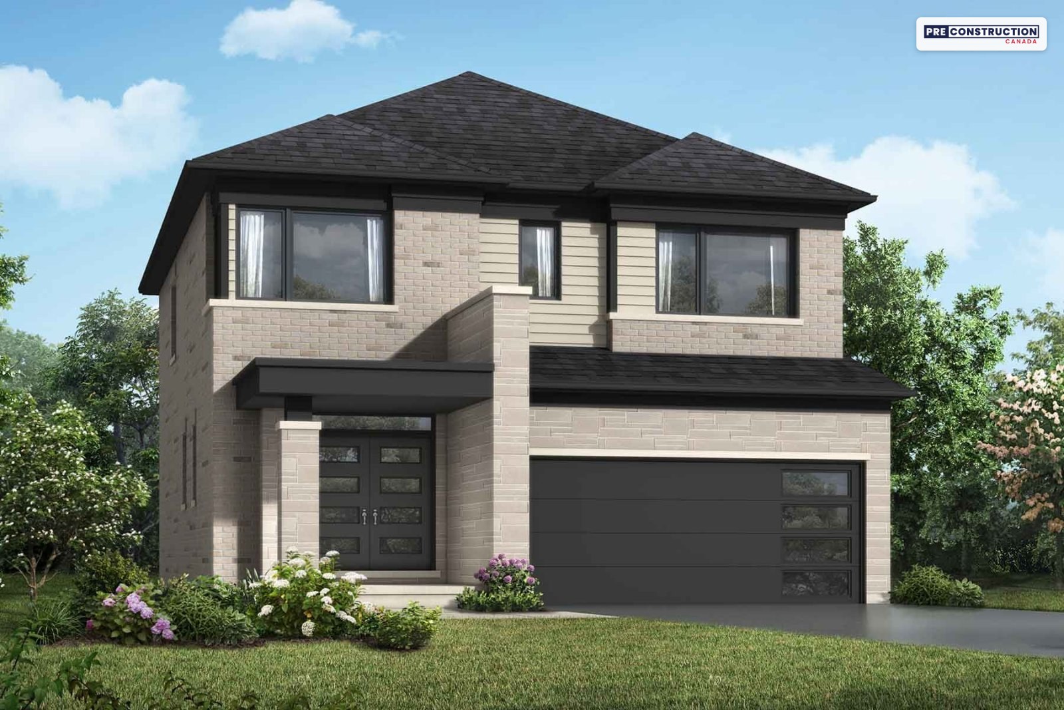
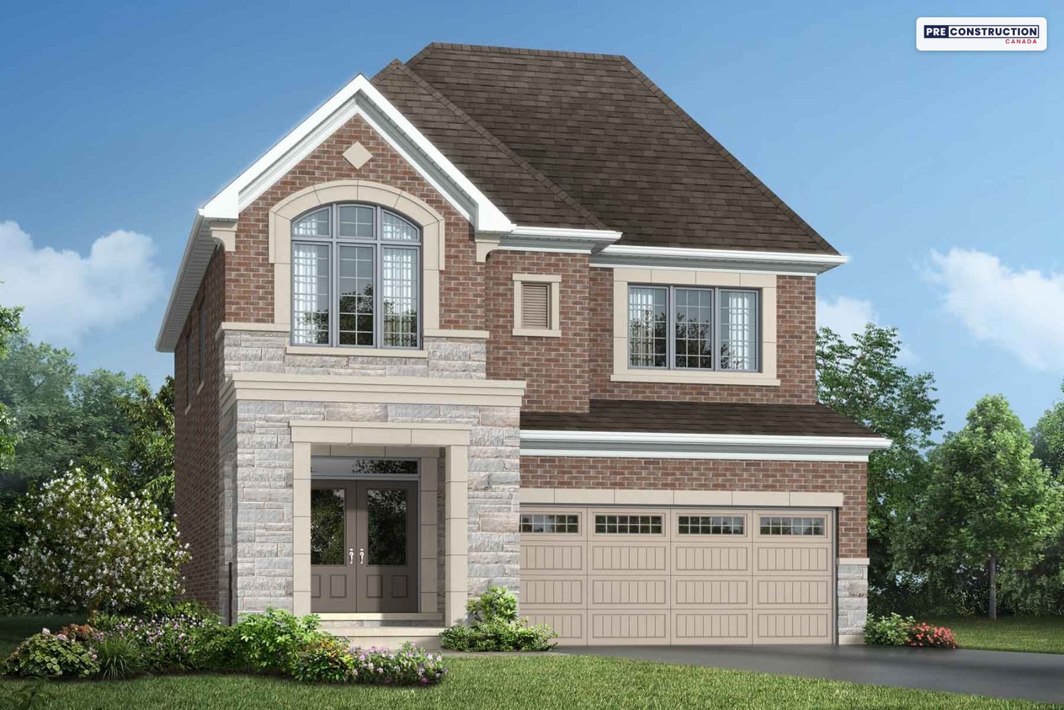
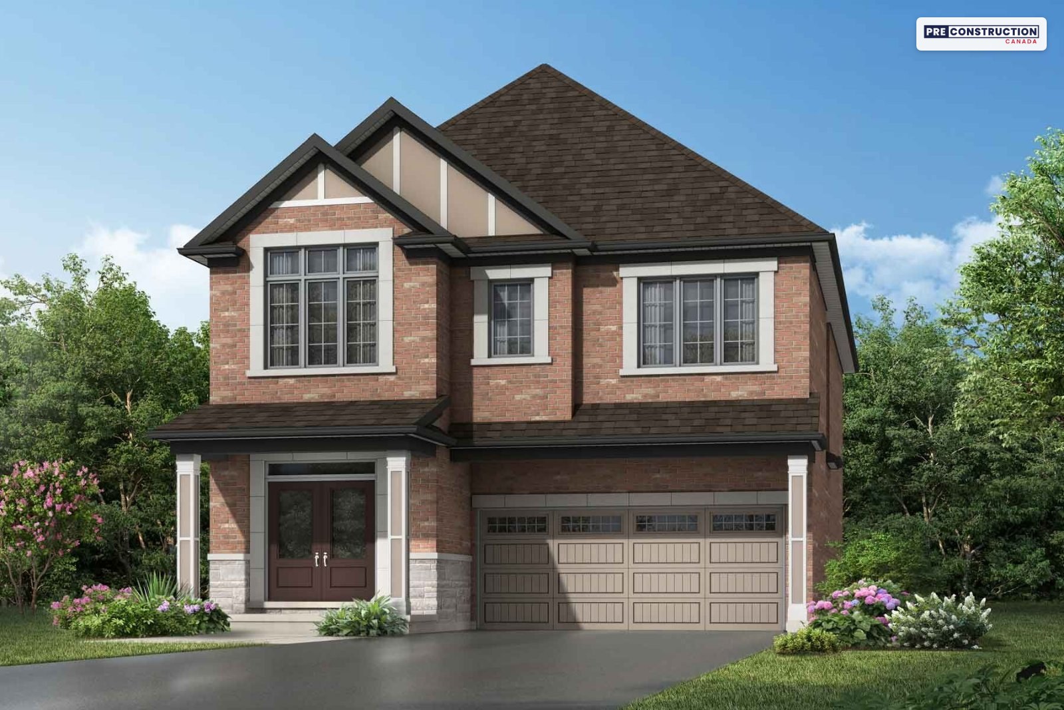
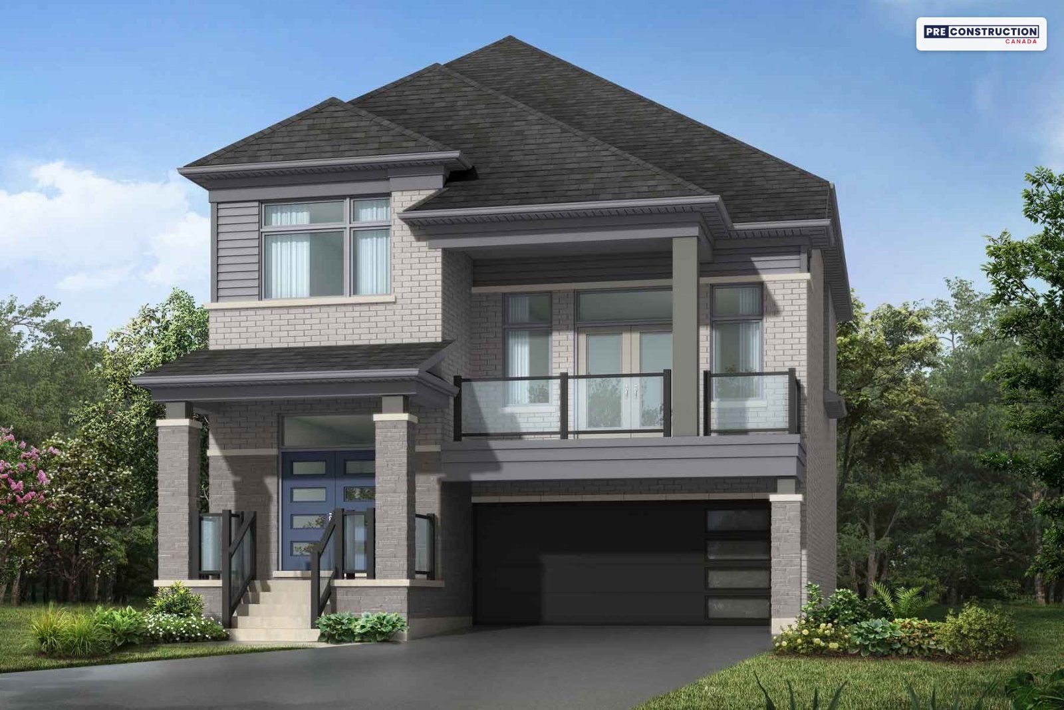
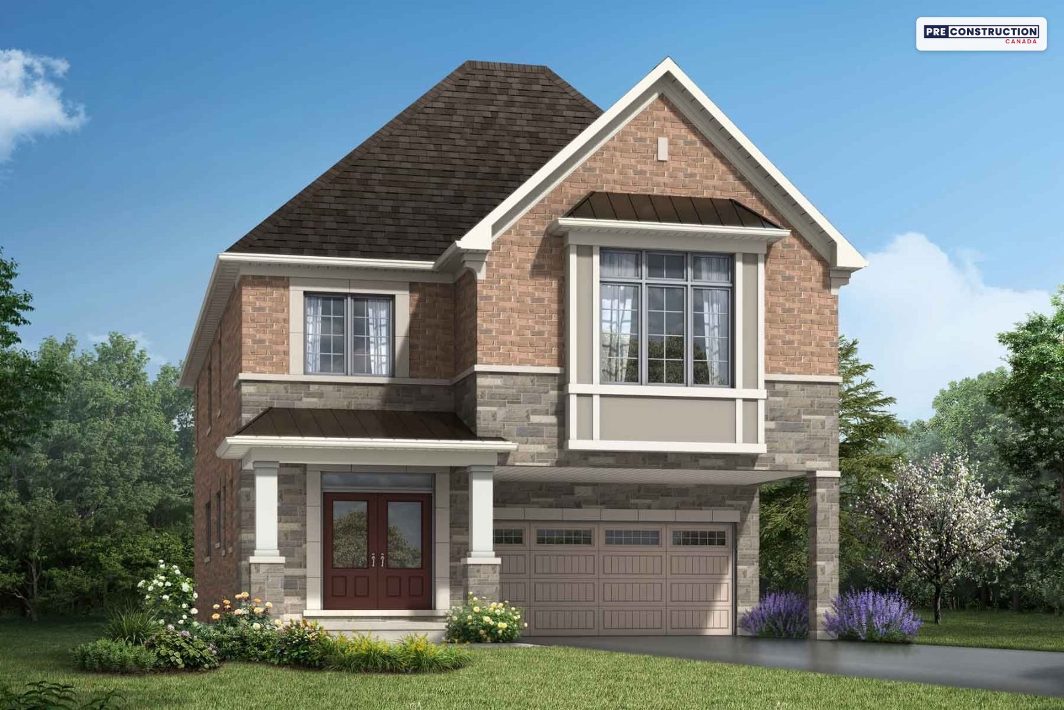
Mattamy’s Village Homes, townhomes and Net Zero Ready detached homes at Fourth Line and Louis St. Laurent Avenue in east Milton, with quick move-ins ready now.
Fourth Line and Louis St. Laurent Avenue, Milton, ON (sales at the Mattamy Store, 6578 Ninth Line, Mississauga)
Mattamy shows $649,549 after the enhanced HST rebate for qualifying buyers. The starting price is the Arondale Village Home (elevation B) after Mattamy’s $10,000 saving, on its Phase 8 and 9 price lists dated September 23, 2026; its website shows the Arondale at $658,398 after the rebate but before the saving. The lowest-priced home on Mattamy’s November lists is an Ellis Village Home quick move-in at $733,990, or $670,788 after the HST relief.
Pricing and availability as of November 7, 2026. Subject to change.
Maintenance$103.99 to $110 a month on common element townhomes (first 2 years paid by Mattamy); none on detached homes
About Hawthorne East Village
Hawthorne East Village is Mattamy Homes’ community on the eastern edge of Milton, around Fourth Line and Louis St. Laurent Avenue, about 8 minutes from Highway 401 and 10 minutes from Highway 407 and the Milton GO station, according to Mattamy. Phases 8 and 9 have ENERGY STAR® certified three-storey Village Homes, two-storey townhomes and rear-lane townhomes, and Phase 6 has Net Zero Ready detached homes on 30-ft and 36-ft lots, all with an air source heat pump and an owned tankless water heater.
Mattamy’s November 2026 lists have 23 quick move-in homes, some ready now and the rest closing by April 2027: 13 Village Homes from $733,990 and 10 double-car detached homes from $1,179,990, each with upgrades already chosen. Its fall price lists start at $709,990 with HST for the Arondale Village Home after a $10,000 saving, and Phase 9 has four two-storey townhome lots closing in May and June 2027. Prices include HST, and qualifying owner-occupants may also get the 2026 HST relief: Mattamy shows the Arondale at $649,549.
Life at Hawthorne East Village
Hawthorne East Village is Mattamy Homes’ community on the eastern edge of Milton, around Fourth Line and Louis St. Laurent Avenue, the latest of Mattamy’s Hawthorne neighbourhoods in Milton. Mattamy pitches it as a place with “everything your active family needs to grow and thrive”, and three phases are selling now: Phase 8, with three-storey Village Homes and rear-lane townhomes; Phase 9, with Village Homes and two-storey townhomes beside Sainte-Anne Catholic Elementary School; and Phase 6, with Net Zero Ready detached homes on 30-ft and 36-ft lots. Mattamy’s November 2026 lists have 23 quick move-in homes, some ready now and the rest closing by April 2027, and four new Phase 9 townhome lots closing in May and June 2027.
Watch the video
A one-minute film about Hawthorne East Village, from Mattamy Homes.
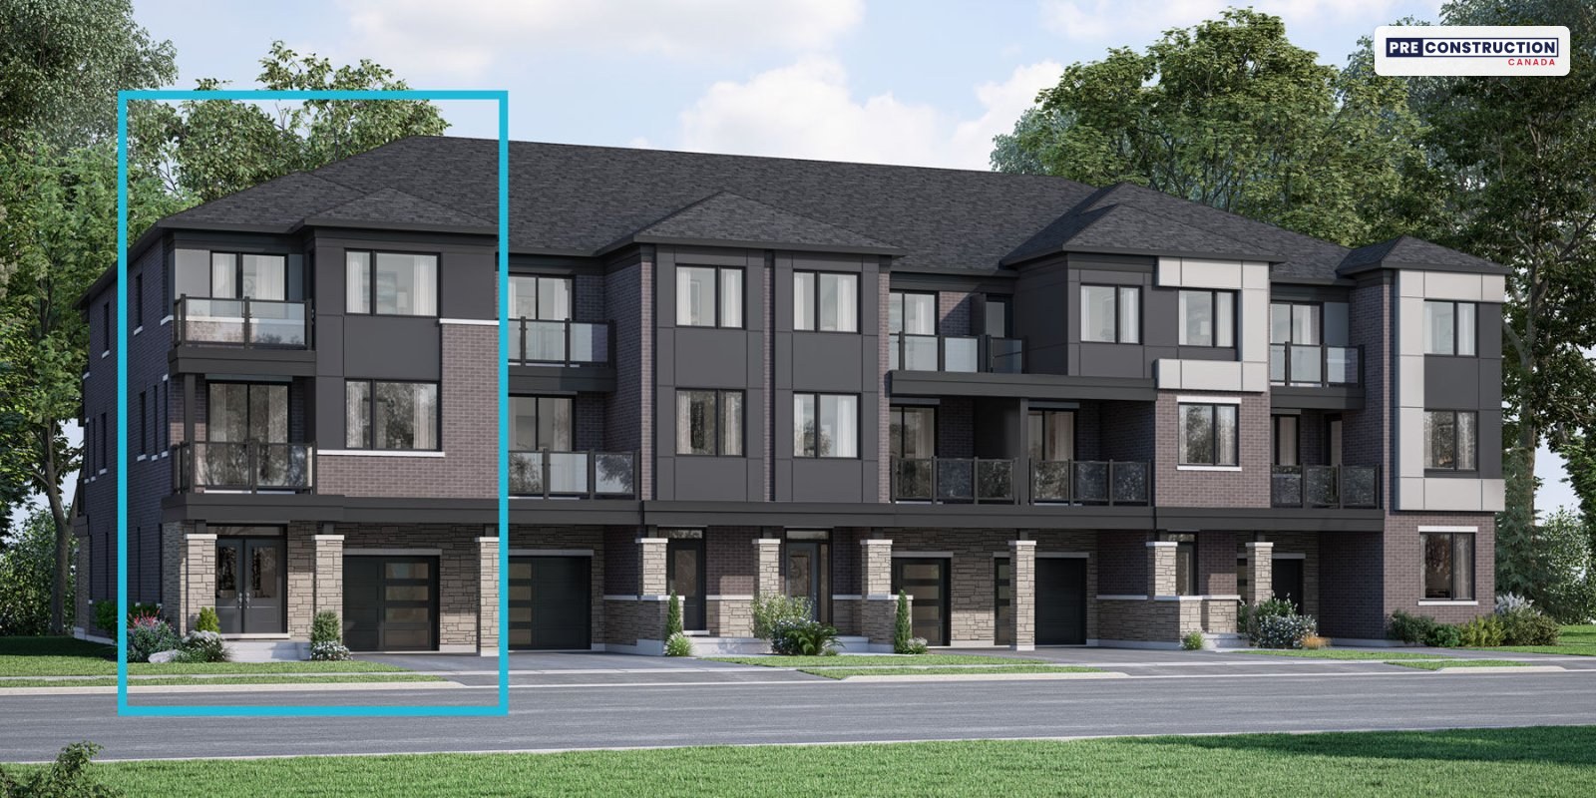
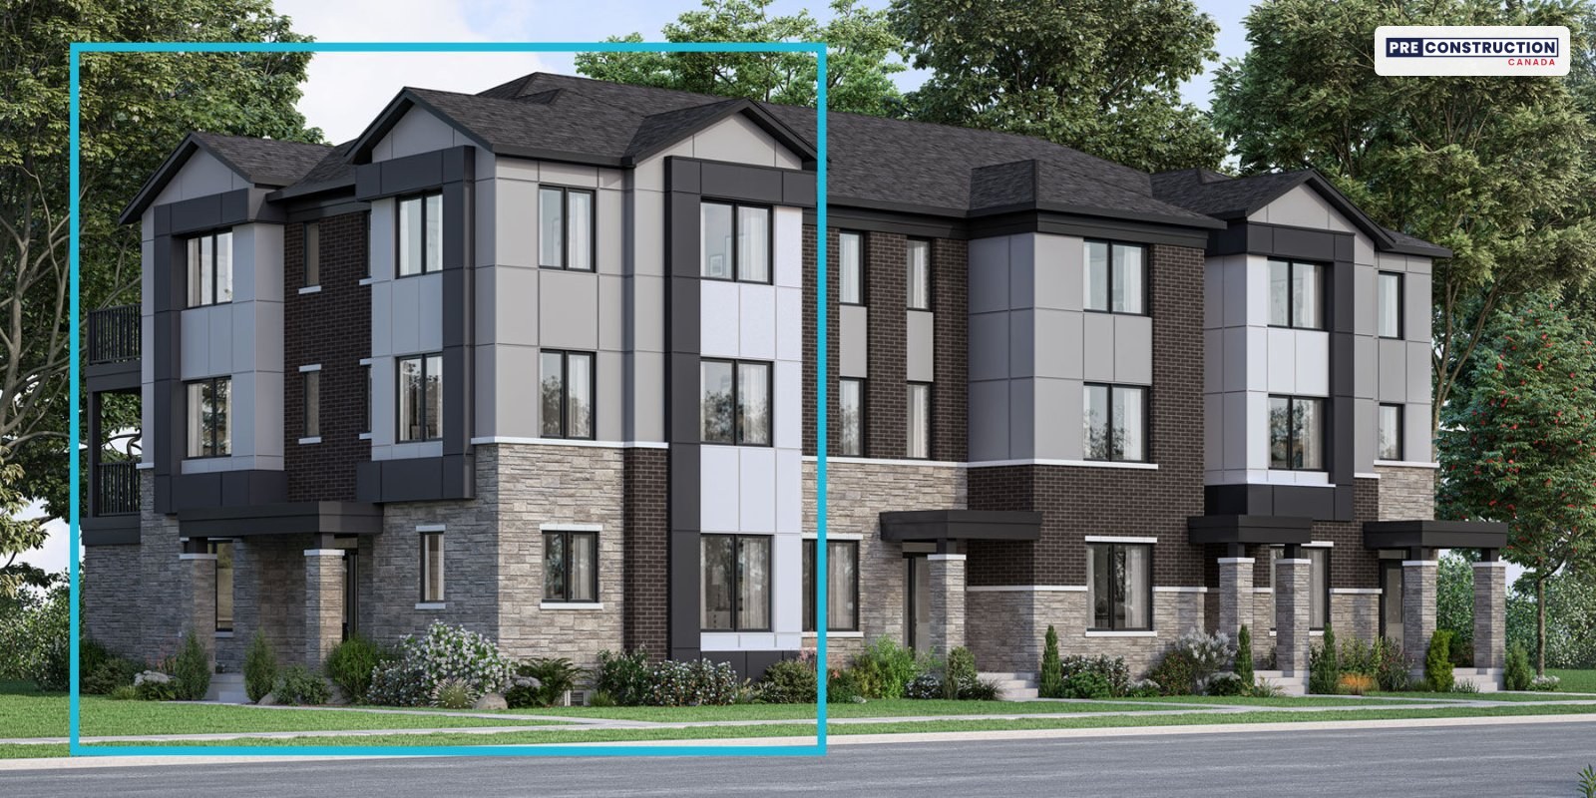
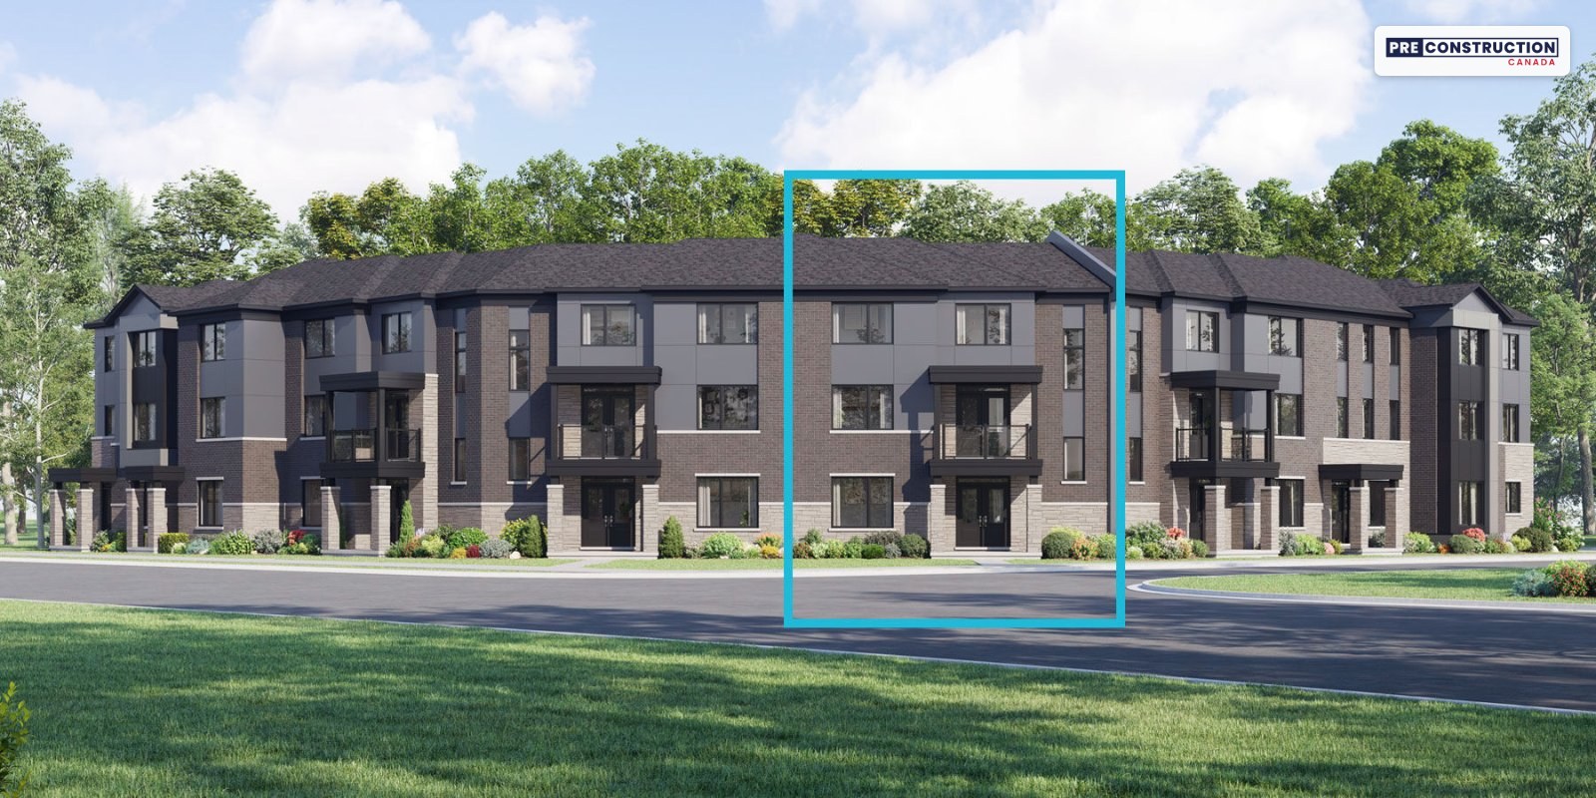
Village Homes: three storeys, three bedrooms
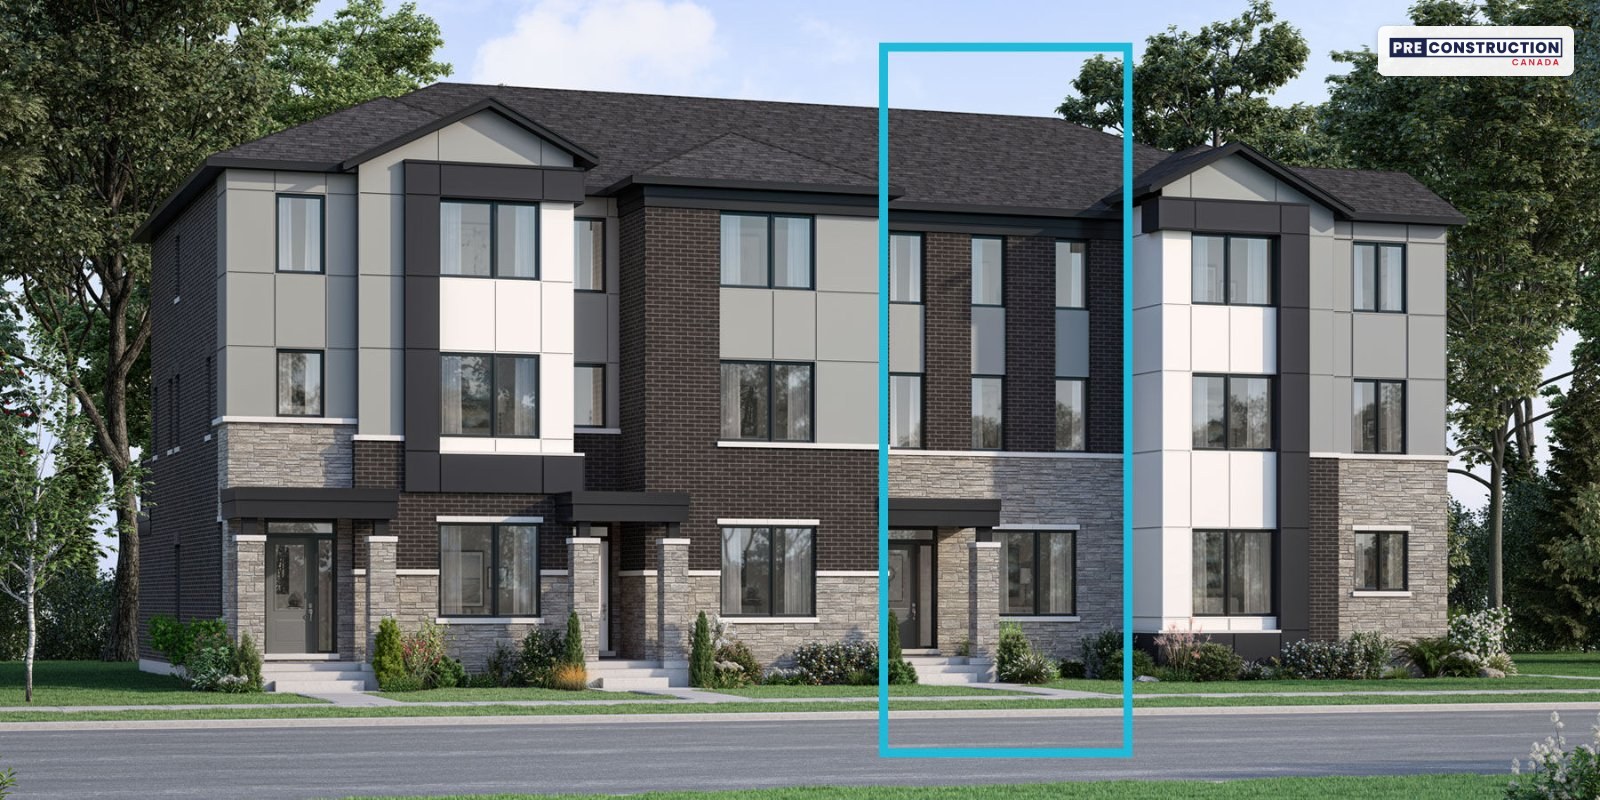
Village Homes are three-storey townhomes with a one-car garage and three bedrooms, built over a crawl space rather than a basement. The kitchen, dining area and great room share the second floor with a balcony, and the primary bedroom and its ensuite are on the third floor; in the Arondale, the third bedroom sits on the second floor beside the living space. Mattamy’s Phase 8 and 9 price lists have four designs, in elevations B and C, plus E in Phase 8:
Arondale: 1,348 to 1,378 sq ft, from $709,990 with HST after Mattamy’s $10,000 saving.
Ellis: 1,427 to 1,456 sq ft.
Pembroke End: 1,610 to 1,645 sq ft, an end unit.
Wynwood Corner: 1,643 to 1,678 sq ft, a corner unit.
They are common element homes, with a fee of $110 a month in Phase 8 and $103.99 in Phase 9 for the private roads, visitor parking, snow clearing and landscaping, and Mattamy pays the first two years. Mattamy’s November lists have 13 Village Homes as quick move-ins, from $733,990 with $14,100 to $25,200 of design upgrades already chosen, closing from November 2026 to April 2027.
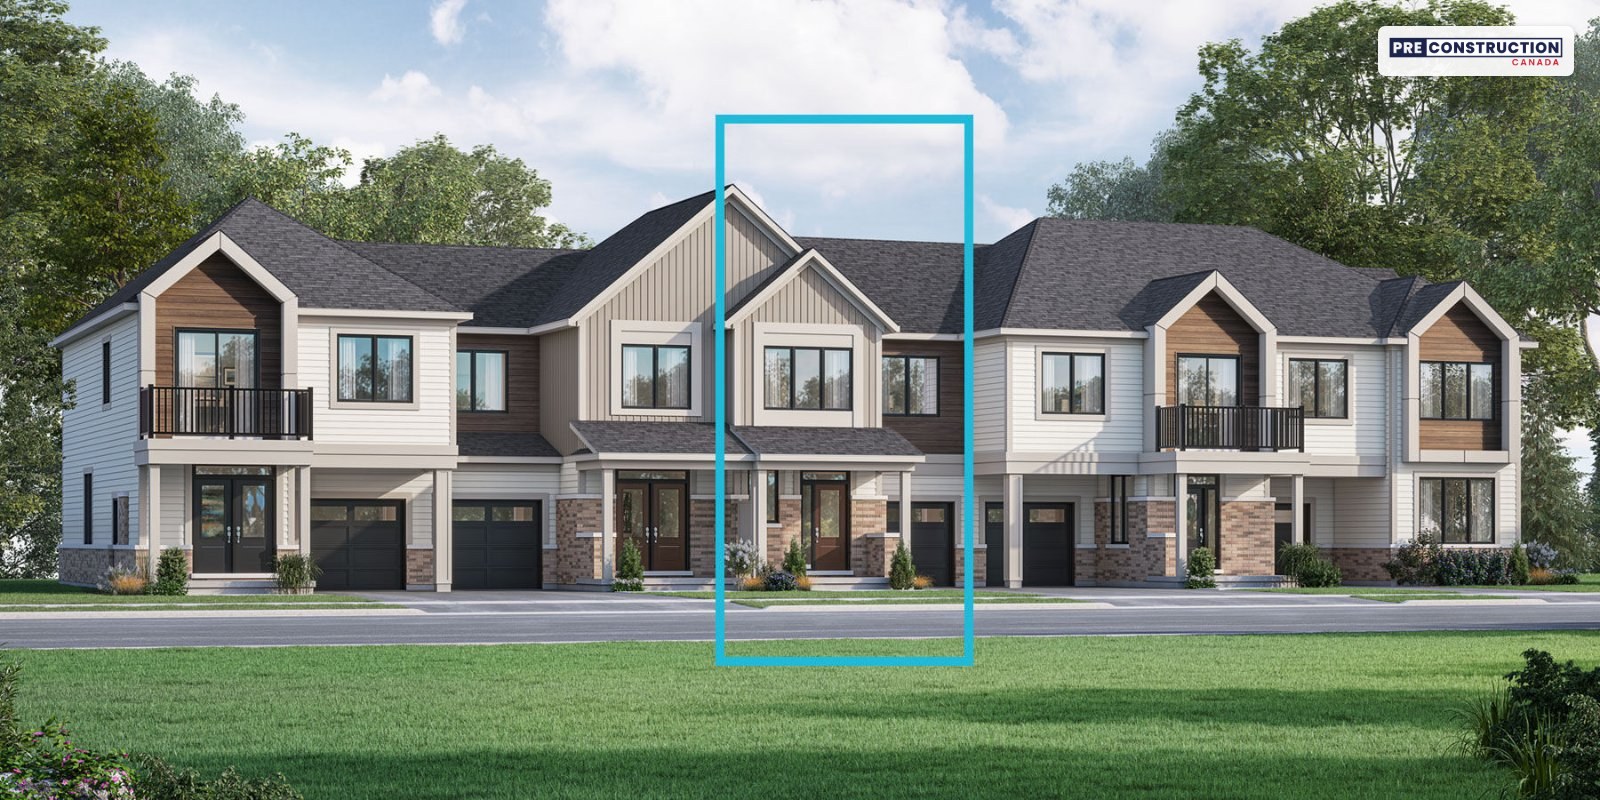
Two-storey townhomes with a basement (Phase 9)
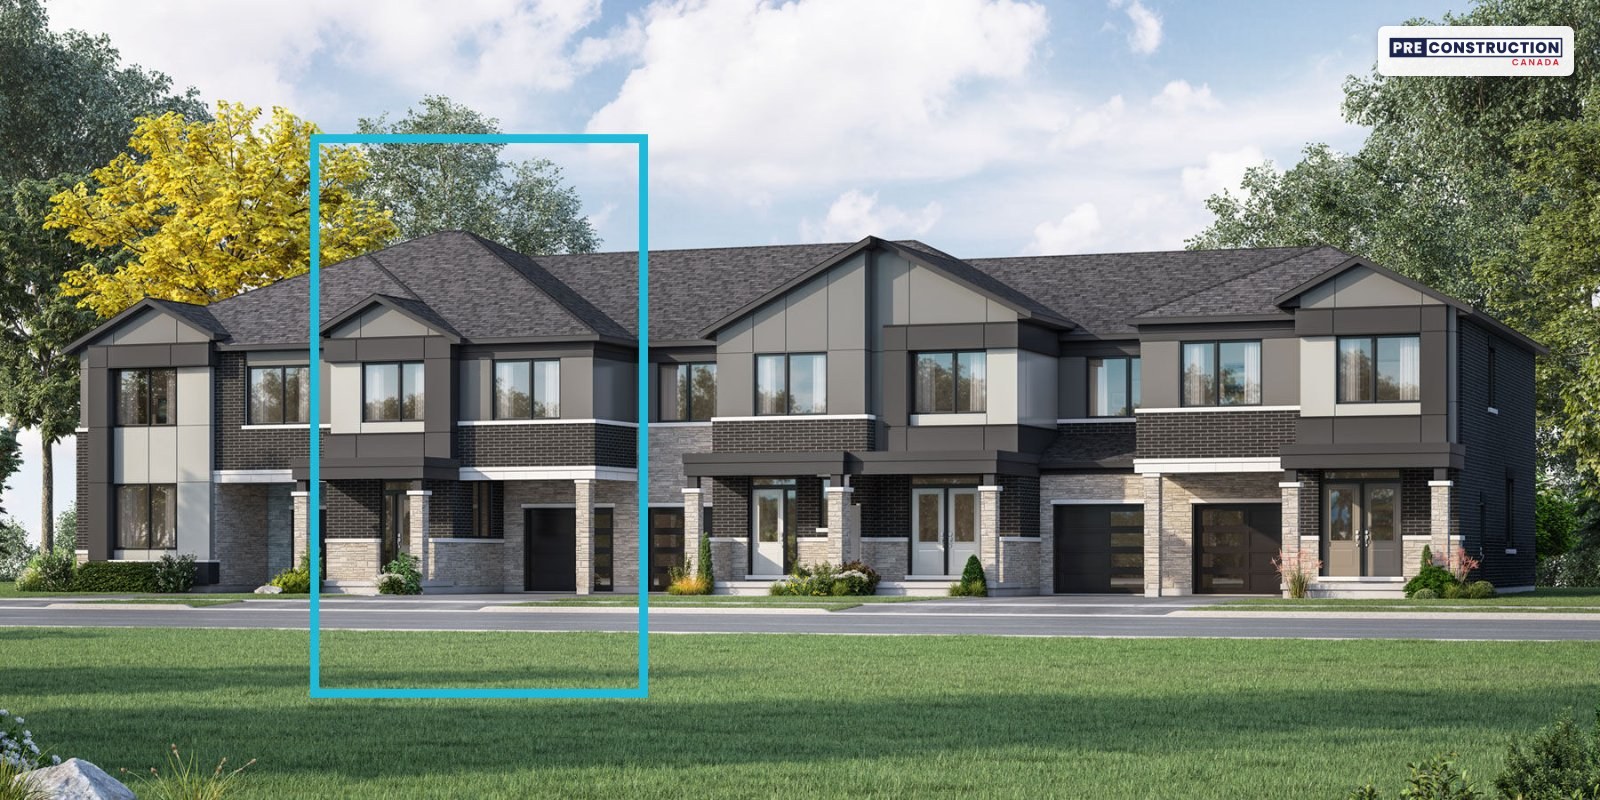
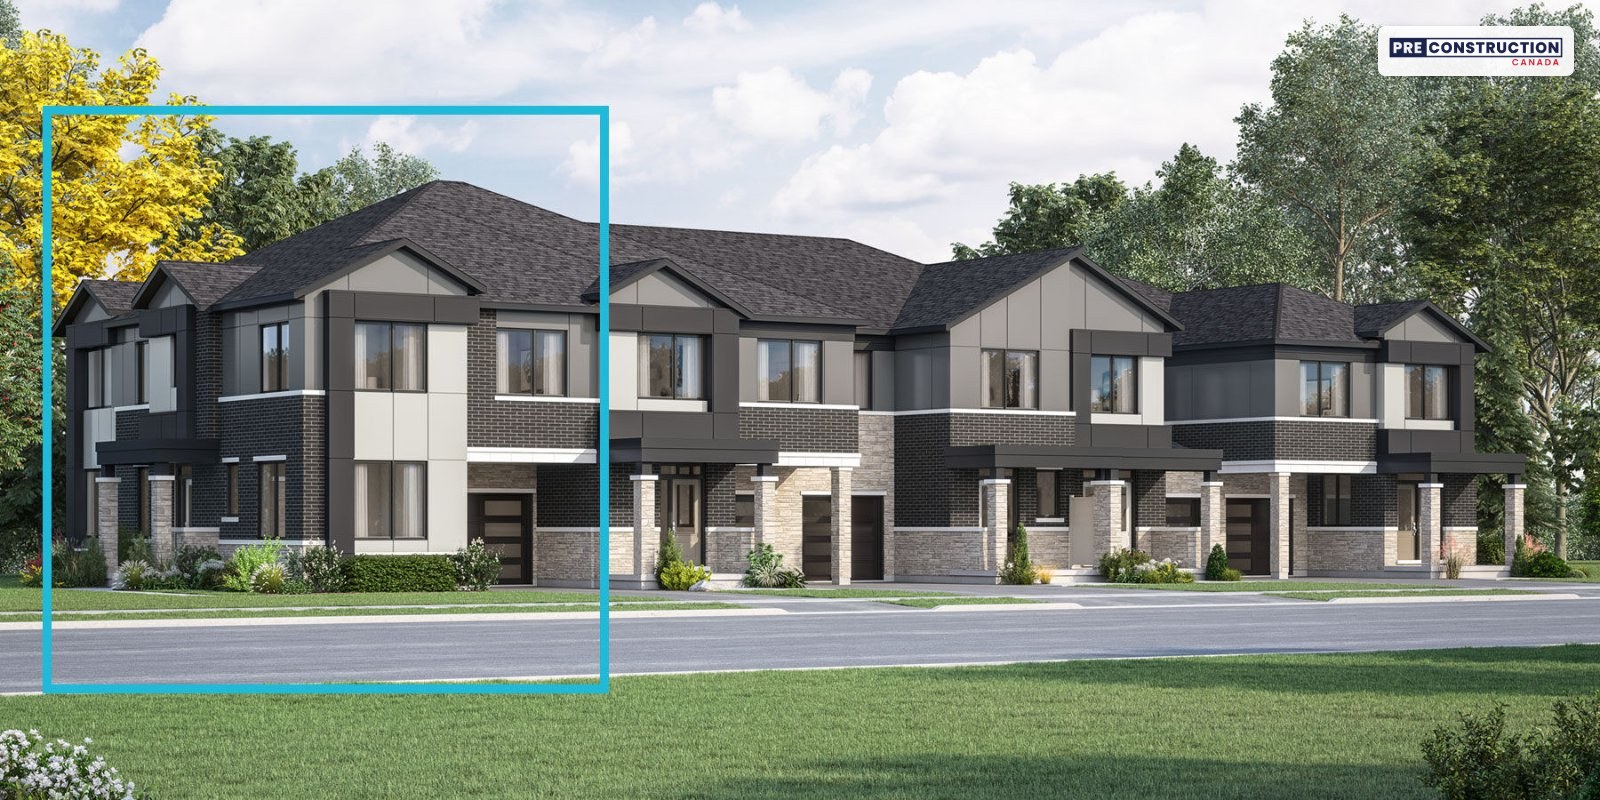
Phase 9 adds two-storey townhomes with a one-car garage, an open kitchen, dining room and great room on the ground floor, three or four bedrooms upstairs and a basement with a 3-piece rough-in and, where the grade allows, a raised ceiling. Buyers can have the basement finished with a rec room and a bath (about 414 sq ft more). The five designs run from 1,572 to 2,030 sq ft, each in four elevations: the Bancroft (1,572 sq ft, 3 bed), Hammond (1,690 sq ft, 3 bed), Marlowe (1,814 sq ft, 4 bed), Norwood End (1,842 sq ft, 4 bed, end unit) and Whitmore Corner (2,030 sq ft, 4 bed, corner unit).
With Mattamy’s $10,000 saving they start at $857,990 with HST for the Bancroft, and its October 27 list has four lots open: three Marlowes closing in June 2027 and a Bancroft closing in May 2027. They are common element homes too, at $103.99 a month, with the first two years paid by Mattamy.
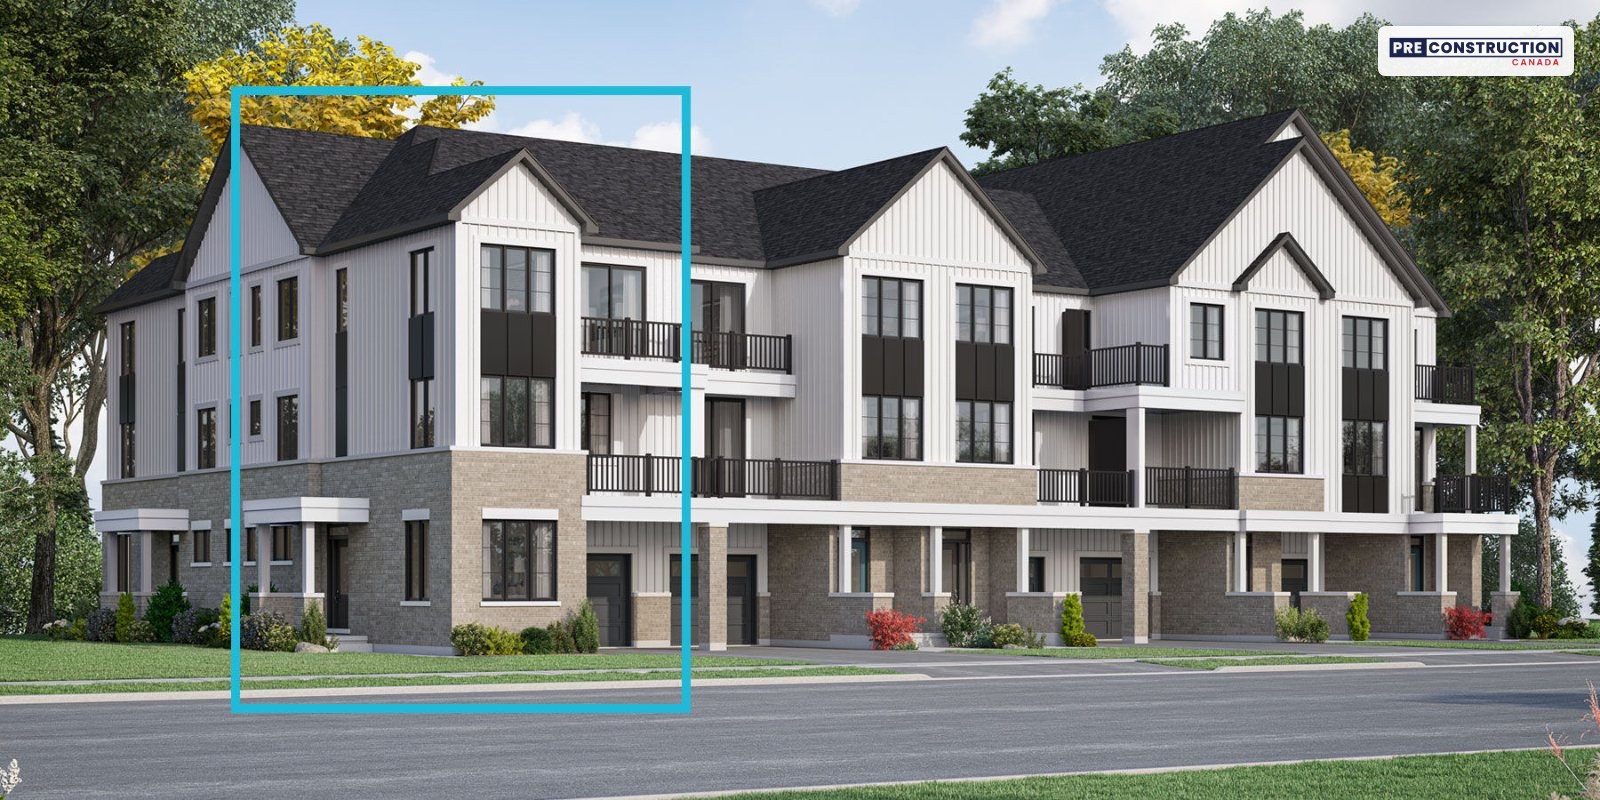
Rear-lane townhomes with a double garage (Phase 8)
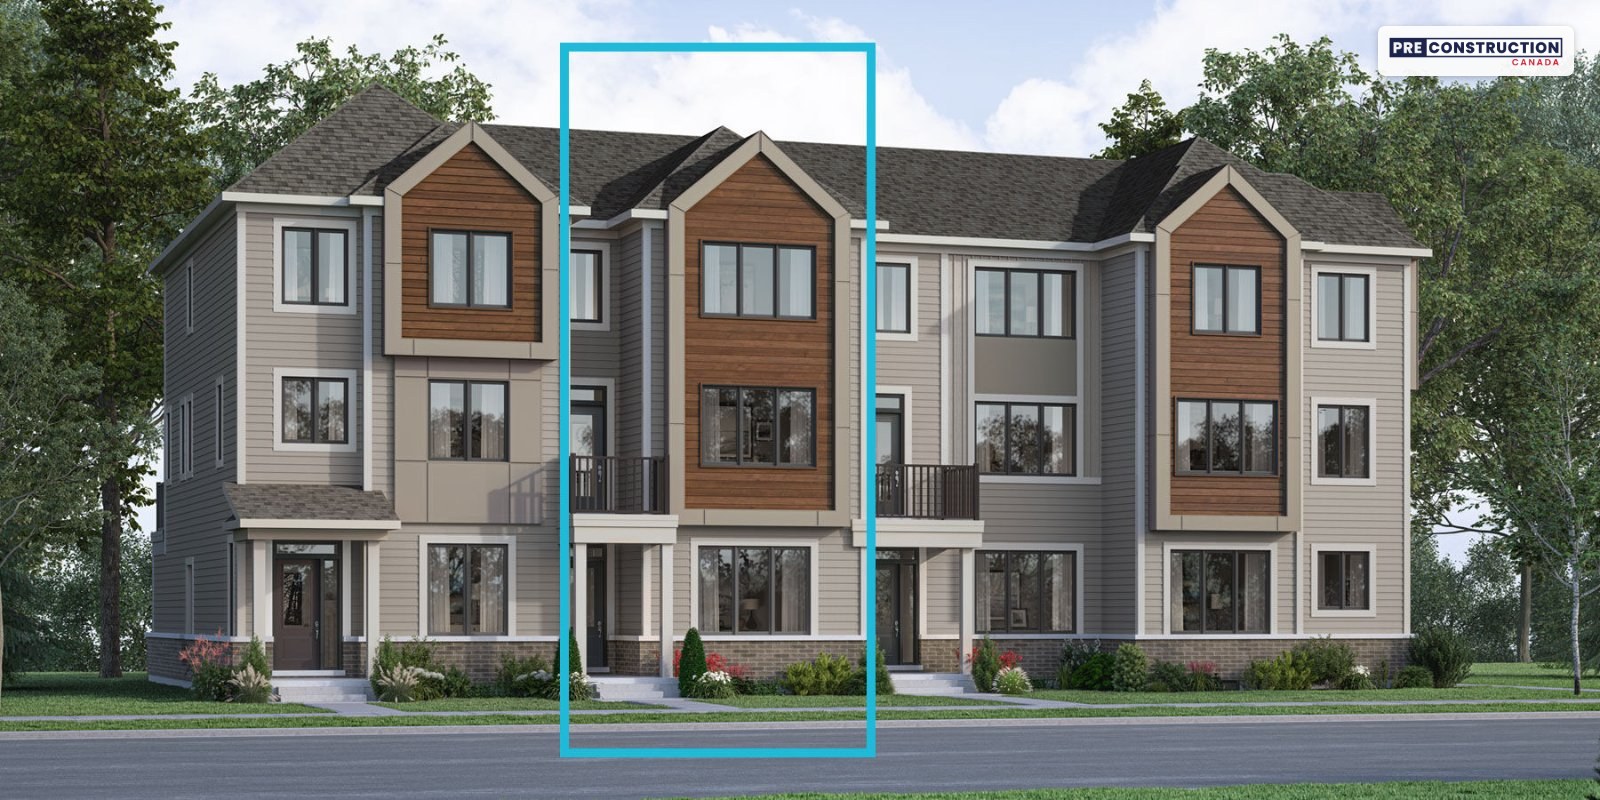
Phase 8’s rear-lane townhomes are three storeys over a basement, with a two-car garage off a lane behind the home, four or five bedrooms and 3.5 baths. The kitchen, dining room and great room are on the second floor with a balcony, and the bedrooms are on the third; the Renwick End adds a fifth bedroom with its own ensuite on the ground floor and a home office on the second. The five designs run from 1,769 to 2,326 sq ft: the Bowen, Eastwood, Renwick End (end unit), Upton Corner (corner unit) and Westcott.
With Mattamy’s $10,000 saving and a $10,000 Design Studio credit, they start at $804,990 with HST for the Bowen, or $733,619 after the HST relief for qualifying buyers. The fee is $110 a month, with two years paid by Mattamy. Mattamy’s November lists don’t name open rear-lane lots, so ask us which ones are available.
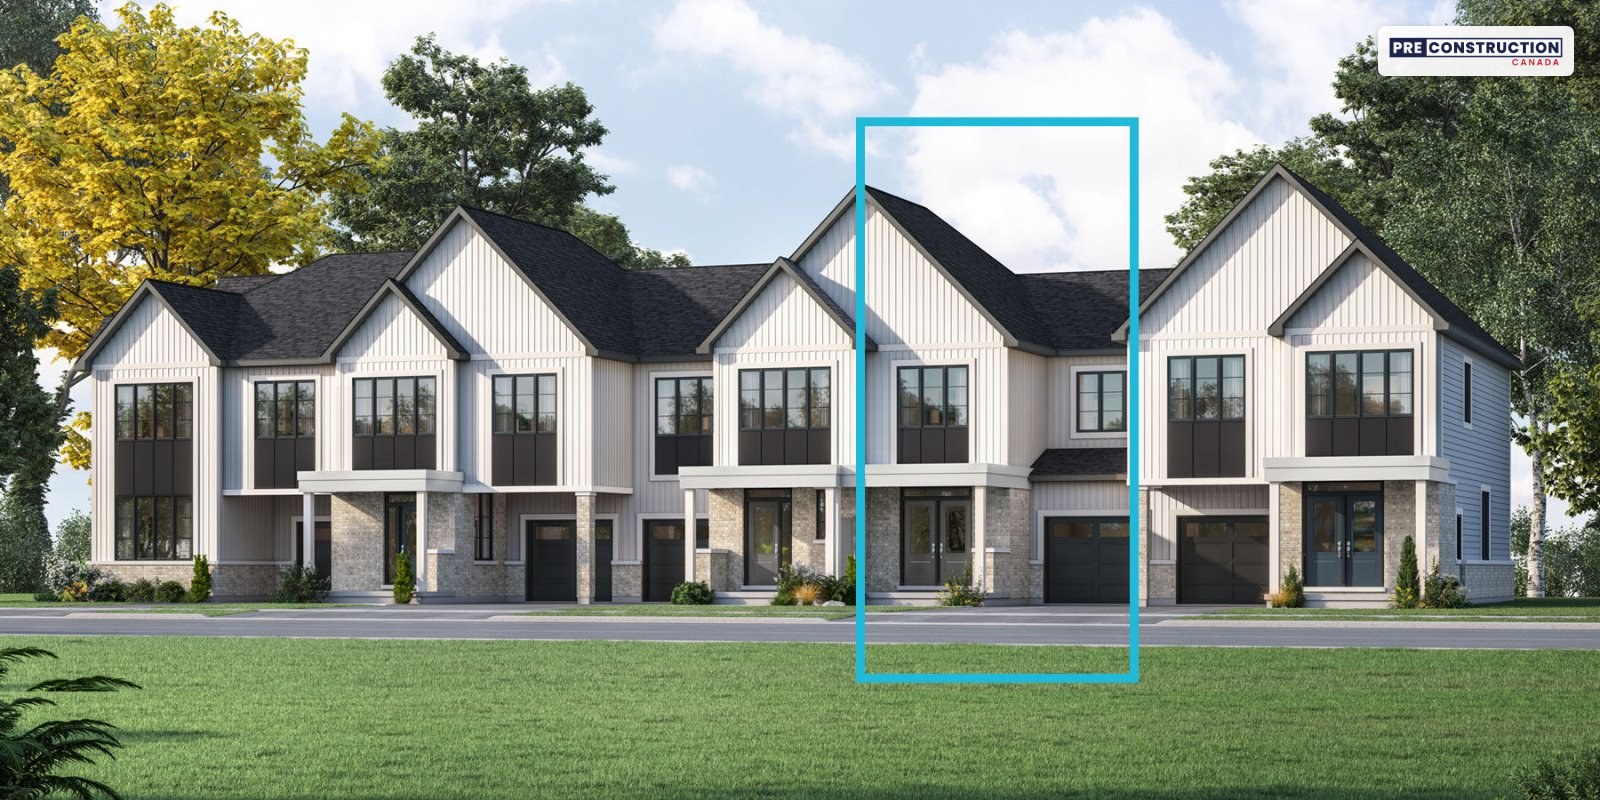
Detached homes on 30-ft and 36-ft lots (Phase 6)
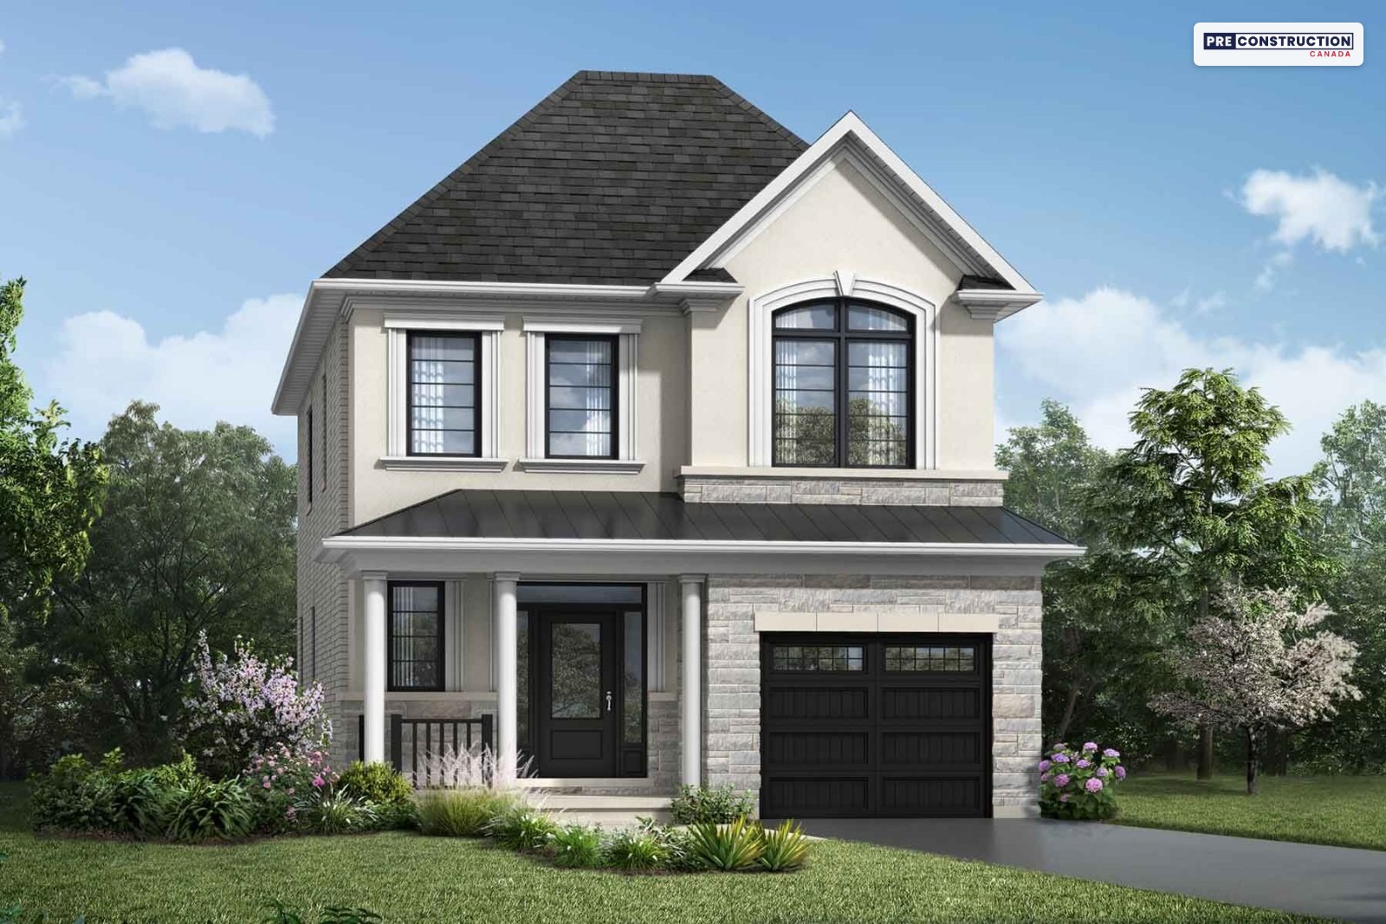
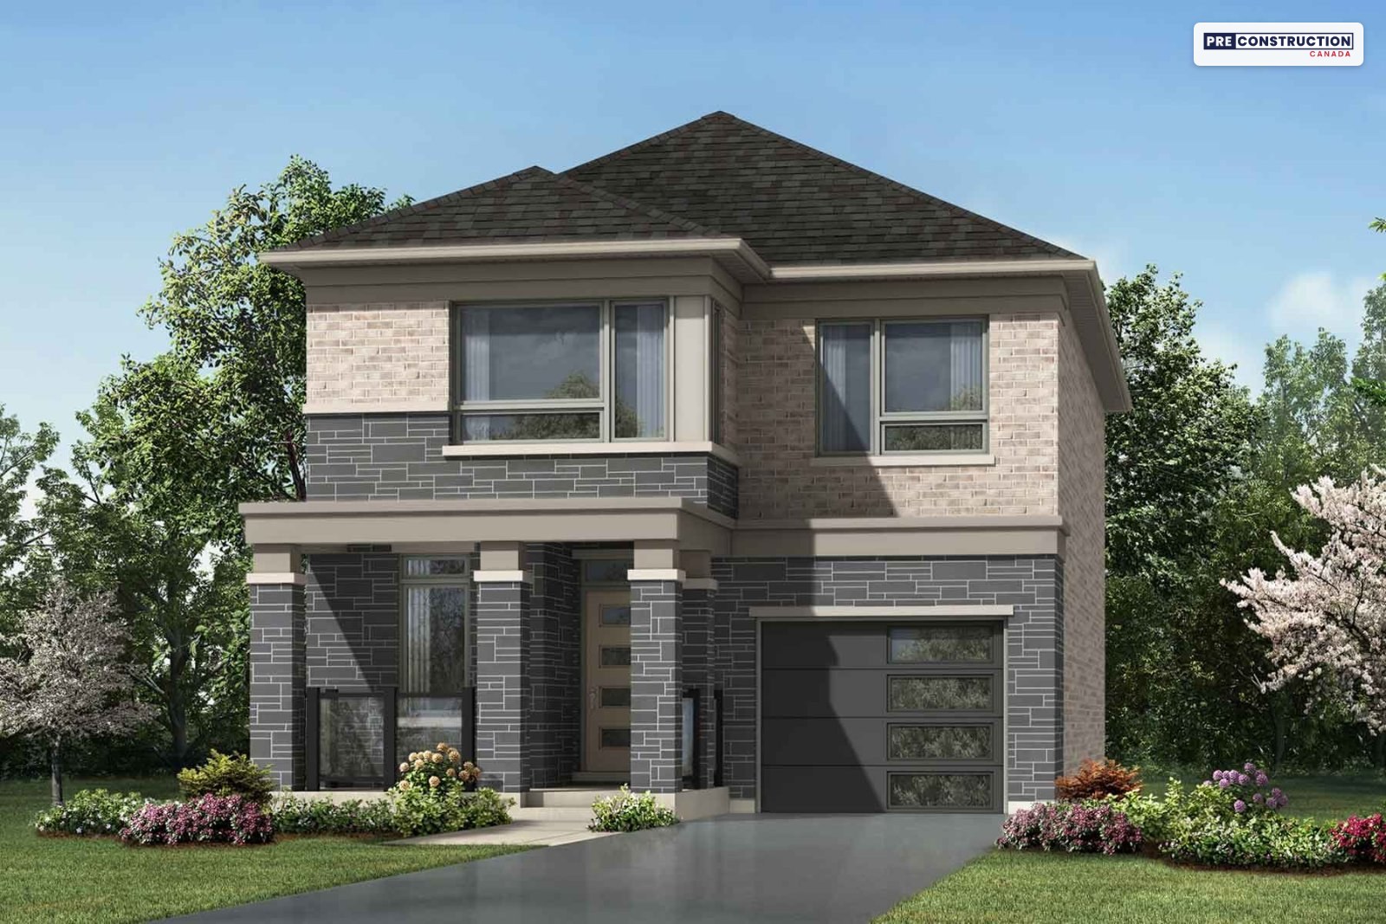
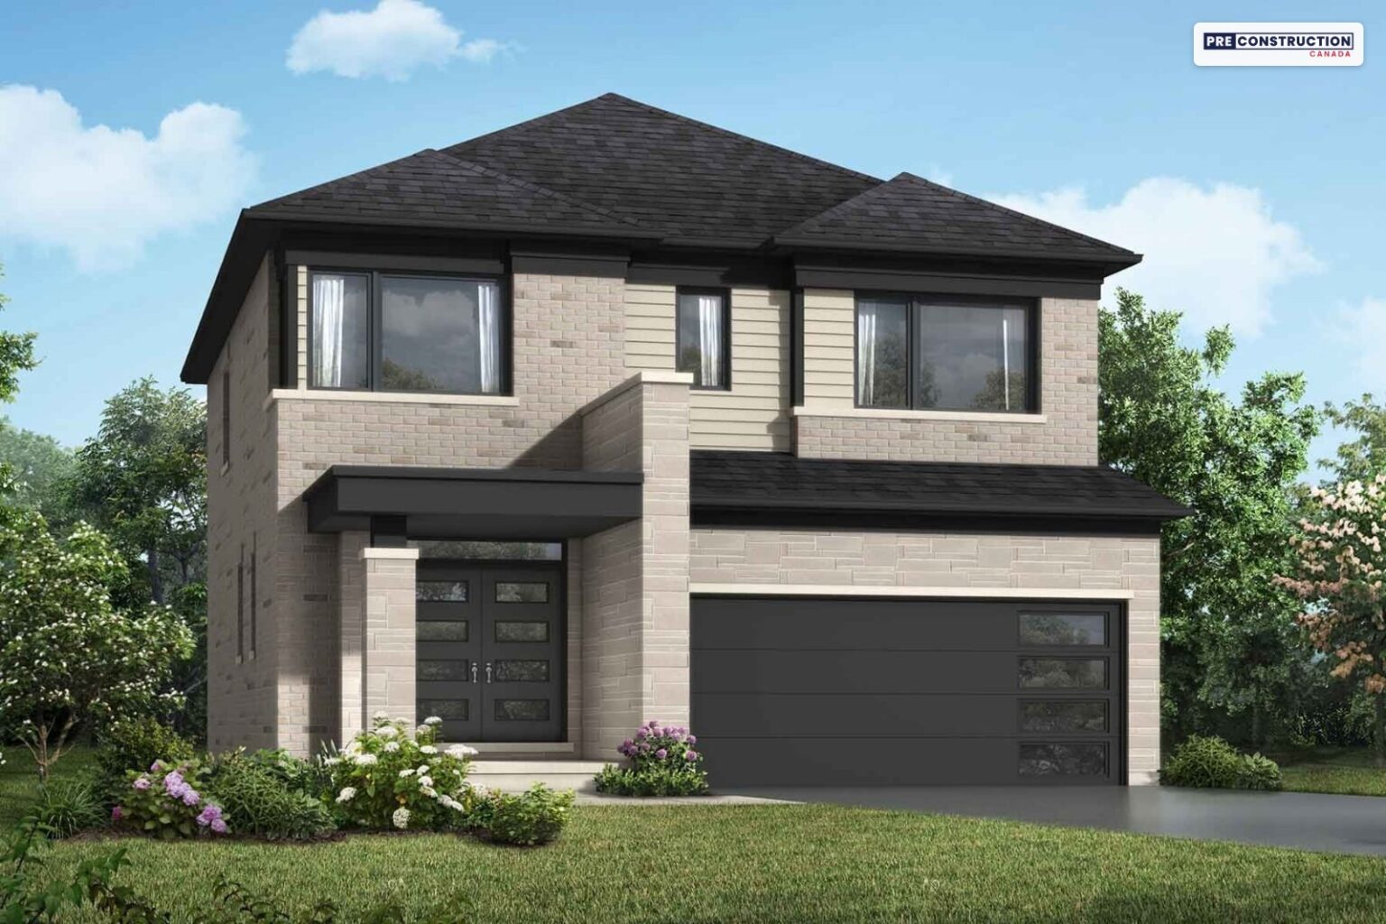
Phase 6 has Mattamy’s Net Zero Ready detached homes, all freehold with no monthly fee. Single-car garage homes on 30-ft lots come in four designs from 1,716 to 2,170 sq ft, the Belmont, Elgin, Sherwood and Willowdale, and start at $1,009,990 with HST after Mattamy’s $20,000 saving, or $915,035 after the HST relief. Double-car garage homes on 36-ft lots run from 1,979 to 2,777 sq ft in seven designs, the Maxey Corner, Cedric, Dawson, Arthur Corner, Logan, Mara and Yates, from $1,065,990. Elevations are Traditional, English Manor and French Chateau, plus Modern on the single-car homes and Transitional on the double-car homes.
Mattamy adds a $15,000 Design Studio credit, and within 10 days of signing buyers can add Architect’s Choice options such as a fourth bedroom in place of the second-floor family room, a side door entry, a chef’s kitchen, the Bath Oasis ensuite or a basement ceiling about 12 inches higher. Its November lists have nine double-car homes as quick move-ins, five Cedrics, a Dawson, two Logans and a Mara, plus a Phase 2 Cedric, from $1,179,990 with $10,650 to $50,000 of upgrades already built in, and two of them are ready now.
Inside the homes
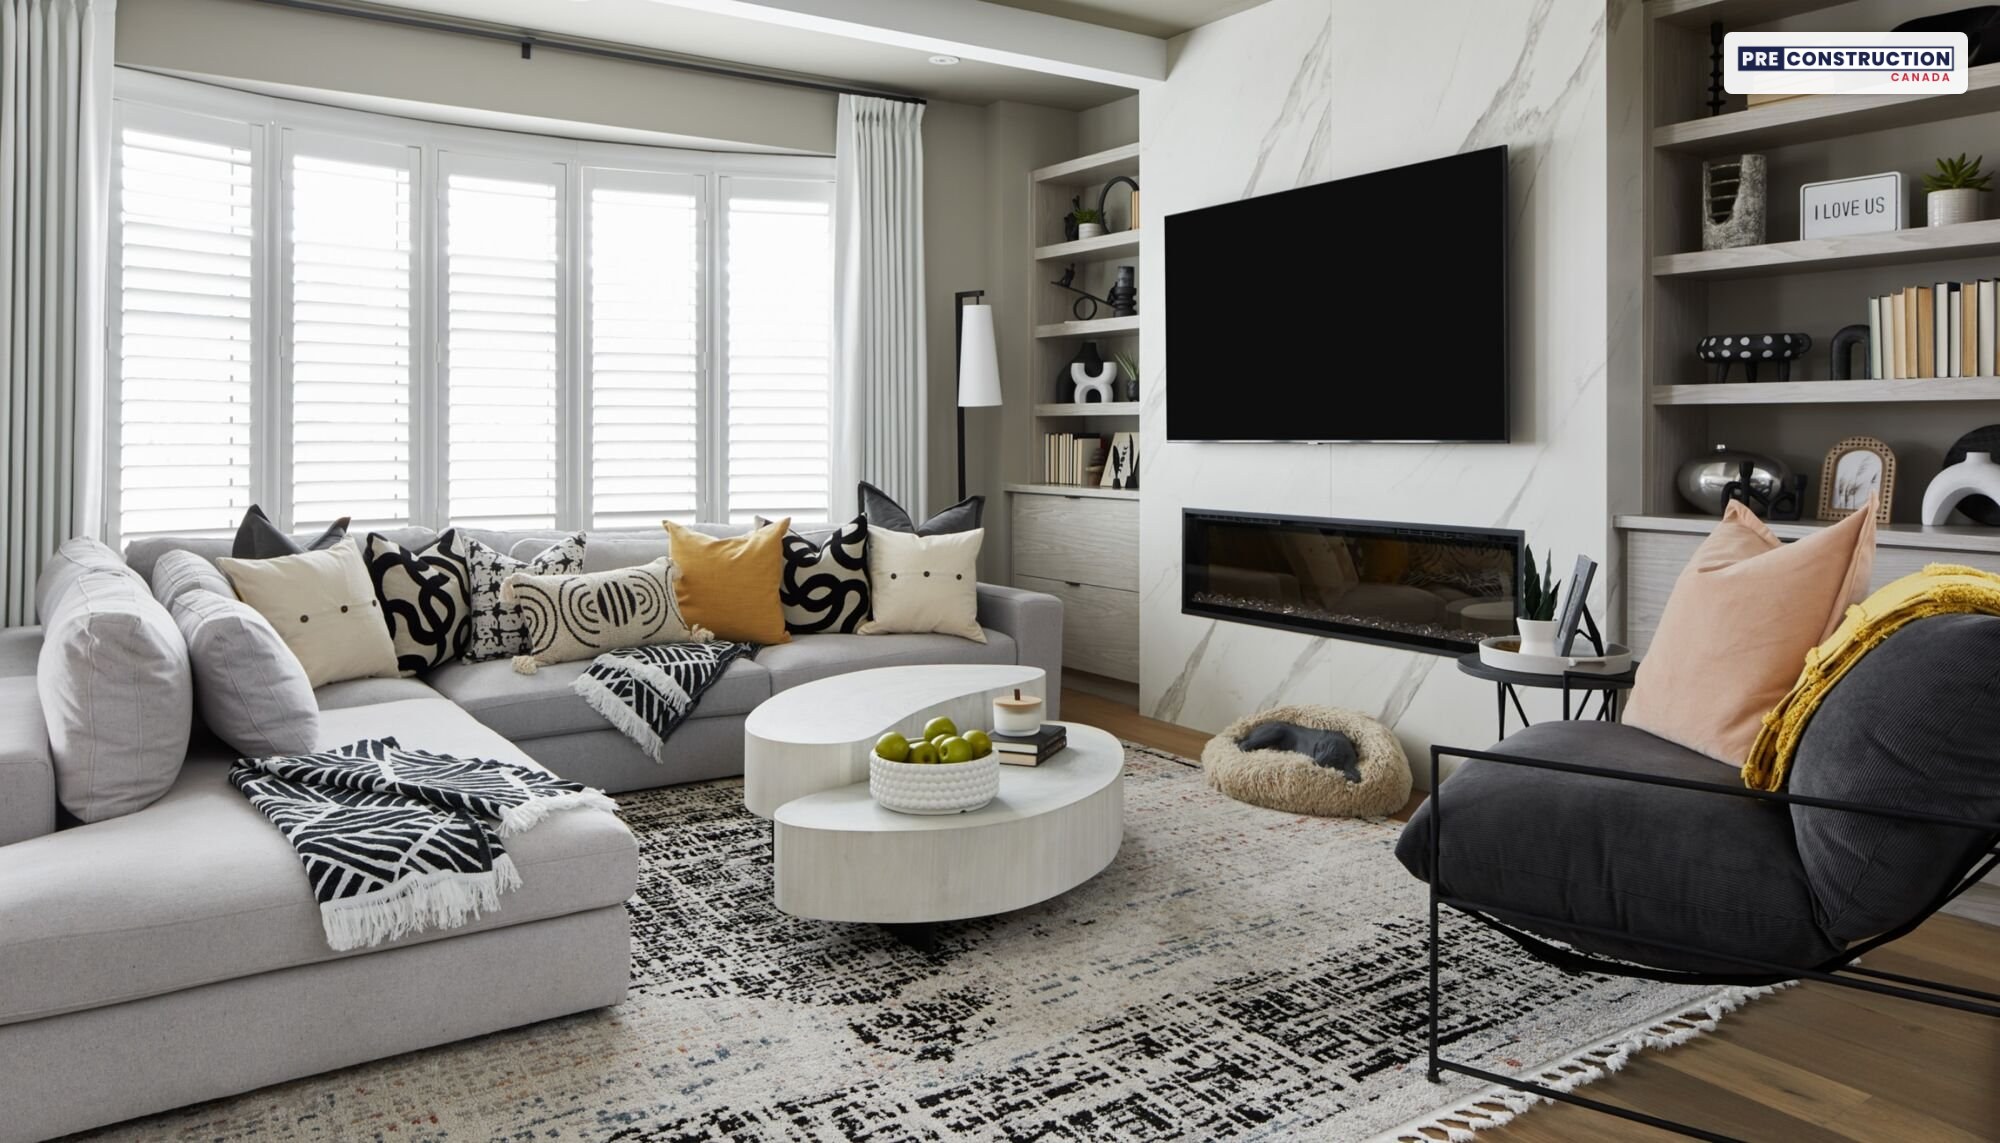
A living room with a linear fireplace. Image: Mattamy Homes (artist’s concept).
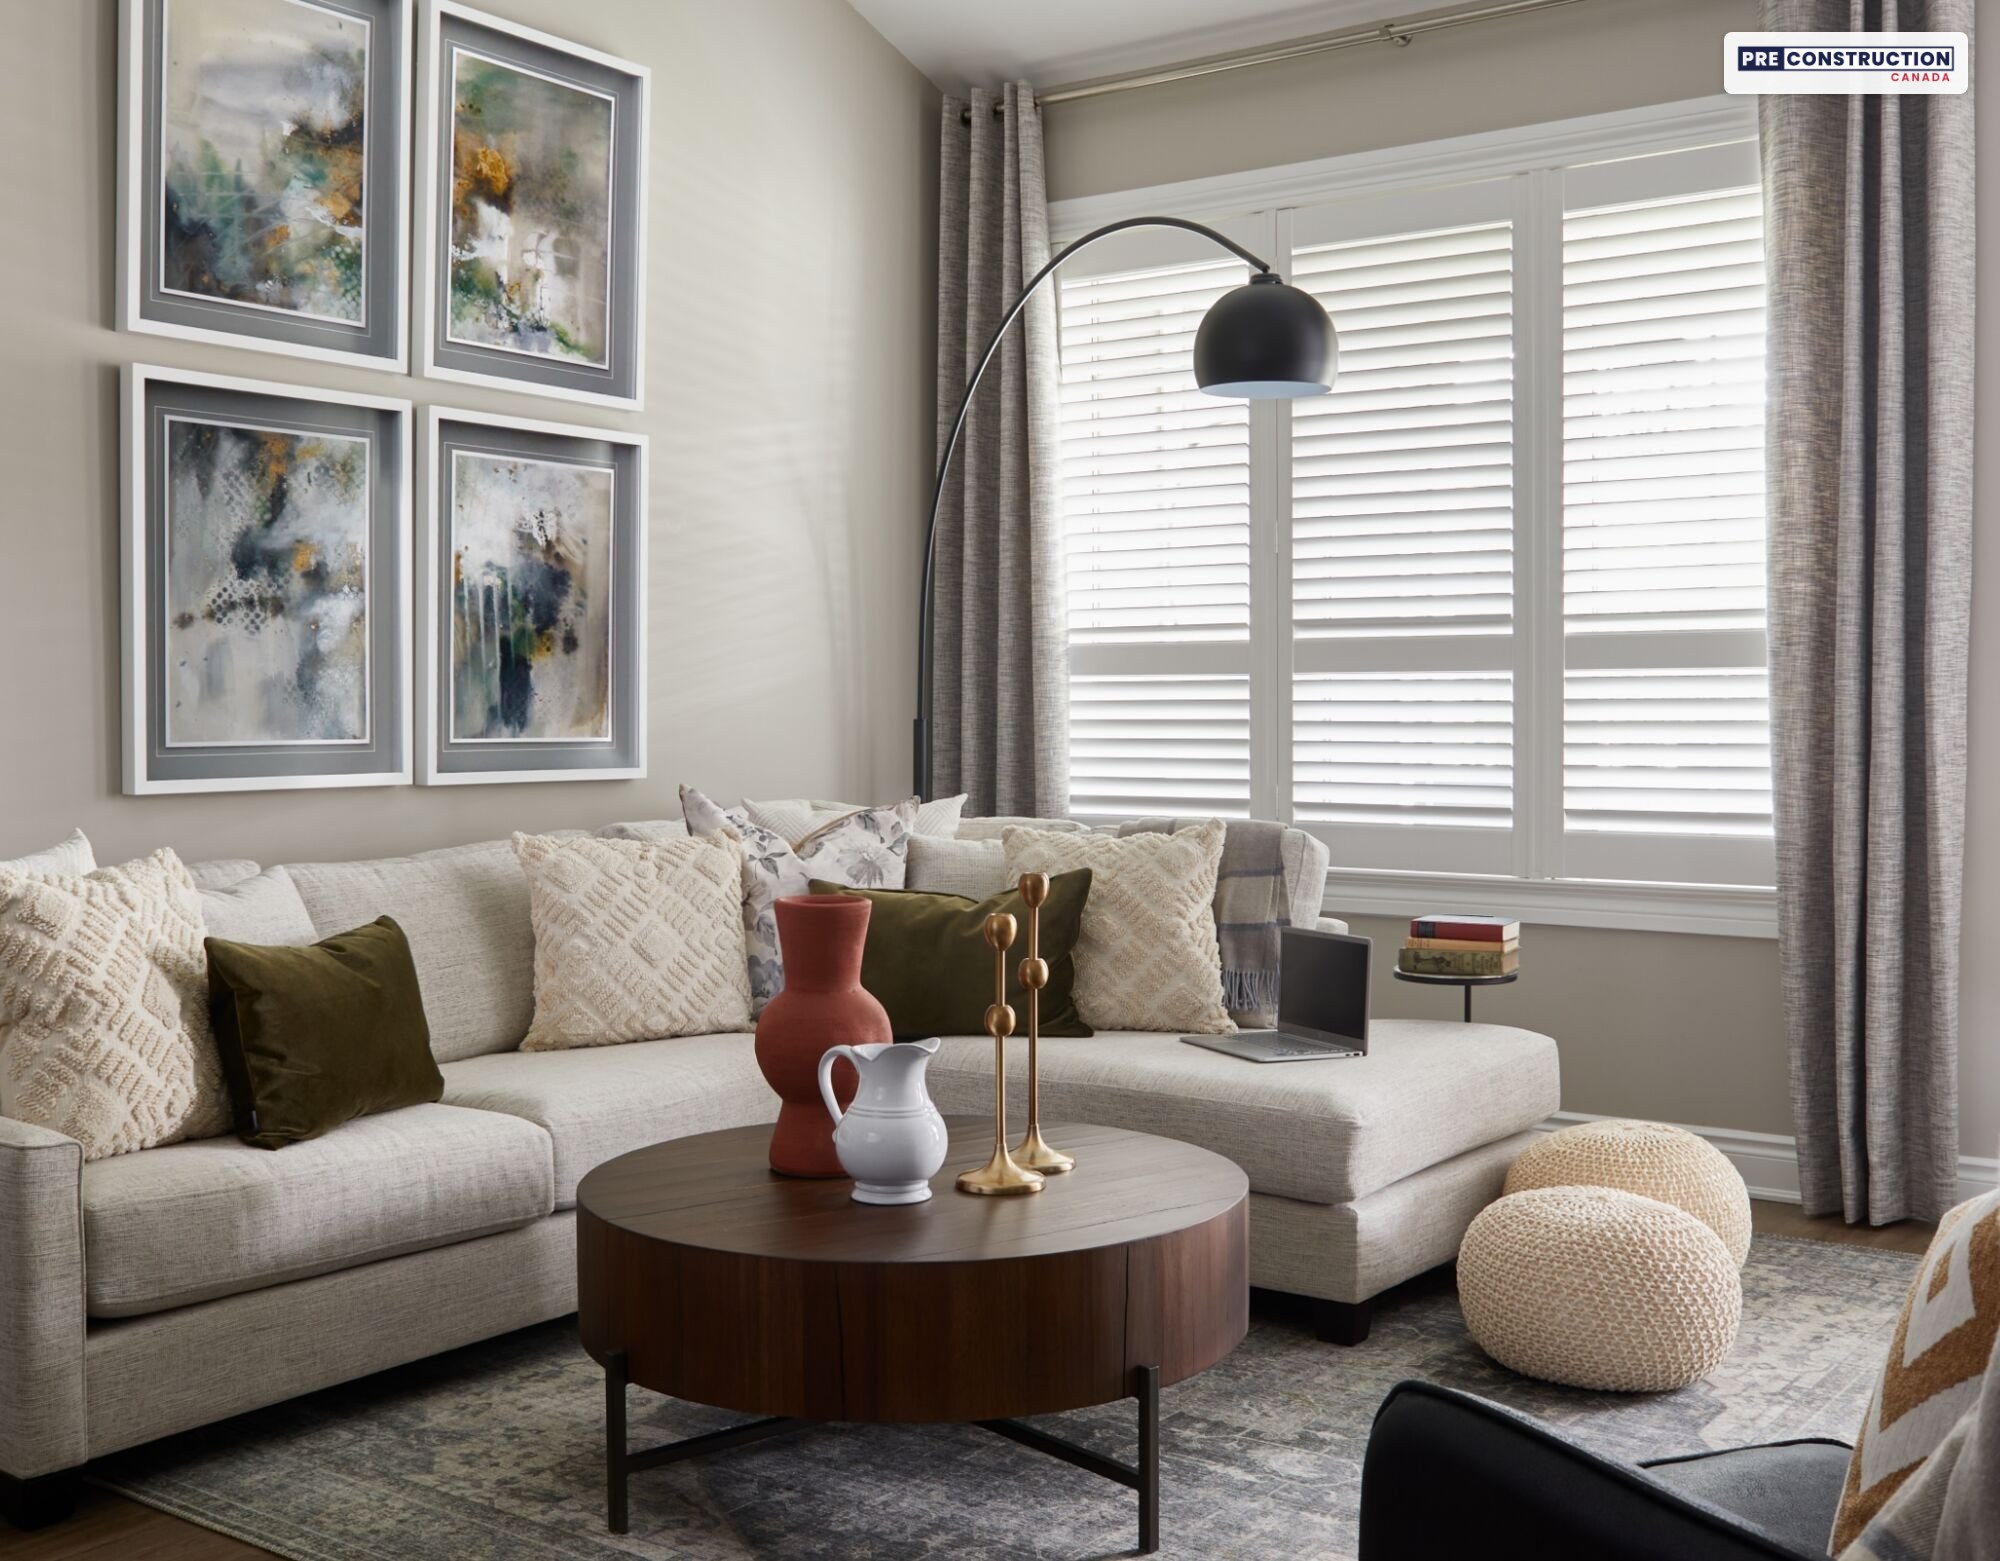
Finishes are chosen at Mattamy’s Design Studio in a single appointment that Mattamy books after you sign. Townhome buyers pick from pre-set Included and Elevated packages, and the optional Elevated Package needs no deposit and is added to the price; detached buyers choose their finishes and can put the $15,000 Design Studio credit toward upgrades.
A sitting room. Image: Mattamy Homes (artist’s concept).
What comes with the homes
From Mattamy’s fall features sheets and its Phase 6, 8 and 9 agreements:
About 9-ft ceilings on the ground and second floors (about 8 ft on the third floor of the Village Homes), with smooth ceilings on the main floor
Quartz countertops in the kitchen and primary ensuite
A stainless steel fridge, stove and dishwasher in the townhomes
SPC luxury vinyl floors in the townhomes; engineered oak hardwood on the ground floor, upper hall and primary bedroom of the detached homes, with a gas fireplace as per plan
Oak stairs, 2×6 exterior walls and 200-amp service, with an EV charger rough-in in Phases 6 and 8
A 3-piece rough-in in the basement of the detached and two-storey homes
A smart front door lock and a Cat6 data line in the detached homes
Development charge increases capped at $0, a free assignment and a year of free Rogers Xfinity internet
Two years of common element fees paid by Mattamy on the townhomes
Net Zero Ready and ENERGY STAR®
Mattamy builds the Phase 6 detached homes to the Canadian Home Builders’ Association’s Net Zero Ready standard. Its brochure says they are designed to Tier 3 of the national energy code, which it expects to take effect within 5 to 10 years, and each one is tested and inspected by third-party professionals. The features list includes:
Triple-glazed windows, R60 attic insulation and R10 insulation under the basement slab
An air source heat pump for heating and cooling, and an energy recovery ventilator
A drain water heat recovery unit and an owned tankless water heater
LED lighting, a smart thermostat and a conduit for future solar panels
The Phase 8 and 9 townhomes are ENERGY STAR® certified, which Mattamy says makes them at least 20% more energy-efficient than local building code, with an air source heat pump, an owned tankless water heater, a smart thermostat and third-party airtightness testing.
The site plans
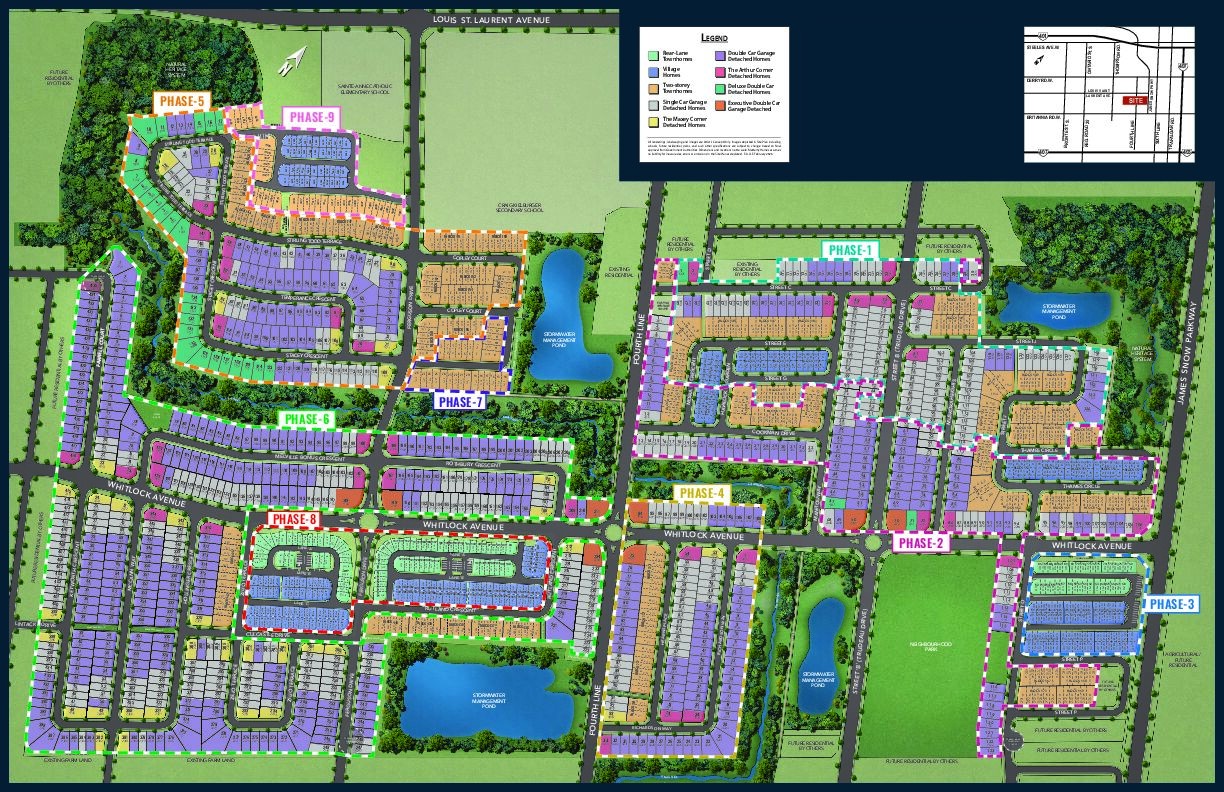
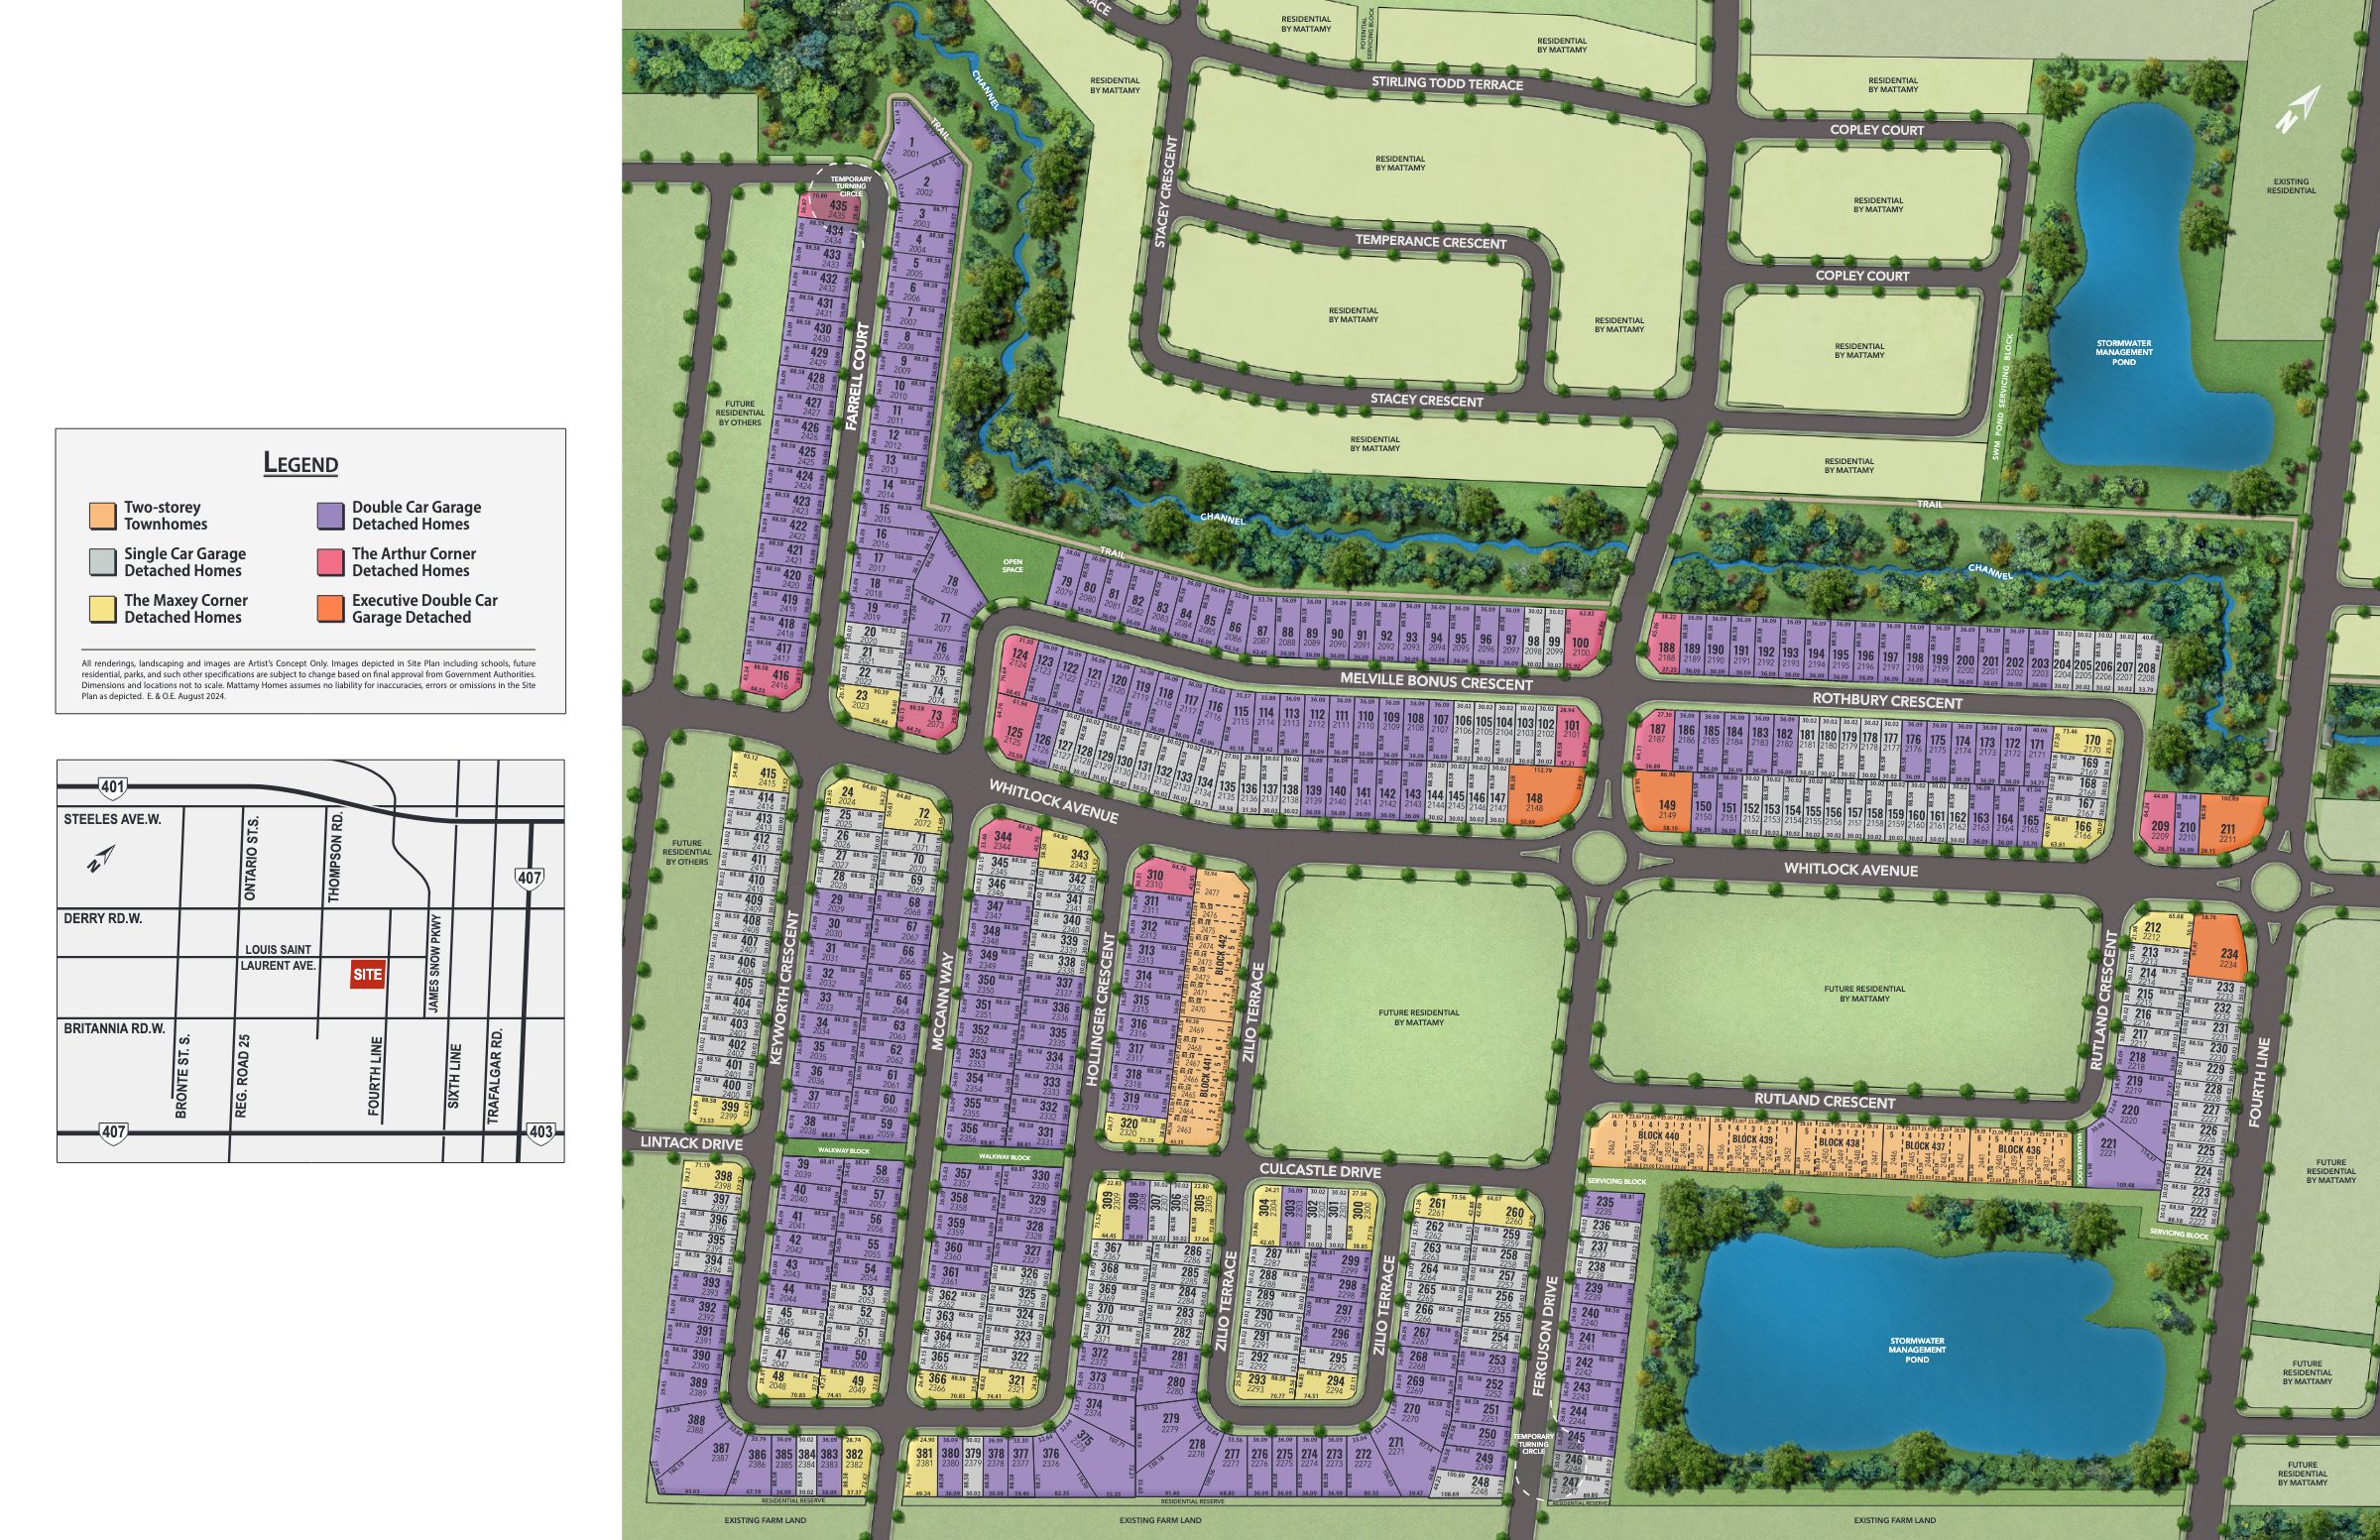
Hawthorne East Village site map, all phases. Site map: Mattamy Homes (artist’s concept, not to scale).
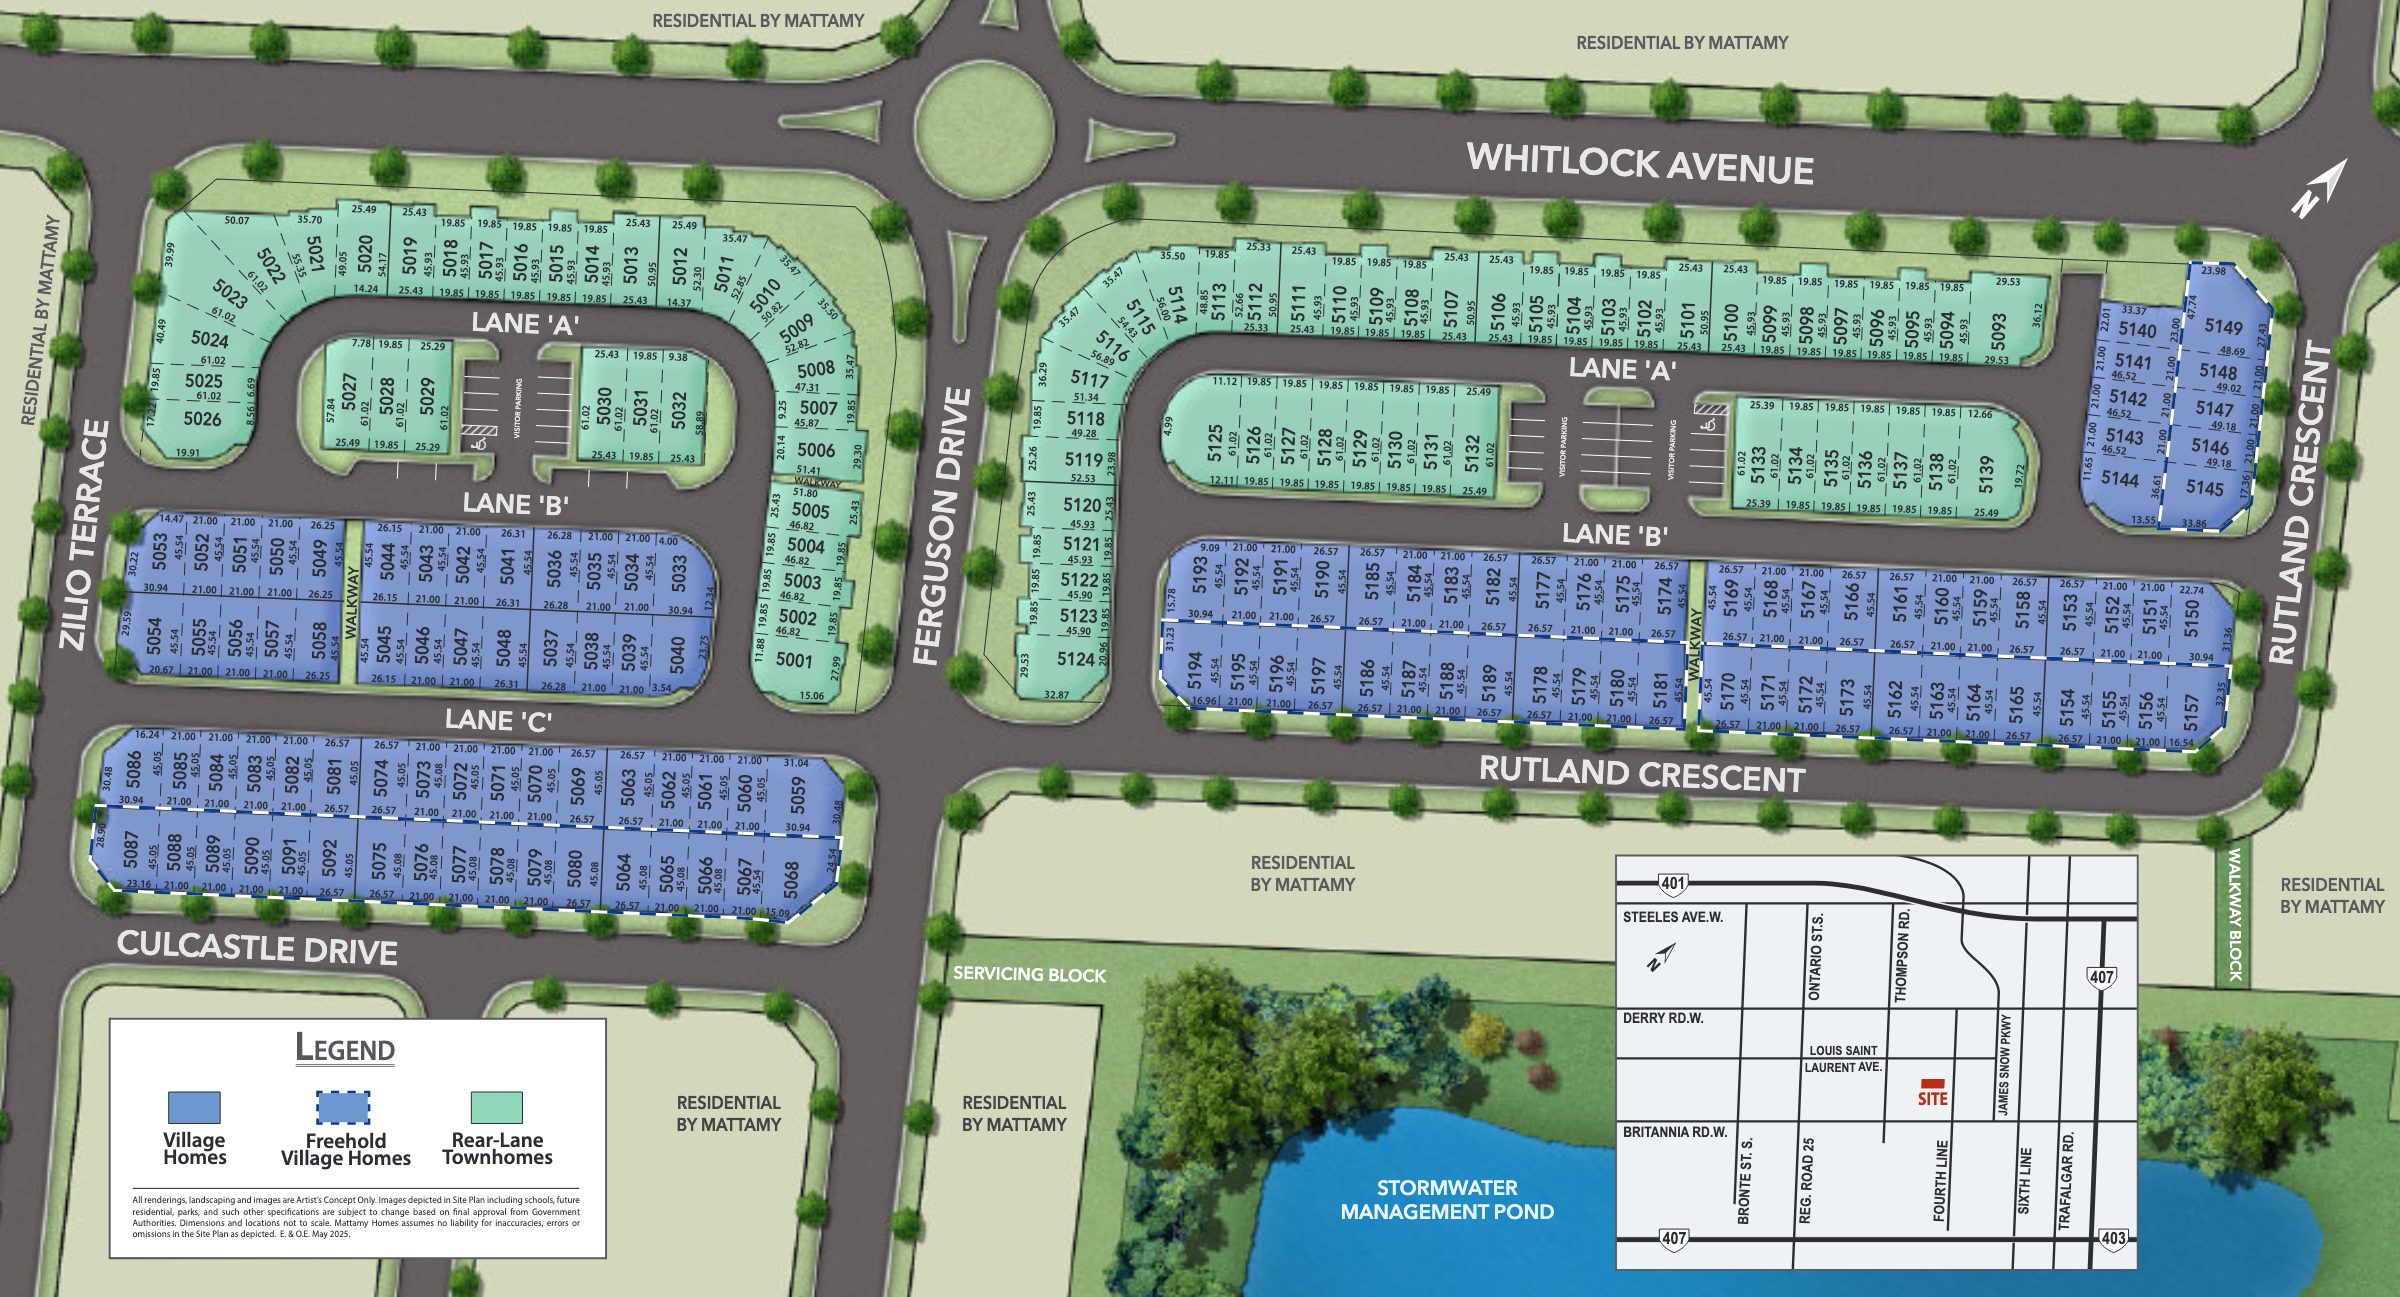
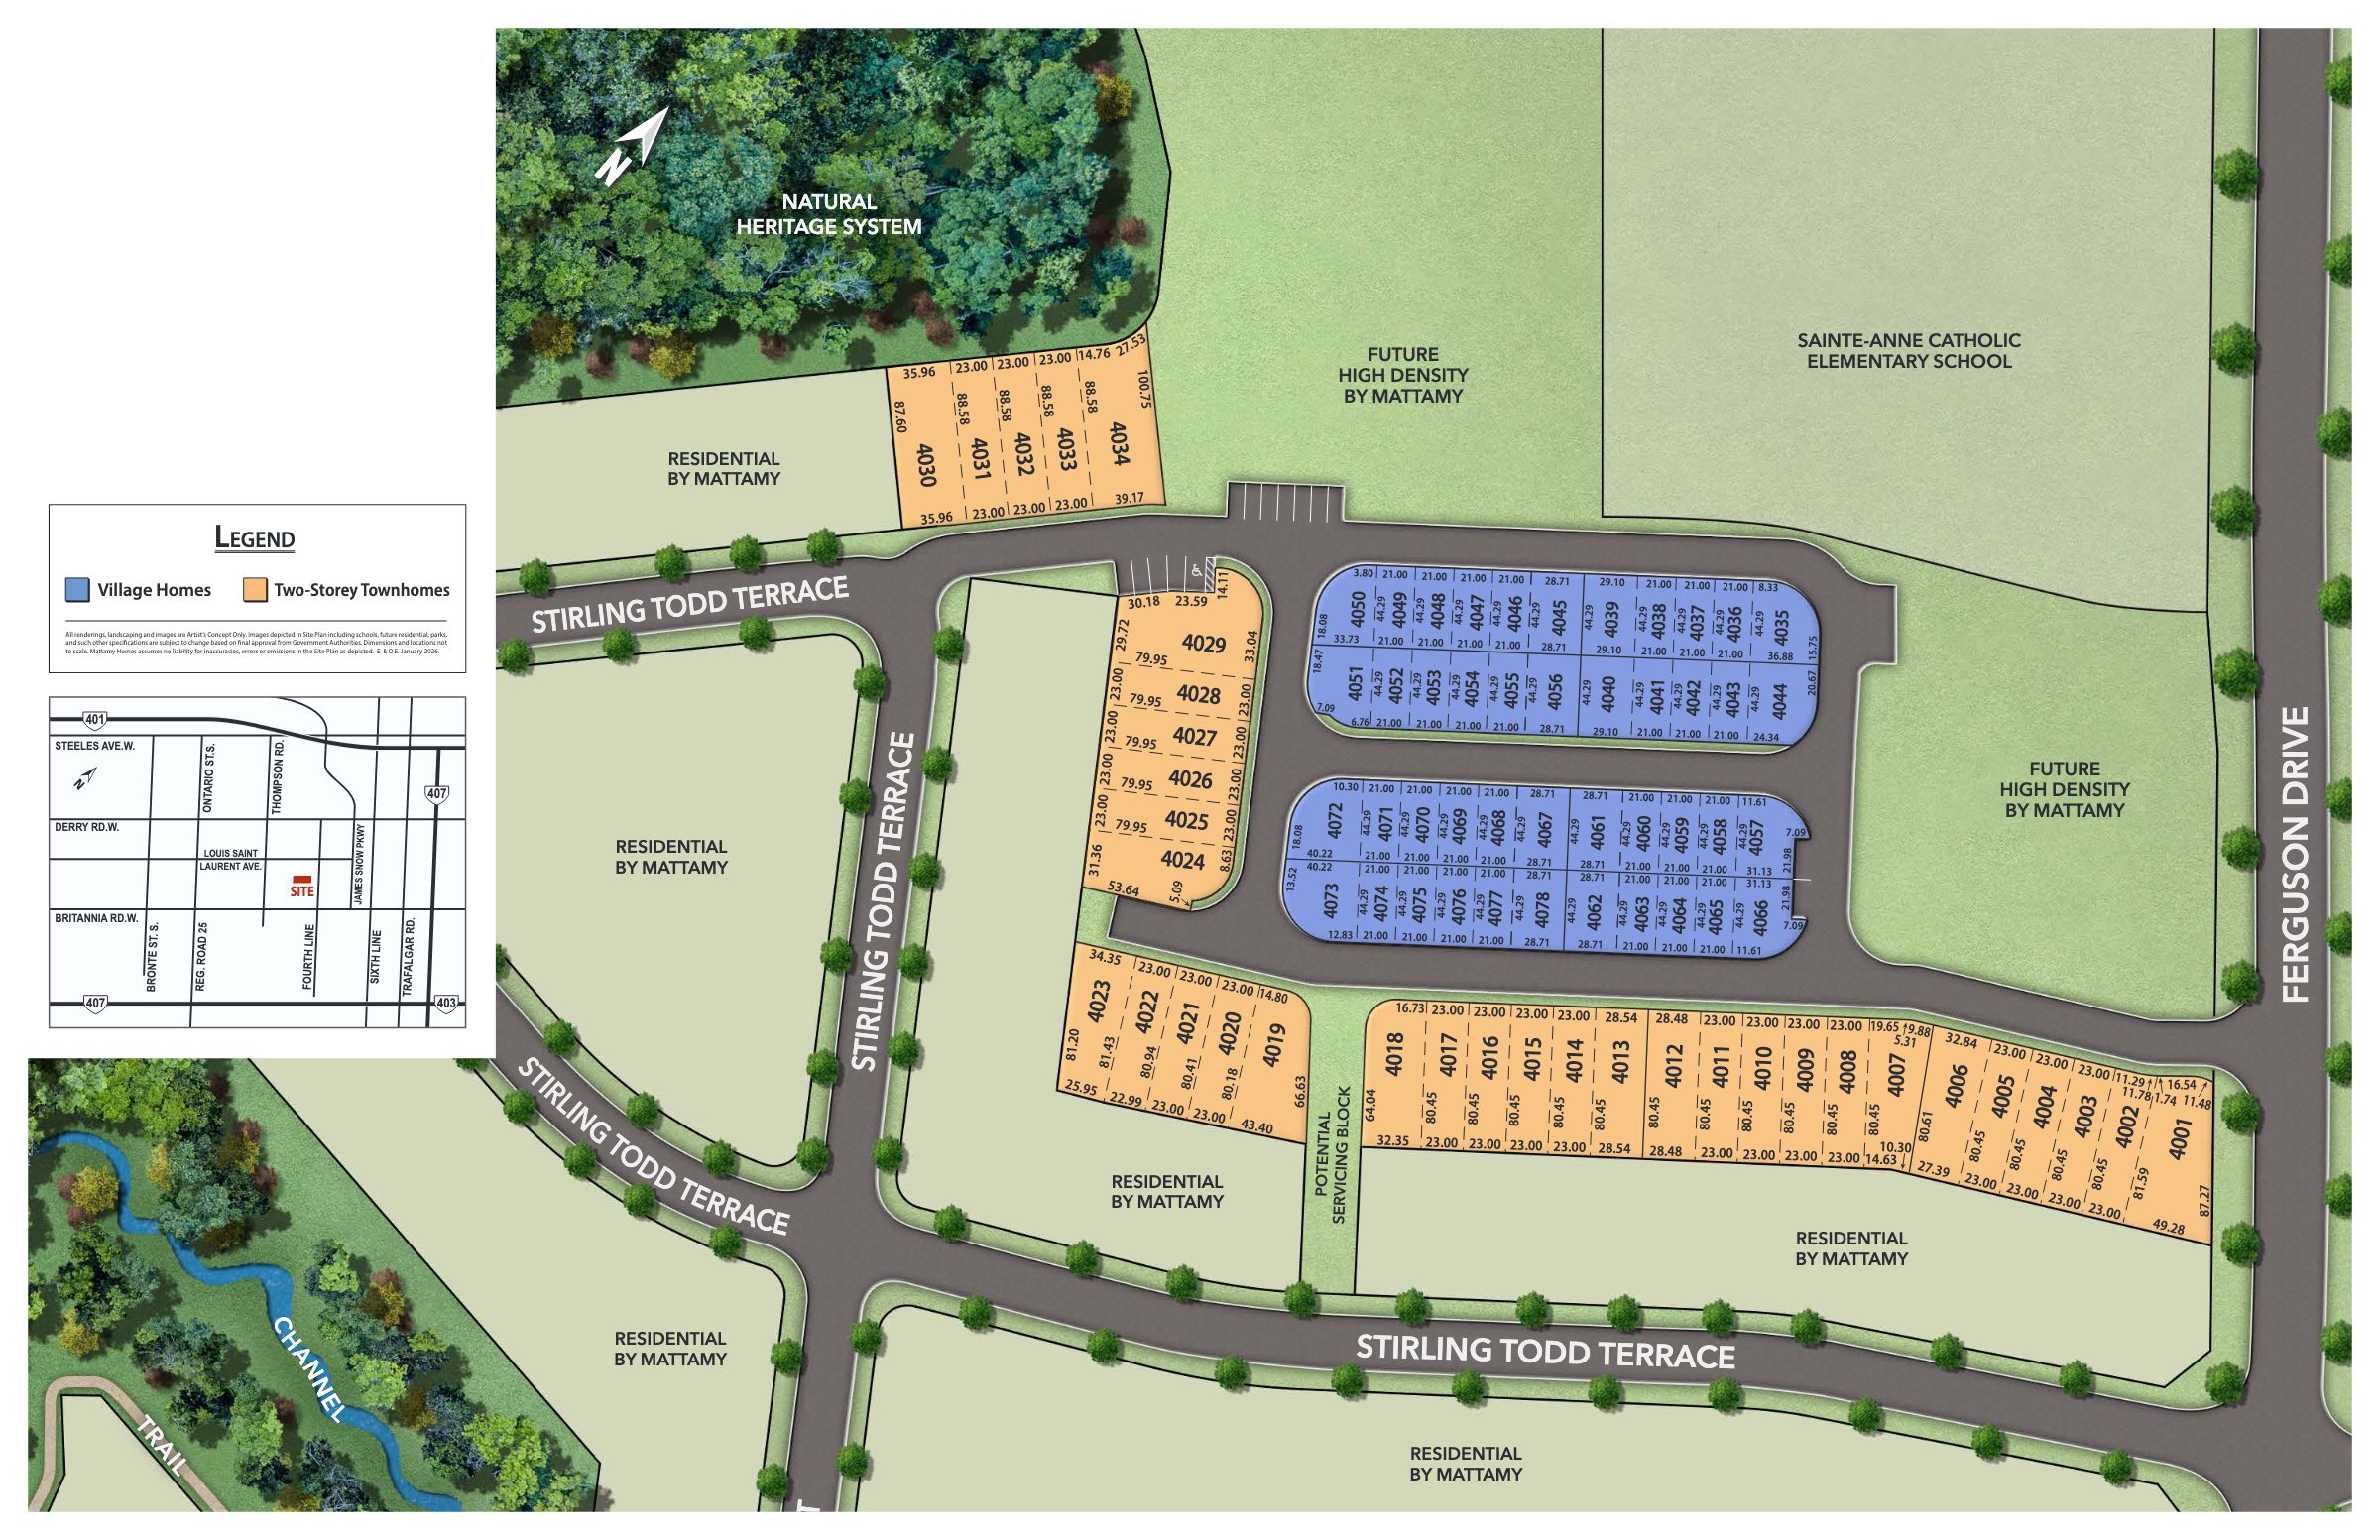
Phase 8’s Village Homes and rear-lane townhomes line Whitlock Avenue, Ferguson Drive and Rutland Crescent beside a stormwater pond. Phase 9 sits on Stirling Todd Terrace next to Sainte-Anne Catholic Elementary School and a natural heritage area, with blocks set aside for future higher-density homes by Mattamy. Phase 6’s detached homes surround parks, two ponds and a creek valley with trails, and the quick move-in homes are on streets such as Hollinger Crescent, McCann Way and Zilio Terrace.
The neighbourhood
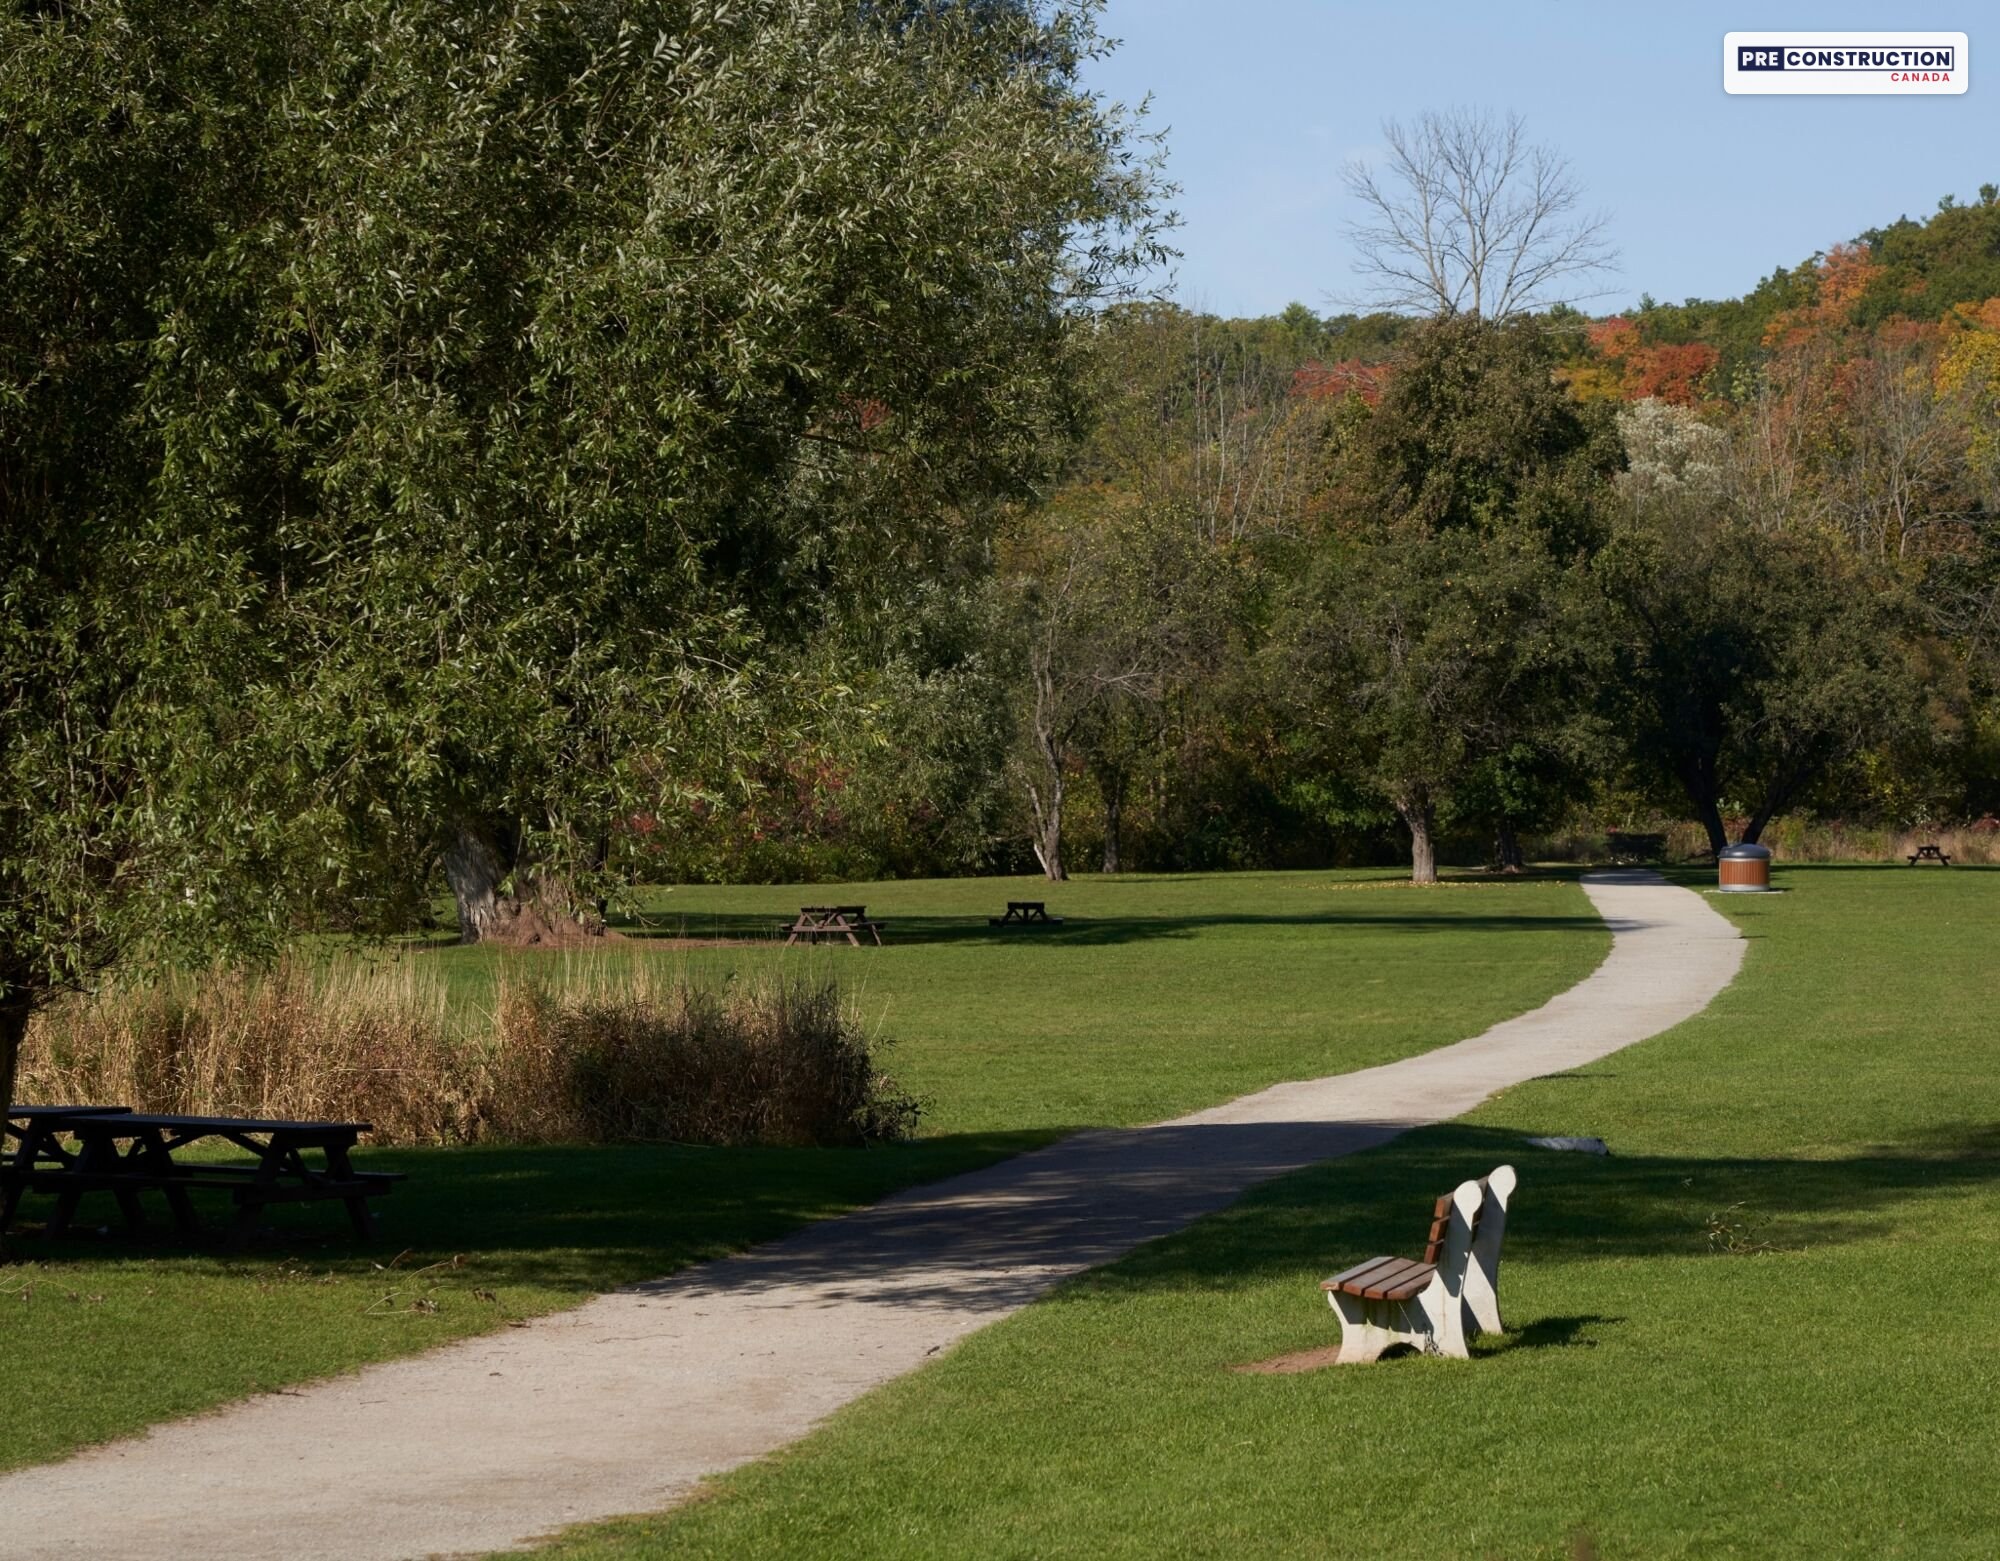
Green space in Milton. Photo: Mattamy Homes.
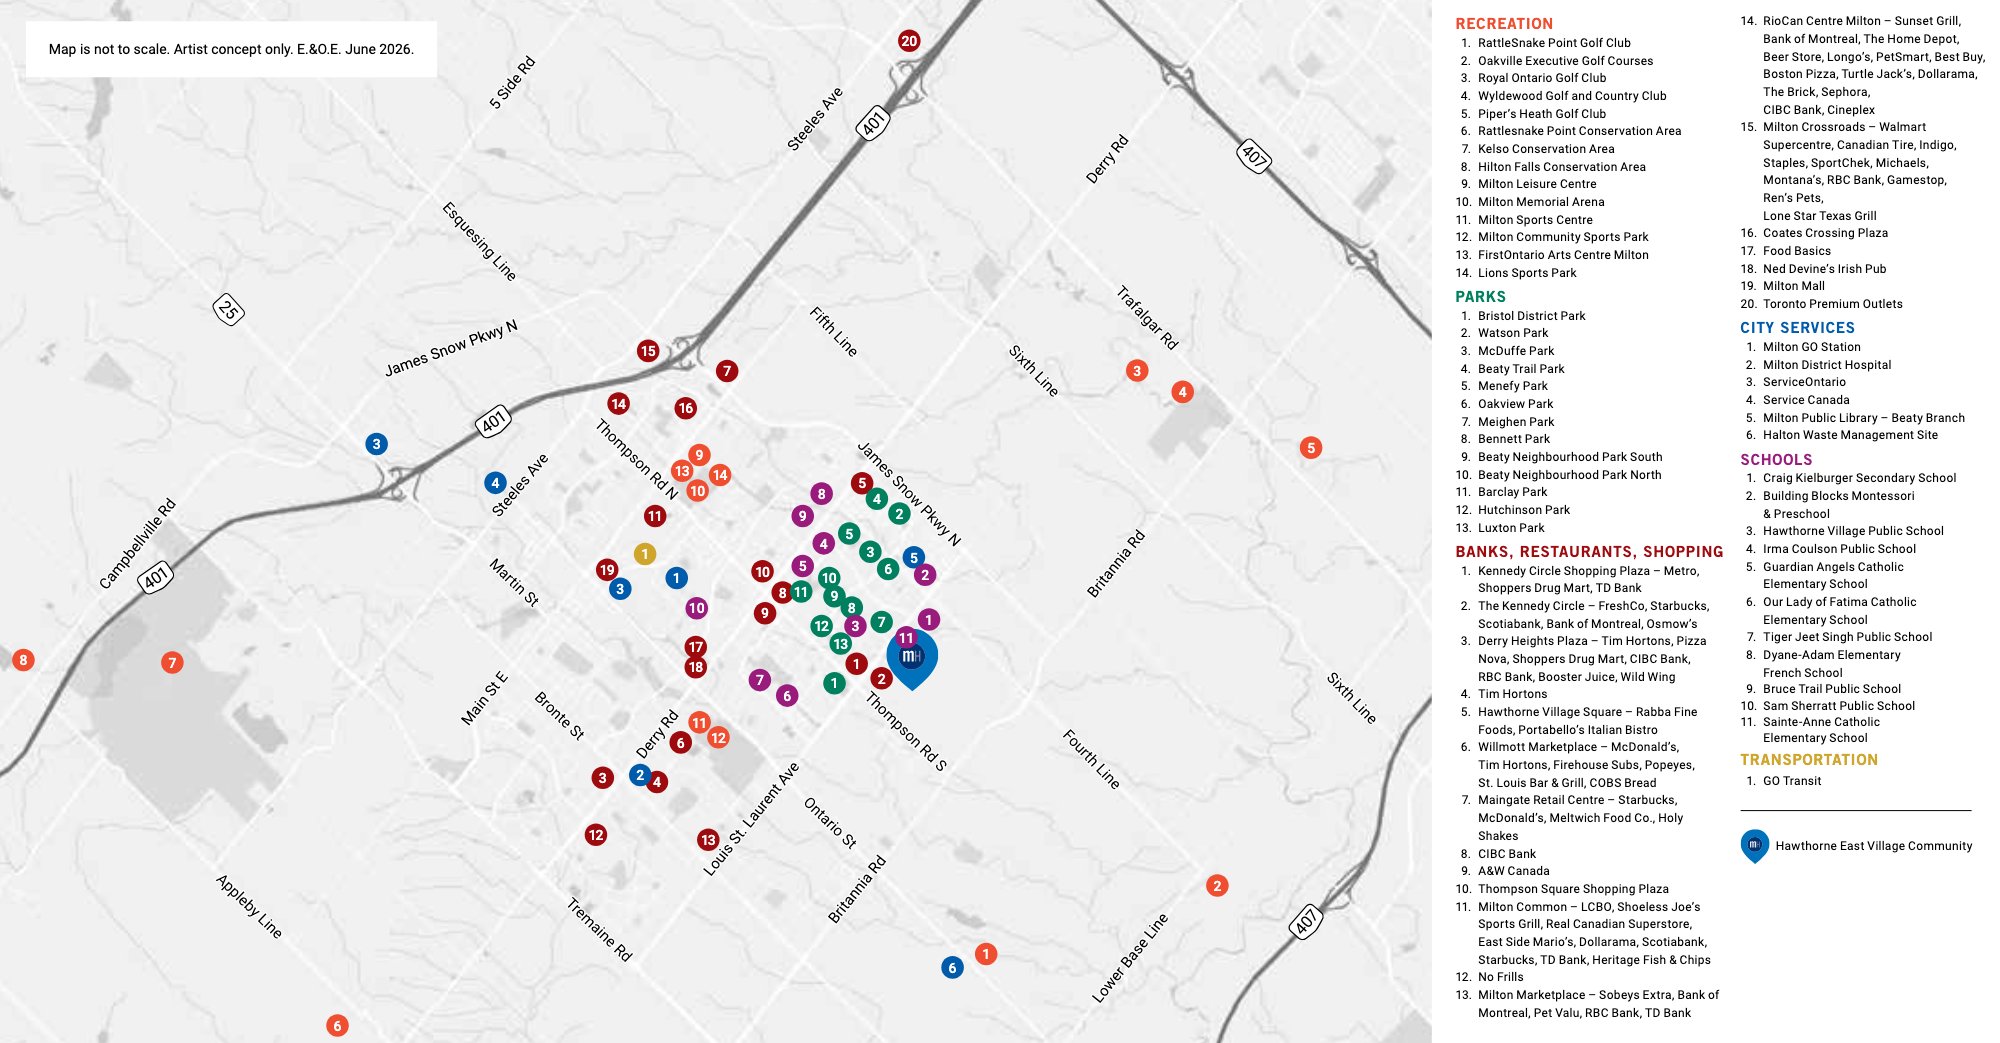
Milton has the Milton Sports Centre, the Milton Leisure Centre and the FirstOntario Arts Centre a short drive away, and the Rattlesnake Point, Kelso and Hilton Falls conservation areas, the Bruce Trail and the ski hills at Glen Eden are a short drive west. Shopping is close at Milton Crossroads (Walmart, Canadian Tire), RioCan Centre Milton (Longo’s, The Home Depot, Cineplex), Milton Common (Real Canadian Superstore) and the Toronto Premium Outlets, and the Milton Farmers’ Market runs downtown. Mattamy puts Highway 401 about 8 minutes away, Highway 407 and the Milton GO station about 10 minutes, Pearson Airport 25 minutes and downtown Toronto 40 minutes by car.
Schools: Mattamy’s area map marks Craig Kielburger Secondary School, Irma Coulson, Tiger Jeet Singh, Bruce Trail, Sam Sherratt and Hawthorne Village public schools, Guardian Angels and Our Lady of Fatima Catholic elementary schools, the French-language Dyane-Adam elementary school and Sainte-Anne Catholic Elementary School, and its brochure notes a planned elementary school within walking distance. Milton District Hospital, the Beaty Branch library, ServiceOntario and the Milton GO station are on the same map. School boards confirm which schools serve each address.
Parks, schools, shopping and services around Hawthorne East Village. Map: Mattamy Homes (not to scale).
Quick move-in homes
For buyers who want to move in sooner, Mattamy’s lists dated November 3 and 5, 2026 have 23 quick move-in homes: 13 Village Homes from $733,990, with $14,100 to $25,200 of design upgrades, and 10 double-car detached homes from $1,179,990, most with a side door entry, the Bath Oasis ensuite and a fourth bedroom already built in. Some are ready now and the rest close by April 2027. Their prices, closing dates and upgrades are in the price list below.
The builder
Hawthorne East Village is built by Mattamy Homes, which says it is the largest family-owned homebuilder in North America, with more than 135,000 homes built over 45 years. Mattamy also builds Mile & Creek in Milton, The Nine in Mississauga and Seaton Whitevale in Pickering. More about Mattamy Homes.
Highlights
Village Homes, two-storey and rear-lane townhomes and detached homes by Mattamy Homes at Fourth Line and Louis St. Laurent Avenue in east Milton
From $709,990 with HST for the Arondale Village Home after Mattamy’s $10,000 saving; Mattamy shows $649,549 after the 2026 HST relief for qualifying buyers
23 quick move-in homes, some ready now, each with $10,650 to $50,000 of upgrades already included
Detached homes with $20,000 off and a $15,000 Design Studio credit, from $1,009,990 for a single-car Belmont
Net Zero Ready detached homes with triple-glazed windows and a conduit for future solar panels; ENERGY STAR® certified townhomes
An air source heat pump, an owned tankless water heater and a smart thermostat in every home, and stainless steel appliances in the townhomes
Two years of common element fees paid by Mattamy, development charge increases capped at $0, a free assignment and a year of Rogers Xfinity internet
Parks, ponds and creek-side trails in the community, with Sainte-Anne Catholic Elementary School beside Phase 9
About 8 minutes to Highway 401 and 10 minutes to Highway 407 and the Milton GO station, according to Mattamy
Current builder incentives
🔒 Mattamy’s current offers
Mattamy has limited-time savings, Design Studio credits and included upgrades on homes at Hawthorne East Village. Unlock them to see what’s included with the home you like, along with every price and floor plan on this page. Free, instant access.
2026 HST relief: Mattamy’s prices include HST, with the standard new-home rebate assigned to Mattamy. If you qualify for the 2026 HST relief as an owner-occupant, signing between April 1, 2026 and March 31, 2027 for a home completed by December 31, 2031, the relief removes all of the HST on homes priced up to $1 million before tax and is $130,000 from $1 million to $1.5 million. Mattamy shows what that means on its price lists, for example the Arondale from $709,990 to $649,549 and the Cedric (Traditional) from $1,179,990 to $1,073,990, and the prices on Mattamy’s website already include it. Mattamy asks buyers to confirm they qualify with a lawyer or tax professional, so check your amount or ask us.
As of November 7, 2026. Incentives can change or end at any time — ask us for the latest.
Deposit structure
Deposit for new Village Homes (Phases 8 and 9) closing in 9 months or more: $55,000 in total, from Mattamy’s Phase 8 and 9 price lists dated September 23, 2026:
$20,000 with your offer
$15,000 in 60 days
$10,000 in 120 days
$10,000 in 180 days
Deposit for Phase 9 two-storey townhomes closing in 5 to 8 months: $55,000 in total, from Mattamy’s Phase 9 price list (the four lots open now close in May and June 2027; homes closing in 9 months or more need $65,000: $20,000 with the offer, then $15,000 in 60, 120 and 180 days):
$20,000 with your offer
$35,000 in 60 days
Deposit for Phase 8 rear-lane townhomes closing in 9 months or more: $65,000 in total, from Mattamy’s Phase 8 price list:
$20,000 with your offer
$15,000 in 60 days
$15,000 in 120 days
$15,000 in 180 days
Deposit for Phase 6 single-car detached homes closing in 9 months or more: $80,000 in total, from Mattamy’s Phase 6 price list:
$20,000 with your offer
$20,000 in 60 days
$20,000 in 120 days
$20,000 in 180 days
Deposit for Phase 6 double-car detached homes closing in 9 months or more: $90,000 in total, from the same list (premium lots of $30,000 or more need $10,000 to $40,000 more):
$20,000 with your offer
$25,000 in 60 days
$25,000 in 120 days
$20,000 in 180 days
Deposit for quick move-in Village Homes closing within 4 months: $35,000 in total, from Mattamy’s quick move-in lists dated November 3 and 5, 2026:
$35,000 with your offer
Deposit for quick move-in Village Homes closing later: $50,000 in total, from the same lists (Mattamy’s wording: closing within 5 to 8 months):
$20,000 with your offer
$30,000 in 60 days
Deposit for quick move-in detached homes closing within 4 months: $60,000 in total, from Mattamy’s Phase 6 quick move-in list dated November 3, 2026:
$60,000 with your offer
Deposit for quick move-in detached homes closing later: $80,000 in total, from the same list (closing within 5 to 8 months):
$20,000 with your offer
$30,000 in 30 days
$30,000 in 60 days
Deposit for the Phase 2 quick move-in detached home: $80,000 in total, from Mattamy’s Phase 2 list dated August 4, 2026:
$20,000 with your offer
$20,000 in 60 days
$20,000 in 120 days
$20,000 in 180 days
Which schedule applies depends on how far the closing date is from the day you sign: new homes closing sooner use smaller schedules (for example $50,000 to $70,000 for a single-car detached home closing within 8 months), and the price list on this page matches each quick move-in to the schedule for a November 2026 signing, so ask us which one applies on your signing date. Deposit cheques are payable to Mattamy (Brownridge) Limited. Confirm the exact schedule for your home and lot before you sign.
Available homes & floor plans
Mattamy is selling 23 quick move-in homes at Hawthorne East Village and four new Phase 9 townhome lots, and its fall price lists price every design in Phases 6, 8 and 9, so ask us which lots are open. Prices include HST: homes start at $709,990 for the Arondale Village Home after Mattamy’s $10,000 saving, and qualifying owner-occupants may also get the 2026 HST relief (Mattamy shows $649,549 for the Arondale). Starting prices by home type:
Home type
Price from*
After HST relief**
Models
Size
Village Homes (3-storey, 1-car garage, Phases 8 and 9)
Maxey Corner, Cedric, Dawson, Arthur Corner, Logan, Mara, Yates
1,979 – 2,777 sq ft · 3–4 bed
Quick move-in homes (23, ready now to Apr. 2027)
$733,990
$670,788
Ellis, Pembroke End, Wynwood Corner, Cedric, Dawson, Logan, Mara
1,456 – 2,703 sq ft · 3–5 bed
*Prices include HST (with the standard new-home rebate assigned to Mattamy), from Mattamy’s fall price lists dated September 23, 2026, after its $10,000 saving on townhomes and $20,000 saving on detached homes, for the lowest-priced home of each type, and from its quick move-in lists dated November 3 and 5, 2026, whose prices include the upgrades already chosen. The two-storey townhome lots open now start at $893,990 for a Marlowe, and the Village Homes and detached homes on Mattamy’s November lists are quick move-ins from $733,990 and $1,179,990. **Mattamy’s price after the enhanced HST rebate, for buyers who qualify.
🔒 Every price, lot and floor plan
See all 23 quick move-in homes with their closing dates and included upgrades, the price of every model and elevation in Phases 6, 8 and 9 with the lots open now, Mattamy’s price after the HST rebate on each, floor plans and elevations for 25 designs, the deposits and Mattamy’s closing costs. Free, instant access.
Renderings, floor plans, elevations, the site plans, the area map, the photos and the video: courtesy of Mattamy Homes (renderings are artist’s concepts; E.&O.E.).
Information is gathered from builder materials and public sources and was last checked on November 7, 2026. Renderings are artist’s concepts. Prices, incentives, specifications and availability are subject to change without notice. E.&O.E.
Mani Ayatollahi, Real Estate Broker·Best Sellers Realty Inc., Brokerage·We are not affiliated with Mattamy Homes
Shopping Basket
Chat with a pre-construction expert on WhatsApp
Leave your name and WhatsApp number and we’ll open the chat for you. An expert will reply within minutes — one of the only pre-construction platforms offering live WhatsApp support.
See what every available suite costs, with exposures, floor plans and the current incentives. Free and instant: the prices appear on this page as soon as you submit.
Suite-by-suite prices
Every floor plan
Deposit and incentives
Optional: an email when this project’s prices or incentives change
Hi! Looking at a pre-construction project? Ask us anything — prices, floor plans, deposits, incentives. We're one of the only platforms where you can talk to a pre-construction expert live on WhatsApp.