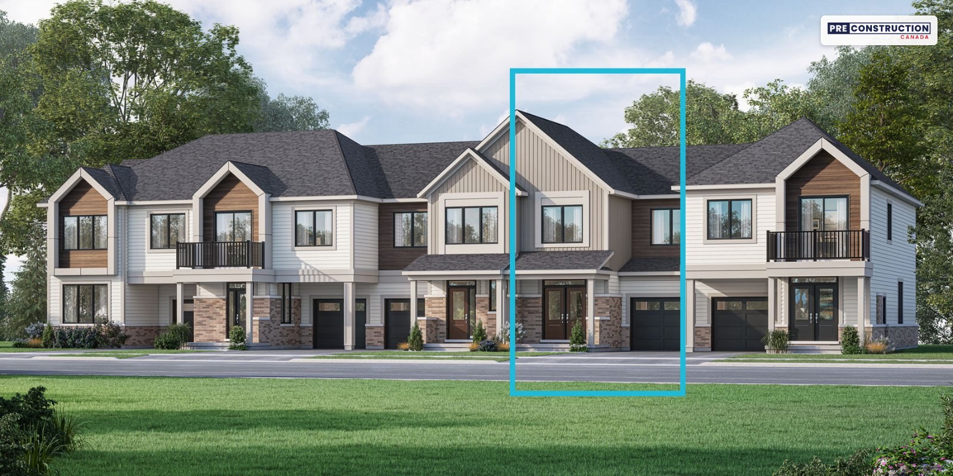
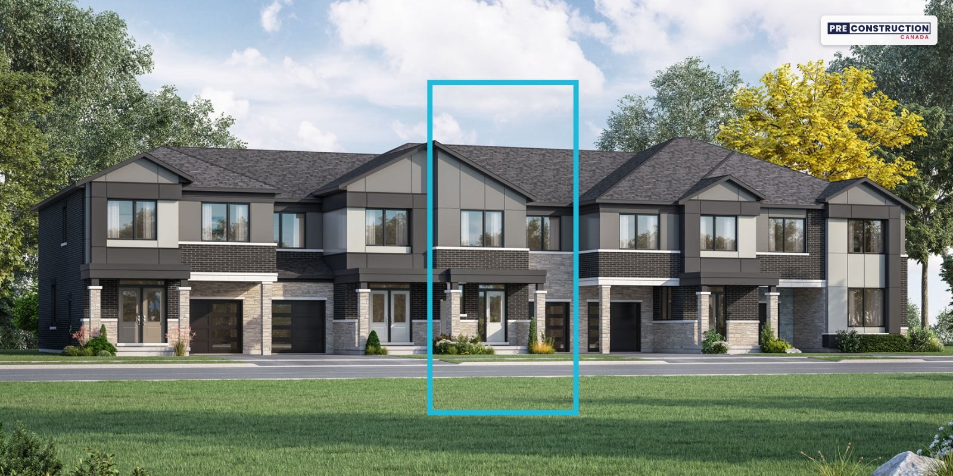
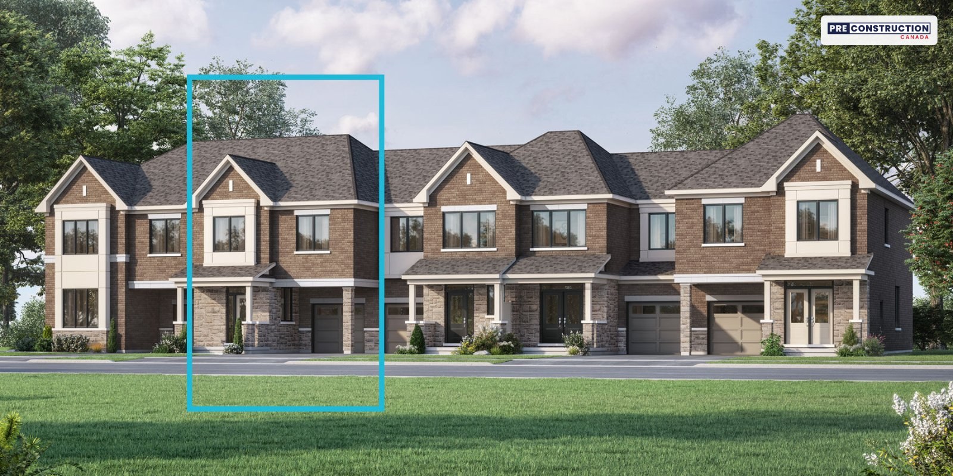
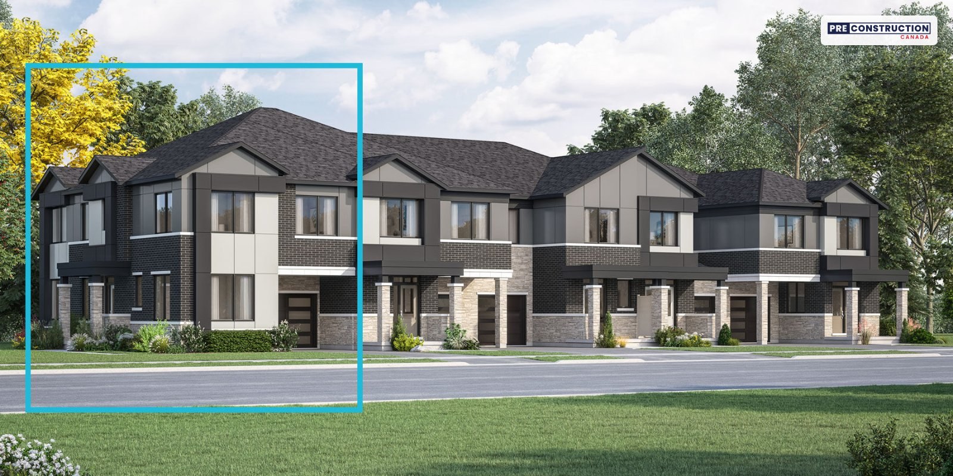
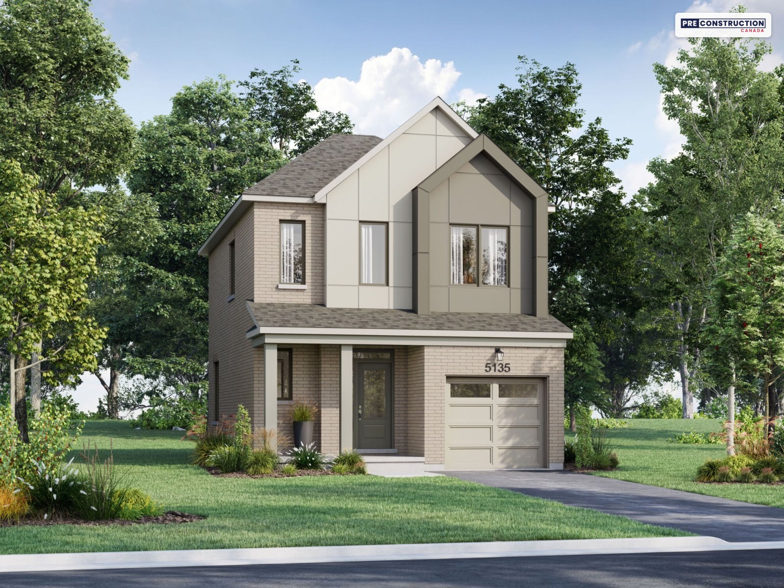
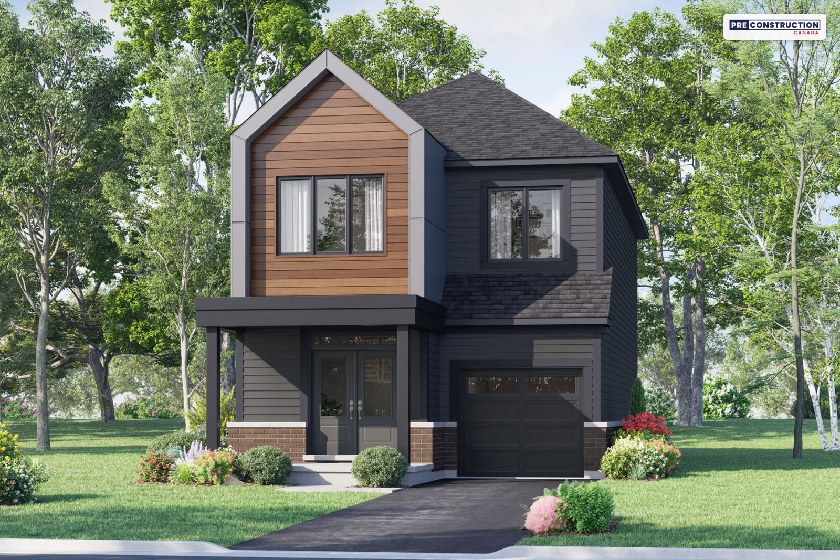
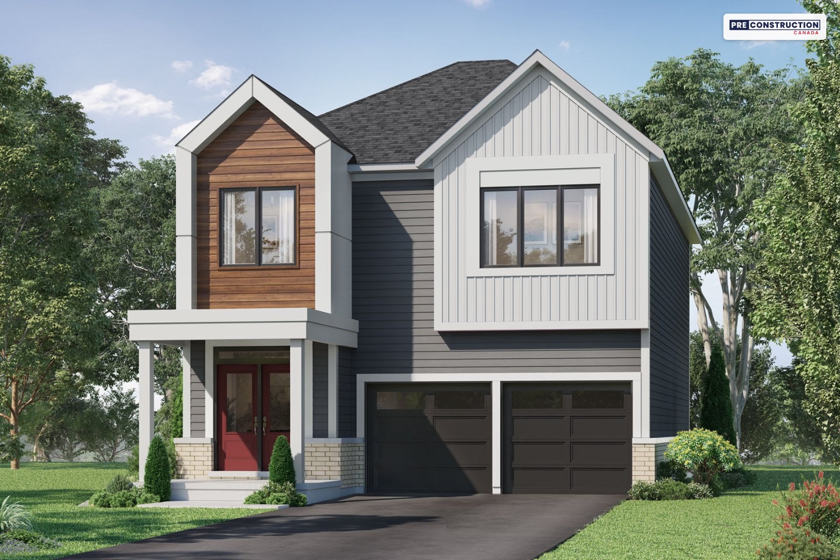
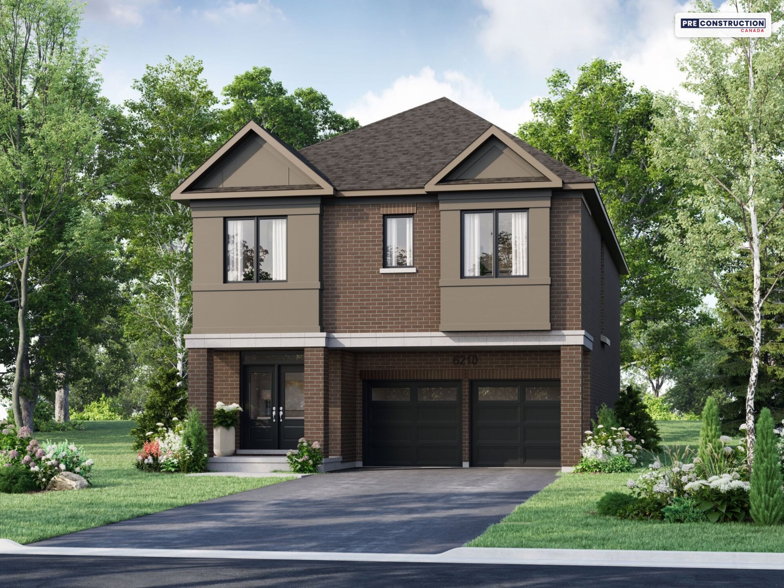
Mattamy shows $696,451 after the enhanced HST rebate for qualifying buyers (its website prices include the rebate and its fall savings). The starting price is the Bancroft (Elevation B) on Mattamy’s townhome price list dated September 23, 2026, after its $30,000 saving; the Bancroft townhomes open on its October 29 list are Elevation D, from $774,990.
Pricing and availability as of November 7, 2026. Subject to change.
MaintenanceNone: the townhomes and detached homes are freehold, with no condo fees
About Ashburn Hills
Ashburn Hills is Mattamy Homes’ new community in Brooklin, in north Whitby, on Ashburn Road at Columbus Road West, a few minutes from Highways 407 and 412. Phase 1 has freehold two-storey townhomes from 1,572 to 2,030 sq ft and detached homes from 1,444 to 2,729 sq ft with single- or double-car garages, all ENERGY STAR® certified, with an owned tankless water heater, 9-ft ceilings on the ground and second floors and quartz countertops.
With Mattamy’s fall savings, prices start at $762,990 with HST for the Bancroft townhome, $839,990 for a single-car detached home and $1,009,990 for a double-car detached home. Prices include HST, and qualifying owner-occupants may also get the 2026 HST relief: Mattamy shows the Bancroft at $696,451. Mattamy’s latest lists have 8 townhomes and 16 detached lots open, closing from June 2027 to January 2028.
Life at Ashburn Hills
Ashburn Hills is Mattamy Homes’ new community in Brooklin, the village in north Whitby, on Ashburn Road just north of Columbus Road West and a few minutes from Highway 407. Mattamy’s tagline for it is “Find Room for What’s Next in Brooklin”. Phase 1 has freehold two-storey townhomes and detached homes with single- or double-car garages, all ENERGY STAR® certified, and Mattamy’s fall price lists take $30,000 off the townhomes and $25,000 or $45,000 off the detached homes, plus a Design Studio credit. Mattamy’s latest lists have 8 townhomes and 16 detached lots open, closing from June 2027 to January 2028.
Watch the video
A short film about Ashburn Hills and Brooklin, from Mattamy Homes.
Two-storey townhomes
The townhomes are freehold, so there are no condo fees, and each has a single-car garage, a main floor with an open great room, dining area and kitchen with a breakfast bar, and the bedrooms upstairs. There are five designs, all with 2.5 baths:
Bancroft: 1,572 sq ft, 3 bedrooms, from $762,990 with HST.
Hammond: 1,690 sq ft, 3 bedrooms, with a mud room.
Marlowe: 1,814 sq ft, 4 bedrooms.
Norwood End: 1,842 sq ft, 4 bedrooms, an end unit.
Whitmore Corner: 2,030 sq ft, 4 bedrooms, a corner unit.
With Mattamy’s $30,000 saving, the townhomes start at $762,990 with HST, or $696,451 after the 2026 HST relief for qualifying buyers. The 8 open on Mattamy’s October 29 list are Bancrofts, a Hammond, Marlowes and Norwood Ends, closing from June to October 2027.
Detached homes
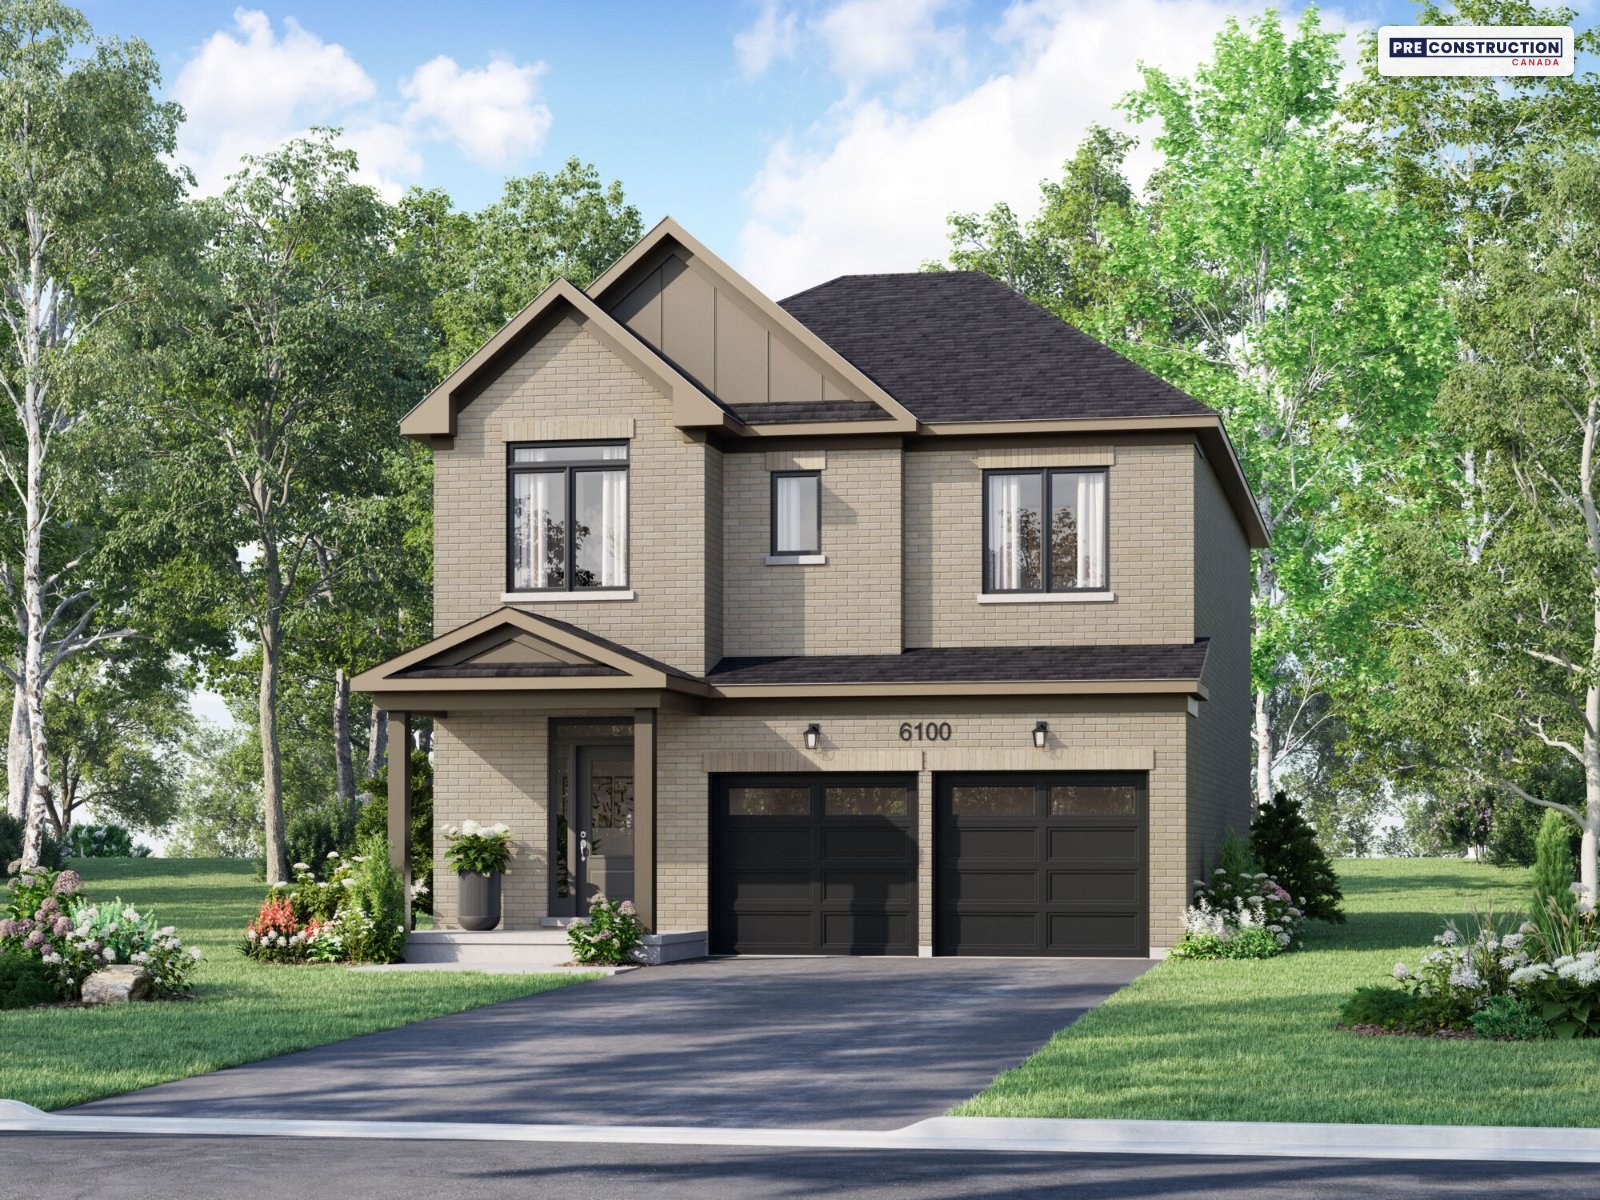
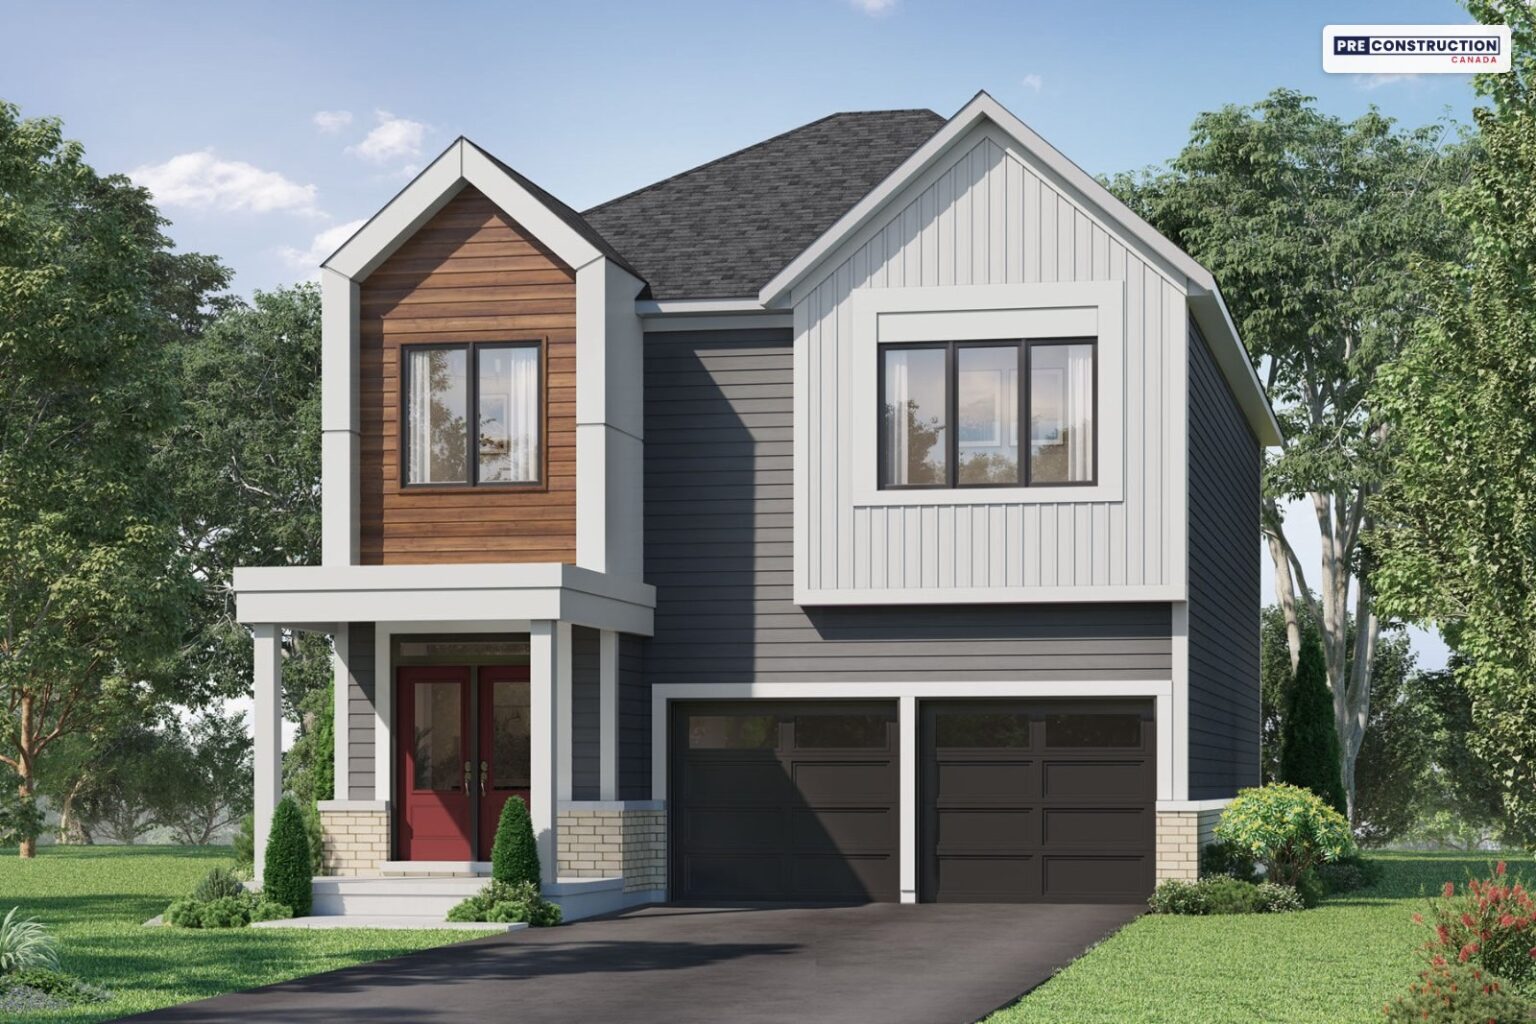
The detached homes come in six single-car-garage designs from 1,444 to 2,446 sq ft and six double-car-garage designs from 2,076 to 2,729 sq ft, with 3 or 4 bedrooms. Most come in an Artisan elevation or in Contemporary and English Manor elevations, each in a Signature or a Prestige (enhanced brick) version, and the Windermere and Greenfield come in English Manor and Modern (plus French Chateau for the Windermere). Mattamy takes $25,000 off the single-car homes and $45,000 off the double-car homes:
Double-car garage: Benning (2,076 sq ft, 3 bedrooms), Glenbrook (2,245 sq ft, 3 bedrooms), Greenfield (2,270 sq ft), Quinton (2,501 sq ft), Wilford (2,634 sq ft) and Yorkdale (2,729 sq ft), from $1,009,990 with HST. The Quinton, Wilford and Yorkdale have 3.5 baths.
Mattamy’s November 5 list has 6 single-car lots (four for the Windermere and one or two for each of the other designs) and 10 double-car lots, including 7 with walkout basements for a lot premium of $25,000 or $40,000. They close from July 2027 to January 2028. Each lot fits a set of designs, so you choose the design and elevation when you buy.
The Phase 1 site plan
Ashburn Hills Phase 1 site plan. Site plan: Mattamy Homes (artist’s concept, not to scale).
Phase 1 sits between Ashburn Road and Crest Haven Street, south of Bergamot Road. The detached homes line Bloomfield Crescent and the townhomes are on Canada Drive and Crest Haven Street, with a local park, a proposed Catholic elementary school and a proposed public elementary school planned in and next to the community, and a stormwater pond and natural heritage lands along Columbus Road. Mattamy’s sales centre and detached model homes are at Ashburn Road and Lidstone Crescent, on the same site.
Inside the homes
A kitchen at Ashburn Hills. Image: Mattamy Homes.
From Mattamy’s fall feature sheets and sample agreement:
About 9-ft ceilings on the ground and second floors, smooth ceilings on the main floor and a raised basement ceiling (as per plan and if grade permits)
Detached homes: hardwood on the ground floor (except tiled areas), the upstairs hall and the primary bedroom
Townhomes: stone plastic composite (SPC) luxury vinyl flooring in the same areas, plus a stainless steel fridge, stove and dishwasher
Quartz countertops in the kitchen and primary ensuite, and oak stairs from the ground to the second floor
An owned tankless water heater (no rental), a 3-piece rough-in in the basement and an EV charging rough-in
Development charge increases capped at $0, a free assignment and a year of free Rogers Xfinity internet
Finishes are chosen at one appointment at Mattamy’s Design Studio, which Mattamy schedules after you sign, and Mattamy assigns the exterior colour packages of the detached homes.
ENERGY STAR® certified
Every home is built to Mattamy’s ENERGY STAR® program. Mattamy says an ENERGY STAR® certified home is built to be about 20% more energy-efficient than the building code requires, and each one is tested, inspected and evaluated by a third-party energy advisor. The homes have high-efficiency windows, R60 attic insulation, a tankless water heater, a smart thermostat and LED lighting, and the townhomes use an air source heat pump for heating and cooling.
Brooklin
Downtown Brooklin. Photo: Mattamy Homes.
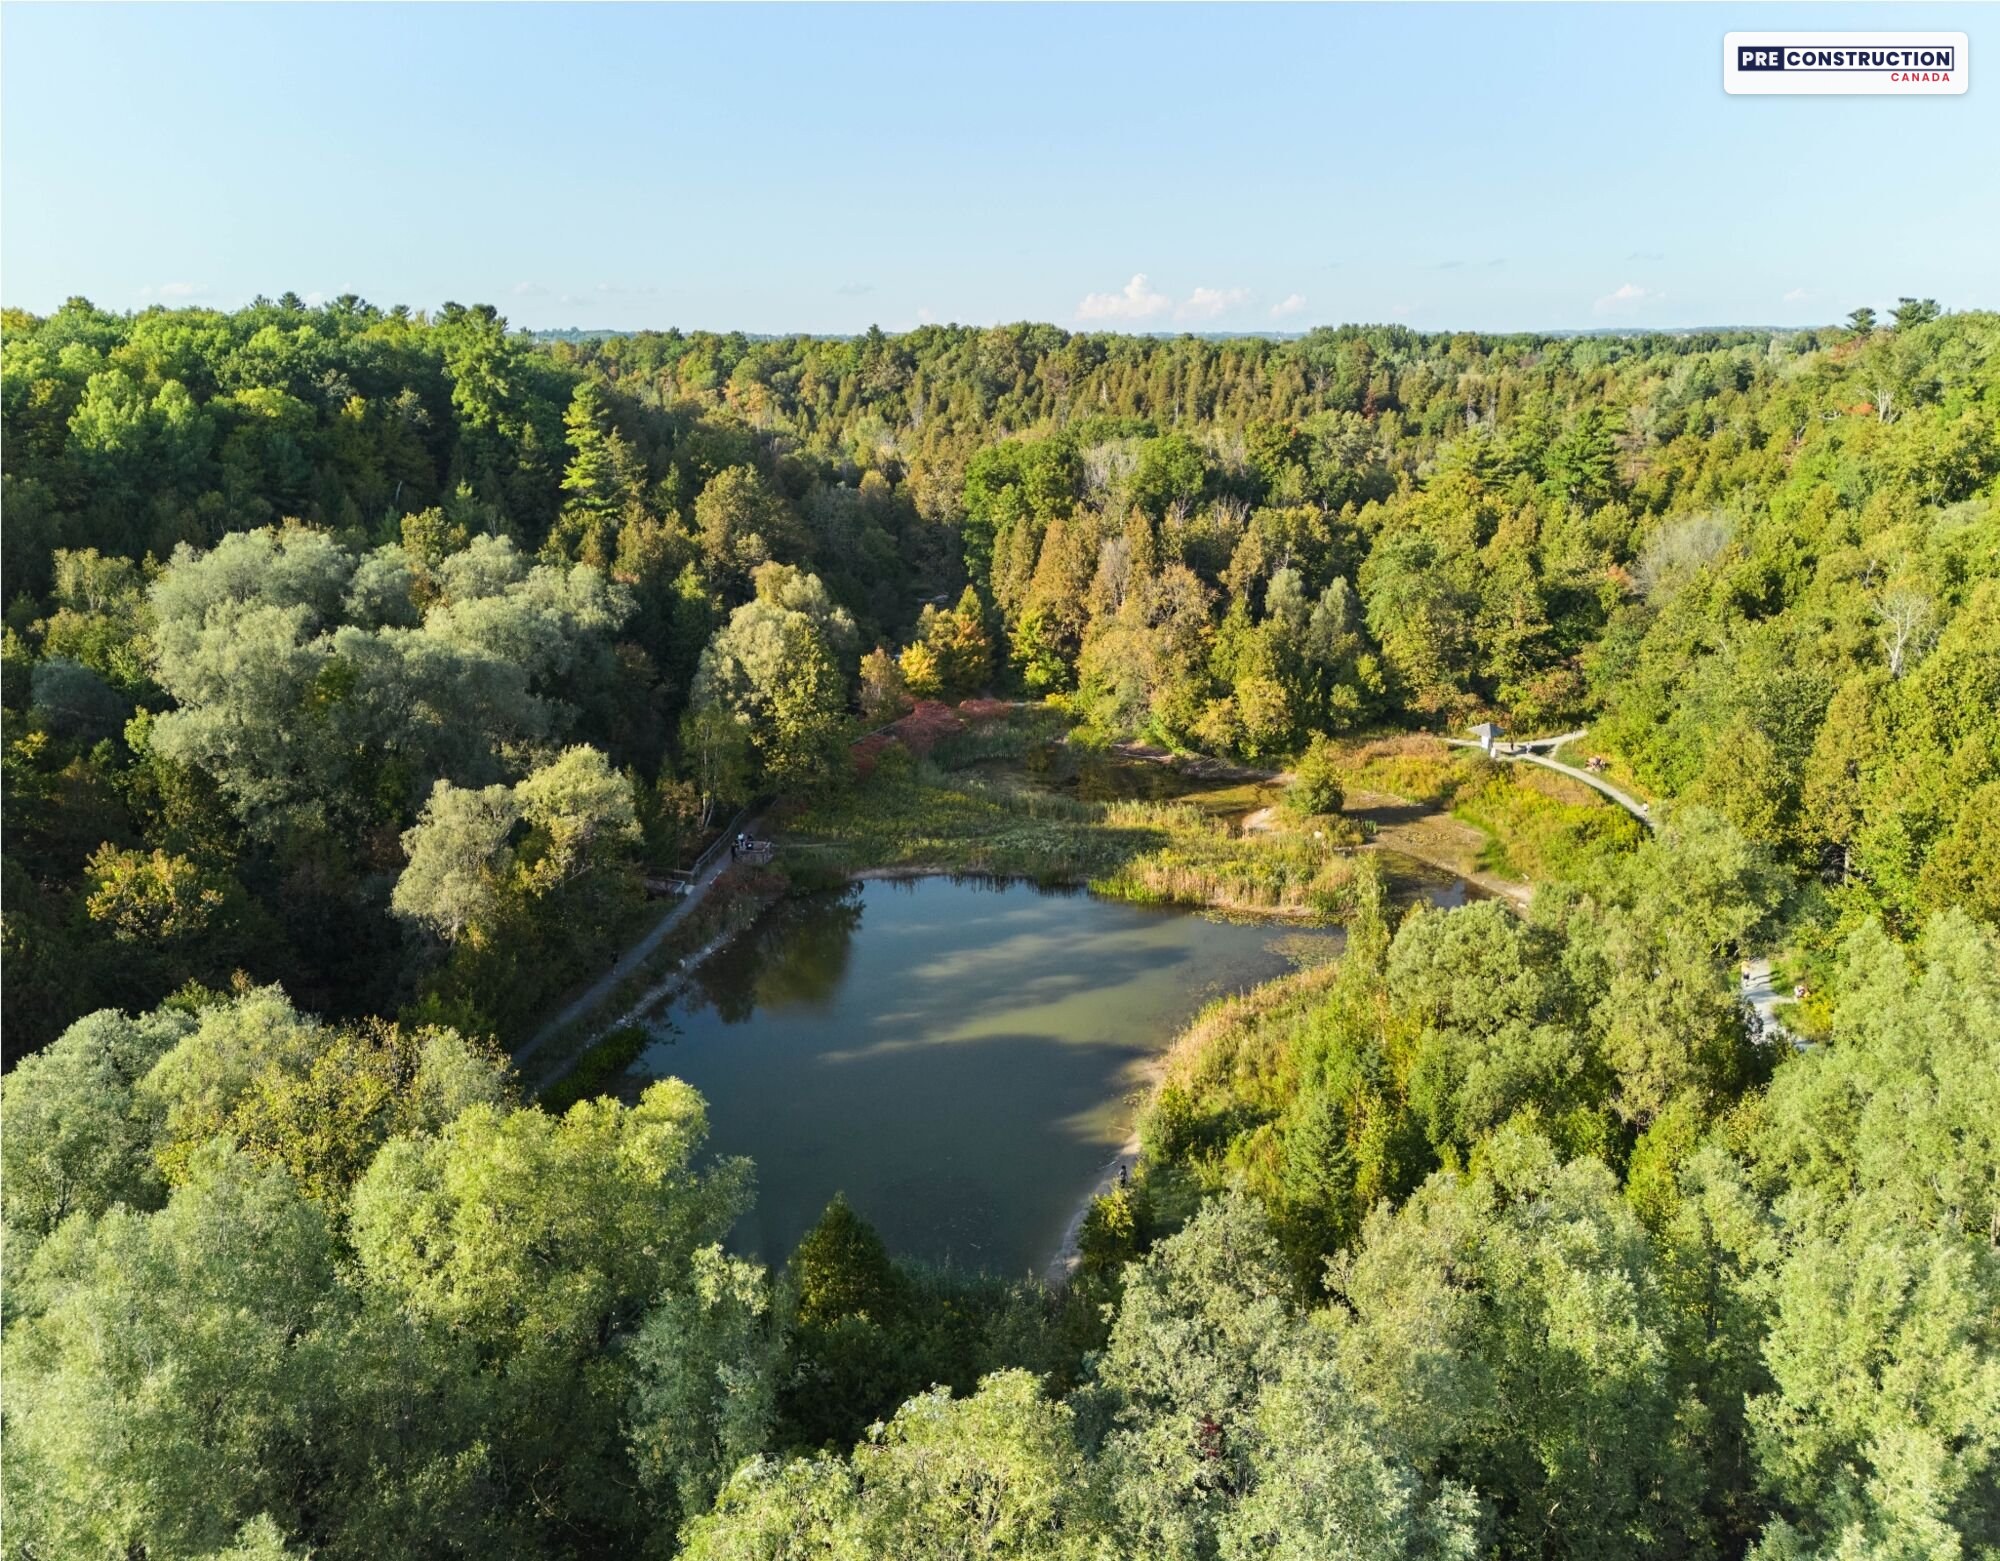
Brooklin is the community at the north end of Whitby, with a small downtown of shops, cafés, pubs and Banter & Co. Brewing, a farmers’ market and the annual Brooklin Spring Fair. Mattamy points to Carnwith Park (basketball, soccer, ball hockey and a water park), Vipond Park’s baseball diamond and the trails of the Heber Down Conservation Area, part of the North Whitby trail system, and the Royal Ashburn, Winchester and Columbus golf clubs are close by. For groceries there are Longo’s, FreshCo and Shoppers Drug Mart in Brooklin, and Whitby Mall and a Costco farther south.
Getting around: Mattamy’s brochure puts Highway 407 about 5 minutes away, Highway 412 about 8 minutes and the Whitby GO station about 15 minutes, and the Durham College Oshawa GO station is also nearby; Highway 401 is a little farther south. Lakeridge Health has hospitals in Whitby and Oshawa.
Schools: Mattamy’s brochure lists Brooklin High School, St. Bridget Catholic School and Chris Hadfield Public School nearby, with Durham College and Ontario Tech University in north Oshawa. The site plan reserves land for a Catholic and a public elementary school, and Mattamy plans a childcare centre within the community, but its agreement says a school may not be built for some time, if at all, so check with the school boards which schools serve each address.
The builder
Ashburn Hills is built by Mattamy Homes, which says it is the largest family-owned homebuilder in North America, with more than 135,000 homes built over 45 years. Mattamy also builds Seaton Whitevale in Pickering, Springwater in Markham, Hawthorne East Village in Milton and The Nine in Mississauga. More about Mattamy Homes.
Highlights
Freehold townhomes and detached homes by Mattamy Homes in Brooklin, north Whitby, minutes from Highways 407 and 412
From $762,990 with HST for a townhome, $839,990 for a single-car detached home and $1,009,990 for a double-car detached home, after Mattamy’s fall savings
Mattamy shows $696,451 for the Bancroft after the 2026 HST relief for qualifying buyers
17 designs from 1,444 to 2,729 sq ft with 3 or 4 bedrooms; 8 townhomes and 16 detached lots open, closing June 2027 to January 2028
A $10,000 (townhomes) or $15,000 (detached) Design Studio credit, development charge increases capped at $0 and a free assignment
ENERGY STAR® certified, with an owned tankless water heater, a smart thermostat and an EV charging rough-in
Quartz in the kitchen and primary ensuite, oak stairs and about 9-ft ceilings on the ground and second floors
Walkout basements on 7 of the open double-car lots; schools and a park planned within the community
Current builder incentives
🔒 Mattamy’s current offers
Mattamy has limited-time savings and a Design Studio credit on the townhomes and detached homes at Ashburn Hills. Unlock them to see what’s included, along with every price, lot and floor plan on this page. Free, instant access.
2026 HST relief: Mattamy’s prices include HST, with the standard new-home rebate assigned to Mattamy. If you qualify for the 2026 HST relief as an owner-occupant, signing between April 1, 2026 and March 31, 2027 for a home completed by December 31, 2031, the relief removes all of the HST on homes priced up to $1 million before tax and is $130,000 from $1 million to $1.5 million. Mattamy shows what that means on its price lists, for example the Bancroft from $762,990 to $696,451 and the Yorkdale (Contemporary Prestige) from $1,169,990 to $1,063,990, and the prices on Mattamy’s website already include it. Mattamy asks buyers to confirm they qualify with a lawyer or tax professional, so check your amount or ask us.
As of November 7, 2026. Incentives can change or end at any time — ask us for the latest.
Deposit structure
Deposit for two-storey townhomes: $60,000 in total, from Mattamy’s townhome price list dated September 23, 2026.
$20,000 with your offer
$20,000 in 60 days
$10,000 in 120 days
$10,000 in 180 days
Deposit for single-car-garage detached homes: $70,000 in total, from Mattamy’s detached price list dated September 23, 2026.
$20,000 with your offer
$20,000 in 60 days
$20,000 in 120 days
$10,000 in 180 days
Deposit for double-car-garage detached homes: $80,000 in total, from the same price list.
$20,000 with your offer
$20,000 in 60 days
$20,000 in 120 days
$20,000 in 180 days
Deposits are payable to Mattamy (Brooklin) Limited. Detached lots with a premium of $30,000 or more need an extra deposit: $10,000 for a premium of $30,000 to $49,000 (the $40,000 walkout lots), $20,000 for $50,000 to $74,000 and $30,000 for $75,000 to $99,000. Confirm the exact schedule for your home and lot before you sign.
Available homes & floor plans
Mattamy is selling Phase 1 at Ashburn Hills: 8 townhomes open on its October 29, 2026 list and 16 detached lots on its November 5 list. Prices include HST: townhomes start at $762,990 after Mattamy’s $30,000 saving, and qualifying owner-occupants may also get the 2026 HST relief (Mattamy shows $696,451 for the Bancroft). Starting prices:
*Prices include HST (with the standard new-home rebate assigned to Mattamy), from Mattamy’s fall price lists dated September 23, 2026, after its $30,000 (townhome), $25,000 (single-car) or $45,000 (double-car) saving, for the lowest-priced design and elevation of each type. Lot premiums are extra. **Mattamy’s price after the enhanced HST rebate, for buyers who qualify.
🔒 Every price, lot and floor plan
See all 8 open townhomes and 16 detached lots with their closing dates, premiums and walkouts, the price of every design and elevation with Mattamy’s price after the HST rebate, floor plans for all 17 designs, the deposits, Mattamy’s closing costs and the notices in its agreement. Free, instant access.
Renderings, floor plans, the site plan, the photos and the video: courtesy of Mattamy Homes (renderings are artist’s concepts; E.&O.E.).
Information is gathered from builder materials and public sources and was last checked on November 7, 2026. Renderings are artist’s concepts. Prices, incentives, specifications and availability are subject to change without notice. E.&O.E.
Mani Ayatollahi, Real Estate Broker·Best Sellers Realty Inc., Brokerage·We are not affiliated with Mattamy Homes
Shopping Basket
Chat with a pre-construction expert on WhatsApp
Leave your name and WhatsApp number and we’ll open the chat for you. An expert will reply within minutes — one of the only pre-construction platforms offering live WhatsApp support.
See what every available suite costs, with exposures, floor plans and the current incentives. Free and instant: the prices appear on this page as soon as you submit.
Hi! Looking at a pre-construction project? Ask us anything — prices, floor plans, deposits, incentives. We're one of the only platforms where you can talk to a pre-construction expert live on WhatsApp.