Up to $130,000 HST off new homes in Ontario until March 31, 2027  ·  Check your savings →
Featured project

THE HIGHMARK

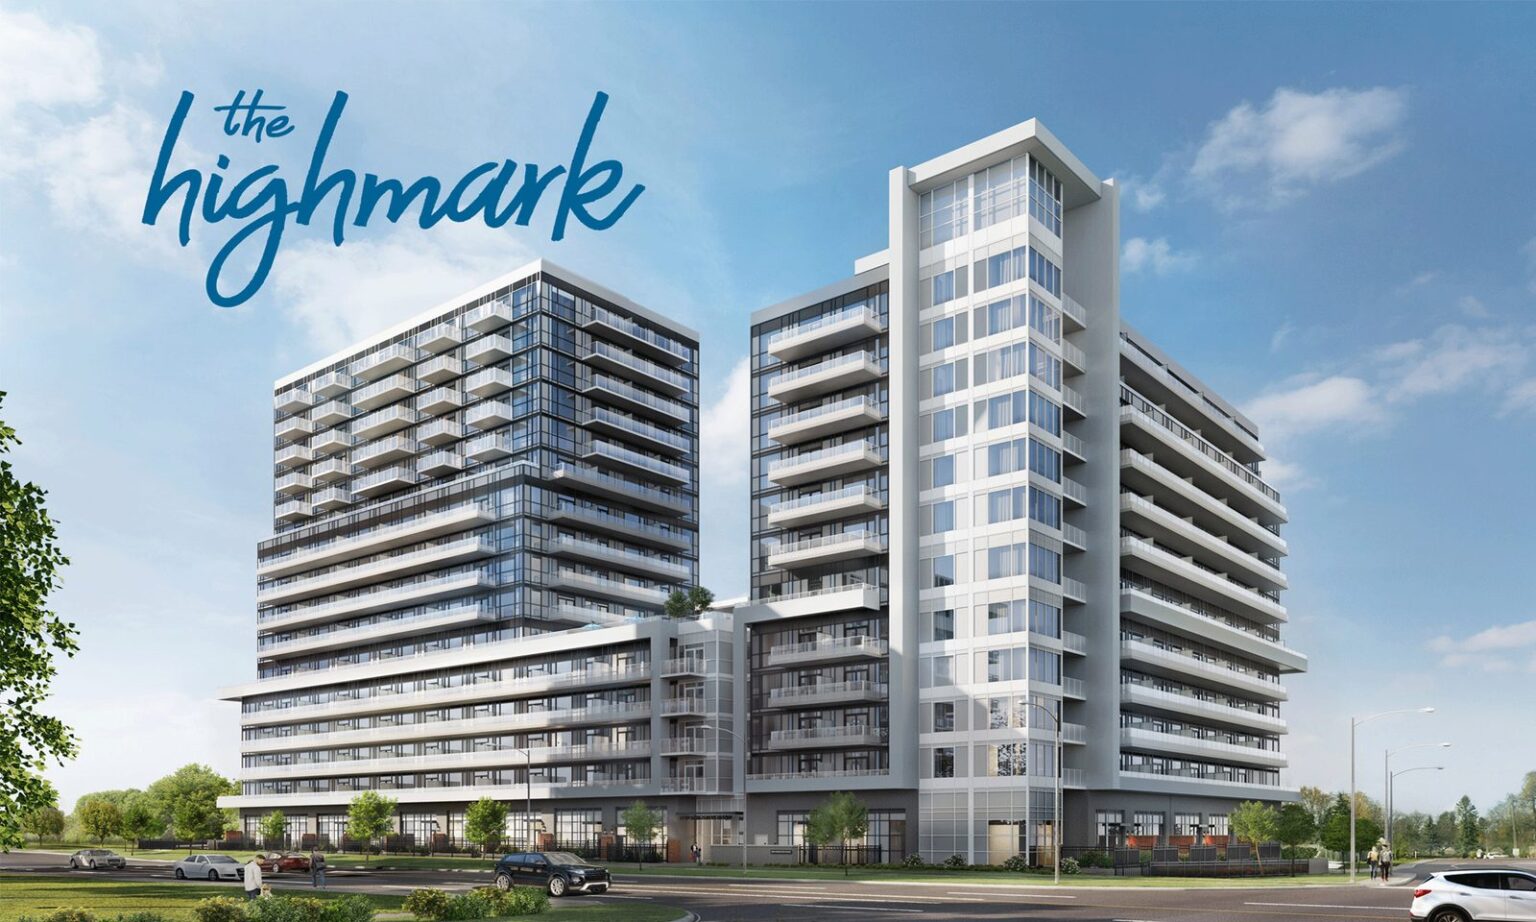
Two-tower condominium of 12 and 16 storeys planned by Highmark Homes on Kingston Rd in Pickering.

1640 Kingston Rd, Pickering, ON (near Brock Rd)
By Highmark Homes
PriceContact us for current status
Pricing and availability as of October 5, 2026. Subject to change.
Full 13% HST relief applies at this price for agreements signed by March 31, 2027, subject to the program’s timing rules
THE HIGHMARK – pre-construction project

Key facts

BuilderHighmark Homes
AreaPickering City Centre
Home typeHigh-Rise Condos, Mid-Rise Condos
OccupancyTBA
Storeys12 & 16
Number of homes346
SizesAbout 446 – 923 sq ft
BedroomsStudio – 3 bedrooms
ArchitectKohn Partnership Architects
Interior designFlora Di Menna Designs

About THE HIGHMARK

The Highmark is a two-tower condominium of 12 and 16 storeys with 346 suites from studios to three bedrooms, planned by Highmark Homes at 1640 Kingston Road near Brock Road in Pickering. It was designed by Kohn Partnership Architects with interiors by Flora Di Menna Designs.

A shared sixth-floor amenity level was planned to connect the towers, with a party room, co-working space and rooftop terrace. The site is close to Duffins Creek trails and Pickering Town Centre.

Highlights

  • Studio to 3-bedroom suites
  • Shared 6th-floor amenity level
  • Designed by Kohn Partnership Architects
  • Interiors by Flora Di Menna Designs
  • Near Duffins Creek trails and Pickering Town Centre

Current builder incentives

As of October 5, 2026. Incentives can change or end at any time — ask us for the latest.

Deposit structure

Available homes & floor plans

Get floor plans & pricing

Get the latest price list, floor plans and incentives for this project, sent straight to your inbox.

Location

1640 Kingston Rd, Pickering, ON (near Brock Rd)

Information is gathered from builder materials and public sources and was last checked on October 5, 2026. Renderings are artist’s concepts. Prices, incentives, specifications and availability are subject to change without notice. E.&O.E.

Shopping Basket

Unlock the full price list

See what every available suite costs, with exposures, floor plans and the current incentives. Free and instant: the prices appear on this page as soon as you submit.

  • Suite-by-suite prices
  • Every floor plan
  • Deposit and incentives

Your details stay private. See our Privacy Policy.