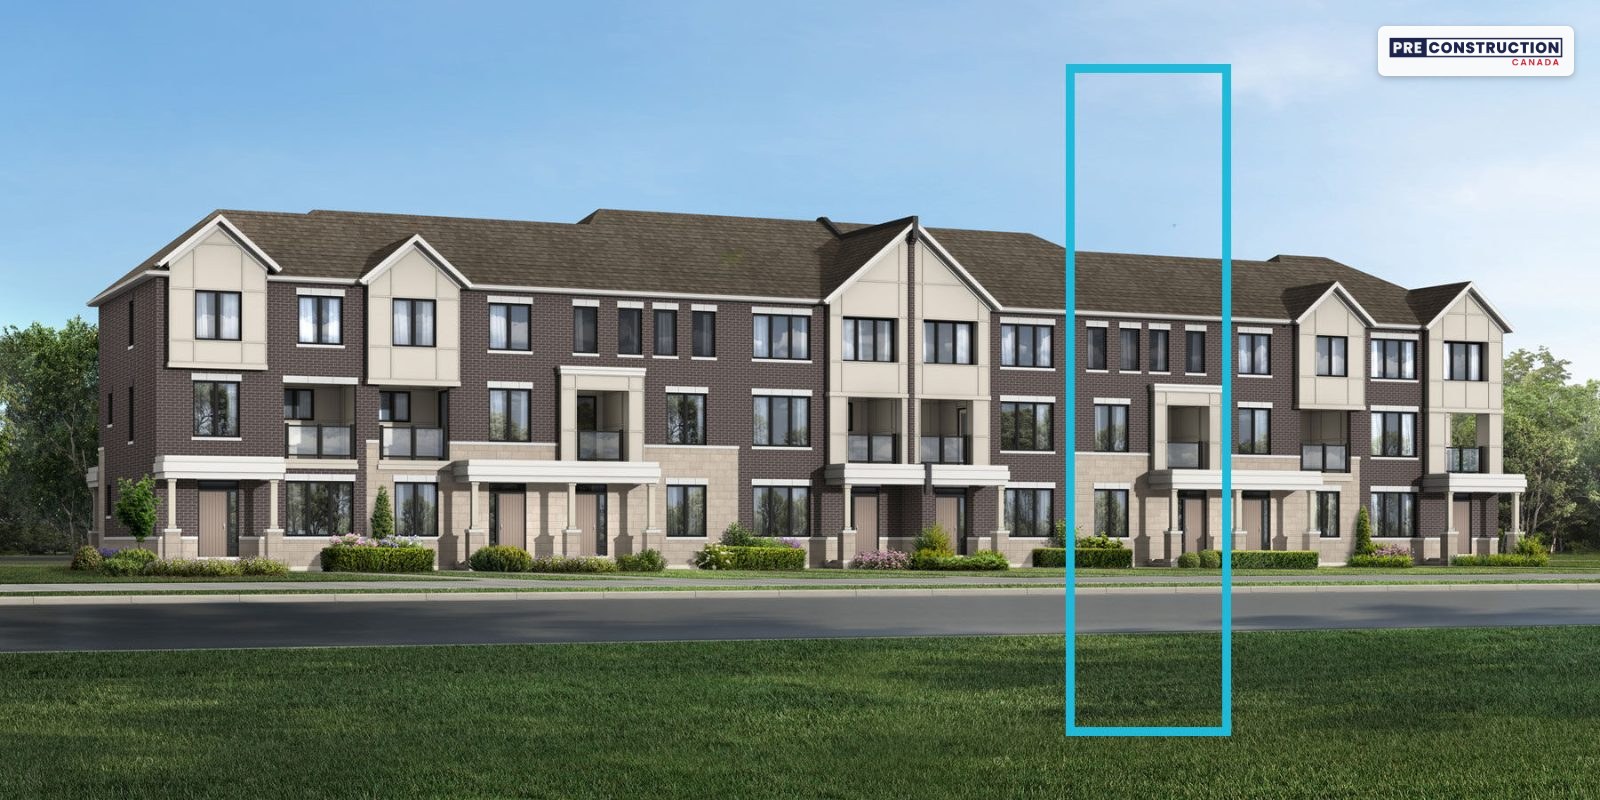
Mattamy’s ENERGY STAR® certified three-storey townhomes and rear-lane detached homes on Ninth Line in west Mississauga, with quick move-ins from January 2027 and a new Phase 6.
6578 Ninth Line, Mississauga, ON L5N 0C1 (Mattamy Store at the community)
Mattamy shows $684,947 after the enhanced HST rebate for qualifying buyers (its website prices include that rebate). The starting price is the Brixton Village Home (Traditional) on Mattamy’s Phase 3 and 4 price list dated September 19, 2026. Phase 3 and 4 homes are now sold as quick move-ins, and the lowest-priced one on Mattamy’s November 5 list is a Brixton (French Manor) at $759,990, or $693,796 after the HST relief.
Pricing and availability as of November 7, 2026. Subject to change.
Maintenance$99.95 to $125 a month on common element homes (first 2 years paid by Mattamy); none on freehold townhomes
About The Nine
The Nine is Mattamy Homes’ community on Ninth Line in west Mississauga, between Ninth Line and Highway 407, across the road from Osprey Marsh and Cordingley Park, with Erin Mills Town Centre, Streetsville and the Lisgar GO station a short drive away. Every home is ENERGY STAR® certified, and the townhomes come with an air source heat pump, an owned tankless water heater, quartz counters and stainless steel appliances.
Mattamy is selling two ways here. Phases 3 and 4 are now 67 quick move-in townhomes on its November 5, 2026 list, closing from January to April 2027 with design upgrades included: three-bedroom Village Homes from $759,990 and four-bedroom Dual Front townhomes from $829,990 after a $30,000 saving. Phase 6, released in October 2026, has 3-storey townhomes from $849,990 (common element) and $879,990 (freehold) and the community’s first rear-lane detached homes from $1,279,990, closing from October 2027 to January 2028. Prices include HST, and qualifying owner-occupants may also get the 2026 HST relief: Mattamy’s starting price of $749,990 with HST for the Brixton Village Home becomes $684,947.
Life at The Nine
The Nine is Mattamy Homes’ community on Ninth Line in west Mississauga, on the land between Ninth Line and Highway 407, across the road from Osprey Marsh and Cordingley Park. Mattamy calls it “a lively new neighbourhood” with a lifestyle defined by “community connection, city energy, the great outdoors and all the comforts of home”. Every home is an ENERGY STAR® certified three-storey townhome or a rear-lane detached home, and two things are selling now: 67 quick move-in townhomes in Phases 3 and 4, closing from January to April 2027, and Phase 6, released in October 2026, with freehold and common element townhomes and The Nine’s first detached homes, closing from October 2027 to January 2028.
Watch the video
A short film about The Nine community, from Mattamy Homes.
Village Homes: three storeys, three bedrooms
Village Homes are three-storey townhomes with a one-car garage, three bedrooms and 2.5 baths. The kitchen, dining area and great room share the second floor, with a balcony off the main living space, and the three bedrooms are on the third floor. Mattamy’s Phase 3 and 4 price list has five designs, each in Traditional, French Manor and Modern elevations (the Brondesbury Corner comes in two):
Aldgate End: 1,343 sq ft, an end unit.
Brixton: 1,442 sq ft, the entry design, from $749,990 with HST.
Brondesbury Corner: 1,607 sq ft, a corner unit.
Richmond: 1,608 sq ft.
Richmond End: 1,634 sq ft, an end unit.
Mattamy includes an upgraded Design Studio package with Village Homes, which it values at $18,000. Phase 3 and 4 Village Homes are now sold as quick move-ins: Mattamy’s November 5, 2026 list has 25 Brixton, Richmond and Richmond End homes from $759,990, closing from January to April 2027.
Dual Front townhomes: a fourth bedroom on the ground floor
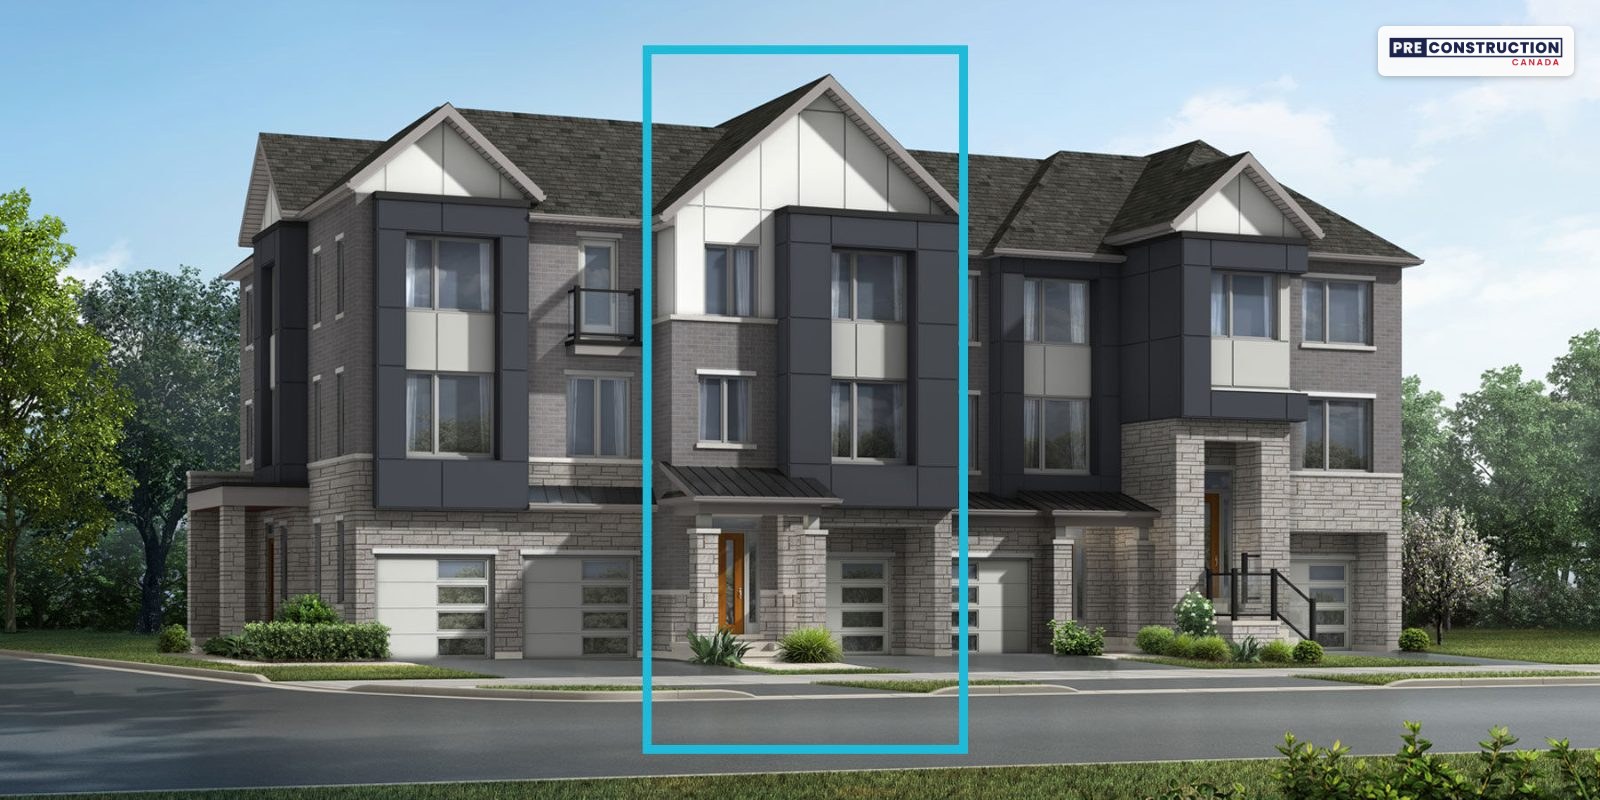
Dual Front townhomes have two entrances: a front porch and foyer on one side, and a rear porch and foyer beside the one-car garage on the other. Each has four bedrooms and 3.5 baths over three floors, with a fourth bedroom, its own ensuite and a walk-in closet on the ground floor, an open kitchen with an island, dining room, great room and covered balcony on the second floor, and the primary suite with an ensuite, walk-in closet and balcony on the third. The six designs run from 2,016 to 2,216 sq ft: the Highgate, Holloway End, Clarence, Kennington, Clarence End and Leyton Corner.
Mattamy is taking $30,000 off Dual Front townhomes, so they start at $829,990 with HST for the Highgate. Its November 5 list has 41 of them as quick move-ins, closing from January to April 2027.
3-storey townhomes, freehold or common element
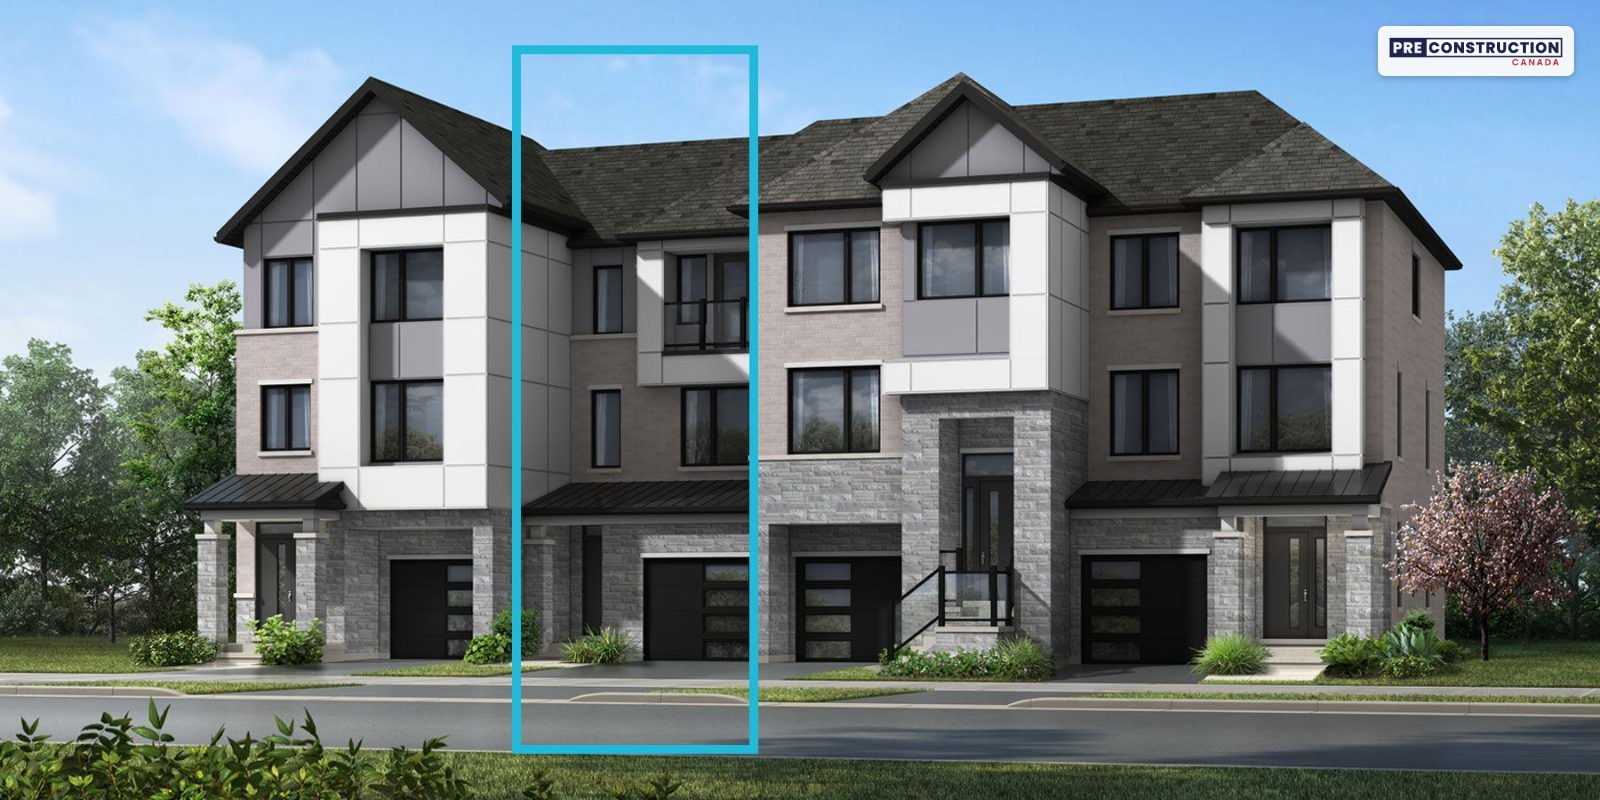
The 3-storey townhomes add a basement. In plans such as the Northwick, a fourth bedroom with its own ensuite is on the ground floor beside a home office and a mud room off the one-car garage, with the kitchen, dining room and great room with a balcony on the second floor, and three bedrooms on the third, including a primary suite with an ensuite, walk-in closet and balcony. There are eight designs from 1,793 to 2,420 sq ft, all with four bedrooms and 3.5 baths: the Northwick, Paddington, Paddington End, Preston, Stonebridge Corner, Preston End, Uxbridge and Uxbridge End.
Phase 6 sells them two ways. Freehold townhomes, with no common element fee, start at $879,990 with HST. Common element townhomes start at $849,990, with a $105 monthly fee that covers the shared private roads, snow clearing and common areas; Mattamy pays the first two years. Both close from November 2027 to January 2028.
Rear-lane detached homes, new in Phase 6
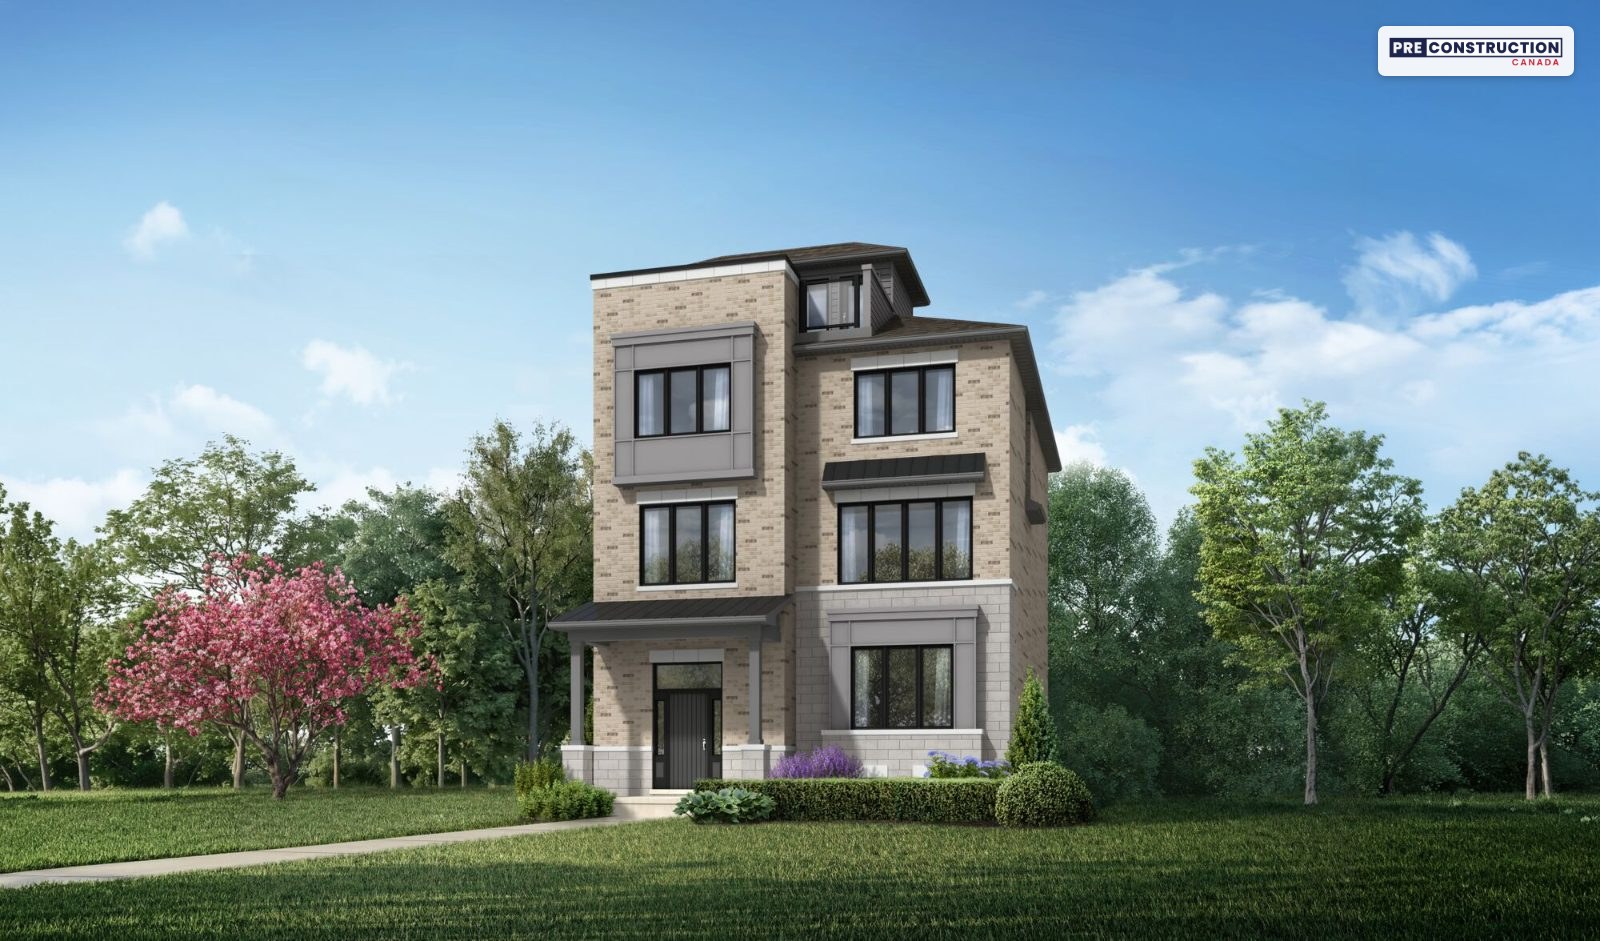
Phase 6 also brings The Nine’s first detached homes, on 35-ft lots along Ninth Line with a double garage off a rear lane: the Knightsbridge (2,580 sq ft) and the Oakwood (2,809 sq ft), both with four bedrooms and 3.5 baths, in Traditional, French Manor and Modern elevations. They start at $1,279,990 with HST, or $1,173,990 after the 2026 HST relief for qualifying buyers. Mattamy’s features sheet adds hardwood floors on the ground and second floors and in the primary bedroom, a frameless glass shower in the primary ensuite and a 3-piece rough-in in the basement, and buyers can add a powder room or a ground-floor bedroom with a bath within 10 days of signing. They are part of the common element corporation, with a $125 monthly fee (two years paid by Mattamy), and Mattamy’s October 29 list has eight lots for either design, closing from October 13 to 27, 2027.
Mattamy’s website also shows three Phase 6 Village Homes, the Woolrich (1,448 sq ft), Worchester End (1,475 to 1,498 sq ft) and Brixton End (1,565 sq ft), from $685,832 to $729,195 after the HST relief, and its Phase 6 papers name rear-lane townhomes too. Their price lists and lots weren’t on Mattamy’s broker lists on November 7, 2026, so ask us about them.
Inside the homes
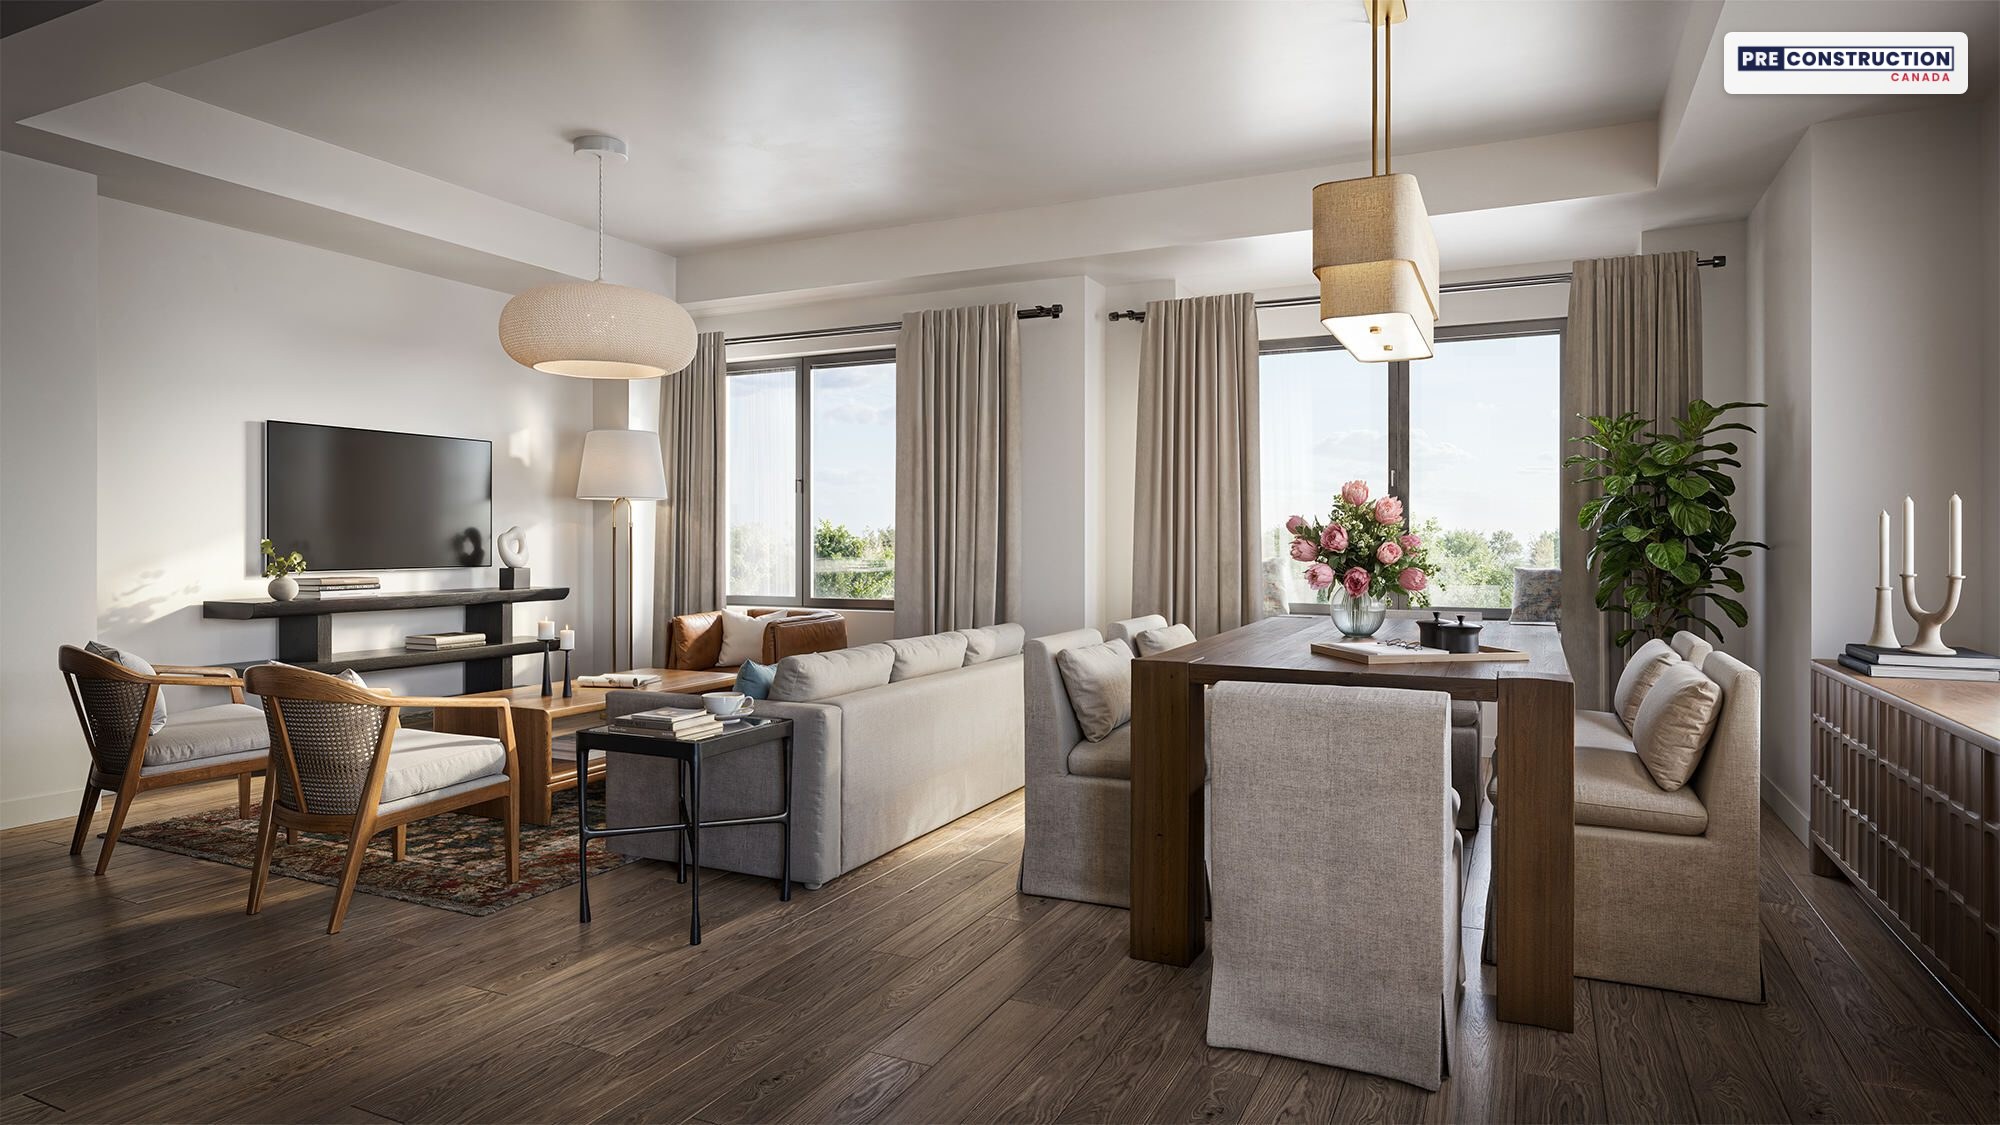
A kitchen at The Nine. Rendering: Mattamy Homes (artist’s concept).
Mattamy’s renderings show the open plan of the main living floor: a kitchen with an island and breakfast bar, a dining area and a great room. Finishes are chosen at Mattamy’s Design Studio at 6696 Financial Drive in Mississauga from pre-set Included and Elevated packages; the optional Elevated Package costs $15,937 to $20,782 depending on the design, needs no deposit and is added to the price.
What comes with the homes
From Mattamy’s Phase 3 and 4 and Phase 6 features sheets:
About 9-ft ceilings on the ground and second floors, and smooth ceilings on the second floor
Quartz countertops in the kitchen and primary bathroom
A stainless steel fridge, stove and dishwasher (townhomes)
High-performance luxury vinyl (SPC) floors on the ground and second floors, the third-floor hallway and the primary bedroom (as per plan); hardwood in the detached homes
Oak stairs, and a basement rough-in in Phase 6 common element townhomes (2-piece) and detached homes (3-piece)
Development charge increases capped at $0, a free assignment (a $5,000 value; a $500 admin fee and a $500 legal fee apply, each plus tax) and a year of free Rogers Xfinity internet
Two years of common element fees paid by Mattamy on common element homes
ENERGY STAR® certified
The homes at The Nine are ENERGY STAR® certified, which Mattamy says means better energy performance than a home built to the minimum Ontario Building Code, with lower utility bills. Mattamy’s features sheets and sample agreement list:
An air source heat pump for heating and cooling (townhomes)
An owned tankless water heater, with no rental contract
A smart thermostat
Central air conditioning in every home
The site plans
The Nine Phases 3 and 4 site plan. Site plan: Mattamy Homes (artist’s concept, not to scale).
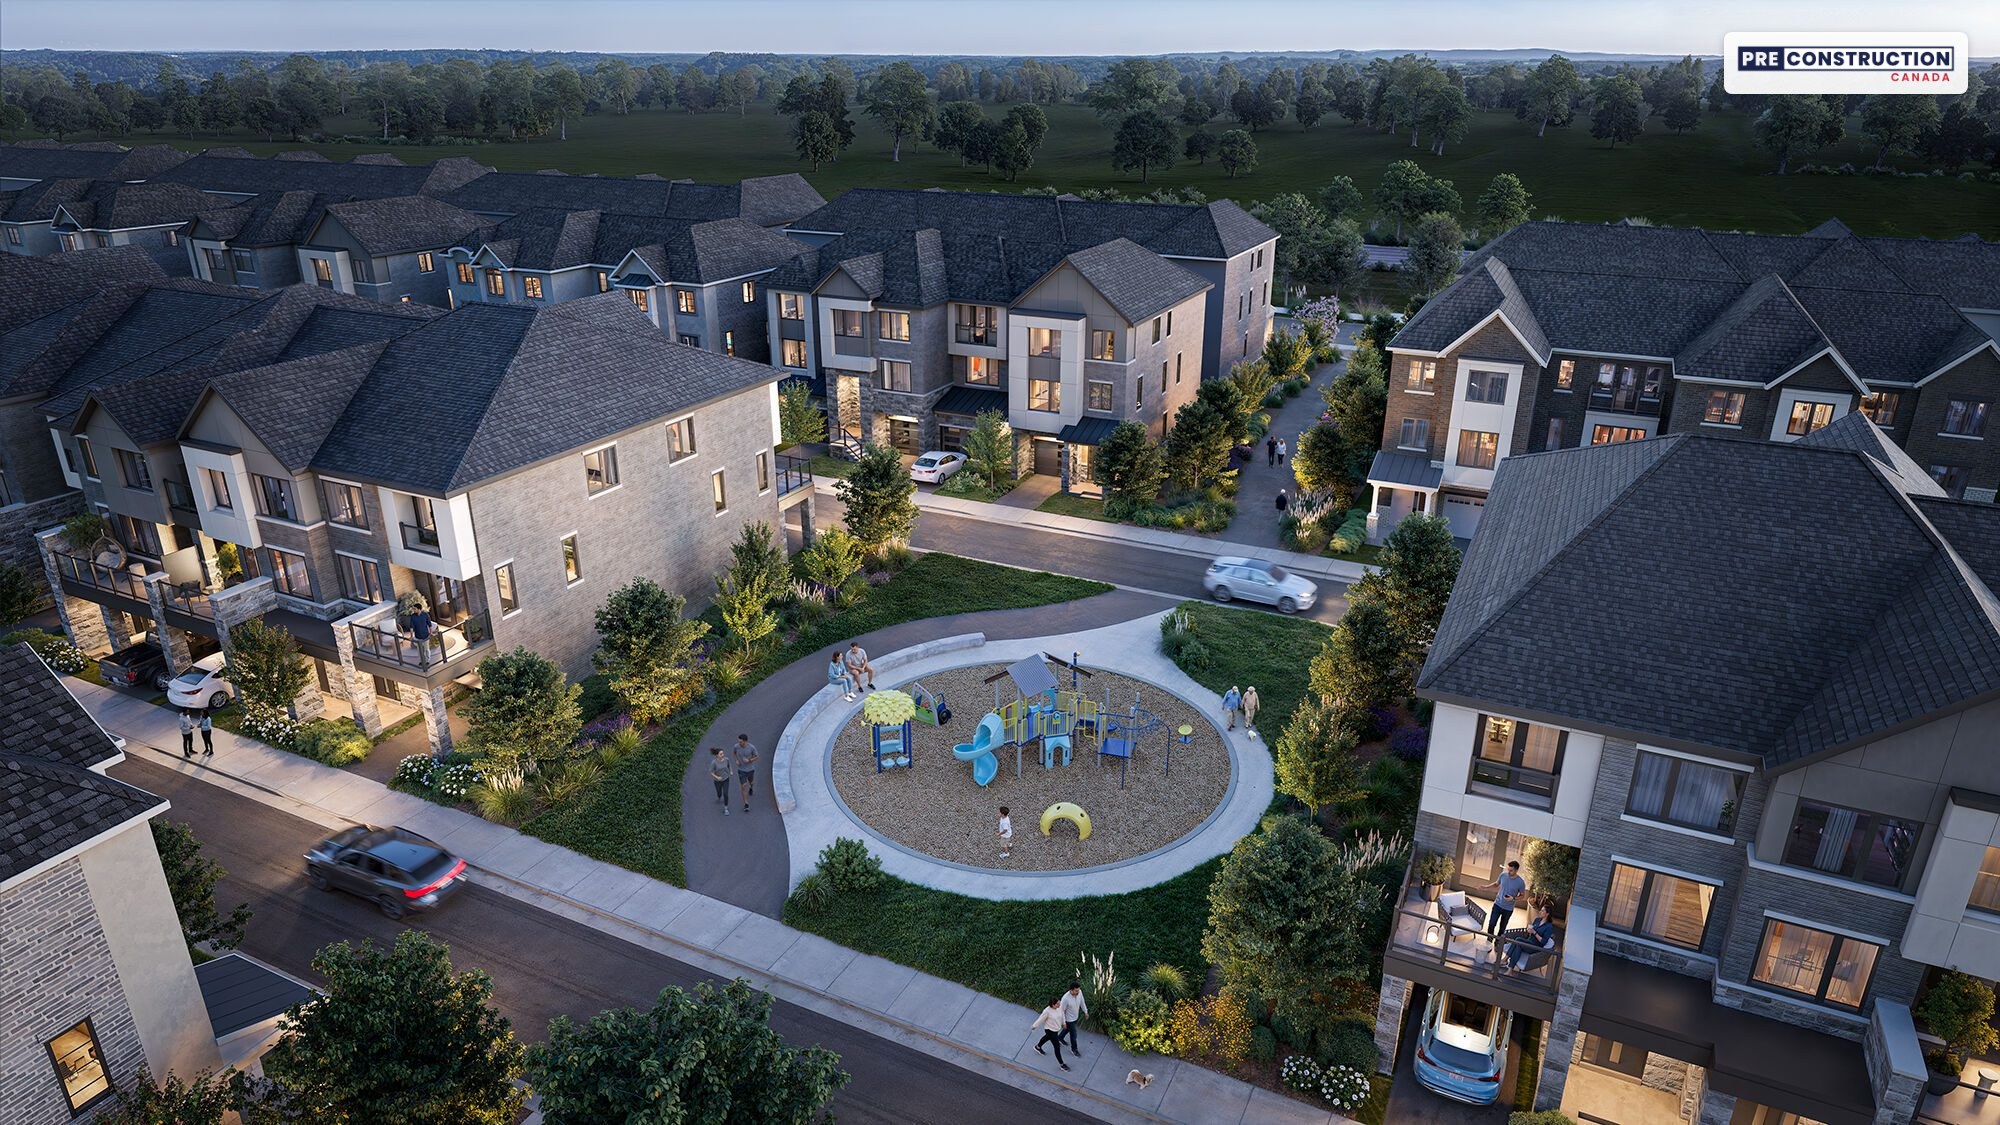
Phases 3 and 4 run between Ninth Line and Anatig Boulevard, with the quick move-ins on new streets such as Aliza Street, Maliyah Lane and Mishiikenh Place. Phase 6 sits next to them, with the detached homes along Ninth Line, the townhome blocks around a common amenity area and a future city park on its edge. Mattamy’s plans show three parks in the community, a multi-use trail along Ninth Line and a stormwater pond with fitness stations and walking trails.
The Nine site map, including the Phase 6 lots. Site map: Mattamy Homes (artist’s concept, not to scale).
The neighbourhood
A park at The Nine at dusk. Rendering: Mattamy Homes (artist’s concept).
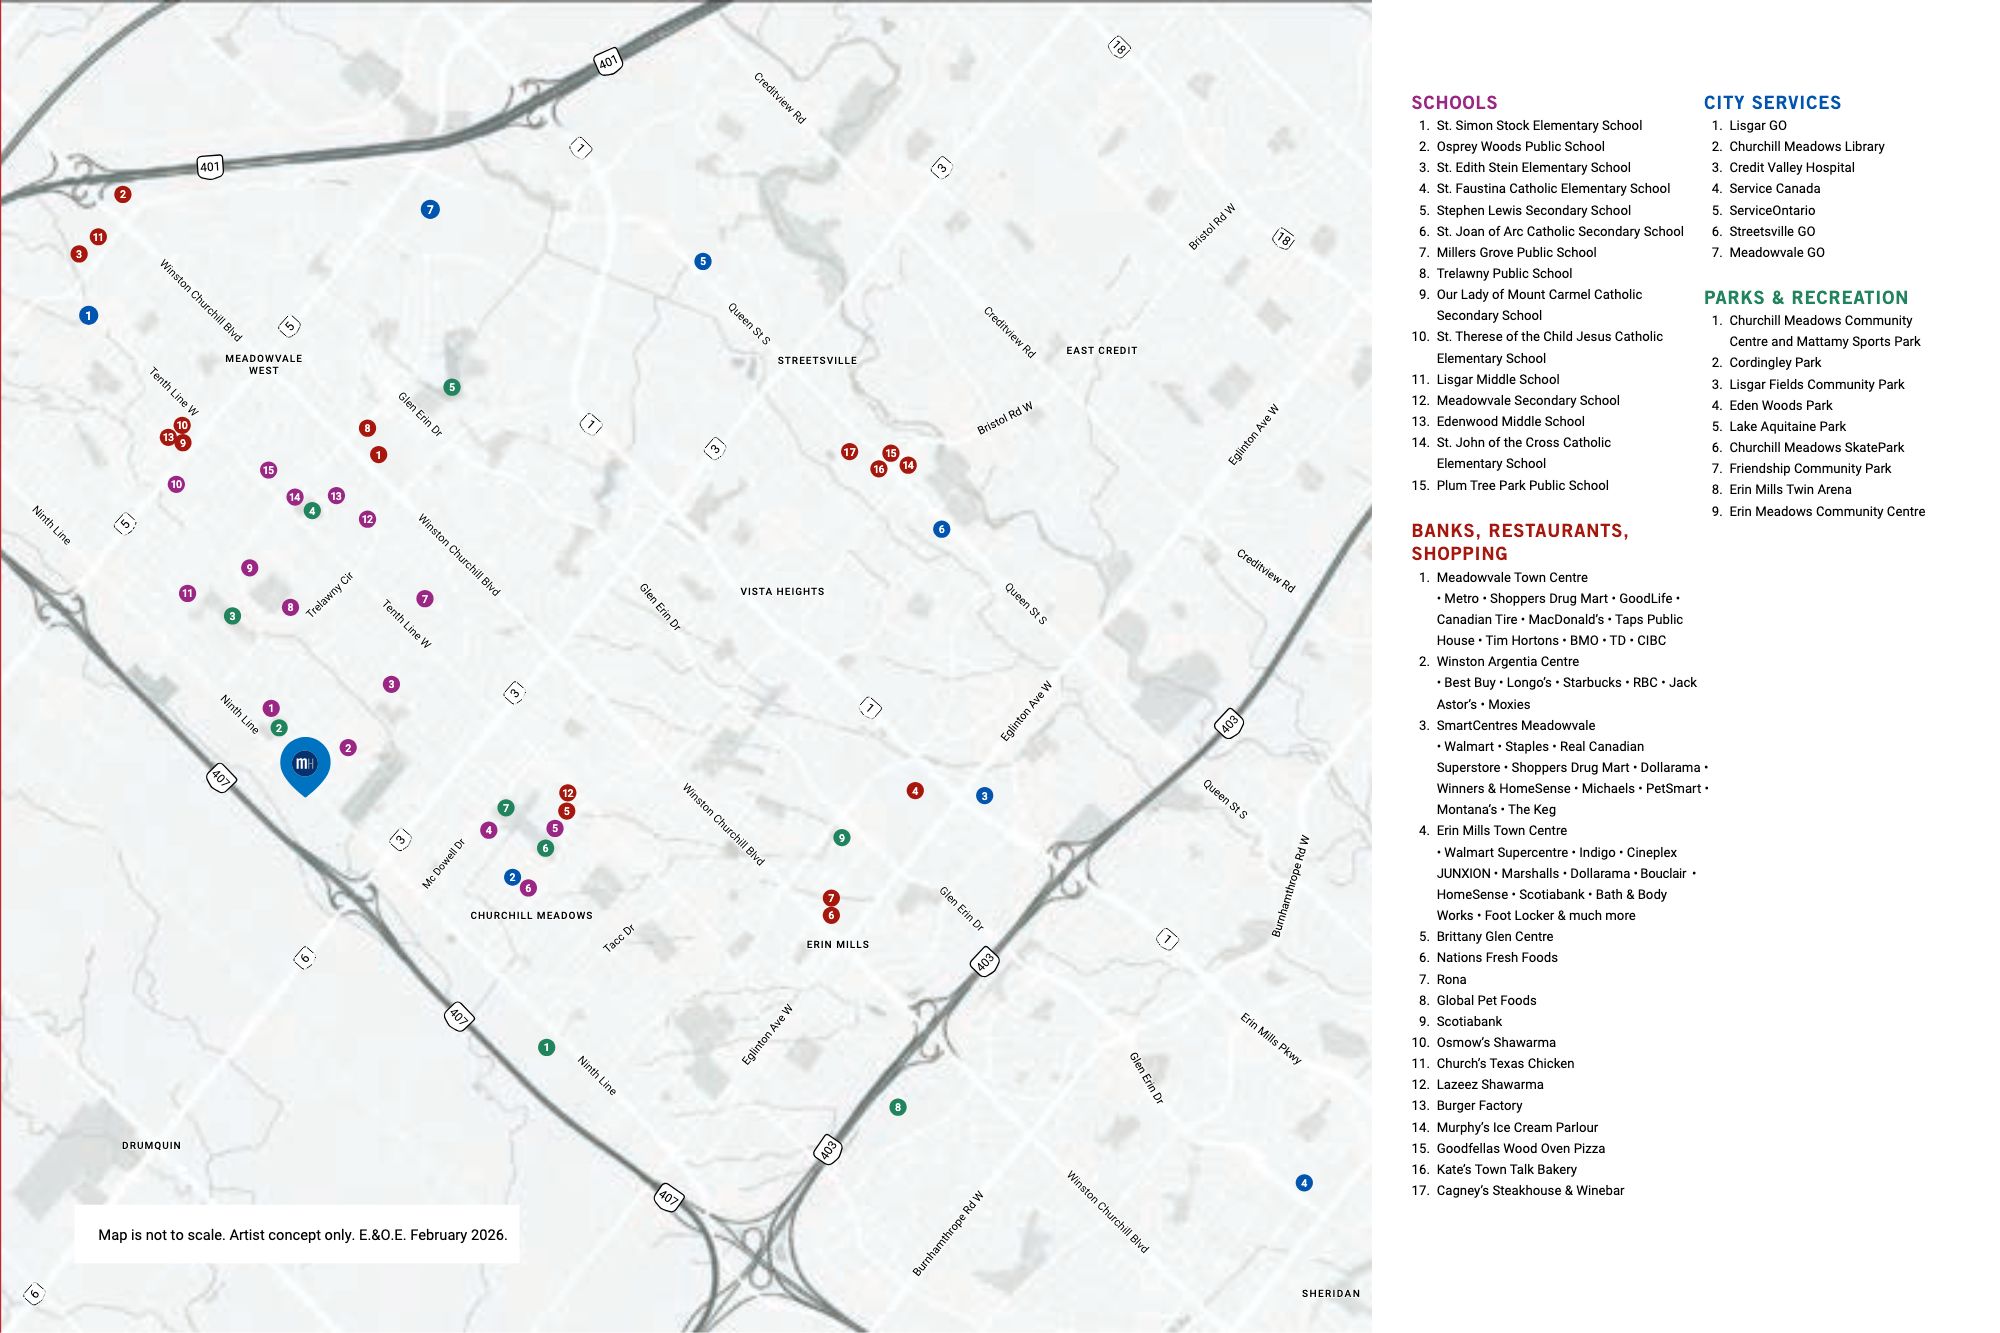
Across Ninth Line, Osprey Marsh and Cordingley Park have trails, a pond and a playground, and the Churchill Meadows Community Centre and Mattamy Sports Park offer pools and sports fields. Erin Mills Town Centre, Meadowvale Town Centre and SmartCentres Meadowvale are close by, Square One is a short drive or MiWay ride away, and the shops and restaurants of Streetsville are about 10 minutes away. Mattamy puts Highways 401 and 403 about 5 minutes’ drive away and the Lisgar GO station, with free parking, about 8 minutes, and Highway 407 runs just west of the community.
Schools: Mattamy’s area map marks Osprey Woods Public School within walking distance, plus St. Simon Stock, St. Edith Stein, St. Faustina and St. Therese of the Child Jesus Catholic elementary schools, Millers Grove, Trelawny and Plum Tree Park public schools, Lisgar and Edenwood middle schools, and Stephen Lewis, Meadowvale, St. Joan of Arc and Our Lady of Mount Carmel secondary schools. Credit Valley Hospital, the Churchill Meadows Library and the Streetsville and Meadowvale GO stations are on the same map. School boards confirm which schools serve each address.
Schools, parks, shopping and transit around The Nine. Map: Mattamy Homes (not to scale).
Quick move-in homes
For buyers who want to move in sooner, Mattamy’s list dated November 5, 2026 has 67 quick move-in townhomes in Phases 3 and 4, closing from January 13 to April 22, 2027: 25 Village Homes from $759,990, 41 Dual Front townhomes from $829,990 after the $30,000 saving, and a Paddington 3-storey townhome at $879,990. Each comes with $16,300 to $20,700 of design upgrades already chosen, and none has a lot premium. Their prices, lots and closing dates are in the price list below.
The builder
The Nine is built by Mattamy Homes, which says it is the largest family-owned homebuilder in North America, with more than 135,000 homes built over 45 years. Mattamy builds communities across the GTA, including Seaton Whitevale in Pickering and Mile & Creek in Milton. More about Mattamy Homes.
Highlights
Three-storey townhomes and rear-lane detached homes by Mattamy Homes on Ninth Line in west Mississauga, across the road from Osprey Marsh and Cordingley Park
From $749,990 with HST for the Brixton Village Home on Mattamy’s price list; Mattamy shows $684,947 after the 2026 HST relief for qualifying buyers
67 quick move-in townhomes closing January to April 2027, each with $16,300 to $20,700 of design upgrades already included
$30,000 off Dual Front townhomes, which put a fourth bedroom with its own ensuite on the ground floor
Phase 6: 3-storey townhomes from $849,990 (common element) or $879,990 (freehold, no monthly fee), closing November 2027 to January 2028
The community’s first detached homes: the 2,580 sq ft Knightsbridge and 2,809 sq ft Oakwood on 35-ft rear-lane lots, from $1,279,990
ENERGY STAR® certified, with an air source heat pump (townhomes), an owned tankless water heater and a smart thermostat
Two years of common element fees paid by Mattamy, development charge increases capped at $0, a free assignment and a year of Rogers Xfinity internet
About 5 minutes to Highways 401 and 403 and 8 minutes to the Lisgar GO station, according to Mattamy
Current builder incentives
🔒 Mattamy’s current offers
Mattamy has limited-time savings and included upgrades on homes at The Nine. Unlock them to see what’s included with the home you like, along with every price and floor plan on this page. Free, instant access.
2026 HST relief: Mattamy’s prices include HST, with the standard new-home rebate assigned to Mattamy. If you qualify for the 2026 HST relief as an owner-occupant, signing between April 1, 2026 and March 31, 2027 for a home completed by December 31, 2031, the relief removes all of the HST on homes priced up to $1 million before tax and is $130,000 from $1 million to $1.5 million. Mattamy shows what that means on its price lists, for example the Brixton from $749,990 to $684,947 and the Knightsbridge from $1,279,990 to $1,173,990, and the prices on Mattamy’s website already include it. Mattamy asks buyers to confirm they qualify with a lawyer or tax professional, so check your amount or ask us.
As of November 7, 2026. Incentives can change or end at any time — ask us for the latest.
Deposit structure
Deposit for new Phase 6 3-storey townhomes (freehold and common element): $70,000 in total, from Mattamy’s Phase 6 price lists dated October 28 and November 5, 2026:
$20,000 with your offer
$20,000 in 60 days
$15,000 in 120 days
$15,000 in 180 days
Deposit for new Phase 6 rear-lane detached homes: $90,000 in total, from Mattamy’s Phase 6 detached price list dated October 28, 2026:
$20,000 with your offer
$20,000 in 60 days
$25,000 in 120 days
$25,000 in 180 days
Deposit for quick move-in Village Homes closing within 4 months: $40,000 in total, from Mattamy’s quick move-in list dated November 5, 2026:
$40,000 with your offer
Deposit for quick move-in Village Homes closing later: $55,000 in total, from the same list (Mattamy’s wording: closing within 5 to 8 months):
$20,000 with your offer
$20,000 in 30 days
$15,000 in 60 days
Deposit for quick move-in Dual Front and 3-storey townhomes closing within 4 months: $45,000 in total, from the same list:
$45,000 with your offer
Deposit for quick move-in Dual Front and 3-storey townhomes closing later: $60,000 in total, from the same list (closing within 5 to 8 months):
$20,000 with your offer
$20,000 in 30 days
$20,000 in 60 days
Which quick move-in schedule applies depends on how far the closing date is from the day you sign; the price list on this page matches each home to the schedule that applies in November 2026, so ask us which one applies on your signing date. Deposit cheques are payable to Derry Britannia Developments Limited. Confirm the exact schedule for your home and lot before you sign.
Available homes & floor plans
Mattamy is selling 67 quick move-in townhomes in Phases 3 and 4 of The Nine and 26 new lots in Phase 6. Prices include HST: homes start at $749,990 for the Brixton Village Home on Mattamy’s price list, and qualifying owner-occupants may also get the 2026 HST relief (Mattamy shows $684,947 for the Brixton). Starting prices by home type:
Home type
Price from*
After HST relief**
Models
Size
Village Homes (3-storey, 1-car garage)
$749,990
$684,947
Aldgate End, Brixton, Brondesbury Corner, Richmond, Richmond End
*Prices include HST (with the standard new-home rebate assigned to Mattamy), from Mattamy’s price lists dated September 19 and 23, 2026 (Phases 3 and 4) and October 28 and November 5, 2026 (Phase 6) and its quick move-in list dated November 5, 2026, for the lowest-priced home of each type. Dual Front prices include Mattamy’s $30,000 saving, and quick move-in prices include the design upgrades already chosen. Phase 3 and 4 homes are now sold as quick move-ins, so the lowest-priced Village Home and Dual Front townhome you can buy now are a Brixton at $759,990 and a Highgate at $829,990; in Phase 6, the lowest-priced open lots are a common element Paddington at $874,990 and a freehold Northwick at $896,990 with its lot premium. **Mattamy’s price after the enhanced HST rebate, for buyers who qualify.
🔒 Every price, lot and floor plan
See all 67 quick move-in homes with their lots, closing dates and included upgrades, the price of every Phase 6 model and elevation with the lots open now, Mattamy’s price after the HST rebate on each, floor plans and elevations for 18 designs, the deposits and Mattamy’s closing costs. Free, instant access.
Renderings, floor plans, elevations, the site plans, the area map and the video: courtesy of Mattamy Homes (renderings are artist’s concepts; E.&O.E.).
Information is gathered from builder materials and public sources and was last checked on November 7, 2026. Renderings are artist’s concepts. Prices, incentives, specifications and availability are subject to change without notice. E.&O.E.
Mani Ayatollahi, Real Estate Broker·Best Sellers Realty Inc., Brokerage·We are not affiliated with Mattamy Homes
Shopping Basket
Chat with a pre-construction expert on WhatsApp
Leave your name and WhatsApp number and we’ll open the chat for you. An expert will reply within minutes — one of the only pre-construction platforms offering live WhatsApp support.
See what every available suite costs, with exposures, floor plans and the current incentives. Free and instant: the prices appear on this page as soon as you submit.
Hi! Looking at a pre-construction project? Ask us anything — prices, floor plans, deposits, incentives. We're one of the only platforms where you can talk to a pre-construction expert live on WhatsApp.