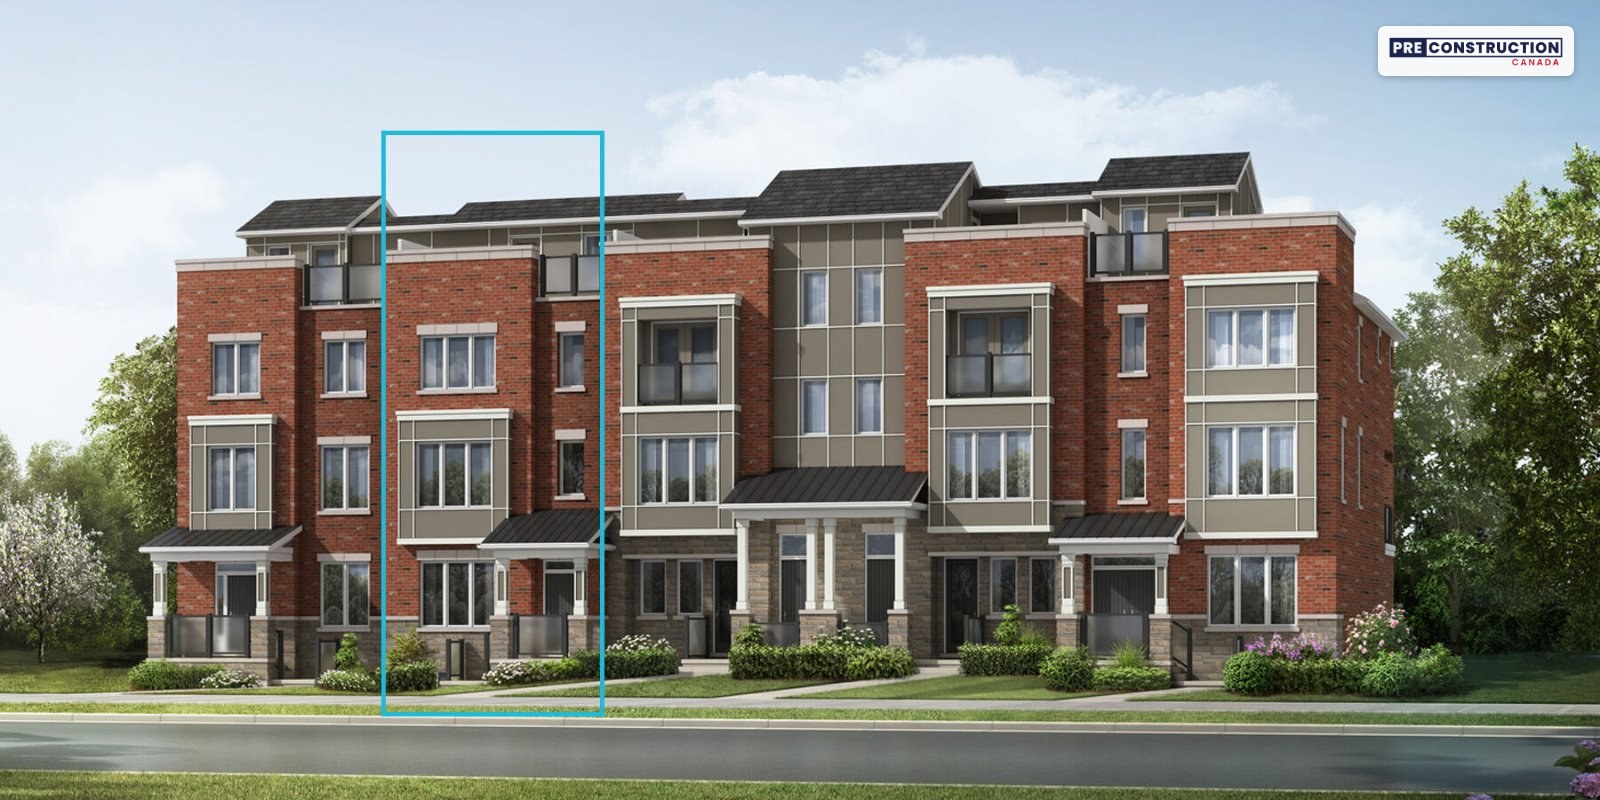
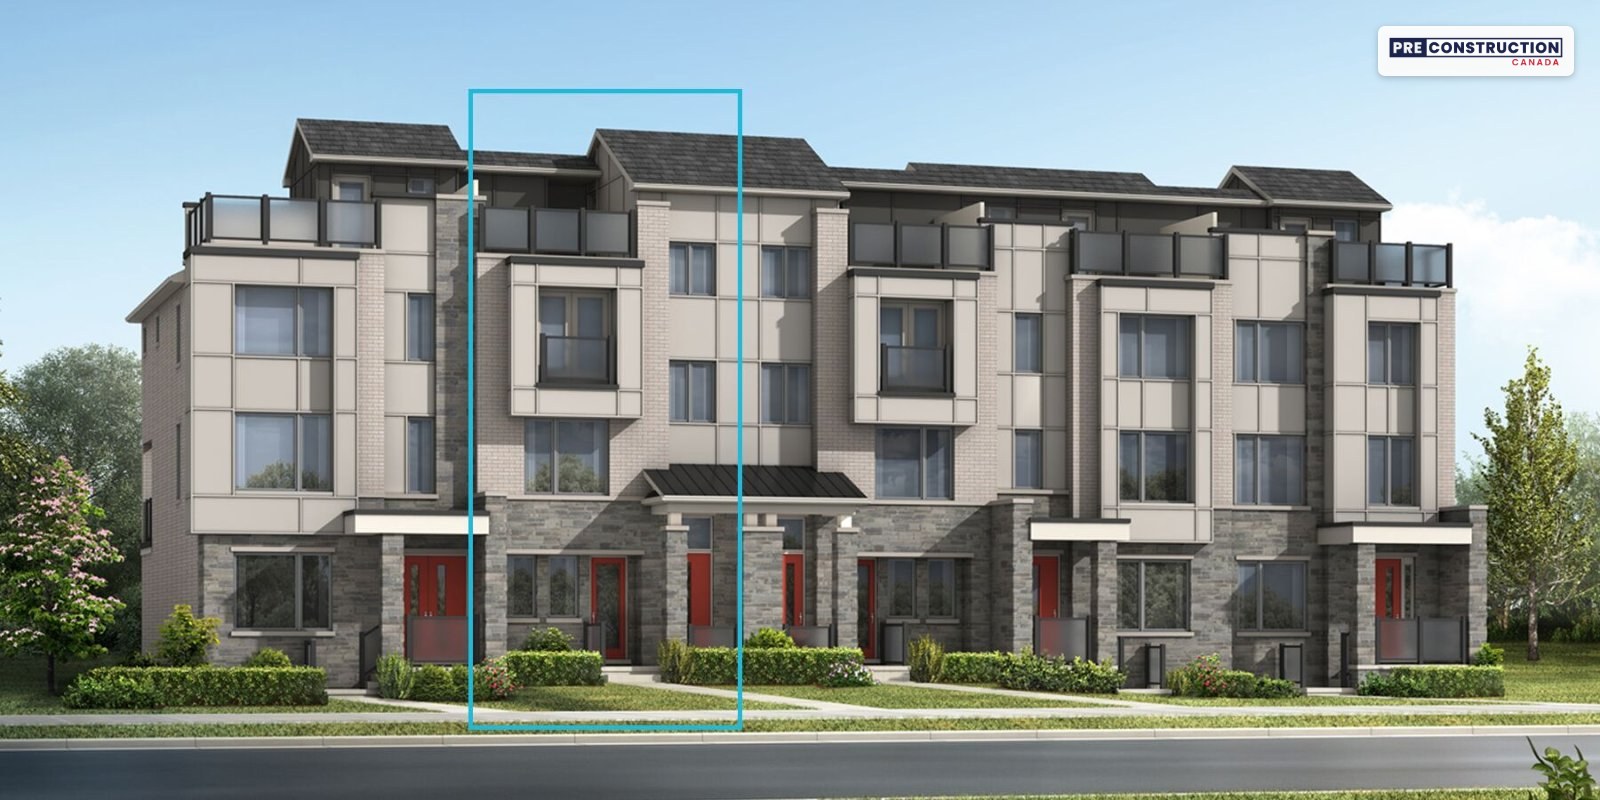
Mattamy’s three-storey rear-lane townhomes with a rooftop terrace and a double garage on Elgin Mills Road East in north Markham, closing in early 2028.
Elgin Mills Road East at Beaverbrae Drive, Markham, ON (sales at the Mattamy Store, 7293 Ashburn Road, Brooklin)
Mattamy shows $872,558 after the enhanced HST rebate for qualifying buyers (its website prices include the rebate and the $30,000 saving). The starting price is the Auburn (Traditional) on Mattamy’s Phase 4 price list dated September 24, 2026, after its $30,000 saving, and an Auburn at that price is open on its October 3 availability list.
Pricing and availability as of November 7, 2026. Subject to change.
Maintenance$250 a month common element fee (first 2 years paid by Mattamy)
About Springwater
Springwater is Mattamy Homes’ community on Elgin Mills Road East in north Markham, close to Highways 404 and 407, the Angus Glen and Meadowbrook golf clubs and the Rouge Valley Trail. Its current release, Phase 4, is 16 ENERGY STAR® certified rear-lane townhomes, each with three storeys, a rooftop terrace, a double garage off a private lane, four bedrooms and 3.5 baths, and an air source heat pump and an owned tankless water heater.
Mattamy’s October 3, 2026 list has 15 of the 16 homes open, closing from January to April 2028. With Mattamy’s $30,000 saving, prices start at $961,990 with HST for the 1,793 sq ft Auburn and run to $1,101,990 for the 2,475 sq ft Venetian End. Prices include HST, and qualifying owner-occupants may also get the 2026 HST relief: Mattamy shows the Auburn at $872,558.
Life at Springwater
Springwater is Mattamy Homes’ community on Elgin Mills Road East in north Markham, in the Berczy Glen area, where Mattamy has already built the surrounding streets. Mattamy calls it “elevated living in a future-forward Markham neighbourhood”, and its current release is Phase 4: 16 three-storey rear-lane townhomes on Elgin Mills Road East, each with a double garage off a private lane, four bedrooms and a rooftop terrace. Mattamy’s October 3, 2026 list has 15 of them open, closing from January to April 2028.
Watch the video
A one-minute film about Springwater, from Mattamy Homes.
Rear-lane townhomes with a rooftop terrace
Every Phase 4 home has three storeys and a rooftop terrace on top. The double garage opens onto a lane behind the home, and the ground floor has the foyer and a fourth bedroom with its own ensuite, useful as a guest suite or office. The kitchen, breakfast area, great room, powder room and a balcony share the second floor, and the third floor has the primary bedroom with an ensuite and walk-in closet, two more bedrooms and a bath. There is an unfinished basement below. The Venetian designs add a dining room and a mud room. The eight designs, all with four bedrooms and 3.5 baths:
Auburn: 1,793 sq ft plus a 228 sq ft rooftop terrace, Traditional or Modern, from $961,990 with HST.
Burgundy: 1,857 sq ft plus 170 sq ft of terrace.
Burgundy End: 1,912 sq ft plus 170 sq ft, an end unit.
Maroon: 1,995 sq ft plus 218 sq ft.
Merlot Corner: 1,998 sq ft plus 231 sq ft, a corner unit in Traditional, English Manor or Modern.
Maroon End: 2,061 sq ft plus 225 sq ft, an end unit.
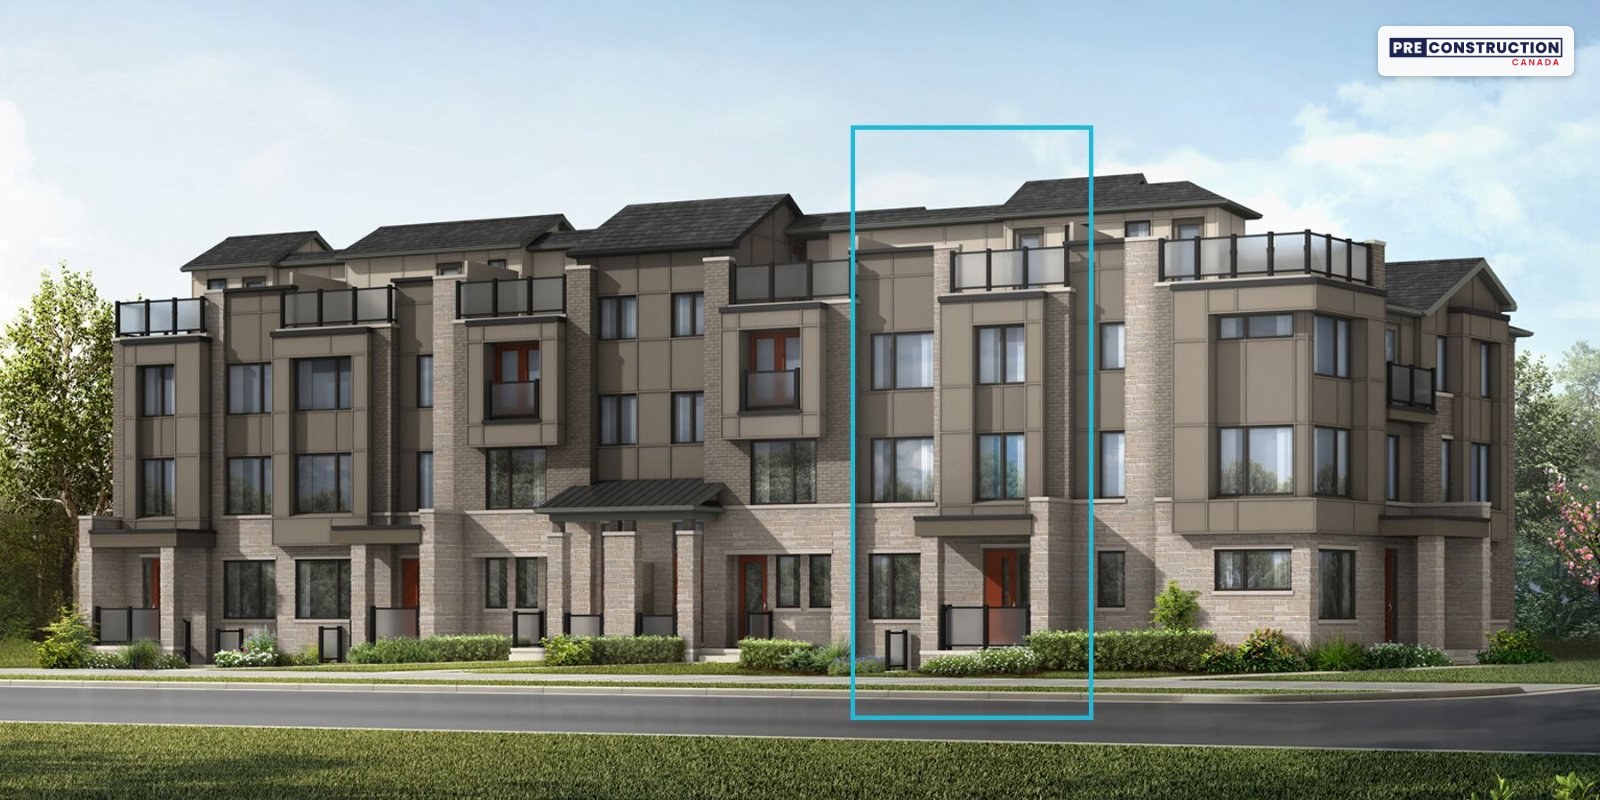
Venetian: 2,427 sq ft plus 215 sq ft, in a brick-and-stone English Manor elevation.
Venetian End: 2,475 sq ft plus 215 sq ft, an end unit.
The Venetian rear-lane townhomes in the English Manor elevation. Rendering: Mattamy Homes (artist’s concept).
Mattamy’s Phase 4 price list takes $30,000 off every home, so they start at $961,990 with HST for the Auburn (Traditional), or $872,558 after the 2026 HST relief for qualifying buyers, and run to $1,101,990 for the Venetian End. Its website prices, checked November 7, still include the saving.
Phase 4: 16 homes on a private lane
Phase 4 is a small common element condominium: the 16 homes share a private laneway, visitor parking, a walkway out to Elgin Mills Road East, landscaped areas and sidewalks. The fee is $250 a month, and Mattamy’s agreement credits the first 24 months. The homes close from January 25 to April 19, 2028: the Traditional-elevation homes first, in late January, then the Modern homes in mid-February and the English Manor homes, including the Venetians, in April.
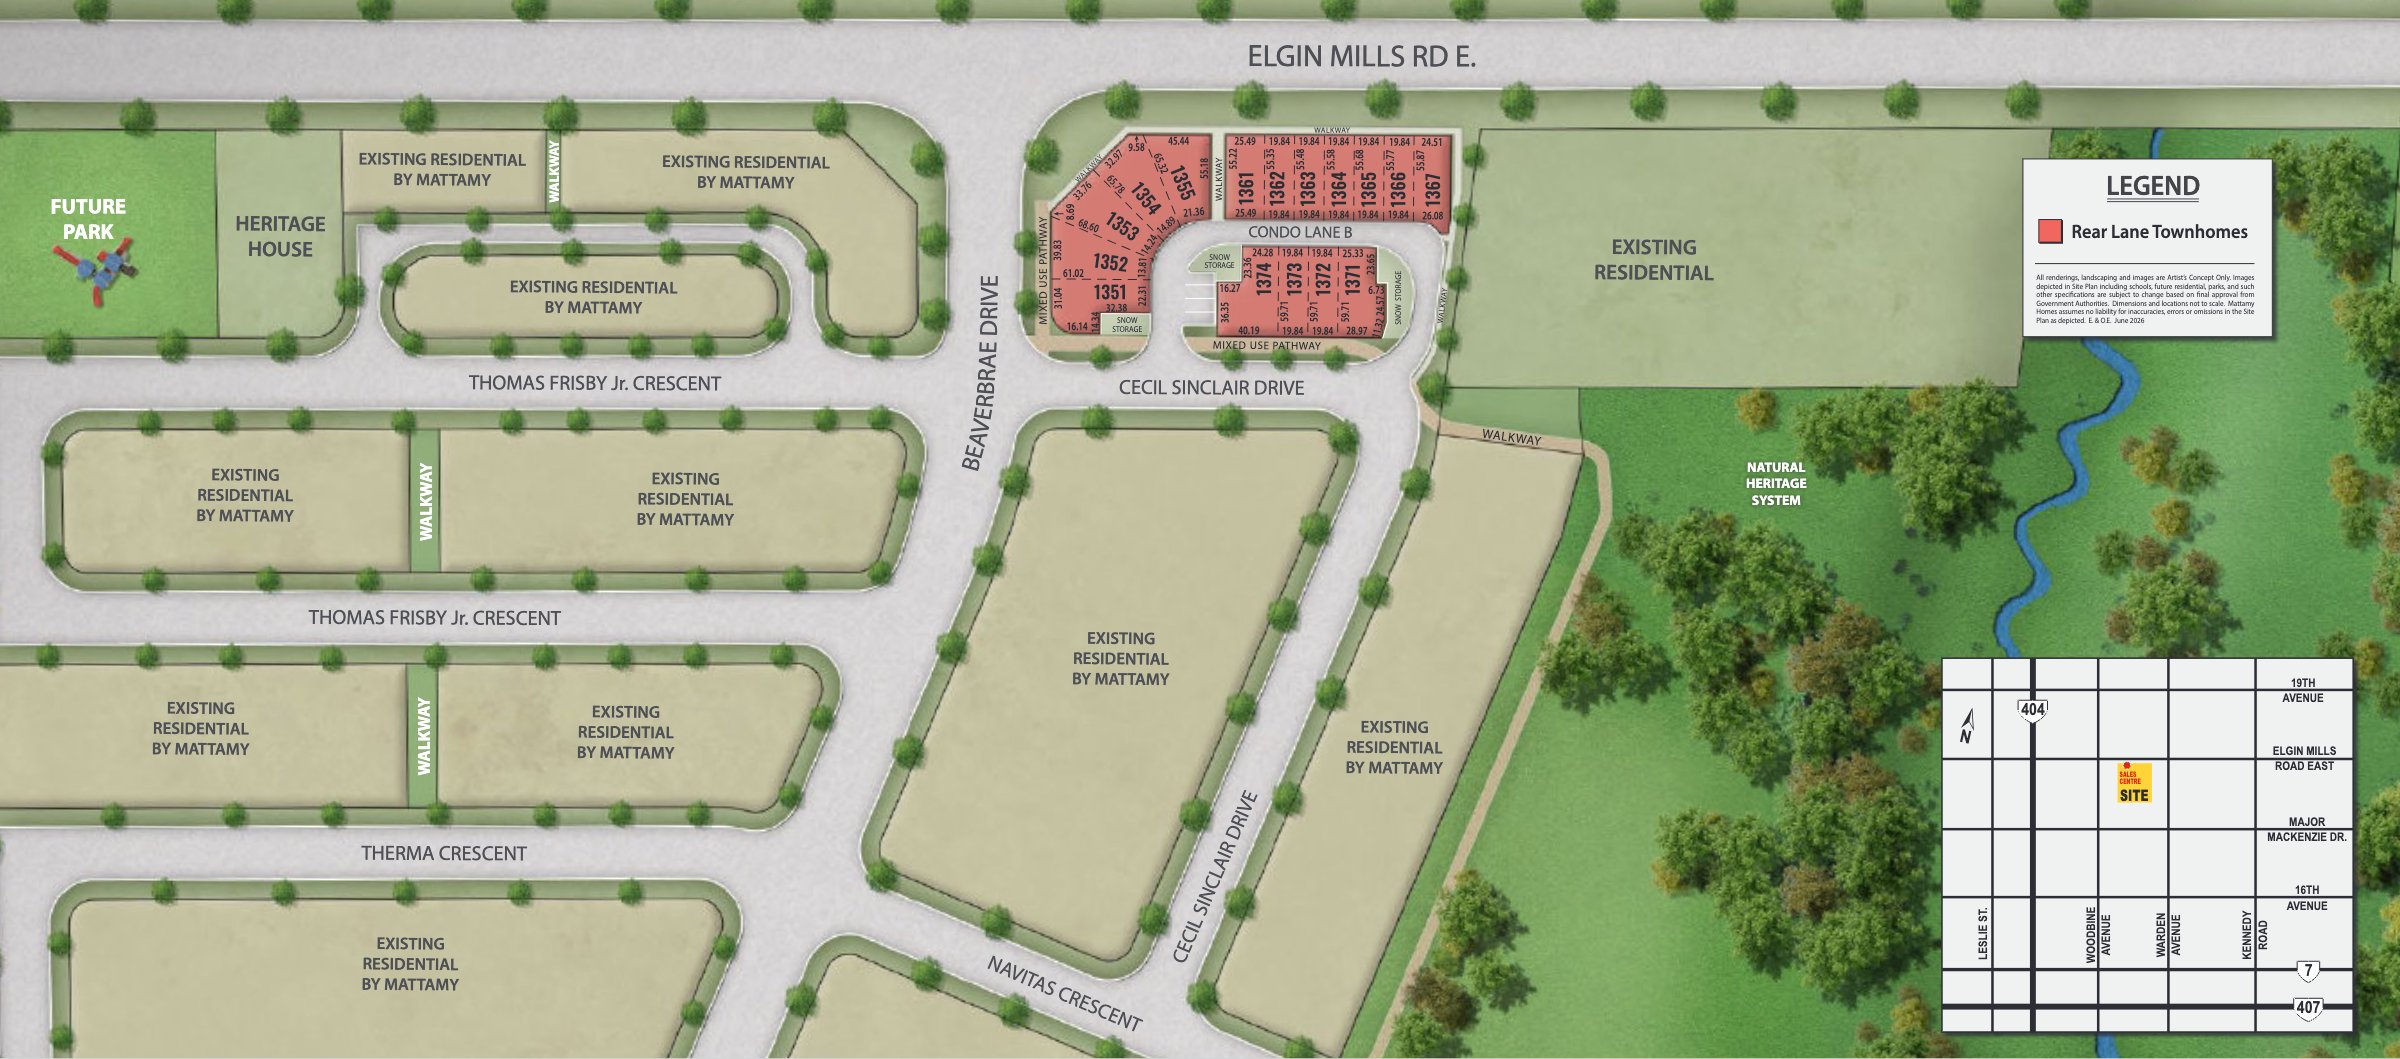
Springwater Phase 4 site plan. Site plan: Mattamy Homes (artist’s concept, not to scale).
The site plan puts Phase 4 at Elgin Mills Road East and Beaverbrae Drive, around a private lane and beside streets of homes Mattamy has already built, such as Cecil Sinclair Drive and Thomas Frisby Jr. Crescent. A natural heritage area with a creek lies to the east, and a future park and a heritage house to the west. Mattamy’s Springwater store at 3217 Elgin Mills Road East is temporarily closed, so for now visits are at its Brooklin store. Book your visit through us and we’ll register you.
Inside the homes
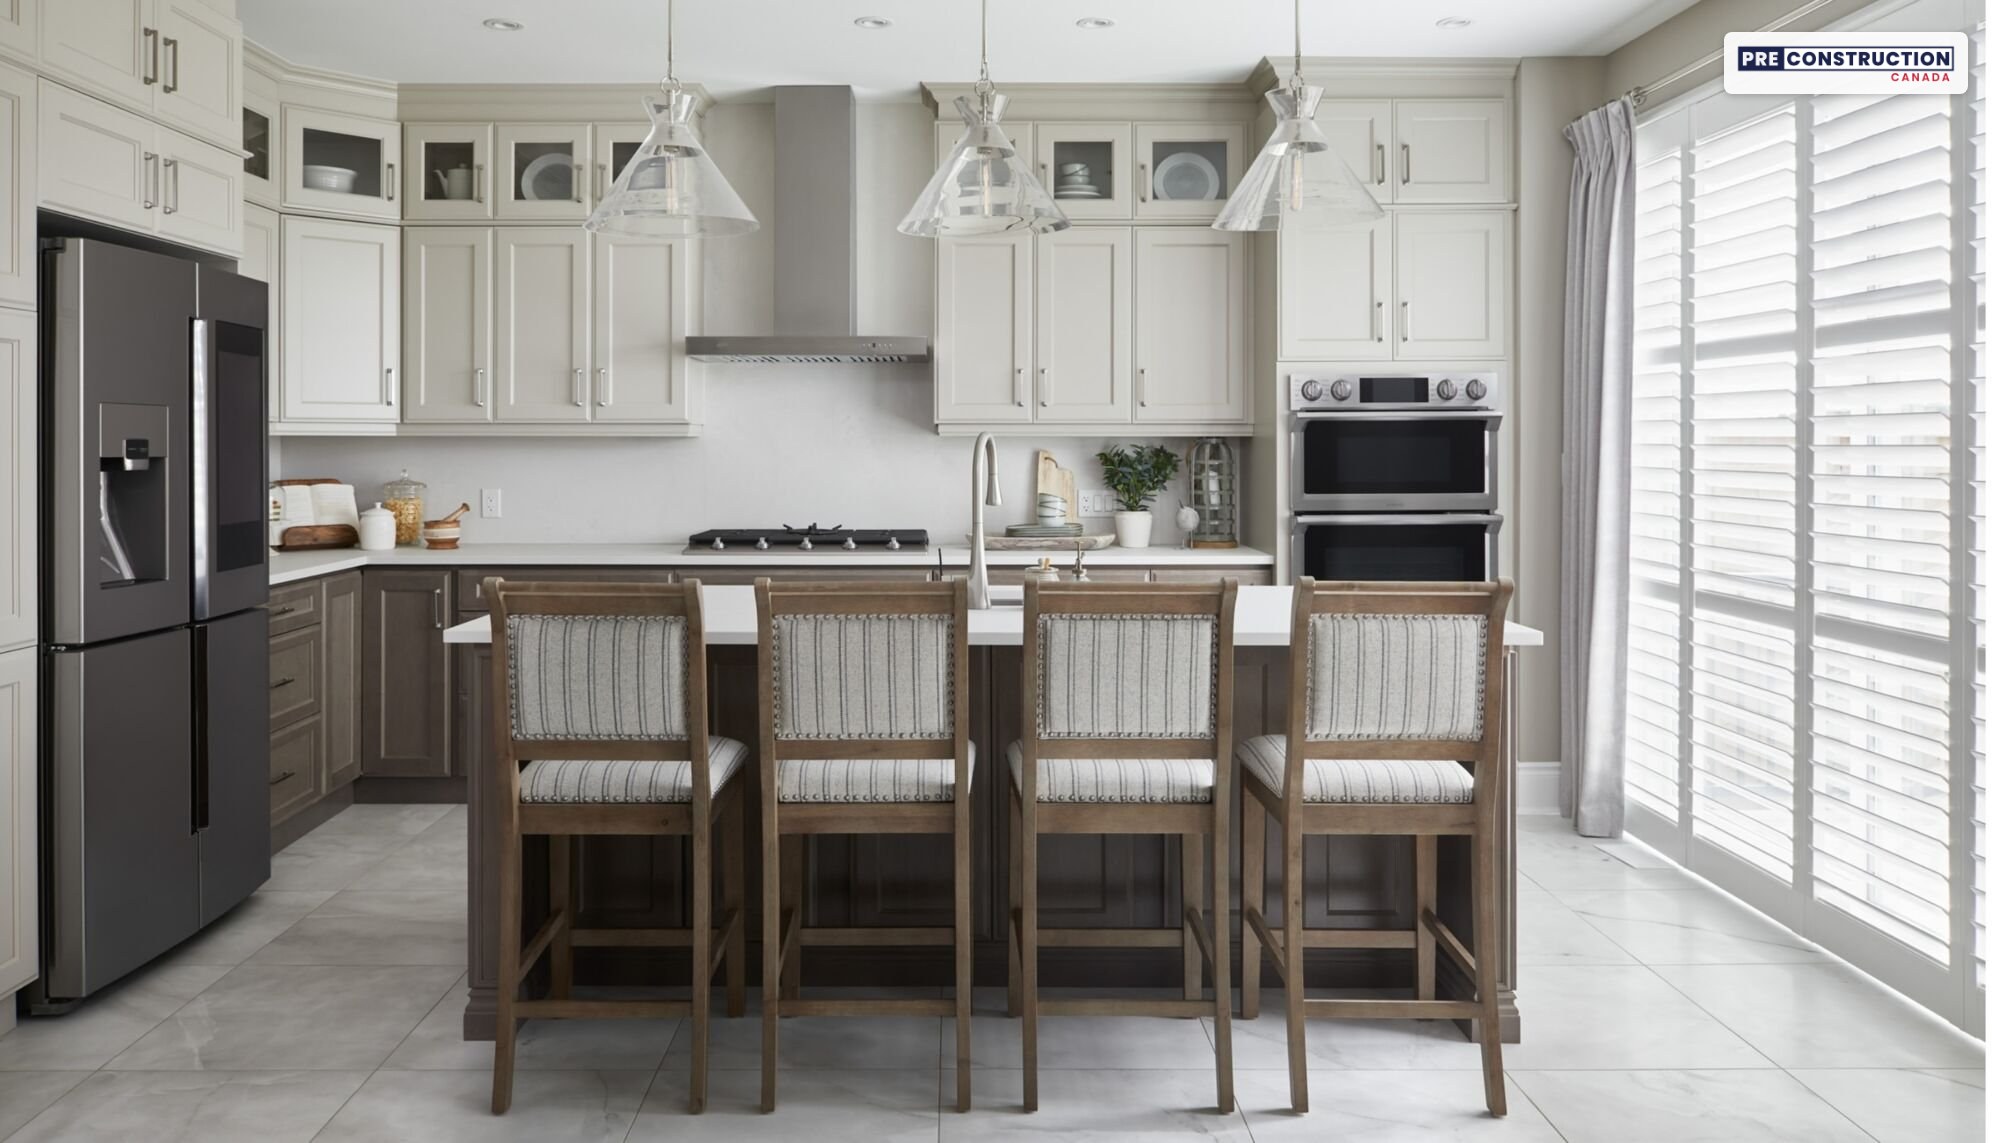
A kitchen with an island. Image: Mattamy Homes.
From Mattamy’s Phase 4 features sheet and sample agreement:
About 9-ft ceilings on the ground and second floors (about 8 ft on the third), with smooth ceilings on the ground and second floors
Engineered oak hardwood on the ground, second and third floors, and stained oak stairs
Quartz countertops in the kitchen and every bathroom
A stainless steel fridge, stove and dishwasher
Triple-glazed windows, 2×6 exterior walls, 200-amp service and an EV charger rough-in
Two years of common element fees paid by Mattamy, development charge increases capped at $0, a free assignment and a year of free Rogers Xfinity internet
Interior finishes are chosen in one appointment at Mattamy’s Design Studio, and Mattamy assigns the exterior colours.
ENERGY STAR® certified
A smart thermostat. Image: Mattamy Homes.
The Phase 4 homes are built to Mattamy’s ENERGY STAR® program. Mattamy says an ENERGY STAR® certified home is built to be about 20% more energy-efficient than the building code requires, and each one is tested, inspected and evaluated by a third-party energy advisor. The features list includes triple-glazed windows, R60 attic insulation, R31 spray-foam insulation over the garage, an air source heat pump, an owned tankless water heater paired with an air handler, an energy recovery ventilator, a smart thermostat and LED lighting. The heat pump and water heater are included in the price, with no rental.
The neighbourhood
Golf nearby: Mattamy points to the Angus Glen and Meadowbrook golf clubs. Photo: Mattamy Homes.
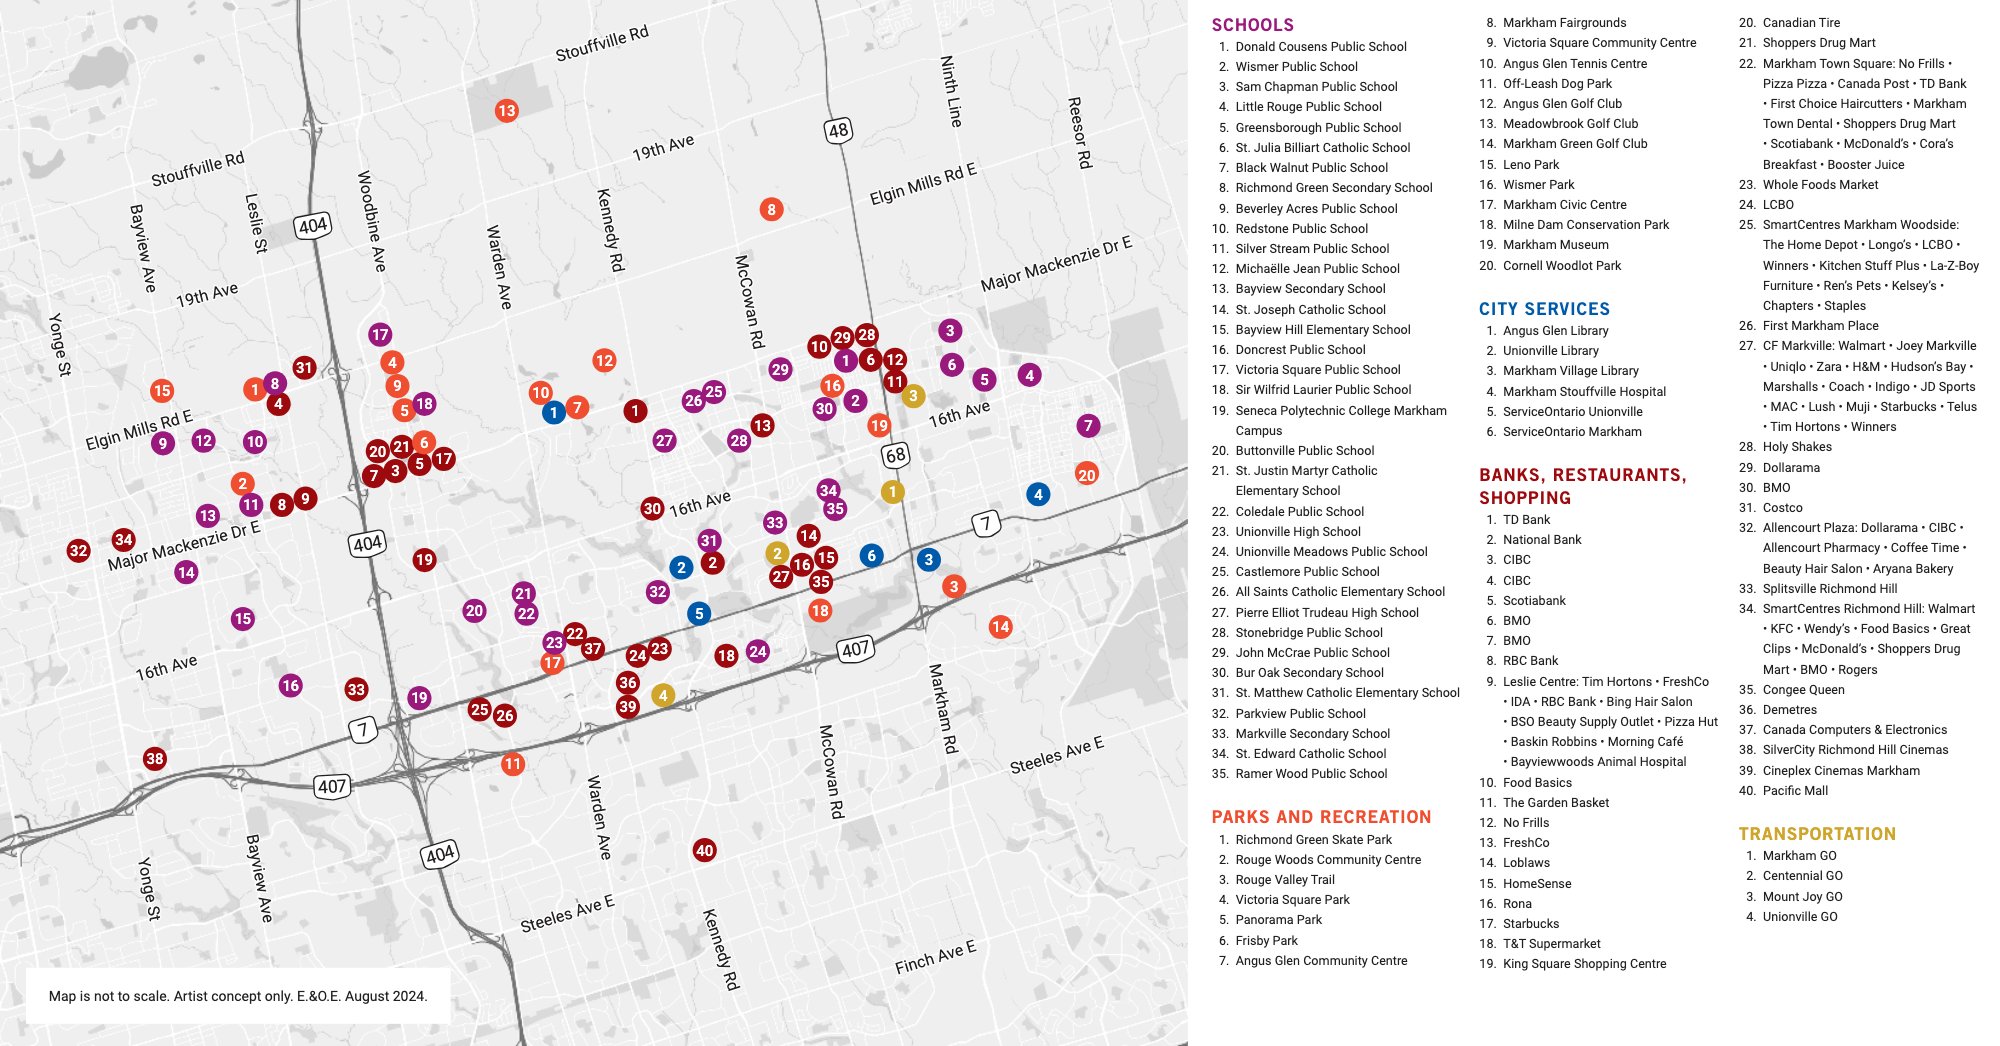
Mattamy’s area map around Springwater marks the Angus Glen, Meadowbrook and Markham Green golf clubs, the Angus Glen Community Centre and Library, the Victoria Square Community Centre, the Markham Fairgrounds, the Richmond Green skate park, the Rouge Valley Trail and Milne Dam Conservation Park. For shopping it marks CF Markville, Markham Town Square, SmartCentres Markham Woodside, King Square, First Markham Place, Pacific Mall, a Costco and a T&T Supermarket, and for getting around, the Markham, Centennial, Mount Joy and Unionville GO stations. Mattamy also points to easy access to Highways 404 and 407, and the Markham Stouffville Hospital is on the map too.
Schools: Mattamy’s area map marks Donald Cousens, Wismer, Sam Chapman, Little Rouge, Black Walnut, Beverley Acres, Redstone and Silver Stream public schools, St. Julia Billiart and St. Joseph Catholic schools, Richmond Green, Bayview, Unionville, Pierre Elliott Trudeau, Bur Oak and Markville secondary schools, and Seneca Polytechnic’s Markham campus. Mattamy’s agreement says the school sites planned within Springwater are not guaranteed and students may be bused to schools outside the area, so check with the school boards which schools serve each address.
Schools, parks, shopping and transit around Springwater. Map: Mattamy Homes (not to scale).
The builder
Springwater is built by Mattamy Homes, which says it is the largest family-owned homebuilder in North America, with more than 135,000 homes built over 45 years. Mattamy also builds Hawthorne East Village in Milton, The Nine in Mississauga and Seaton Whitevale in Pickering. More about Mattamy Homes.
Highlights
Three-storey rear-lane townhomes by Mattamy Homes on Elgin Mills Road East in north Markham, each with a rooftop terrace of 170 to 231 sq ft
From $961,990 with HST after Mattamy’s $30,000 saving; Mattamy shows $872,558 after the 2026 HST relief for qualifying buyers
Four bedrooms and 3.5 baths in every design, with a fourth bedroom and ensuite on the ground floor and a double garage off a private lane
Eight designs from 1,793 to 2,475 sq ft; 15 of the 16 Phase 4 homes open on Mattamy’s October 3 list, closing January to April 2028
Engineered oak hardwood on all three floors, quartz in the kitchen and every bathroom, and stainless steel appliances
ENERGY STAR® certified, with triple-glazed windows, an air source heat pump and an owned tankless water heater
Two years of common element fees paid by Mattamy, development charge increases capped at $0, a free assignment and a year of Rogers Xfinity internet
Close to Highways 404 and 407, the Angus Glen and Meadowbrook golf clubs, the Rouge Valley Trail and CF Markville
Current builder incentives
🔒 Mattamy’s current offers
Mattamy has a limited-time saving and paid fees on the Phase 4 homes at Springwater. Unlock them to see what’s included, along with every price, lot and floor plan on this page. Free, instant access.
2026 HST relief: Mattamy’s prices include HST, with the standard new-home rebate assigned to Mattamy. If you qualify for the 2026 HST relief as an owner-occupant, signing between April 1, 2026 and March 31, 2027 for a home completed by December 31, 2031, the relief removes all of the HST on homes priced up to $1 million before tax and is $130,000 from $1 million to $1.5 million. Mattamy shows what that means on its price list, for example the Auburn from $961,990 to $872,558 and the Venetian End from $1,101,990 to $996,451, and the prices on Mattamy’s website already include it. Mattamy asks buyers to confirm they qualify with a lawyer or tax professional, so check your amount or ask us.
As of November 7, 2026. Incentives can change or end at any time — ask us for the latest.
Deposit structure
Deposit for Phase 4 rear-lane townhomes: $75,000 in total, from Mattamy’s Phase 4 price list dated September 24, 2026.
$20,000 with your offer
$20,000 in 30 days
$20,000 in 60 days
$15,000 in 90 days
Deposits are payable to Mattamy (Berczy Glen) Limited. Lots with a premium of $30,000 or more need 25% of the premium more in 60 days and another 25% in 90 days; the open Phase 4 lots have premiums of $5,000 or none. Confirm the exact schedule for your home and lot before you sign.
Available homes & floor plans
Mattamy is selling Phase 4 at Springwater: 16 rear-lane townhomes, 15 of them open on its October 3, 2026 list. Prices include HST: homes start at $961,990 for the Auburn after Mattamy’s $30,000 saving, and qualifying owner-occupants may also get the 2026 HST relief (Mattamy shows $872,558 for the Auburn). Starting prices:
Home type
Price from*
After HST relief**
Models
Size
Interior units (rear-lane, 2-car garage, rooftop terrace)
$961,990
$872,558
Auburn, Burgundy, Maroon
1,793 – 1,995 sq ft · 4 bed
End and corner units
$1,036,990
$938,929
Burgundy End, Merlot Corner, Maroon End
1,912 – 2,061 sq ft · 4 bed
Venetian designs (brick-and-stone English Manor)
$1,072,990
$970,788
Venetian, Venetian End
2,427 – 2,475 sq ft · 4 bed
*Prices include HST (with the standard new-home rebate assigned to Mattamy), from Mattamy’s Phase 4 price list dated September 24, 2026, after its $30,000 saving, for the lowest-priced home of each group. Every Phase 4 home also has a rooftop terrace of 170 to 231 sq ft. **Mattamy’s price after the enhanced HST rebate, for buyers who qualify.
🔒 Every price, lot and floor plan
See all 15 open Phase 4 homes with their closing dates and lot premiums, Mattamy’s price after the HST rebate on each, floor plans and elevations for all 8 designs, the deposits and Mattamy’s closing costs. Free, instant access.
Renderings, floor plans, elevations, the site plan, the area map, the photos and the video: courtesy of Mattamy Homes (renderings are artist’s concepts; E.&O.E.).
Information is gathered from builder materials and public sources and was last checked on November 7, 2026. Renderings are artist’s concepts. Prices, incentives, specifications and availability are subject to change without notice. E.&O.E.
Mani Ayatollahi, Real Estate Broker·Best Sellers Realty Inc., Brokerage·We are not affiliated with Mattamy Homes
Shopping Basket
Chat with a pre-construction expert on WhatsApp
Leave your name and WhatsApp number and we’ll open the chat for you. An expert will reply within minutes — one of the only pre-construction platforms offering live WhatsApp support.
See what every available suite costs, with exposures, floor plans and the current incentives. Free and instant: the prices appear on this page as soon as you submit.
Hi! Looking at a pre-construction project? Ask us anything — prices, floor plans, deposits, incentives. We're one of the only platforms where you can talk to a pre-construction expert live on WhatsApp.