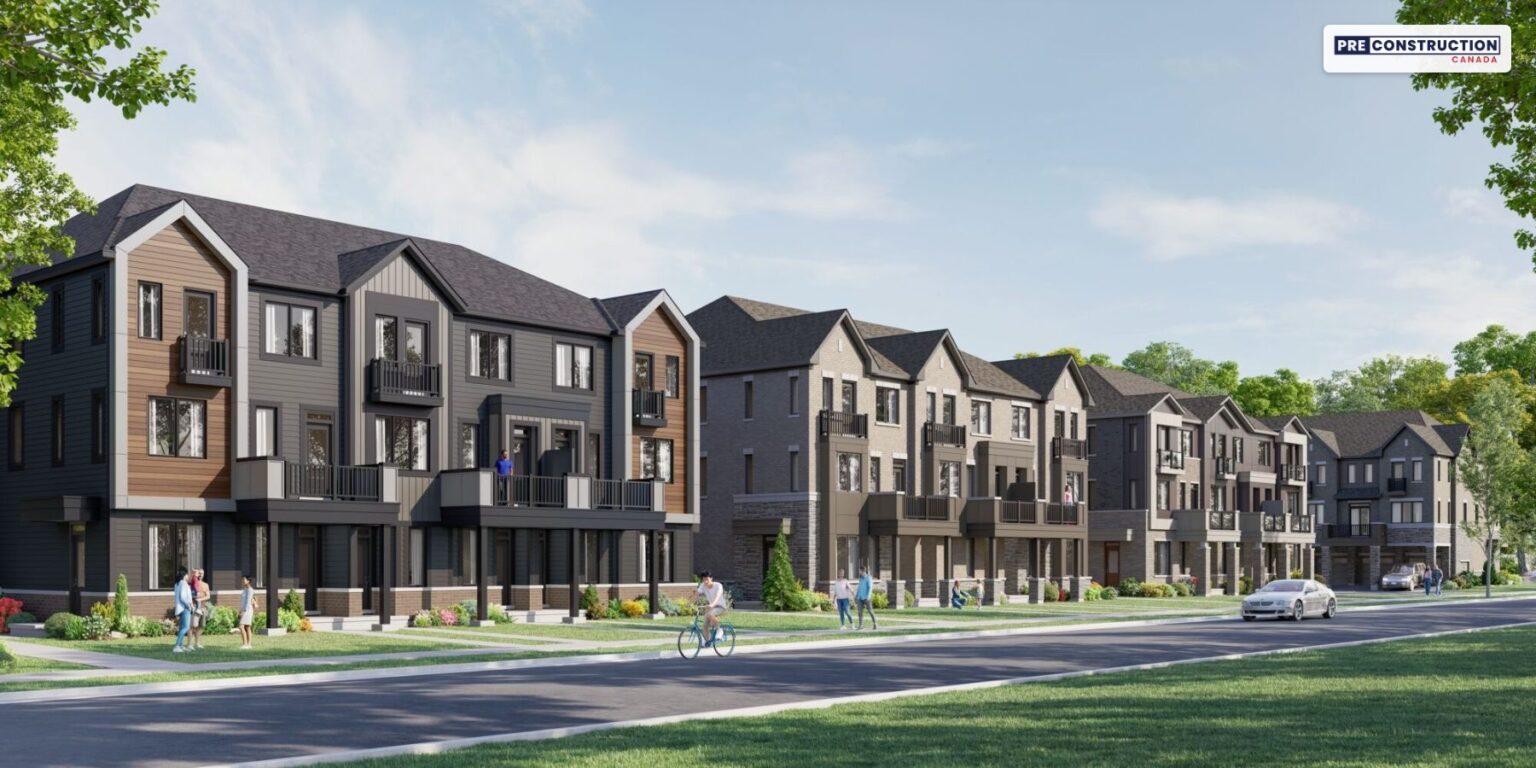
Mattamy shows $484,990 after the enhanced HST rebate for qualifying buyers. The starting price is a Bromley (1,183 sq ft, 2 bedrooms) quick move-in ready in spring 2027, with $16,600 of design upgrades included, on Mattamy’s Clairmont quick move-in price list of October 29, 2026.
Pricing and availability as of November 8, 2026. Subject to change.
AreaGuelph’s South End (Clair Road West and Gordon Street)
Home typeTownhomes
Sales statusSelling Now
OccupancySpring 2027 (April to May 2027, by home)
Storeys3
Number of homes62
Sizes1,183 – 1,286 sq ft
Bedrooms2 – 3 bedrooms
Maintenance$212 a month per home (condominium fee); Mattamy credits the first two years at closing
About Clairmont
Clairmont is Mattamy Homes’ first community in Guelph: 62 three-storey townhomes at Clair Road West and Gosling Gardens in the South End, each with a garage and a driveway space. Mattamy’s quick move-in list and its website show eight homes ready in April and May 2027.
Prices with HST start at $524,039 for a two-bedroom Bromley, with $16,600 of design upgrades included. Every home is under $1 million before tax, so qualifying owner-occupants may get the full 2026 HST relief: Mattamy shows the Bromley at $484,990. Clairmont is a condominium, with a $212 monthly fee that Mattamy credits for the first two years.
Life at Clairmont
Clairmont is Mattamy Homes’ first community in Guelph: 62 three-storey townhomes in nine buildings at Clair Road West and Gosling Gardens, in the city’s South End, next to the Clair Marketplace plaza near Gordon Street, with Highway 6 and the 401 less than 10 minutes away. Every home comes with two parking spaces. Mattamy’s quick move-in list and its website show eight homes ready in April and May 2027, from $524,039 with HST, or $484,990 after the 2026 HST relief for buyers who qualify, with $14,300 to $16,600 of design upgrades included.
How the homes work
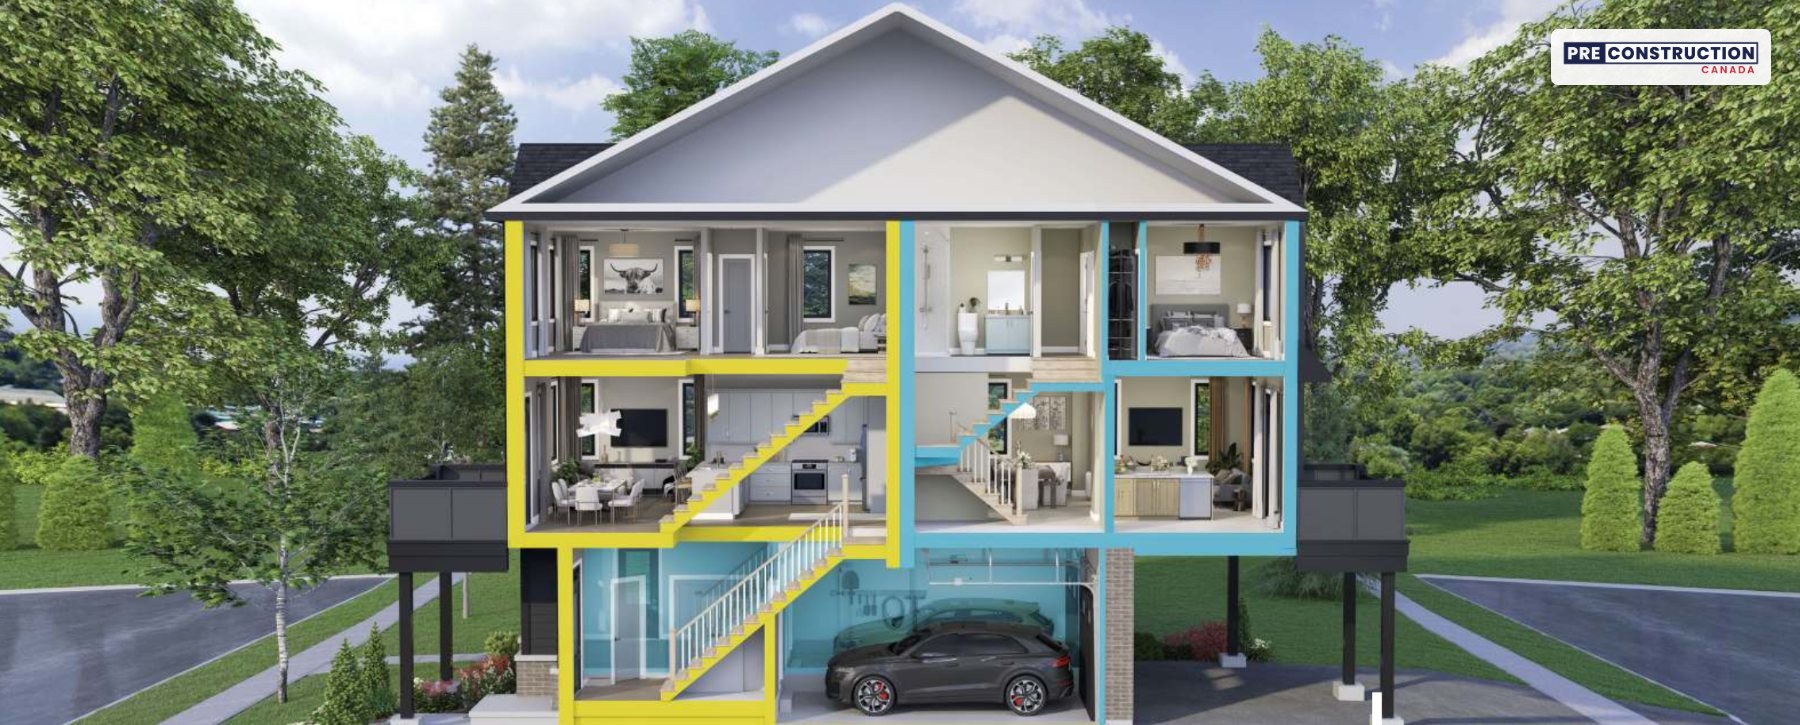
How a Clairmont building is laid out: a front-facing home (yellow) and a rear-facing home (blue). Illustration: Mattamy Homes (artist’s concept).
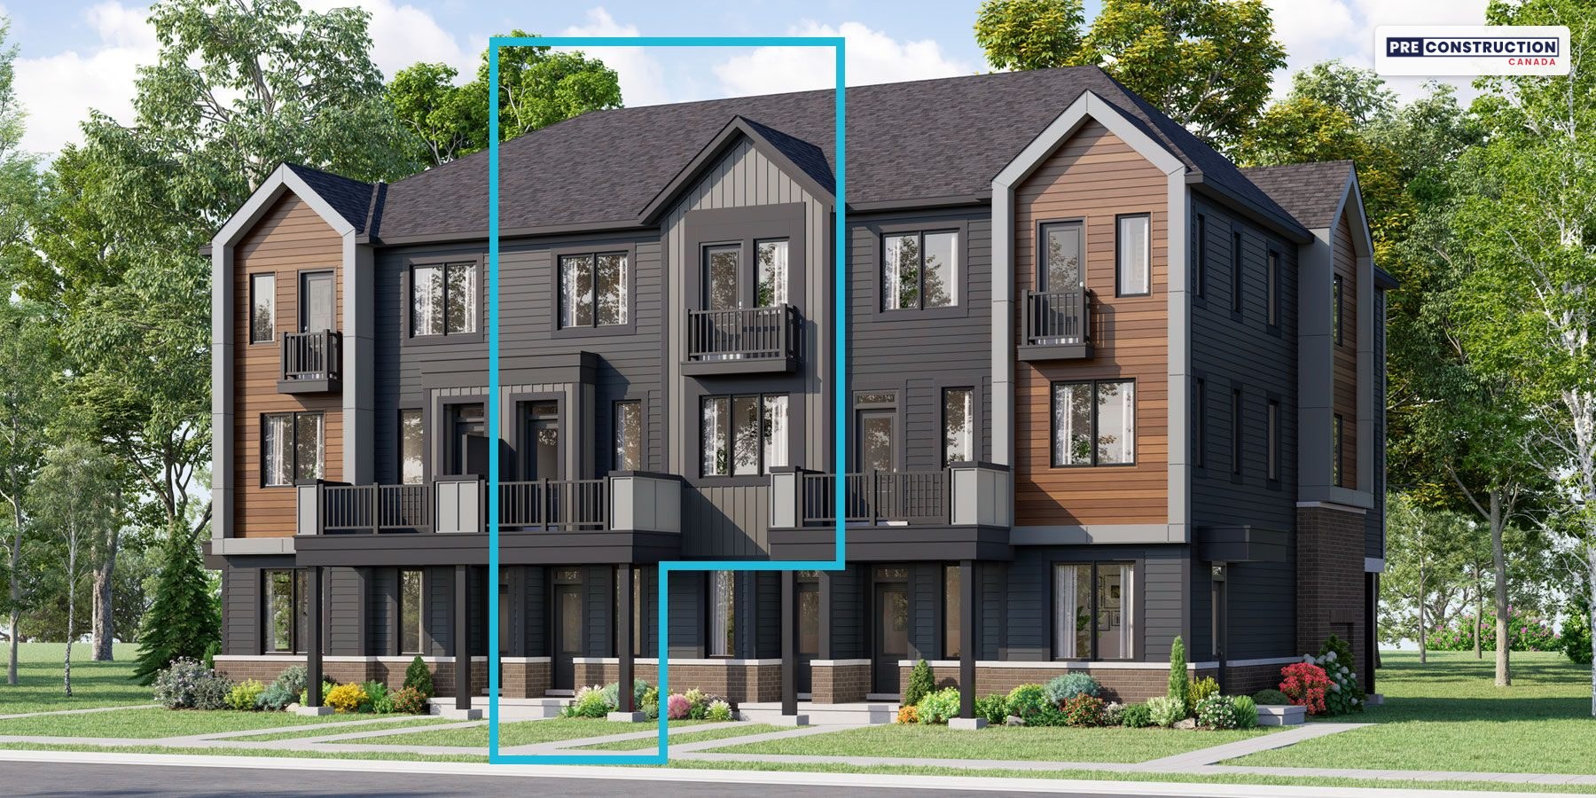
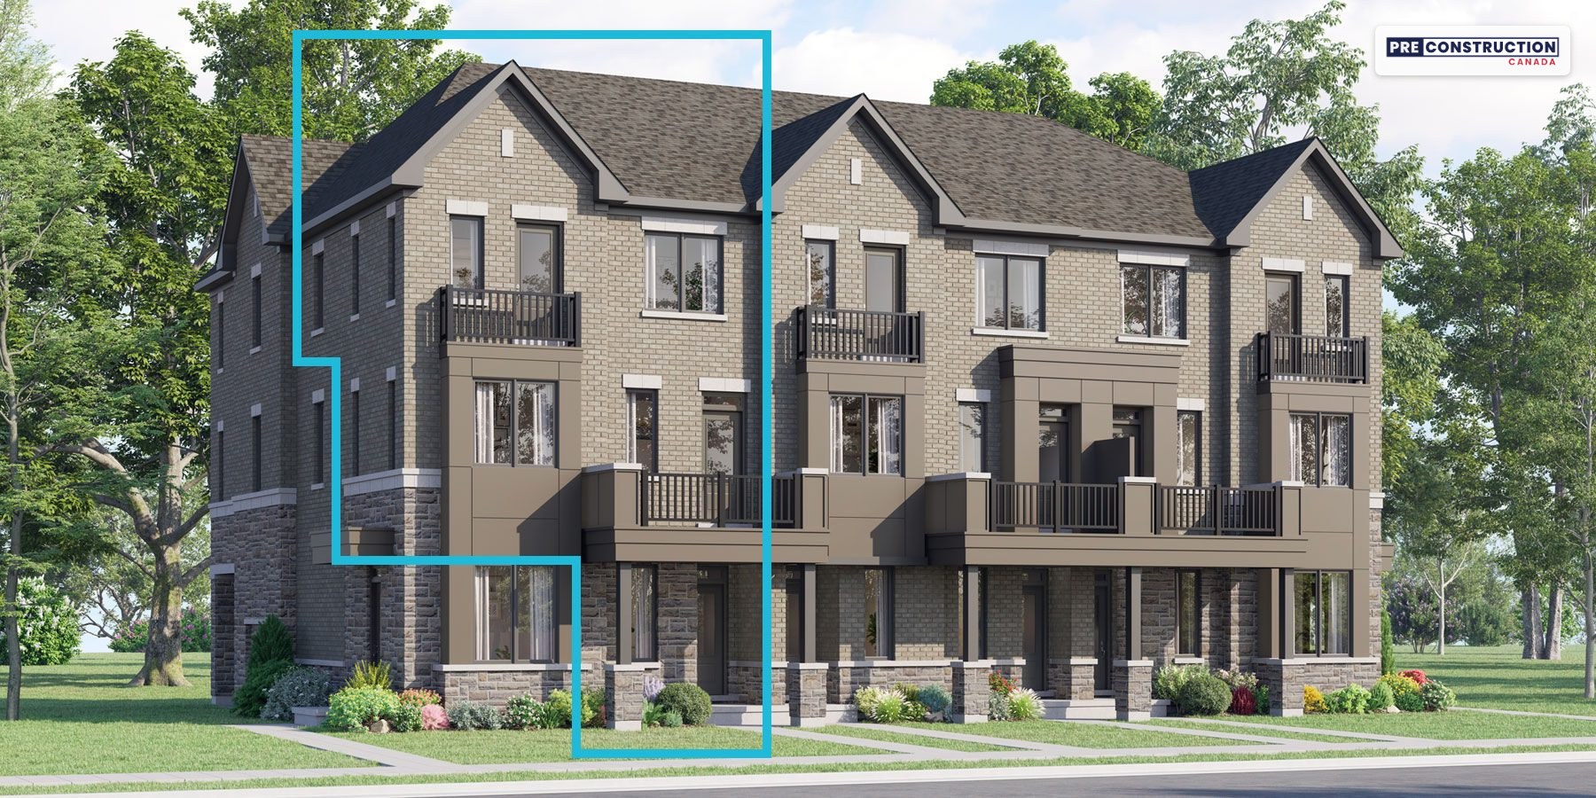
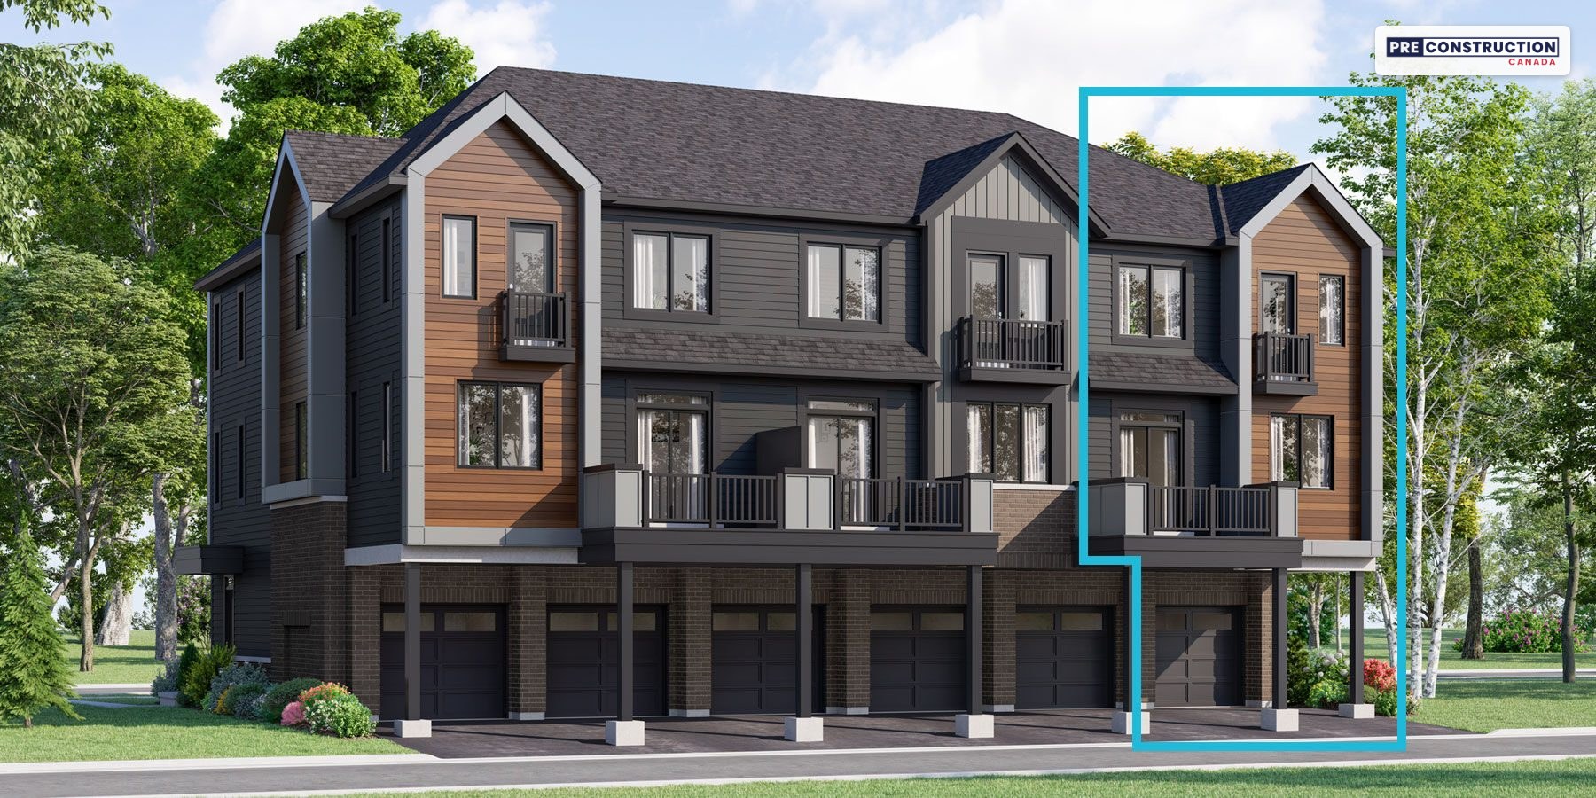
Mattamy calls these rear-lane village homes. Each one has its own front entrance (at the side for corner plans), a garage reached from the lane at the back of the building plus a driveway space, and a private second-floor balcony. From the ground floor you walk up to two floors of living space that sit over either the front or the back half of the building: the Bromley and Greenside End face the street, and the Mirabelle and Silverstone Corner face the rear.
Silverstone Corner: 1,348 sq ft, 3 bedrooms, 1.5 baths, rear-facing corner unit (on Mattamy’s website from $539,990 after the HST relief; none on the current quick move-in list)
Inside the homes
From Mattamy’s Clairmont feature sheet (October 2026):
About 9-ft ceilings on the ground and second floors, smooth ceilings on the second floor and stained oak stairs
SPC (luxury vinyl) flooring on the ground and second floors and in the third-floor hall and primary bedroom
Three stainless-steel appliances and quartz counters in the kitchen and primary ensuite
An air-source heat pump for heating and cooling, a smart thermostat and ENERGY STAR® certification
A tankless water heater you own, with no monthly rental, and a year of free Rogers internet
Development charge increases capped at $0
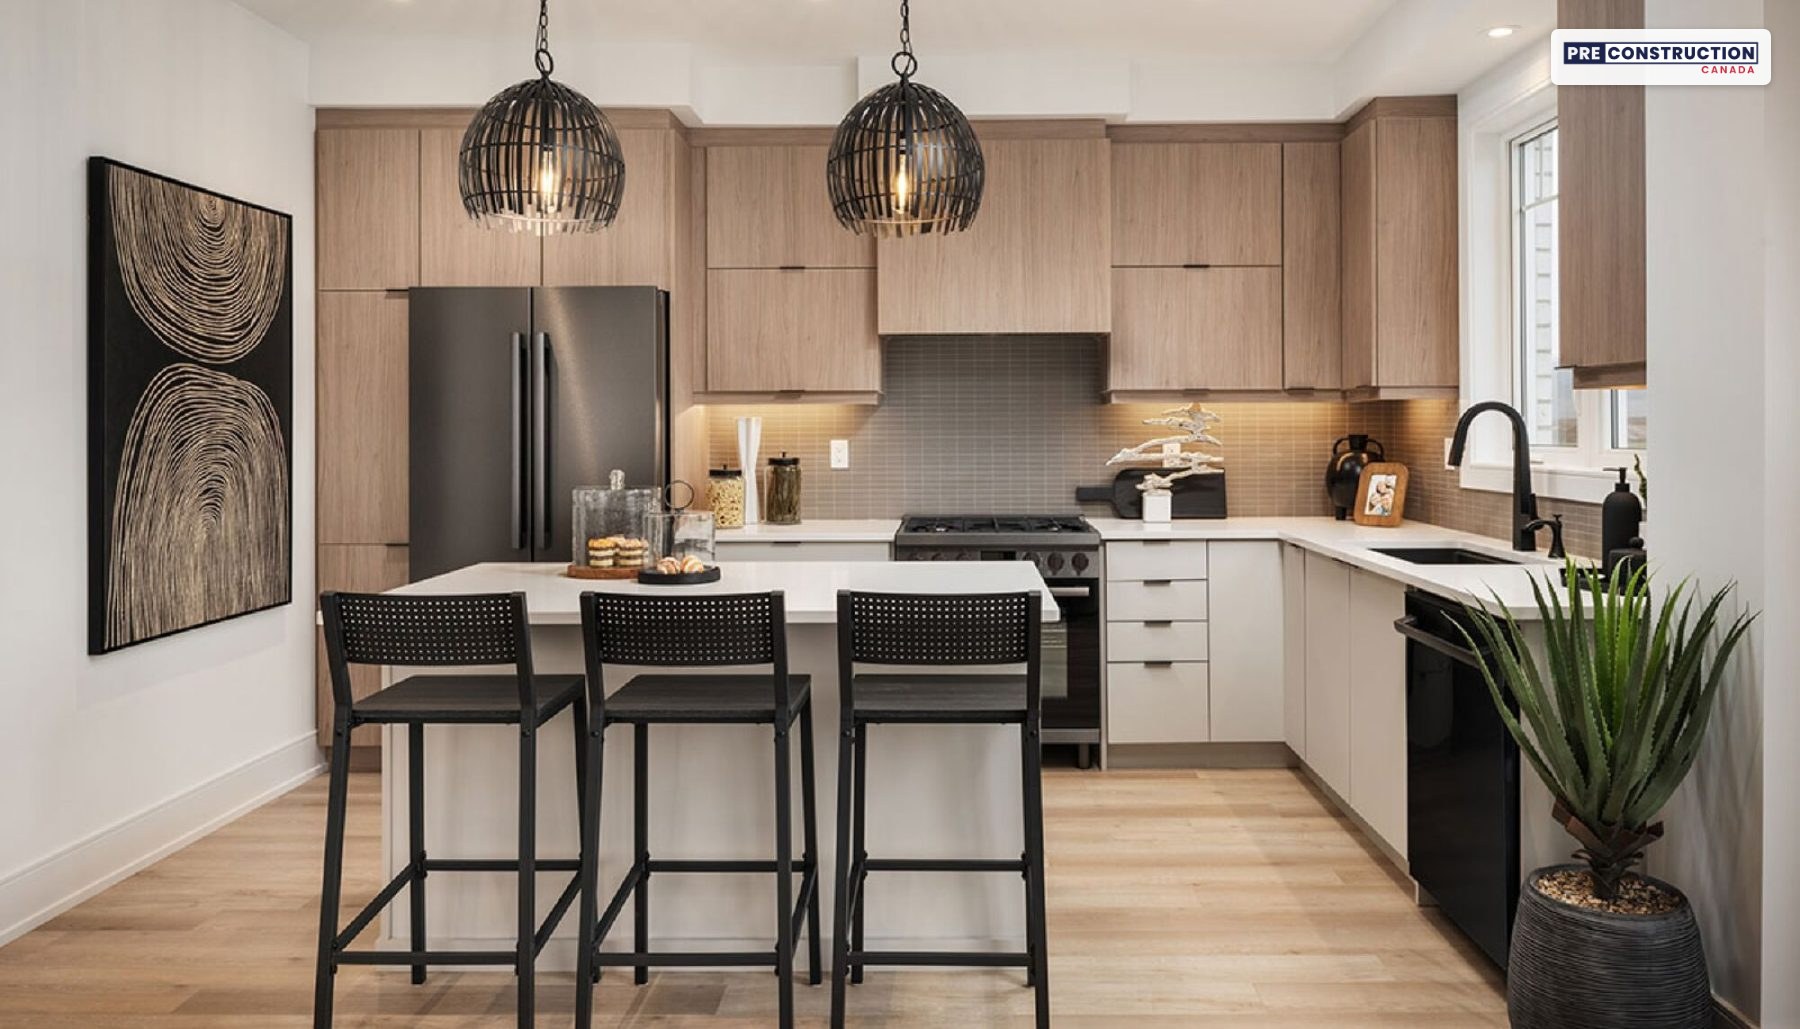
A kitchen with an island (image from Mattamy’s Clairmont page). Image: Mattamy Homes.
The site
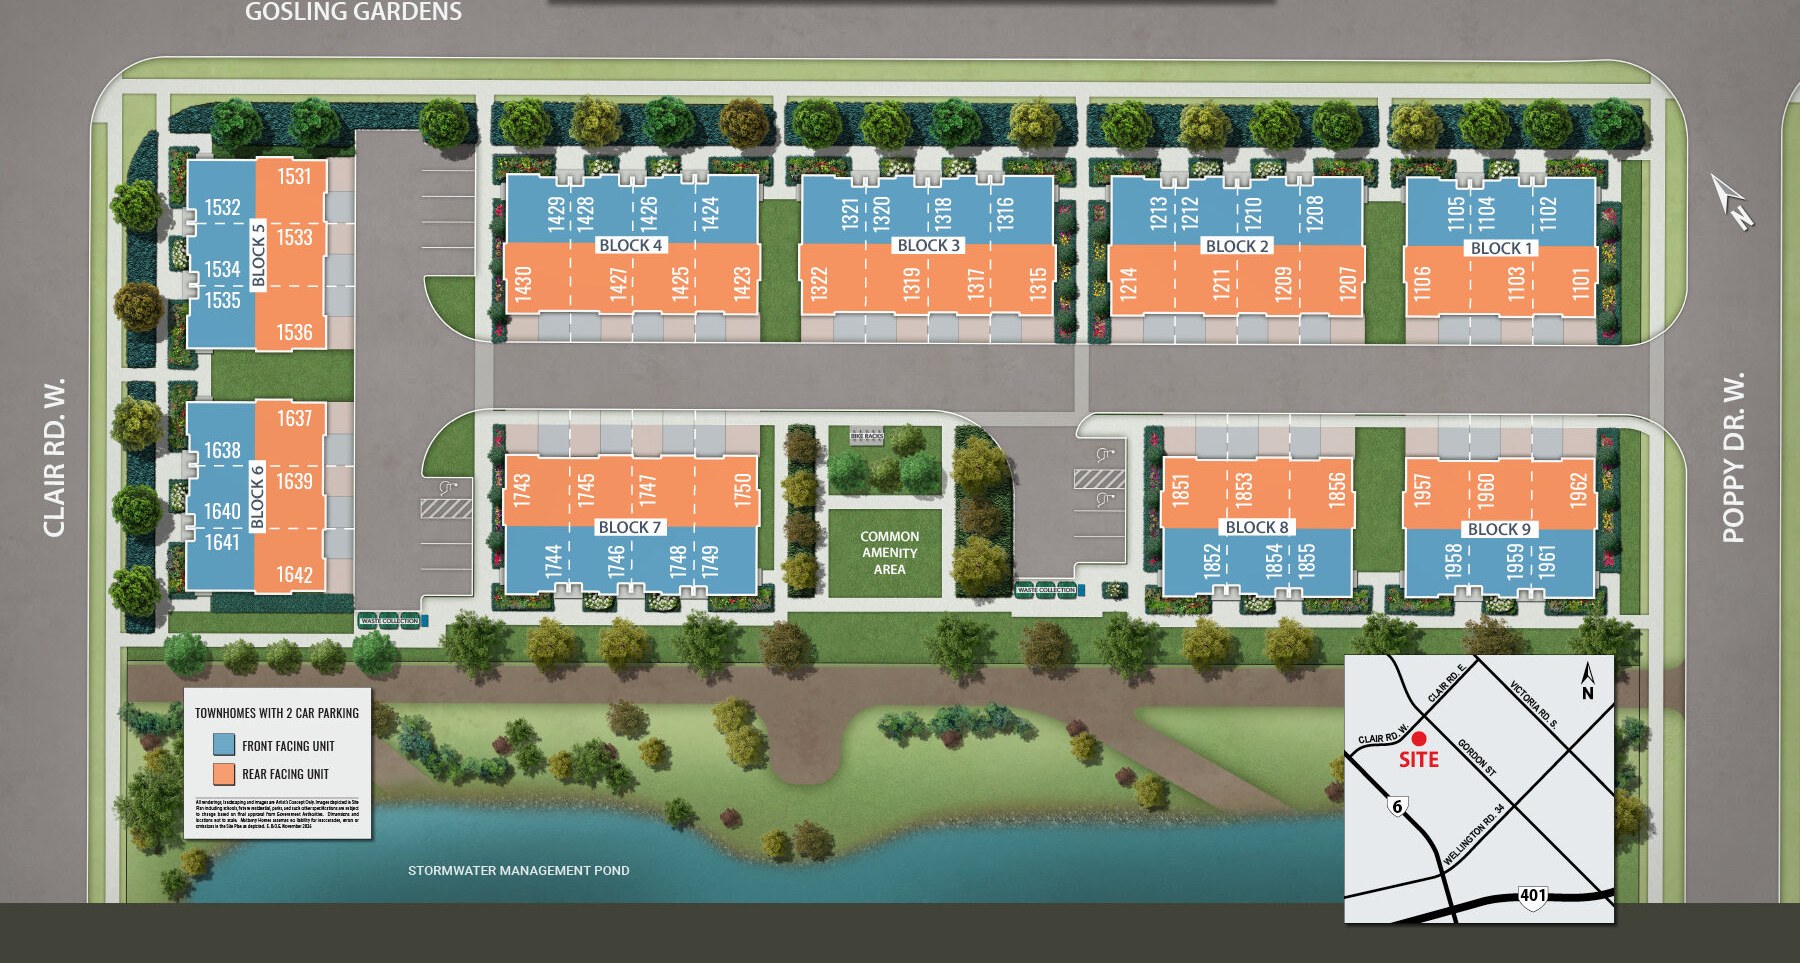
Clairmont site plan. Site plan: Mattamy Homes (artist’s concept, not to scale).
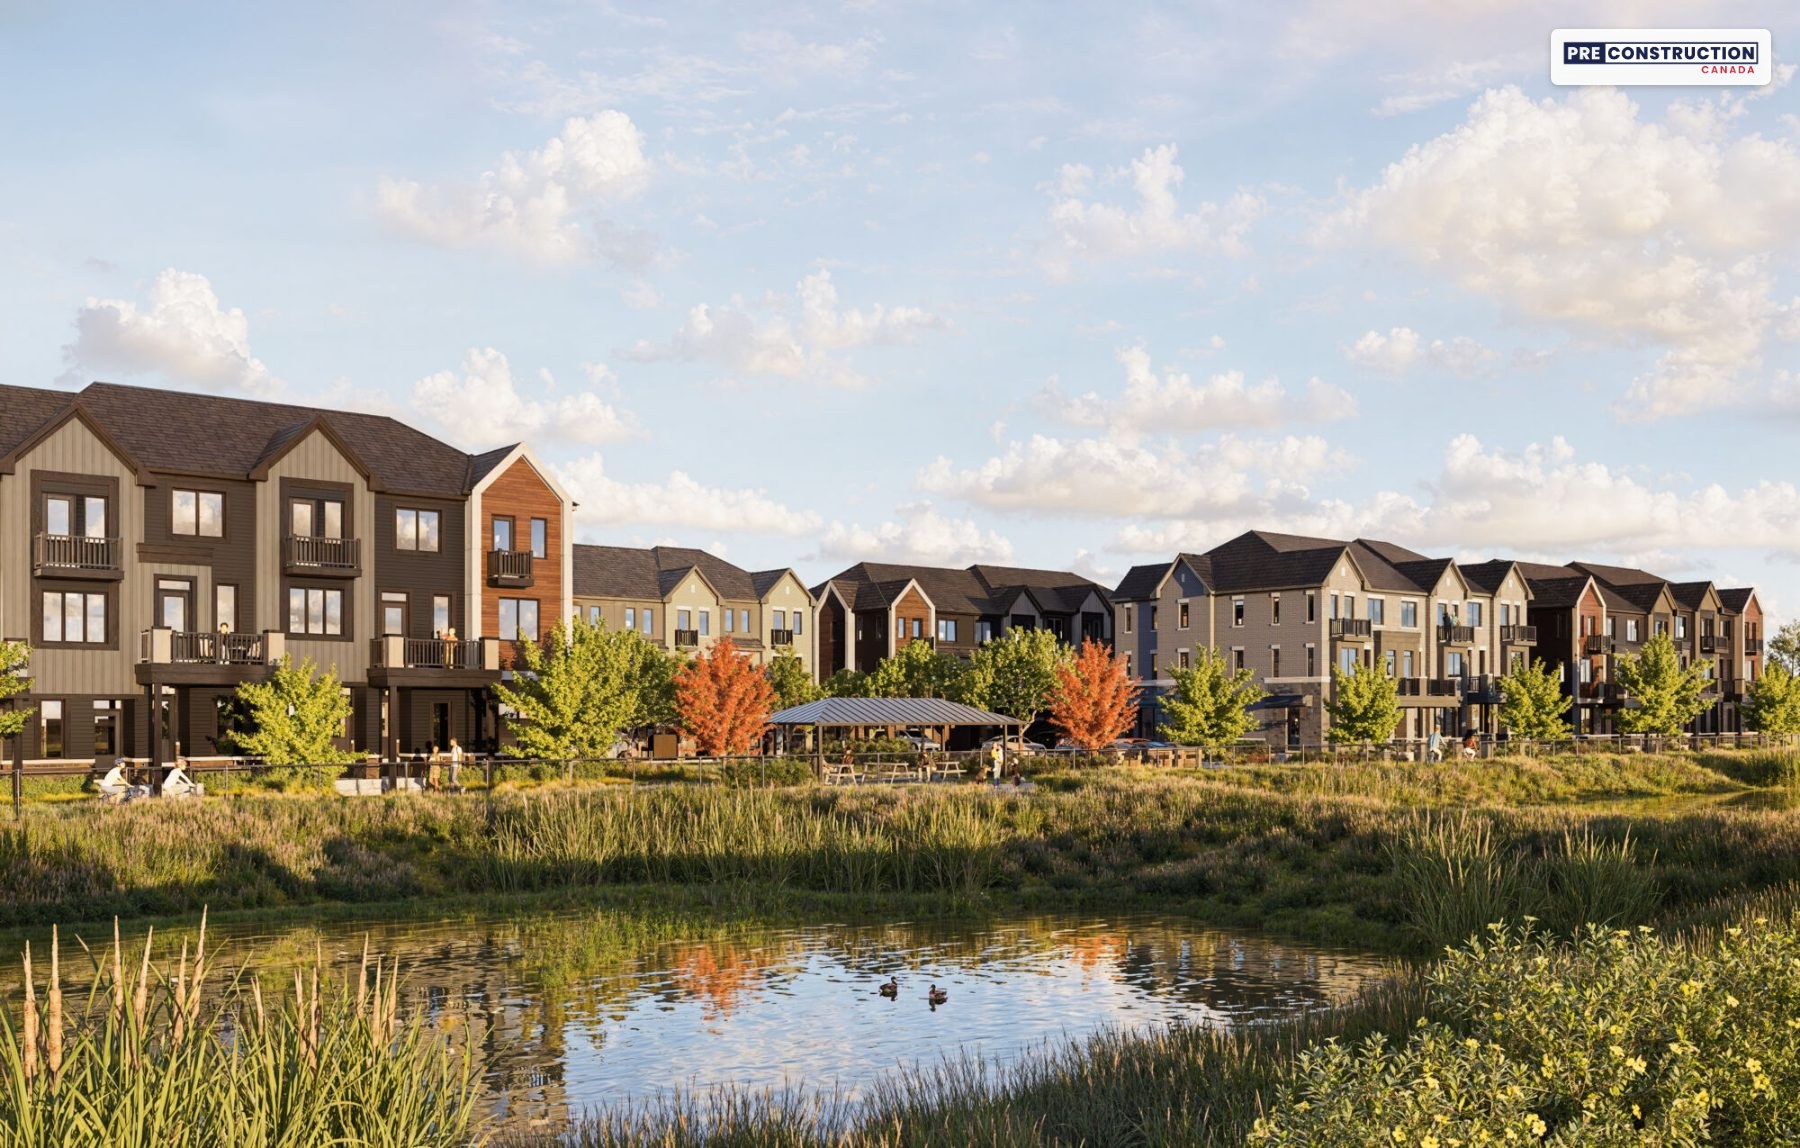
The nine buildings line a private lane entered from Poppy Drive West, with visitor parking, bike racks and a small common amenity area with a shade structure. A city stormwater pond runs along one side of the site. Clairmont is a standard condominium: the corporation looks after the lane and common areas (landscaping and snow clearing), management, insurance and a reserve fund for a monthly fee of $212 per home on Mattamy’s proposed budget, and Mattamy credits the first two years of fees at closing. Owners keep their own porch, balcony and driveway clear.
Living in Guelph’s South End
Mattamy’s brochure puts downtown Guelph and the University of Guelph about 8 minutes’ drive away and Highway 6 and the 401 less than 10 minutes away, with several bus routes close by. Clair Marketplace is next door, and Clairfield Commons (with a Zehrs) and Pergola Commons (with Galaxy Cinemas) are nearby; the brochure’s map also shows Costco, Longo’s and Stone Road Mall. The South End Community Centre, with year-round recreation, is about a 10-minute walk, and the brochure also lists South End Community Park, Gosling Gardens Park, Dallan Park, Clair Park, Larry Pearson Park and the Springfield and Victoria Park Valley golf clubs. GO trains and buses leave from Guelph Central Station downtown.
Schools: Mattamy’s map lists Bishop Macdonell Catholic High School, St. Ignatius of Loyola and St. Paul Catholic schools, and Rickson Ridge, Westminster Woods, Sir Isaac Brock, Fred A. Hamilton, Kortright Hills and Jean Little public schools, as well as the University of Guelph and Conestoga College’s Guelph campus. Its agreement warns that students may be bused outside the area, so check with the Upper Grand District School Board and the Wellington Catholic District School Board which schools serve the address.
Mattamy Homes’ first Guelph community, at Clair Road West and Gosling Gardens in the South End
From $524,039 with HST ($484,990 after the 2026 HST relief for qualifying buyers)
Quick move-ins ready in April and May 2027, with $14,300 to $16,600 of design upgrades included
Two parking spaces per home: a garage and a driveway space
Two years of condo fees ($212 a month) credited by Mattamy at closing
Next to Clair Marketplace, about a 10-minute walk to the South End Community Centre and under 10 minutes to Highway 6 and the 401
Current builder incentives
🔒 Mattamy’s current offers
Mattamy includes design upgrades and two years of condo fees on Clairmont’s quick move-ins. Unlock the details, along with every price and floor plan on this page. Free, instant access.
2026 HST relief: Mattamy’s prices include HST, with the standard new-home rebate assigned to Mattamy. If you qualify for the 2026 HST relief as an owner-occupant, signing between April 1, 2026 and March 31, 2027 for a home completed by December 31, 2031, the relief removes all of the HST on homes priced up to $1 million before tax, and every Clairmont home is under that. Mattamy shows what that means on its price list, for example a Bromley from $524,039 to $484,990 and a Greenside End or Mirabelle from $562,459 to $518,990. Mattamy asks buyers to confirm they qualify with a lawyer or tax professional, so check your amount or ask us.
As of November 8, 2026. Incentives can change or end at any time — ask us for the latest.
Deposit structure
From Mattamy’s Clairmont quick move-in price list (October 29, 2026):
Quick move-in townhomes: $40,000 in total
$20,000 with your offer
$10,000 in 30 days
$10,000 in 60 days
The rest of the price is due on closing. The first deposit is paid by bank draft or credit card, and the cheques are payable to Joseph O’Donoghue LLP, In Trust. Because Clairmont is a condominium, the agreement comes with a 10-day cooling-off period.
Available homes & floor plans
Mattamy is selling quick move-in townhomes at Clairmont: eight homes ready in April and May 2027 on its October 29, 2026 list and its website. Prices include HST: homes start at $524,039, and qualifying owner-occupants may also get the 2026 HST relief (Mattamy shows $484,990). Starting prices:
*Prices include HST (with the standard new-home rebate assigned to Mattamy) and the design upgrades included on Mattamy’s quick move-in list of October 29, 2026. **Mattamy’s price after the enhanced HST rebate, for buyers who qualify. Every home also has a $212 monthly condominium fee, with the first two years credited by Mattamy.
🔒 Every price, home and floor plan
See all eight homes with their prices, move-in months and the upgrades included, Mattamy’s price after the HST rebate, floor plans and elevations, the condo fee and occupancy terms, Mattamy’s closing costs and the notices in its agreement. Free, instant access.
Renderings, floor plans, the site plan, the cutaway illustration and photos: courtesy of Mattamy Homes, from its Clairmont web page and brochure (renderings are artist’s concepts; E.&O.E.).
Information is gathered from builder materials and public sources and was last checked on November 8, 2026. Renderings are artist’s concepts. Prices, incentives, specifications and availability are subject to change without notice. E.&O.E.
Mani Ayatollahi, Real Estate Broker·Best Sellers Realty Inc., Brokerage·We are not affiliated with Mattamy Homes
Shopping Basket
Chat with a pre-construction expert on WhatsApp
Leave your name and WhatsApp number and we’ll open the chat for you. An expert will reply within minutes — one of the only pre-construction platforms offering live WhatsApp support.
See what every available suite costs, with exposures, floor plans and the current incentives. Free and instant: the prices appear on this page as soon as you submit.
Hi! Looking at a pre-construction project? Ask us anything — prices, floor plans, deposits, incentives. We're one of the only platforms where you can talk to a pre-construction expert live on WhatsApp.