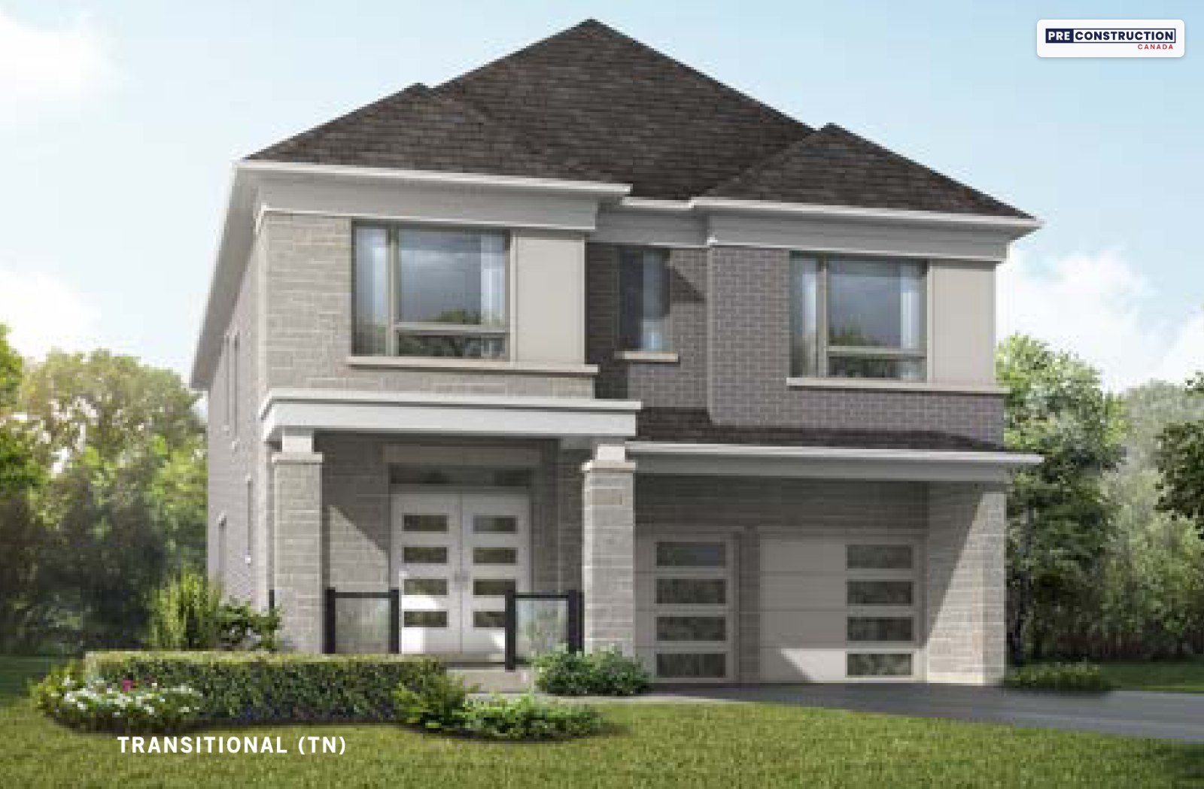
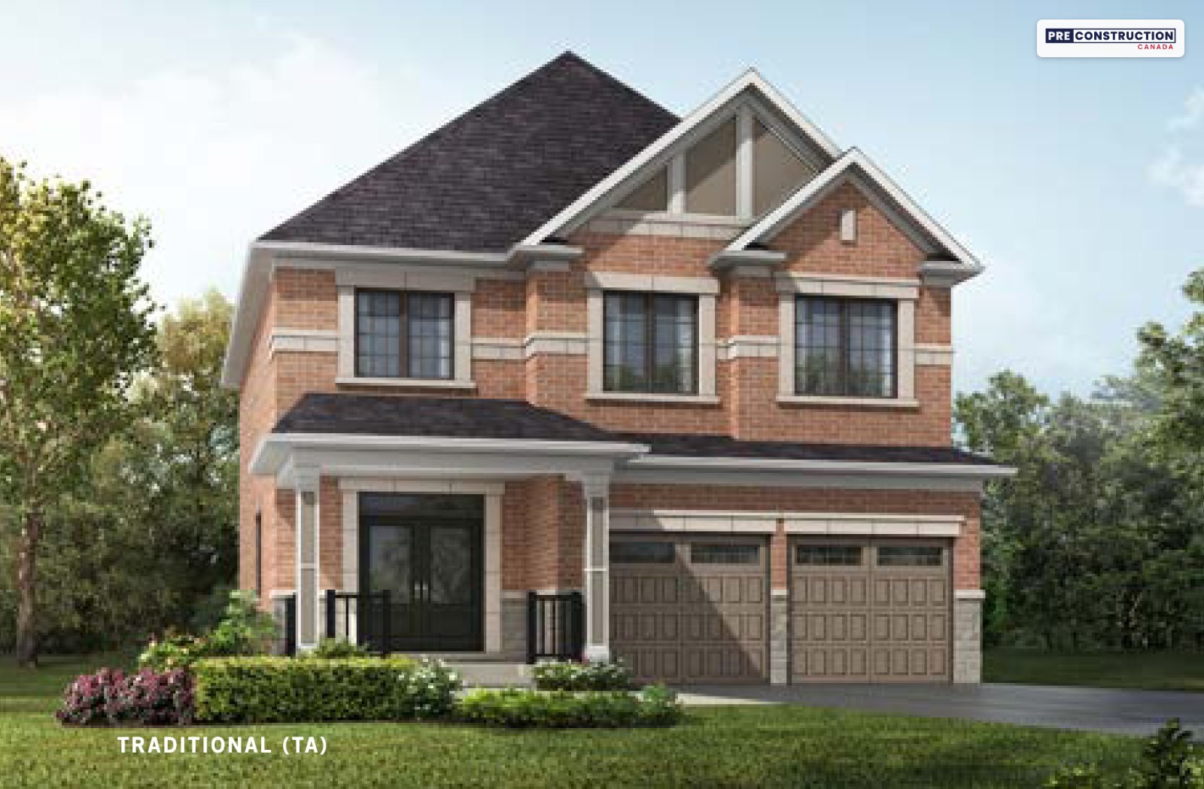
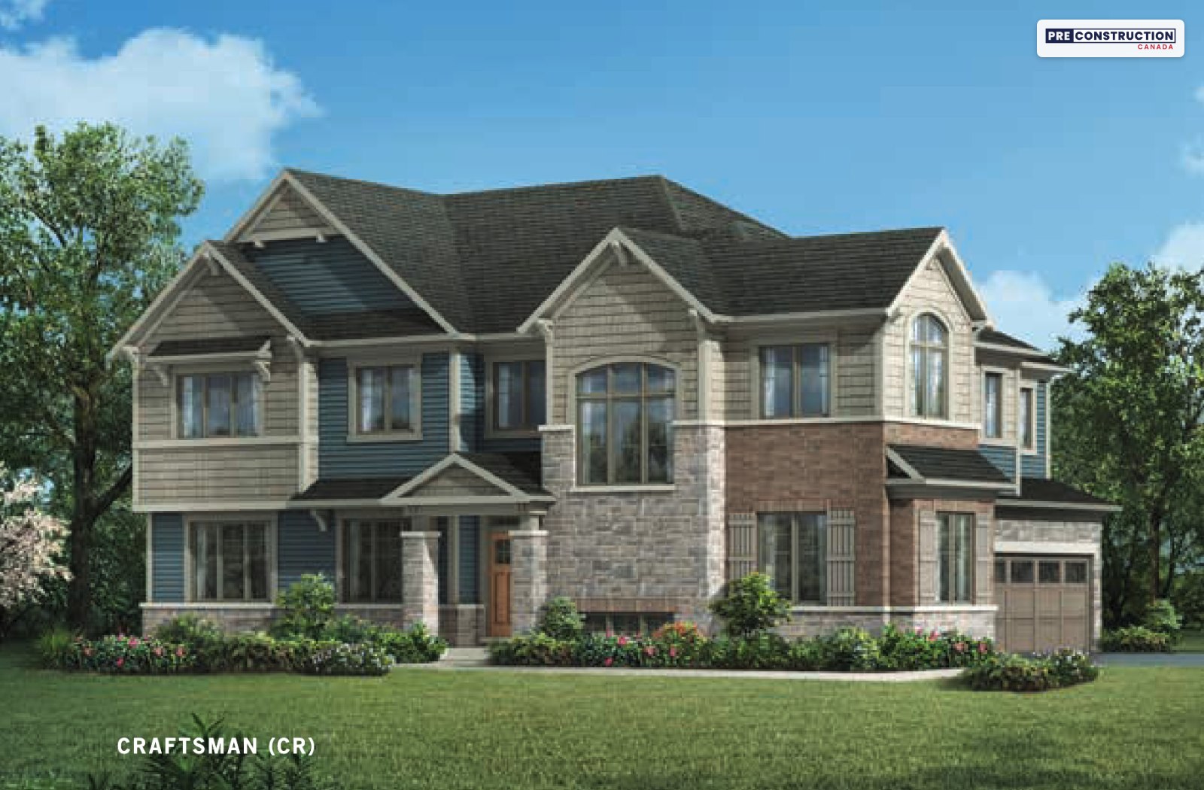
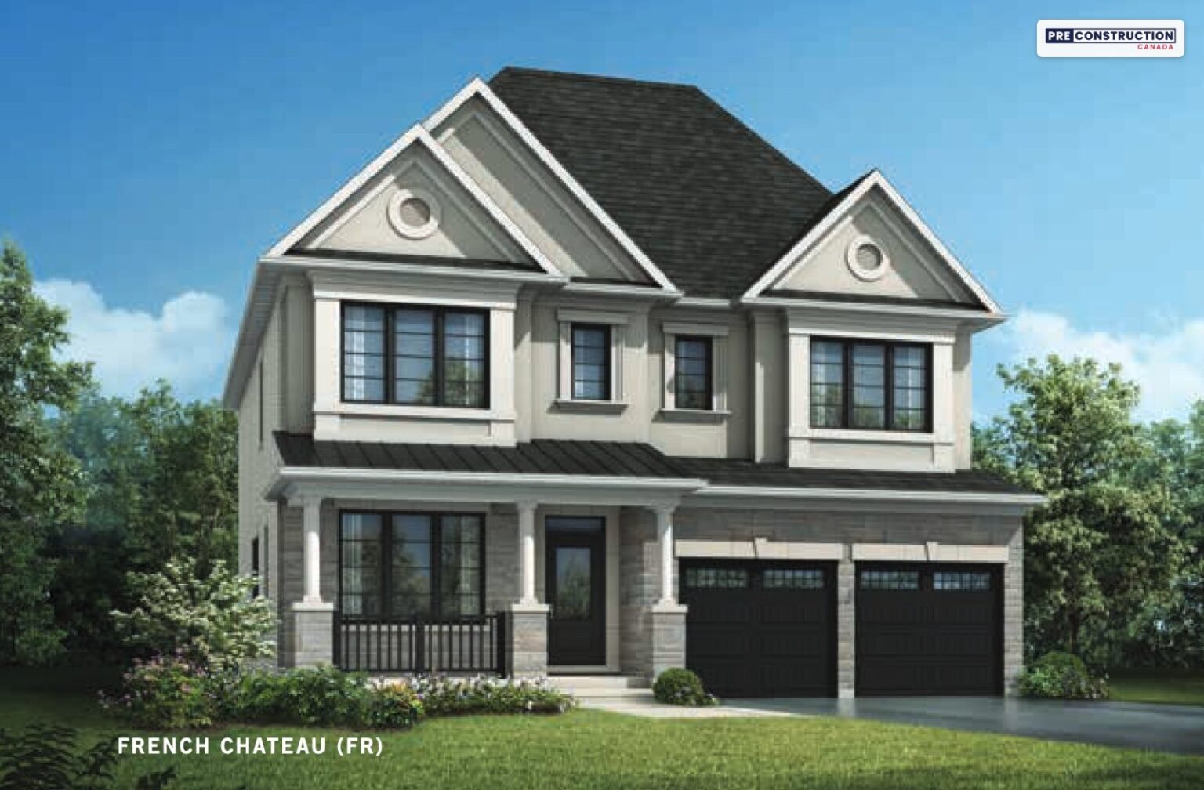
Mattamy shows $776,938 after the enhanced HST rebate for qualifying buyers. The starting price is an Edgewood (Craftsman, double-car garage) pre-design home closing in July 2027 on Mattamy’s November 5, 2026 list: $889,990 less $40,000 off, plus a Bath Oasis ensuite at half price.
Pricing and availability as of November 8, 2026. Subject to change.
Lakehaven is Mattamy Homes’ community of detached homes in north Innisfil, just south of Lockhart Road and east of the 25th Sideroad, minutes from Lake Simcoe. Mattamy’s November lists have 35 homes from 2,121 to 3,420 sq ft: 12 quick move-in homes closing from December 2026 to March 2027 and 23 pre-design homes closing from April to August 2027.
Prices with HST and Mattamy’s discount start at $853,940 for a double-car-garage home, $879,990 for the single-car Redstone, $992,989 for a deluxe double-car home and $1,197,989 for a triple-car home. All but the two triple-car homes are priced under $1 million before tax, so qualifying owner-occupants may get the full 2026 HST relief: Mattamy shows the Edgewood at $776,938.
Life at Lakehaven
Lakehaven is Mattamy Homes’ community of detached homes in north Innisfil, just south of Lockhart Road and east of the 25th Sideroad, minutes from Lake Simcoe and the south end of Barrie. Mattamy builds it with Parkbridge. Its November lists have 35 homes with single-, double-, deluxe double- and triple-car garages, from 2,121 to 3,420 sq ft: 12 quick move-in homes closing from December 2026 to March 2027 and 23 pre-design homes closing from April to August 2027.
Quick move-in homes
The quick move-in homes come with their design upgrades already chosen and included at half price, worth $45,384 to $60,729 on Mattamy’s list. Nine are double-car-garage homes (the Ashton, Blossom Corner, Edgewood, Farrington, Mabel and Sawyer) closing in March 2027, two are deluxe double-car homes (the Avery and Hazelwood) closing in March, and one deluxe Rosebank in Phase 1 closes 30 to 45 days after you sign. Mattamy takes $40,000 off the double-car homes and $60,000 off the deluxe homes, so prices start at $887,886 with HST.
Pre-design homes
On the 23 pre-design homes, Mattamy has already chosen the design, elevation and some options, such as a Bath Oasis ensuite, an alternate kitchen, a third bath or The Next Step (a finished lower foyer in the basement), at half price, and you pick the finishes at the Design Studio. There is one single-car Redstone, 18 double-car homes (the Ashton, Edgewood, Farrington, Fletcher Corner, Mabel, Sawyer and Simcoe), two deluxe double-car homes (the Avery and Springwell) and two triple-car homes (the Rosebank+ and Springwell+). The double-car homes start at $853,940 with HST for an Edgewood closing in July 2027.
Deluxe and triple-car homes
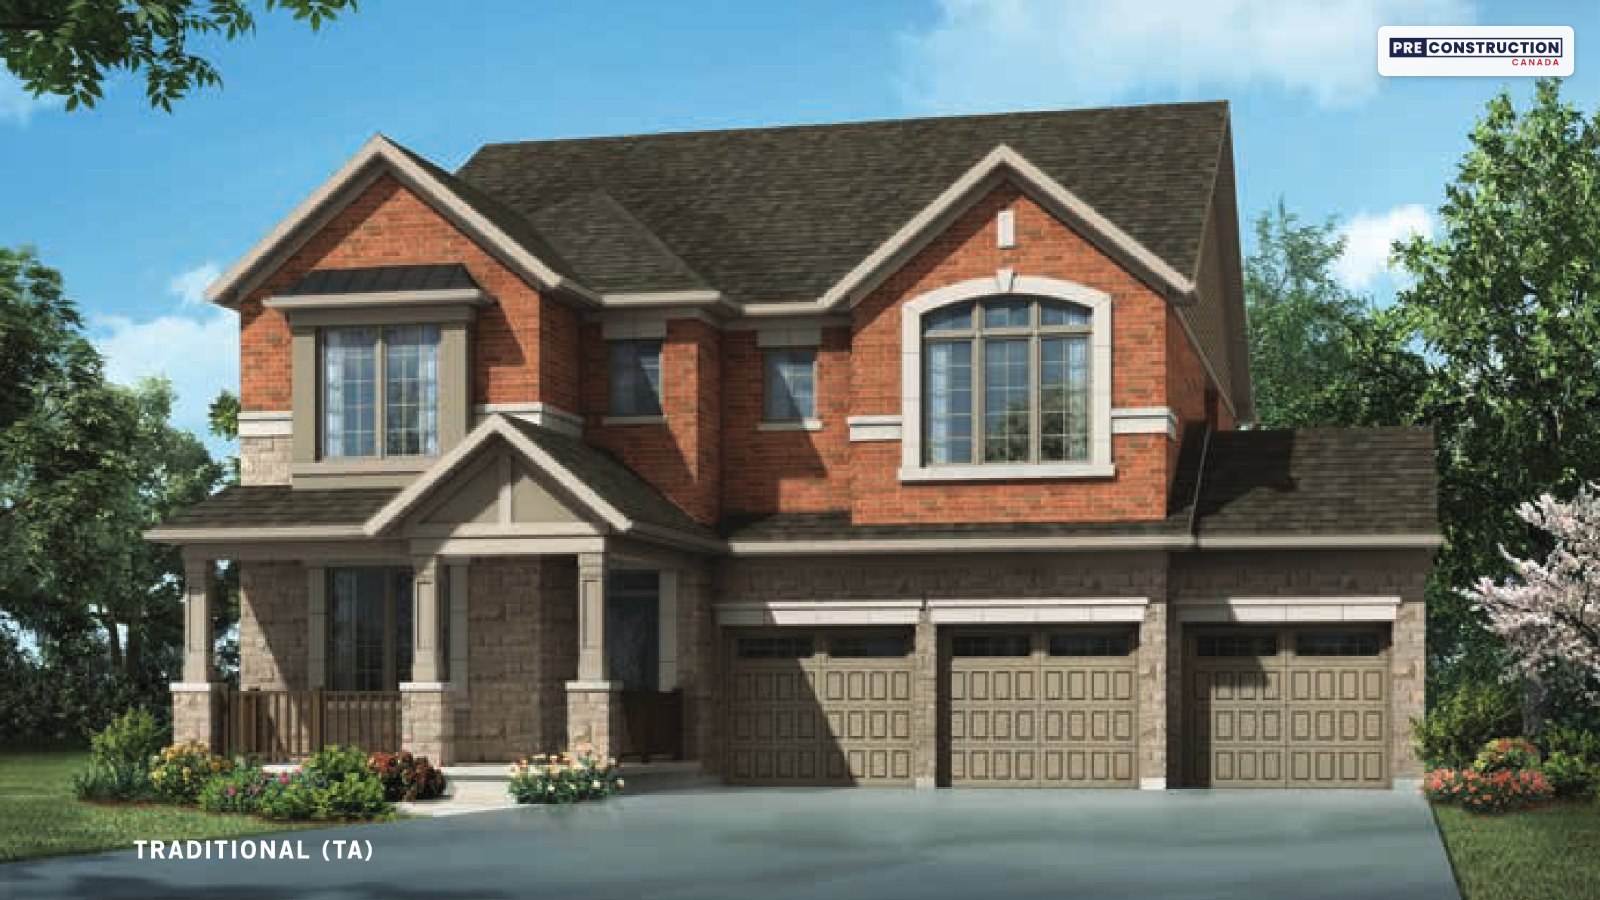
The largest homes are the deluxe double-car designs (the Avery, Hazelwood, Rosebank and Springwell, 2,824 to 3,420 sq ft) and the triple-car Rosebank+ and Springwell+ (3,271 and 3,420 sq ft). The two triple-car homes sit on premium lots beside a stormwater pond that is left natural, and start at $1,197,989 with HST.
The site plan
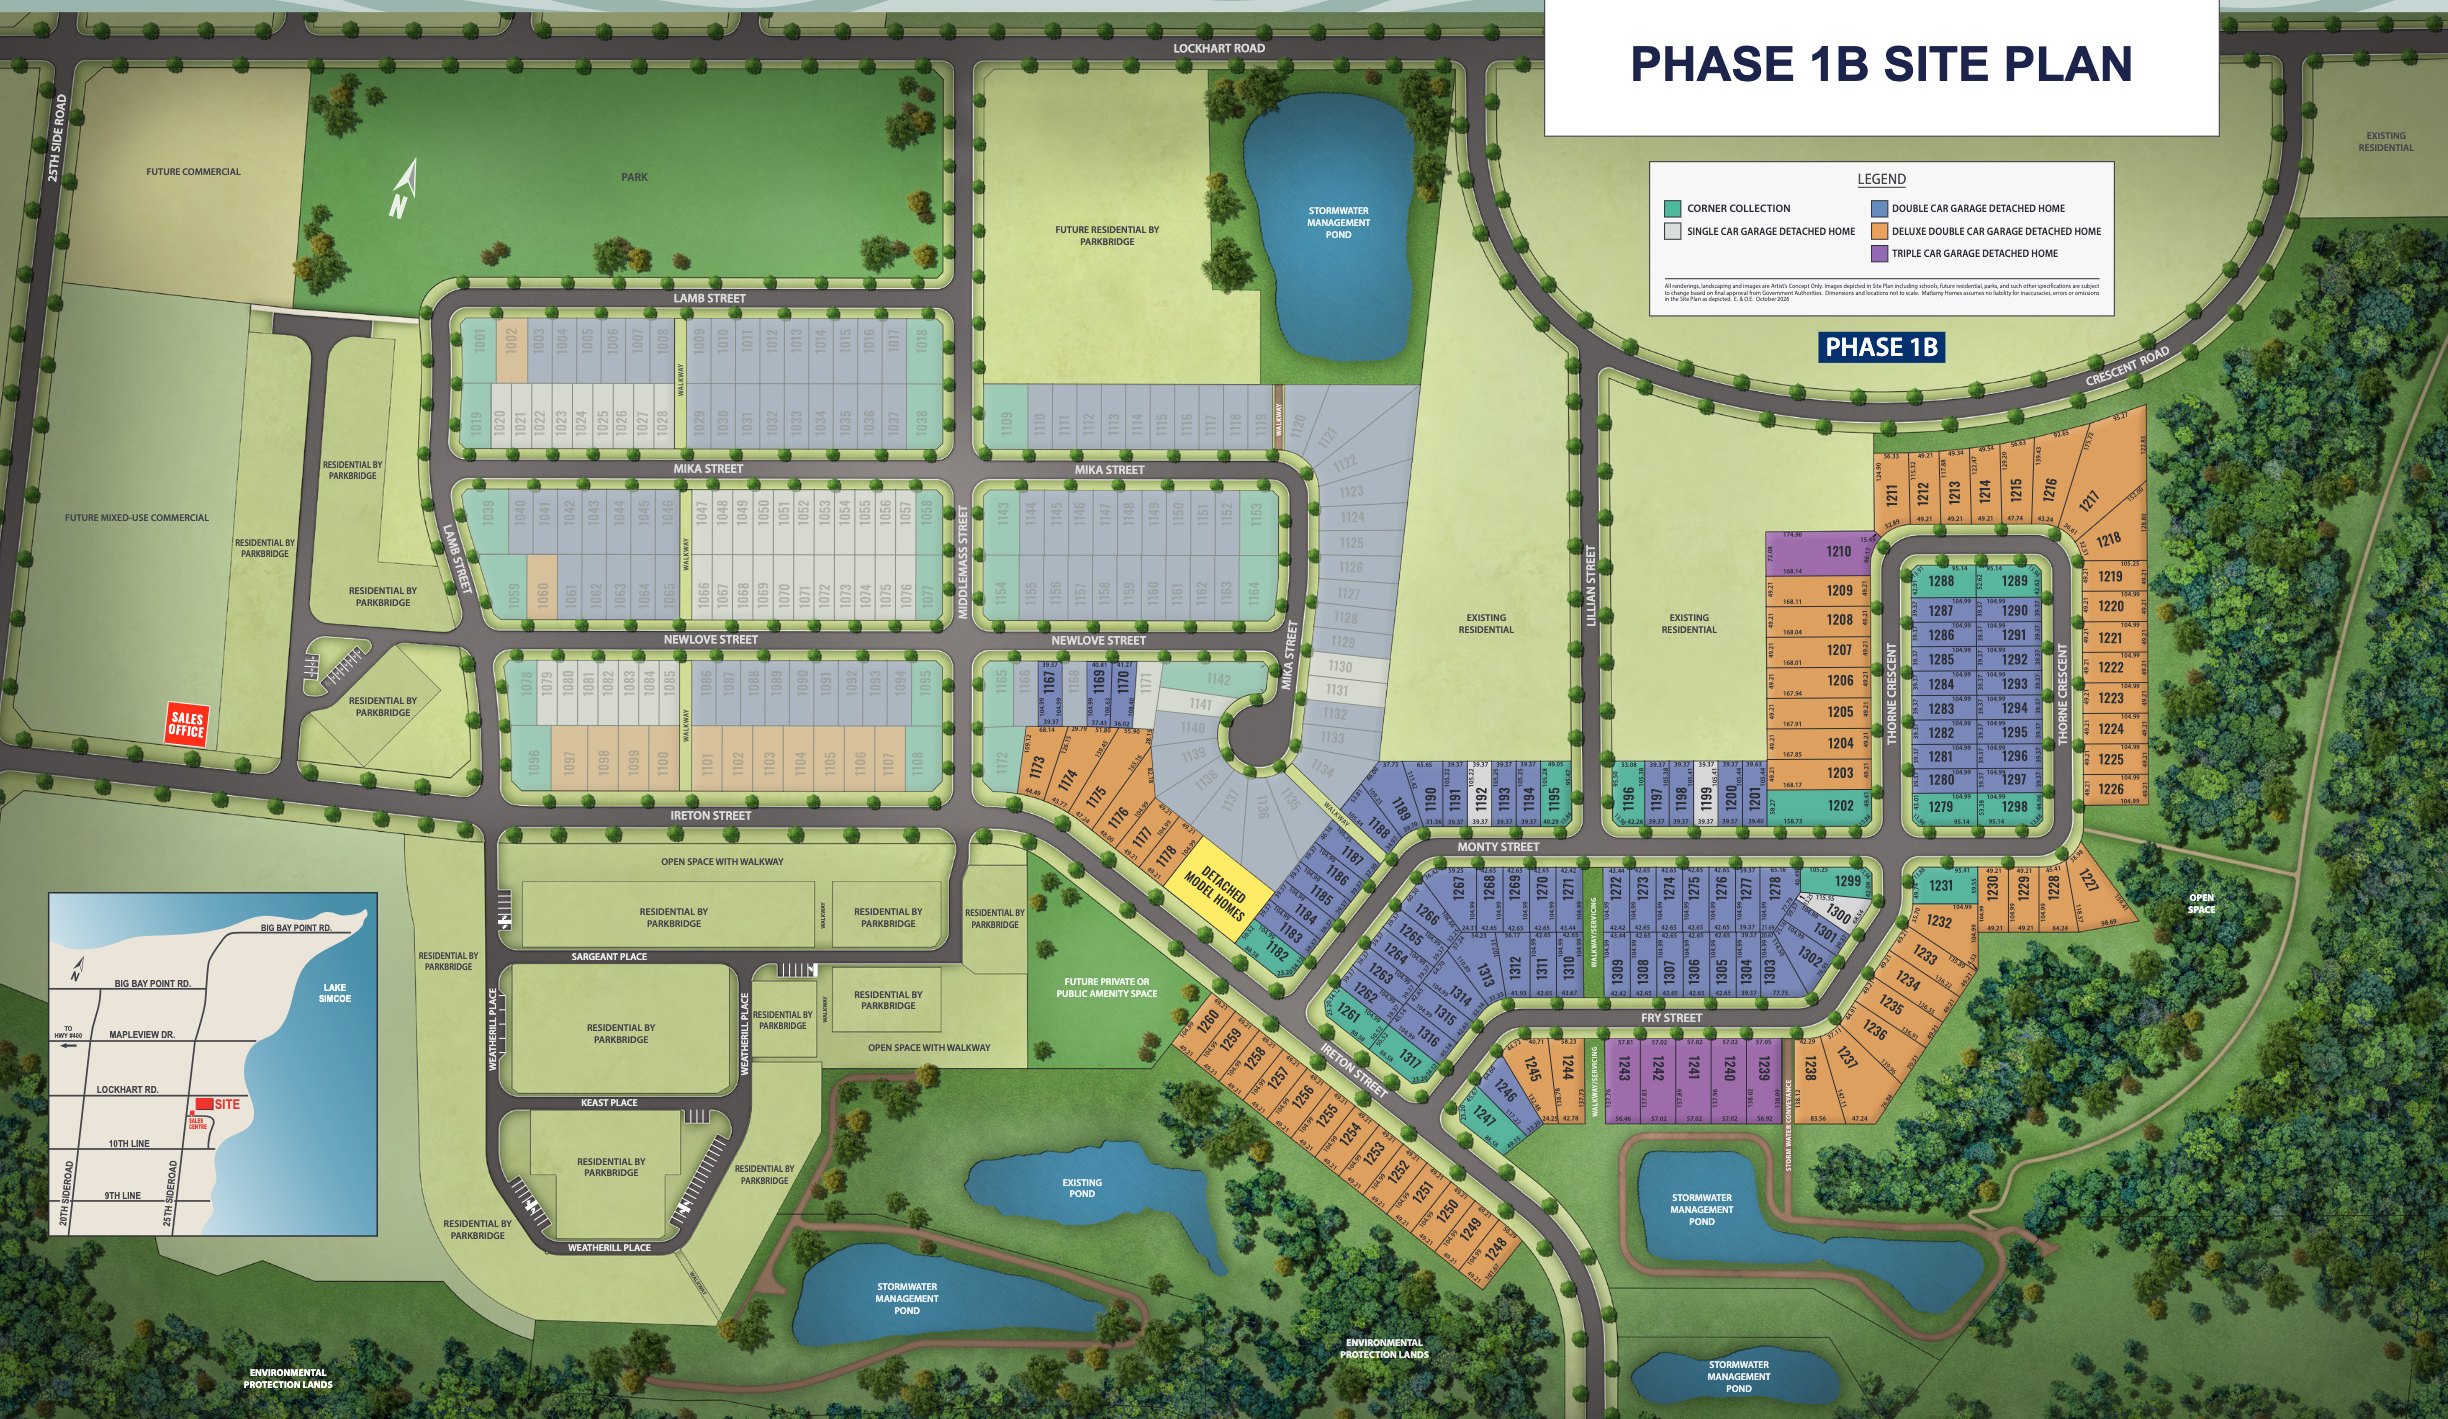
Lakehaven Phase 1B site plan. Site plan: Mattamy Homes (artist’s concept, not to scale).
Mattamy’s Phase 1B plan shows the homes along Ireton, Mika, Newlove, Monty and Fry streets and Thorne Crescent, with stormwater ponds, parks and protected woodland around it, walkways through the neighbourhood and the model homes and sales office on Ireton Street. Its key map places Lakehaven just south of Lockhart Road and east of the 25th Sideroad, north of the 10th Line, with Lake Simcoe to the east.
Inside the homes
From Mattamy’s Phase 1B price sheets and home features:
About 9-ft ceilings on the ground and second floors (8 ft on the second floor of the Redstone)
Hardwood on the ground floor outside the tiled areas (as per plan), oak stairs and granite countertops in the kitchen
A linear electric fireplace (as per plan) and a three-piece rough-in in the basement where applicable
ENERGY STAR®, a tankless water heater with no monthly rental, a smart thermostat and a heat recovery ventilator
Development charge increases capped at $0, a free assignment and a year of free Rogers internet
Living in Lakehaven
Mattamy’s website puts Lakehaven minutes from the Lake Simcoe waterfront beaches and shoreline trails, with swimming at Innisfil Beach, off-leash dog parks, the Allandale Golf Course, the Friday Harbour Resort and picnics at Trinity Park nearby, and schools and restaurants a short drive away. Its key map shows Mapleview Drive leading west to Highway 400.
Schools: Mattamy’s agreement says school sites in the community aren’t guaranteed, students may be taught in temporary facilities or bused to existing schools, and school buses don’t enter cul-de-sacs, so check with the Simcoe County District School Board and the Simcoe Muskoka Catholic District School Board which schools serve each address.
Detached homes by Mattamy Homes (with Parkbridge) in north Innisfil, minutes from Lake Simcoe beaches and trails
From $853,940 with HST for a double-car-garage home ($776,938 after the 2026 HST relief for qualifying buyers)
12 quick move-in homes closing from December 2026 to March 2027, with upgrades included at half price
23 pre-design homes closing from April to August 2027, including deluxe double-car and triple-car homes
$25,000 to $60,000 off depending on the garage, plus 50% off upgrades
About 9-ft ceilings, hardwood on the ground floor, oak stairs and a tankless water heater with no rental
Current builder incentives
🔒 Mattamy’s current offers
Mattamy is taking up to $60,000 off at Lakehaven, with upgrades at half price. Unlock the details, along with every price and floor plan on this page. Free, instant access.
2026 HST relief: Mattamy’s prices include HST, with the standard new-home rebate assigned to Mattamy. If you qualify for the 2026 HST relief as an owner-occupant, signing between April 1, 2026 and March 31, 2027 for a home completed by December 31, 2031, the relief removes all of the HST on homes priced up to $1 million before tax, and all but the two triple-car homes at Lakehaven are under that. Mattamy shows what that means on its price lists, for example an Edgewood from $853,940 to $776,938 and a deluxe Rosebank from $992,989 to $899,990; on the triple-car homes it shows a $106,000 rebate. Mattamy asks buyers to confirm they qualify with a lawyer or tax professional, so check your amount or ask us.
As of November 8, 2026. Incentives can change or end at any time — ask us for the latest.
Deposit structure
Mattamy sets the deposit by garage type and by how soon the home closes. From its Lakehaven price sheets (November 2026):
Double-car homes closing in 5 to 8 months (including the March 2027 quick move-ins): $60,000 in total
$20,000 with your offer
$20,000 in 30 days
$20,000 in 60 days
Double-car homes closing in 9 months or more: $70,000 in total
$20,000 with your offer
$20,000 in 60 days
$15,000 in 120 days
$15,000 in 180 days
Single-car homes closing in 9 months or more: $60,000 in total
$20,000 with your offer
$20,000 in 60 days
$10,000 in 120 days
$10,000 in 180 days
Deluxe double-car homes closing in 5 to 8 months: $70,000 in total
$20,000 with your offer
$30,000 in 30 days
$20,000 in 60 days
Deluxe double-car homes closing in 9 months or more: $80,000 in total
$20,000 with your offer
$20,000 in 60 days
$20,000 in 120 days
$20,000 in 180 days
Deluxe double-car homes closing within 90 days:
$50,000 with your offer
Triple-car homes closing in 5 to 8 months: $75,000 in total
$20,000 with your offer
$30,000 in 30 days
$25,000 in 60 days
Homes closing within 90 days need $40,000 (single-car), $45,000 (double-car), $50,000 (deluxe double-car) or $55,000 (triple-car) with the offer, topped up to 5% of the price within 30 days. Lots with a premium of $30,000 or more need additional deposits. Deposit cheques are payable to Mattamy Innisfil Limited Partnership. The calculator matches each home to a schedule by its closing date on Mattamy’s list, so confirm the schedule for your home before you sign.
Available homes & floor plans
Mattamy is selling the last homes in Lakehaven’s Phase 1: 12 quick move-in and 23 pre-design detached homes on its November 3 and 5, 2026 lists. Prices include HST and Mattamy’s discount: double-car-garage homes start at $853,940, and qualifying owner-occupants may also get the 2026 HST relief (Mattamy shows $776,938). Starting prices:
*Prices include HST (with the standard new-home rebate assigned to Mattamy), Mattamy’s current discount, any lot premium and the upgrades already chosen: the lowest-priced home of each type on its November 3 and 5, 2026 lists. **Mattamy’s price after the enhanced HST rebate, for buyers who qualify.
🔒 Every price and floor plan
See all 35 homes with their prices, closing dates, lot premiums and the upgrades included, Mattamy’s price after the HST rebate, floor plans and plan options, the deposits by closing date, Mattamy’s closing costs and the notices in its agreements. Free, instant access.
Renderings, floor plans, the site plan and photos: courtesy of Mattamy Homes, from its Lakehaven brochures, floor plans and site plan (renderings are artist’s concepts; E.&O.E.).
Information is gathered from builder materials and public sources and was last checked on November 8, 2026. Renderings are artist’s concepts. Prices, incentives, specifications and availability are subject to change without notice. E.&O.E.
Mani Ayatollahi, Real Estate Broker·Best Sellers Realty Inc., Brokerage·We are not affiliated with Mattamy Homes
Shopping Basket
Chat with a pre-construction expert on WhatsApp
Leave your name and WhatsApp number and we’ll open the chat for you. An expert will reply within minutes — one of the only pre-construction platforms offering live WhatsApp support.
See what every available suite costs, with exposures, floor plans and the current incentives. Free and instant: the prices appear on this page as soon as you submit.
Hi! Looking at a pre-construction project? Ask us anything — prices, floor plans, deposits, incentives. We're one of the only platforms where you can talk to a pre-construction expert live on WhatsApp.