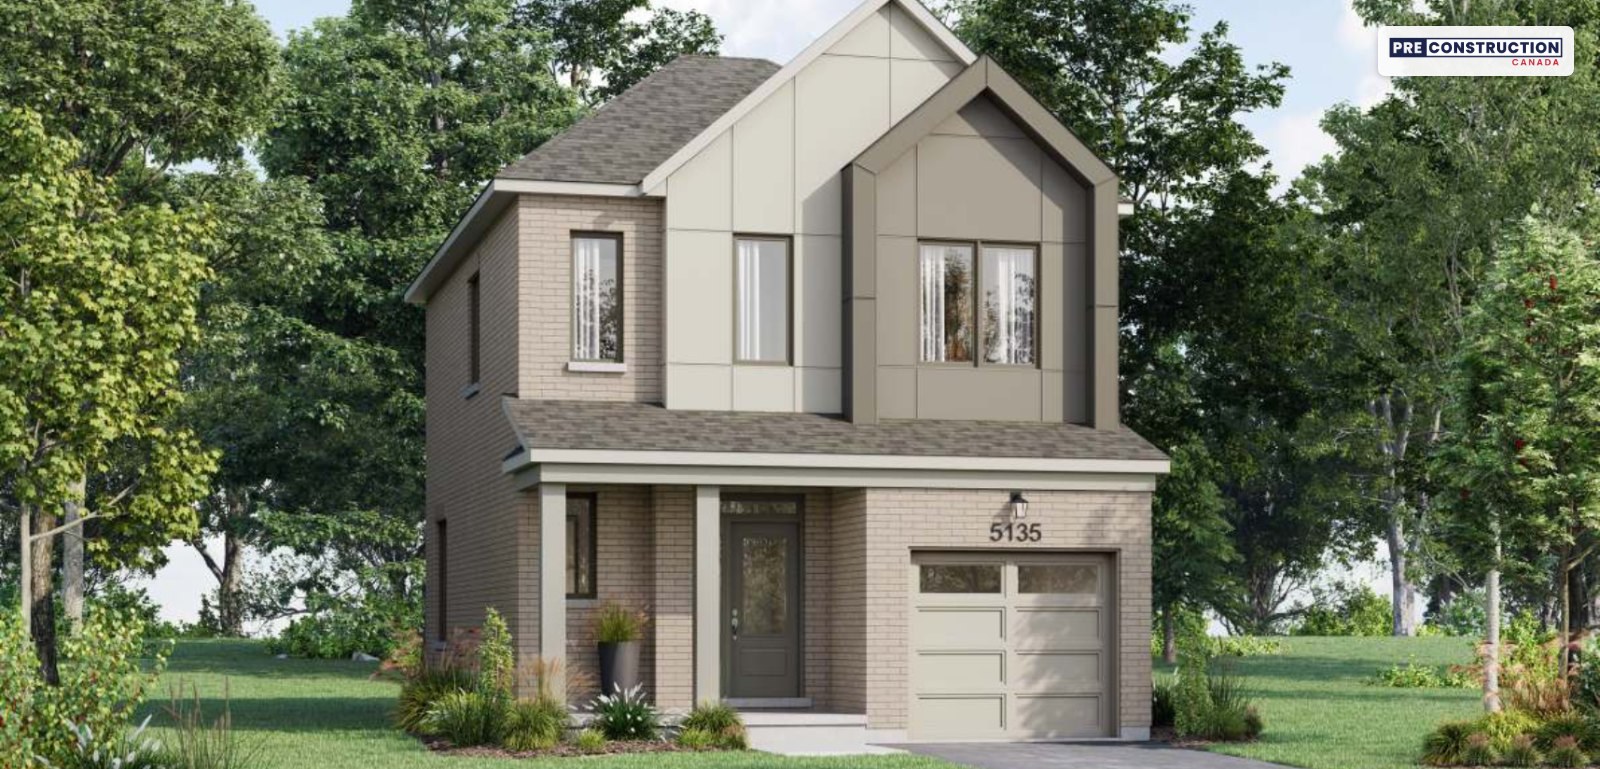
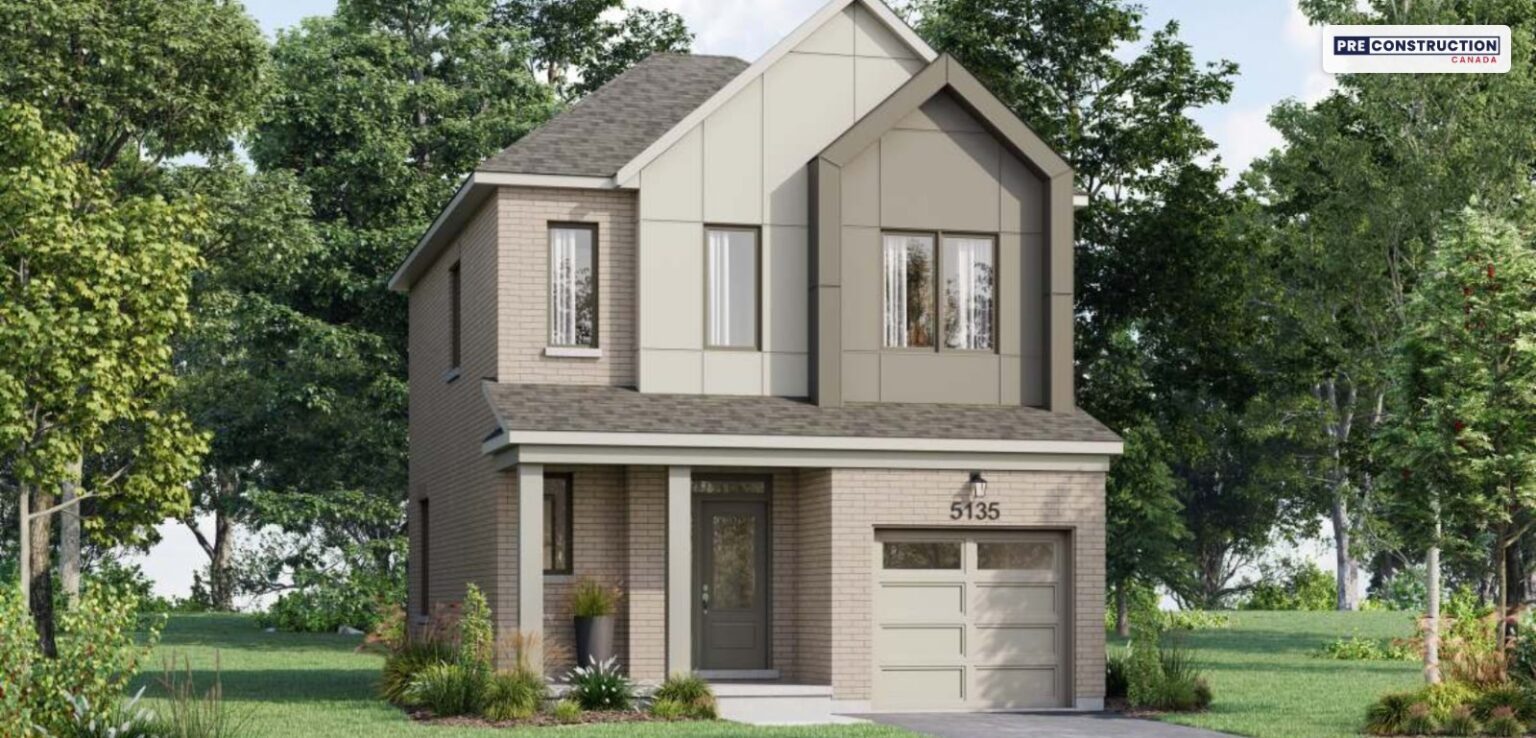
Mattamy’s village and two-storey townhomes and detached homes in south-west Barrie, near Highway 400, with lots to build on and quick move-in homes.
Vicinity West, south-west Barrie, west of Veterans Drive between Salem Road and McKay Road West (sales at the Mattamy Store, 620 Lockhart Road, Barrie)
Mattamy shows $481,407 after the enhanced HST rebate for qualifying buyers. The starting price is an Arondale village townhome (Elevation C) closing in August 2027 on Mattamy’s November 8, 2026 list: $544,990 less $25,000 off, from its September 23 townhome package, which lists the offer as valid until October 31, so ask us to confirm it.
Pricing and availability as of November 8, 2026. Subject to change.
Vicinity West is Mattamy Homes’ community in south-west Barrie, just west of Veterans Drive between Salem Road and McKay Road West. Mattamy is selling freehold homes from 1,349 to 2,729 sq ft: Phase 2 village and two-storey townhomes, pre-design detached homes and 20 lots to build on, closing from April to August 2027, and nine quick move-in detached homes in Phase 1, closing from December 2026 to April 2027.
Prices with HST and Mattamy’s discount start at $519,990 for a village townhome, $633,990 for a two-storey townhome, $673,990 for a single-car detached home and $804,990 for a double-car detached home. Every home is priced under $1 million before tax, so qualifying owner-occupants may get the full 2026 HST relief: Mattamy shows the village townhome at $481,407.
Life at Vicinity West
Vicinity West is Mattamy Homes’ community in south-west Barrie, just west of Veterans Drive between Salem Road and McKay Road West, a few minutes from Highway 400. In Phase 2, Mattamy is selling three-storey village townhomes, two-storey townhomes and single- and double-car-garage detached homes, with closings from April to August 2027, and nine quick move-in detached homes are left in Phase 1, closing from December 2026 to April 2027. Mattamy sells Vicinity West together with Vicinity, in south-east Barrie, from the same Mattamy Store on Lockhart Road.
Townhomes
Phase 2 has two kinds of freehold townhomes. The three-storey village townhomes (the Arondale, Ellis, Pembroke End and Wynwood Corner, 1,349 to 1,644 sq ft) have three bedrooms and 2.5 baths, and the two-storey townhomes (the Bancroft, Hammond, Marlowe, Norwood End and Whitmore Corner, 1,572 to 2,030 sq ft) have three or four bedrooms. Mattamy’s November 8 list has 6 village townhomes closing in August 2027 and 9 two-storey townhomes closing from April to July 2027. Mattamy takes $25,000 off (and adds a $5,000 Design Studio credit on the two-storey homes), so prices start at $519,990 with HST, and it shows $481,407 after the 2026 HST relief for qualifying buyers. Mattamy’s townhome package lists an air source heat pump for heating and cooling.
Detached homes
The Phase 2 detached designs have a single-car garage (the Dalton, Newman, Sherbrook, Thornfield and Walker, 1,444 to 2,120 sq ft) or a double-car garage (the Benning, Glenbrook, Quinton, Willford and Yorkdale, 2,076 to 2,729 sq ft), in Elevation B, Contemporary and English Manor designs, with “Prestige” versions that add more brick. Mattamy takes $40,000 off and 50% off upgrades, so a home on one of its 20 open lots starts at $673,990 with HST for a Dalton and $804,990 for a Benning. Six Phase 2 homes are pre-design, with options such as a side door entry already chosen, and the nine Phase 1 quick move-in homes (the Arlington, Belmont, Sherwood, Willowdale, Cedric and Mara) come with their design upgrades included at half price.
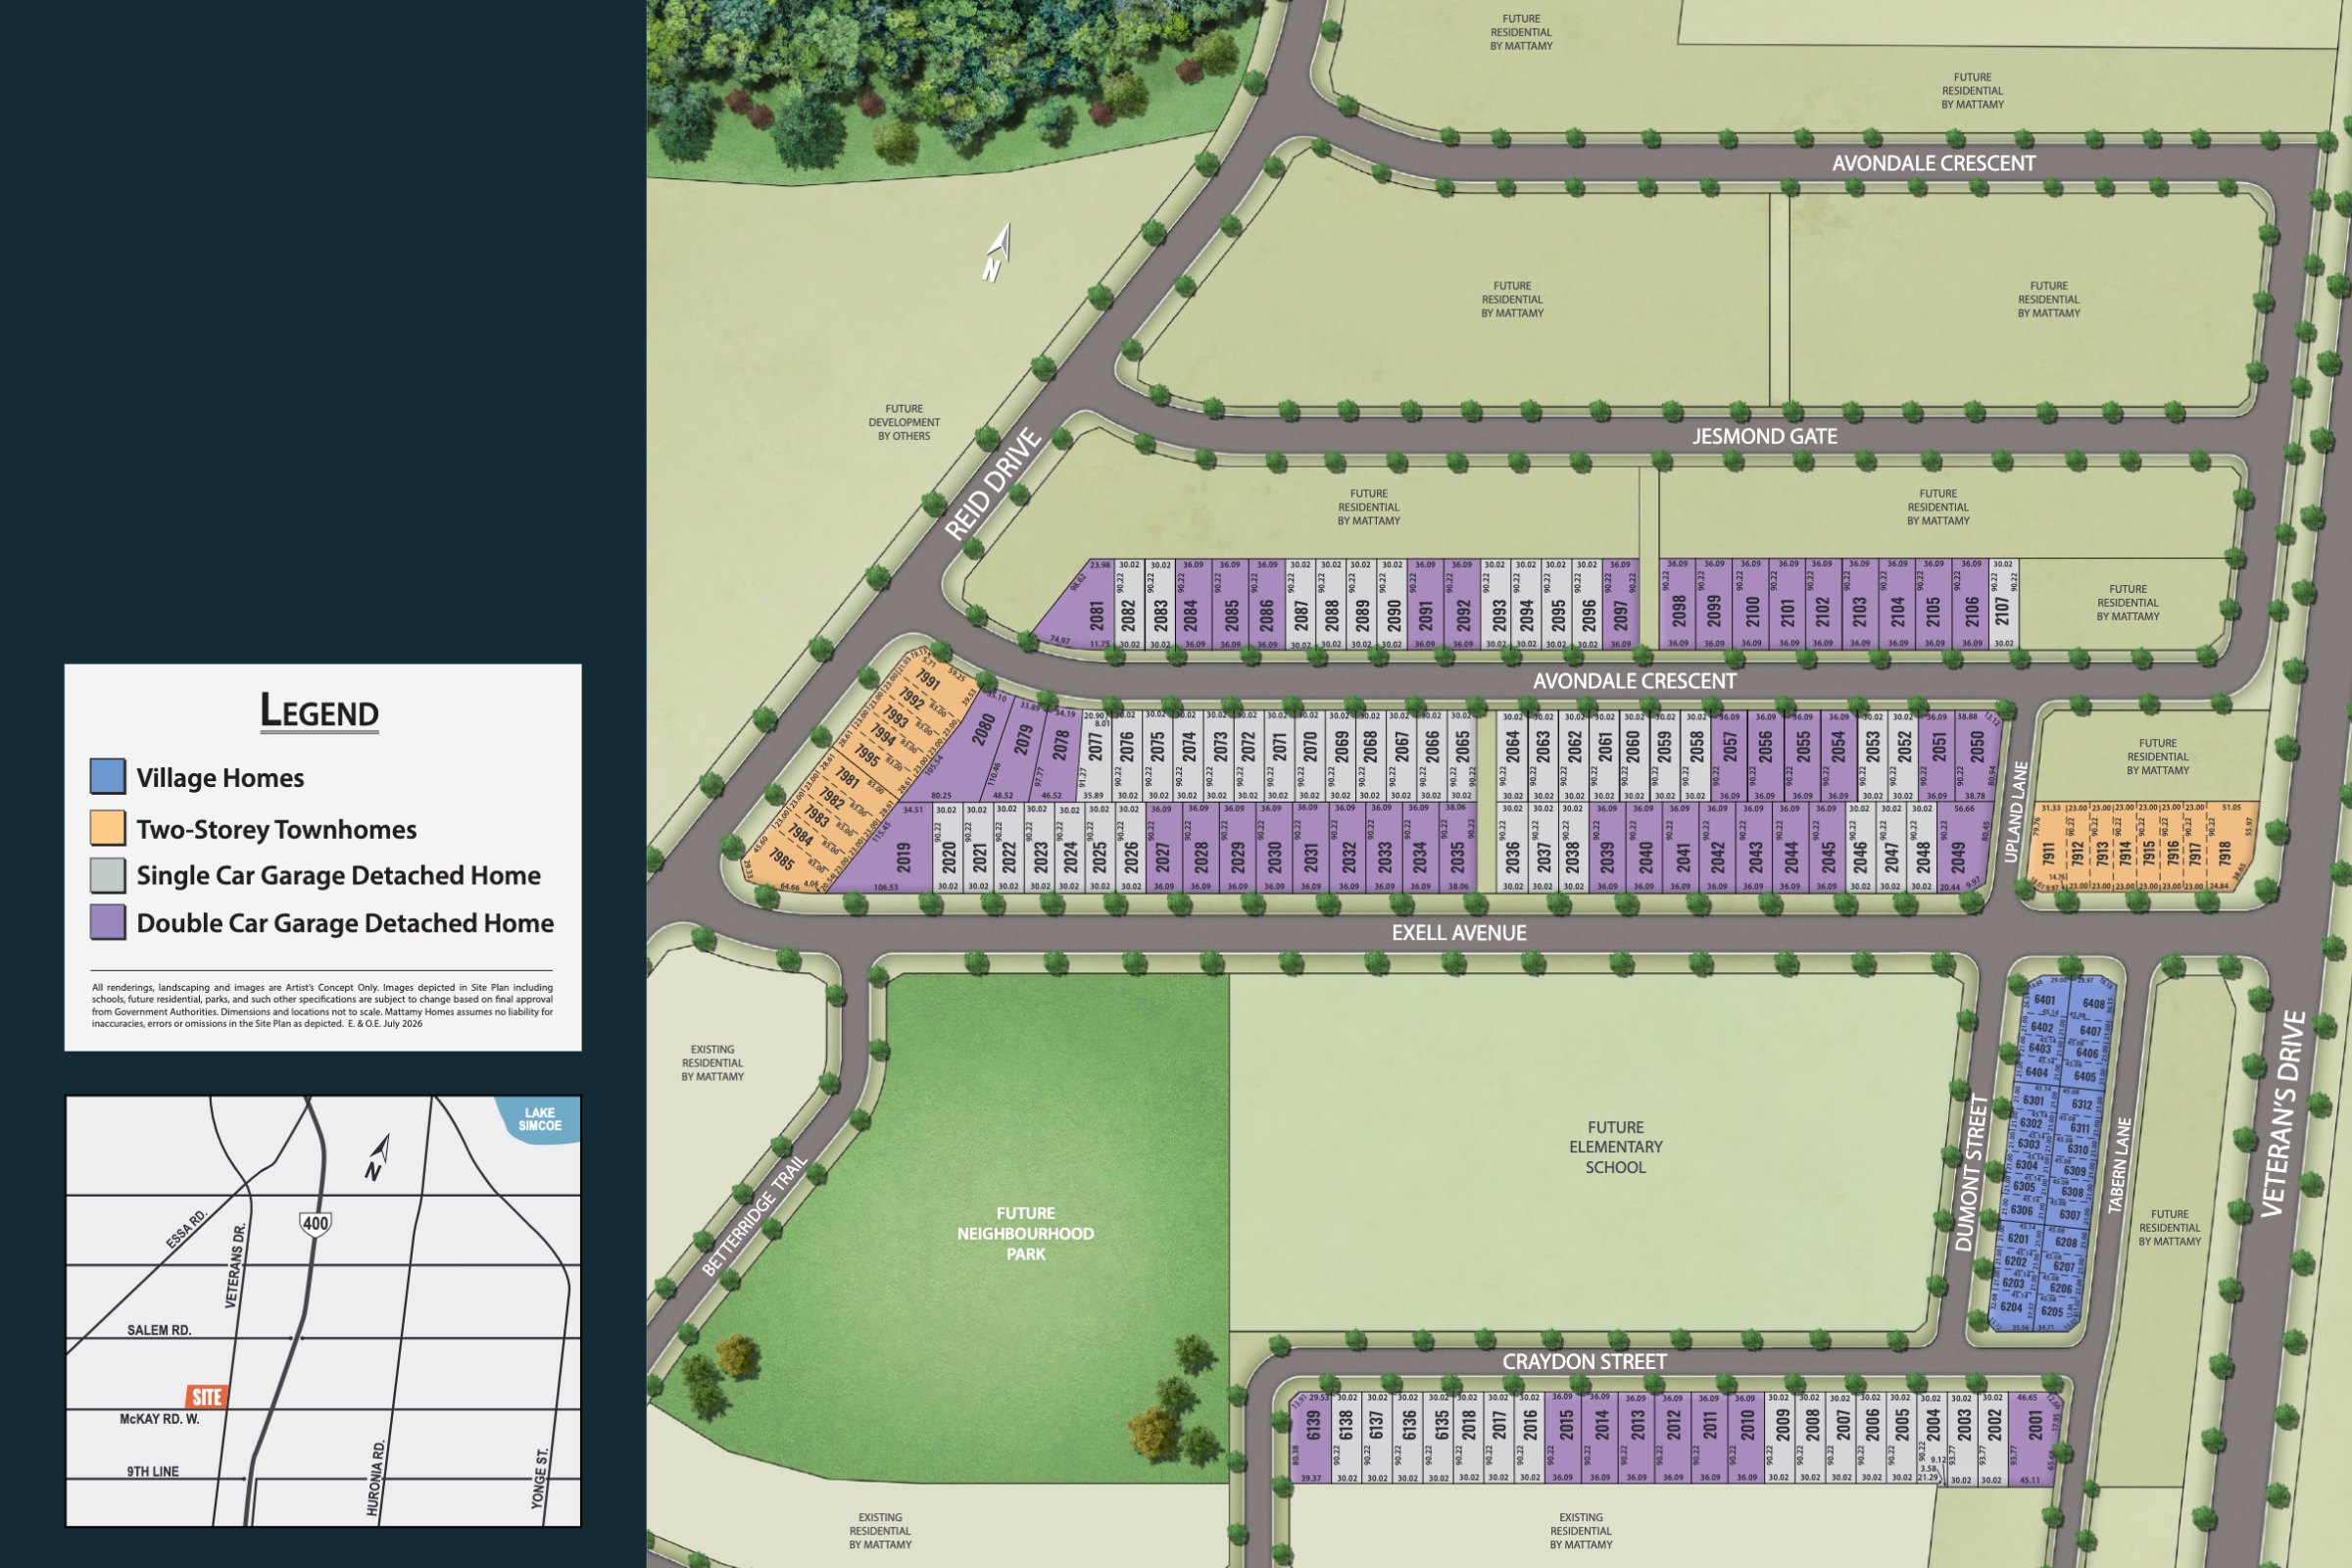
The site plans
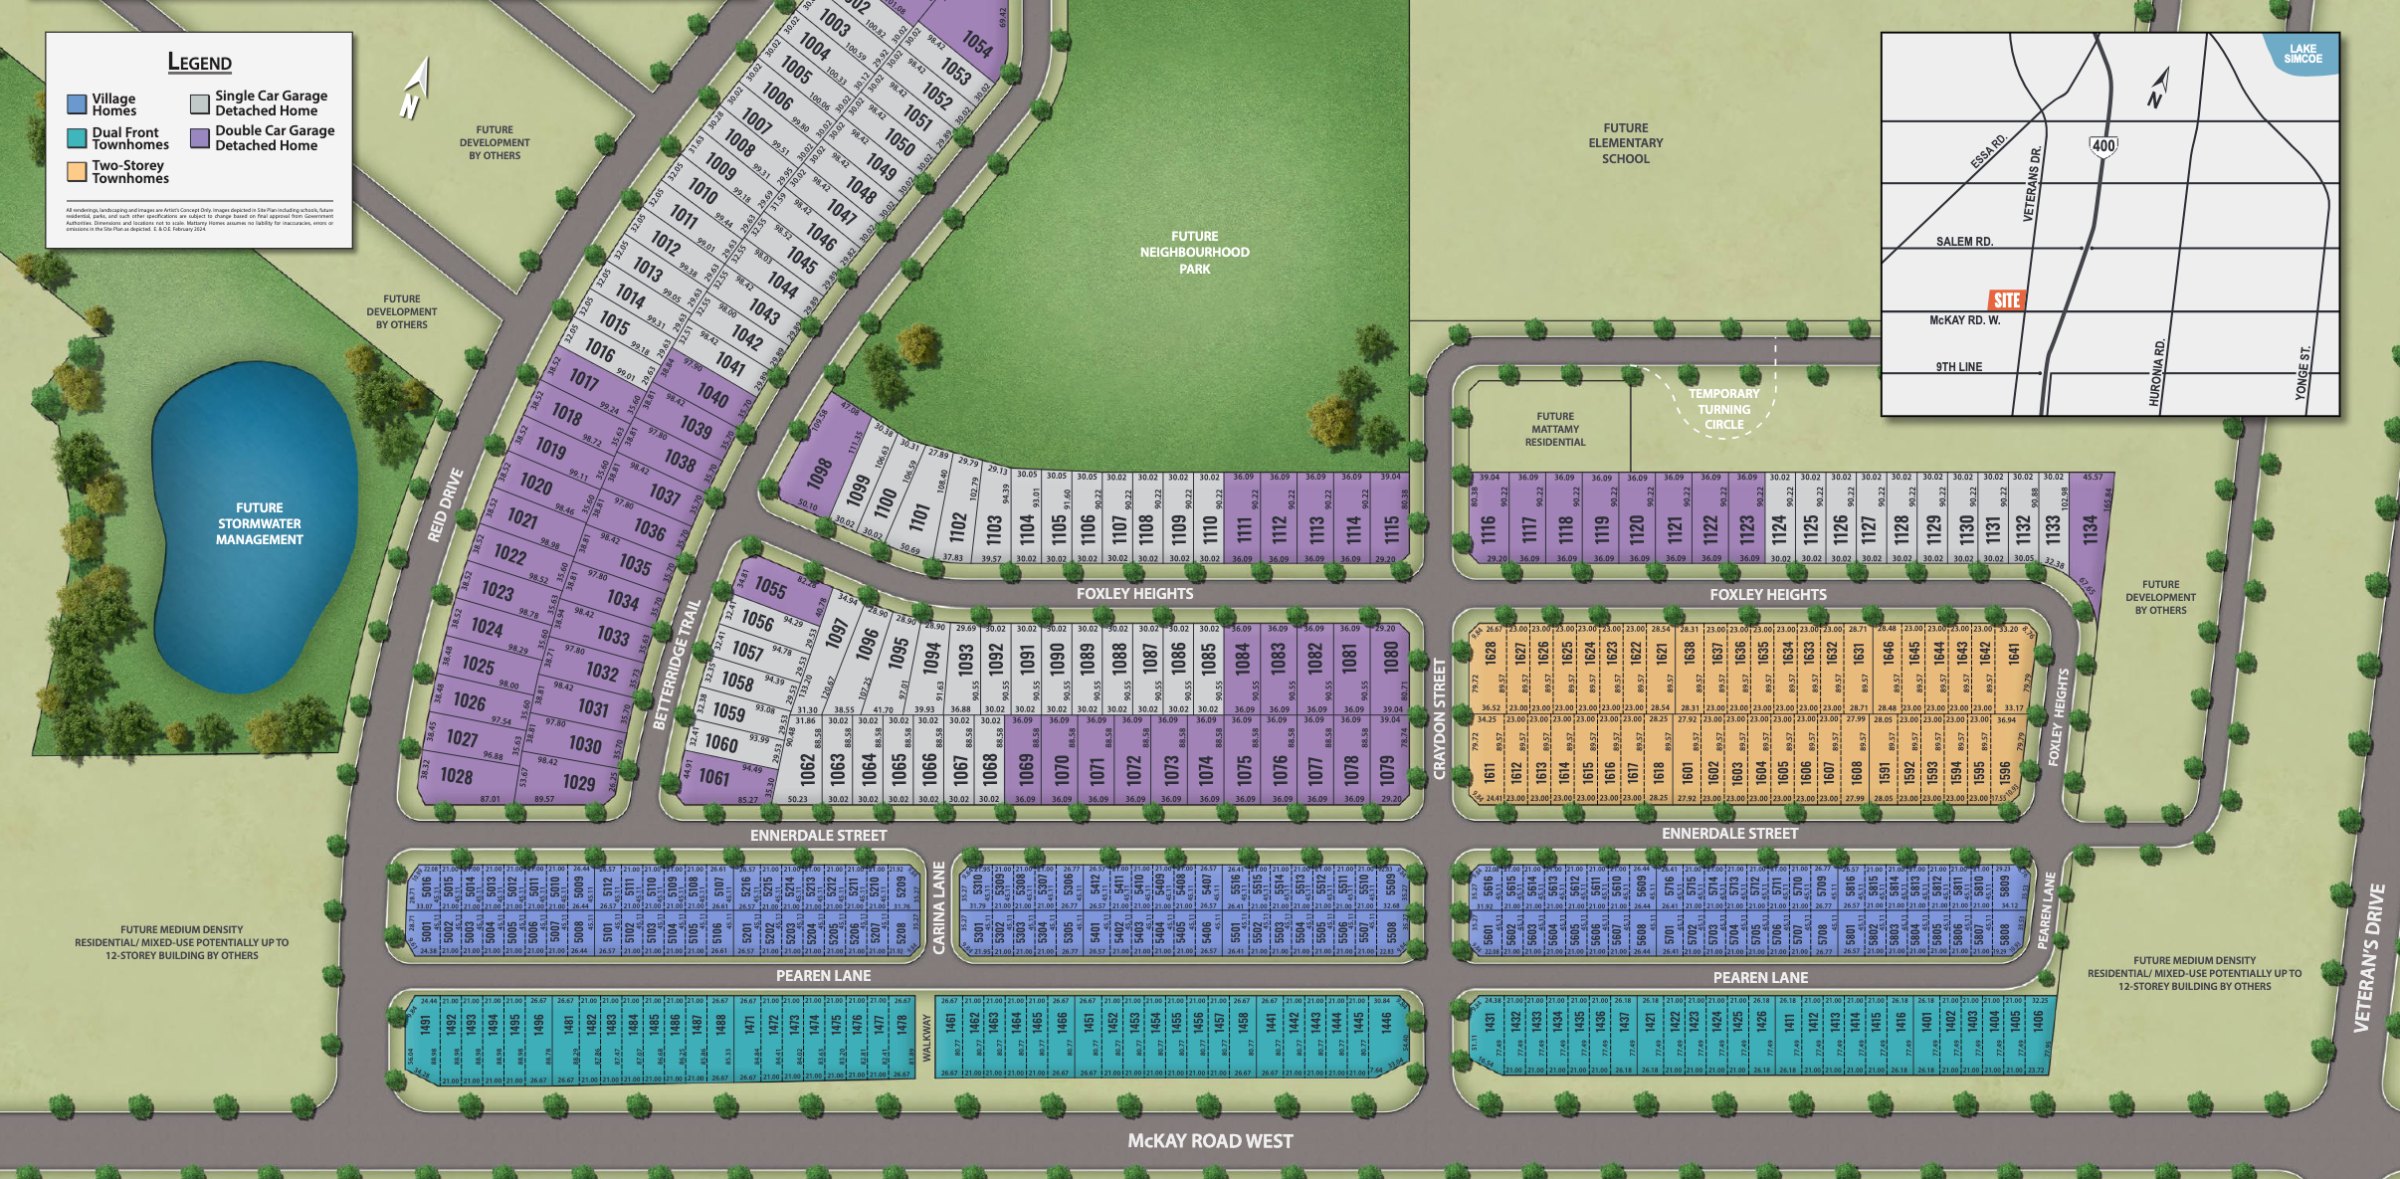
Vicinity West Phase 2 site plan. Site plan: Mattamy Homes (artist’s concept, not to scale).
Mattamy’s Phase 2 plan shows the homes along Avondale Crescent, Jesmond Gate, Exell Avenue and Reid Drive, with a future elementary school and neighbourhood park, and its key map places Vicinity West between Salem Road and McKay Road West, just west of Veterans Drive. The Phase 1 plan shows Foxley Heights, Ennerdale Street, Pearen Lane, Carina Lane and Craydon Street between Reid Drive and Veterans Drive, north of McKay Road West, with a future neighbourhood park, elementary school and stormwater pond, and blocks marked for medium-density or mixed-use buildings by other builders, potentially up to 12 storeys.
Inside the homes
From Mattamy’s price sheets and its Phase 2 home features:
About 9-ft ceilings on the ground and second floors (about 8 ft on the third floor of the village townhomes), with smooth ground-floor ceilings in the two-storey townhomes and the Phase 1 homes
Detached homes: engineered oak hardwood on the ground floor (outside tiled areas), upper hallway and primary bedroom, and quartz in the kitchen and primary bathroom; the Phase 1 homes add oak stairs, triple-glazed windows and an electric fireplace
Townhomes: SPC flooring on the ground floor, upper hallway and primary bedroom, oak stairs, quartz in the kitchen and primary bathroom, three stainless steel appliances and an air source heat pump with a high-efficiency gas furnace
A tankless water heater, a smart thermostat, an energy recovery ventilator and a conduit for a future electric-vehicle charger
On Mattamy’s townhome package and Phase 1 list: ENERGY STAR®, a water heater you own, a free assignment and a year of free Rogers Xfinity internet, plus a three-piece basement rough-in in the two-storey townhomes and Phase 1 homes
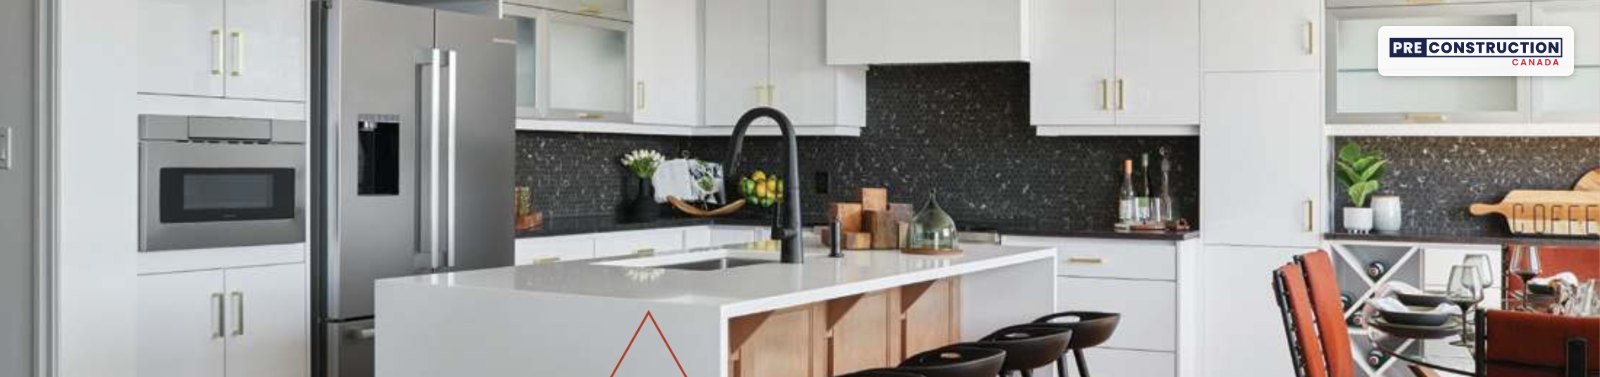
A kitchen (photo from Mattamy’s Vicinity West brochure).
Living in Vicinity West
Mattamy’s brochure puts Vicinity West about 5 minutes from Highway 400 and 15 minutes from the Barrie South GO station, with golf courses, beaches a short drive away, restaurants and a nature conservation area for hiking, disc golf, snowshoeing and canoeing nearby.
Schools: Mattamy’s plans show a future elementary school site in the community, but its agreement says the school isn’t guaranteed and students may be taught in portables or a holding school, or bused to schools outside the community, so check with the Simcoe County District School Board and the Simcoe Muskoka Catholic District School Board which schools serve each address.
Freehold townhomes and detached homes by Mattamy Homes in south-west Barrie, about 5 minutes from Highway 400 according to Mattamy
From $519,990 with HST for a three-storey village townhome ($481,407 after the 2026 HST relief for qualifying buyers)
Two-storey townhomes from $633,990; detached homes from $673,990 (single-car garage) and $804,990 (double-car garage)
20 lots to build on with your choice of design, 6 pre-design homes and 9 quick move-in homes
$25,000 off the townhomes; $40,000 off and 50% off upgrades on the detached homes
A tankless water heater and a smart thermostat in every home, an air source heat pump in the townhomes and a future elementary school site in the community
Current builder incentives
🔒 Mattamy’s current offers
Mattamy is taking up to $40,000 off at Vicinity West, with upgrades at half price on its detached homes. Unlock the details, along with every price, lot and floor plan on this page. Free, instant access.
2026 HST relief: Mattamy’s prices include HST, with the standard new-home rebate assigned to Mattamy. If you qualify for the 2026 HST relief as an owner-occupant, signing between April 1, 2026 and March 31, 2027 for a home completed by December 31, 2031, the relief removes all of the HST on homes priced up to $1 million before tax, and every home at Vicinity West is under that. Mattamy shows what that means on its price lists, for example the Arondale village townhome from $519,990 to $481,407, a Dalton from $673,990 to $617,690 and a Benning from $804,990 to $733,619. Mattamy asks buyers to confirm they qualify with a lawyer or tax professional, so check your amount or ask us.
As of November 8, 2026. Incentives can change or end at any time — ask us for the latest.
Deposit structure
Mattamy sets the deposit by home type and by how soon the home closes. From its Vicinity West price sheets (September and November 2026):
Village townhomes closing in 9 months or more: $40,000 in total
$20,000 with your offer
$10,000 in 60 days
$5,000 in 120 days
$5,000 in 180 days
Two-storey townhomes closing in 5 to 8 months: $45,000 in total
$20,000 with your offer
$15,000 in 30 days
$10,000 in 60 days
Single-car homes closing within 4 months (Phase 1 quick move-in):
$35,000 with your offer
Single-car homes closing in 5 to 8 months: $50,000 in total
$20,000 with your offer
$20,000 in 30 days
$10,000 in 60 days
Single-car homes closing in 9 months or more: $55,000 in total
$20,000 with your offer
$15,000 in 60 days
$10,000 in 120 days
$10,000 in 180 days
Double-car homes closing in 5 to 8 months: $60,000 in total
$20,000 with your offer
$20,000 in 30 days
$20,000 in 60 days
Homes closing within four months need $30,000 (townhomes), $35,000 (single-car) or $45,000 (double-car) with the offer. On the lots to build on, the double-car lots close in May or June 2027 (5 to 8 months), and the single-car lots in June or July 2027 (5 to 8 months) or August 2027 (9 months or more). The first deposit is paid by bank draft or credit card. The calculator matches each home to a schedule by its closing date on Mattamy’s list, so confirm the schedule for your home before you sign.
Available homes & floor plans
Mattamy is selling Phase 2 at Vicinity West, with the last homes in Phase 1: 15 townhomes, 6 pre-design and 9 quick move-in detached homes and 20 detached lots on its November 8, 2026 lists. Prices include HST and Mattamy’s discount: village townhomes start at $519,990, and qualifying owner-occupants may also get the 2026 HST relief (Mattamy shows $481,407). Starting prices:
Benning, Glenbrook, Quinton, Willford, Yorkdale; Phase 1: Cedric, Mara
2,076 – 2,729 sq ft · 3–5 bed
*Prices include HST (with the standard new-home rebate assigned to Mattamy), Mattamy’s current discount and any lot premium: the lowest-priced townhome of each type on its November 8, 2026 list, and for detached homes the lowest-priced design on an open lot. **Mattamy’s price after the enhanced HST rebate, for buyers who qualify.
🔒 Every price, lot and floor plan
See all 30 homes with their prices, closing dates and the upgrades included, the 20 lots with the designs that fit them, all 50 design and elevation prices, Mattamy’s price after the HST rebate, floor plans and plan options, the deposits by closing date, Mattamy’s closing costs and the notices in its agreements. Free, instant access.
An expert will reply within minutes. One of the only pre-construction platforms with live WhatsApp support.
Gallery
Location
Vicinity West, south-west Barrie, west of Veterans Drive between Salem Road and McKay Road West (sales at the Mattamy Store, 620 Lockhart Road, Barrie)
Renderings, floor plans, site plans and photos: courtesy of Mattamy Homes, from its Vicinity West and Vicinity brochures and site plans (renderings are artist’s concepts; E.&O.E.).
Information is gathered from builder materials and public sources and was last checked on November 8, 2026. Renderings are artist’s concepts. Prices, incentives, specifications and availability are subject to change without notice. E.&O.E.
Mani Ayatollahi, Real Estate Broker·Best Sellers Realty Inc., Brokerage·We are not affiliated with Mattamy Homes
Shopping Basket
Chat with a pre-construction expert on WhatsApp
Leave your name and WhatsApp number and we’ll open the chat for you. An expert will reply within minutes — one of the only pre-construction platforms offering live WhatsApp support.
See what every available suite costs, with exposures, floor plans and the current incentives. Free and instant: the prices appear on this page as soon as you submit.
Hi! Looking at a pre-construction project? Ask us anything — prices, floor plans, deposits, incentives. We're one of the only platforms where you can talk to a pre-construction expert live on WhatsApp.