Mattamy’s freehold townhomes and single- and double-car detached homes in north Waterloo, beside the Laurel Creek Conservation Area, closing in 2028.
Laurel Creek, north Waterloo, north of Conservation Drive between Erbsville Road and Beaver Creek Road (sales office at 865 Weber Street North, Waterloo)
Mattamy shows $623,000 after the enhanced HST rebate for qualifying buyers. The starting price is a Berlin freehold townhome (Farmhouse elevation, no lot premium) closing in summer 2028 on Mattamy’s November 7, 2026 list, at the price in its September 30, 2026 price package.
Pricing and availability as of November 8, 2026. Subject to change.
AreaNorth Waterloo, beside the Laurel Creek Conservation Area
Home typeDetached Houses, Townhomes
Sales statusSelling Now
OccupancyBy home: 2028 (March to November)
Storeys2 – 2.5
Sizes1,342 – 2,712 sq ft
Bedrooms3 – 4 bedrooms
MaintenanceNone: freehold, with no condo fees
About Laurel Creek
Laurel Creek is Mattamy Homes’ new community in north Waterloo, north of Conservation Drive and beside the Laurel Creek Conservation Area. Mattamy’s Phase 1 list (November 7, 2026) has 21 freehold townhomes and 32 lots for single- and double-car detached homes, from 1,342 to 2,712 sq ft, closing from March to November 2028.
Prices with HST start at $679,990 for a townhome, $796,990 for a single-car detached home and $892,990 for a double-car home. Every home is priced under $1 million before tax, so qualifying owner-occupants may get the full 2026 HST relief: Mattamy shows the Berlin townhome at $623,000.
Life at Laurel Creek
Laurel Creek is Mattamy Homes’ new community in north Waterloo, north of Conservation Drive and beside the Laurel Creek Conservation Area. Mattamy’s November 7, 2026 list for Phase 1 has 21 freehold townhomes and 32 lots for detached homes, 16 with single-car and 16 with double-car garages, all closing in 2028 (from March to November). The homes range from 1,342 to 2,712 sq ft, with three or four bedrooms.
Freehold townhomes
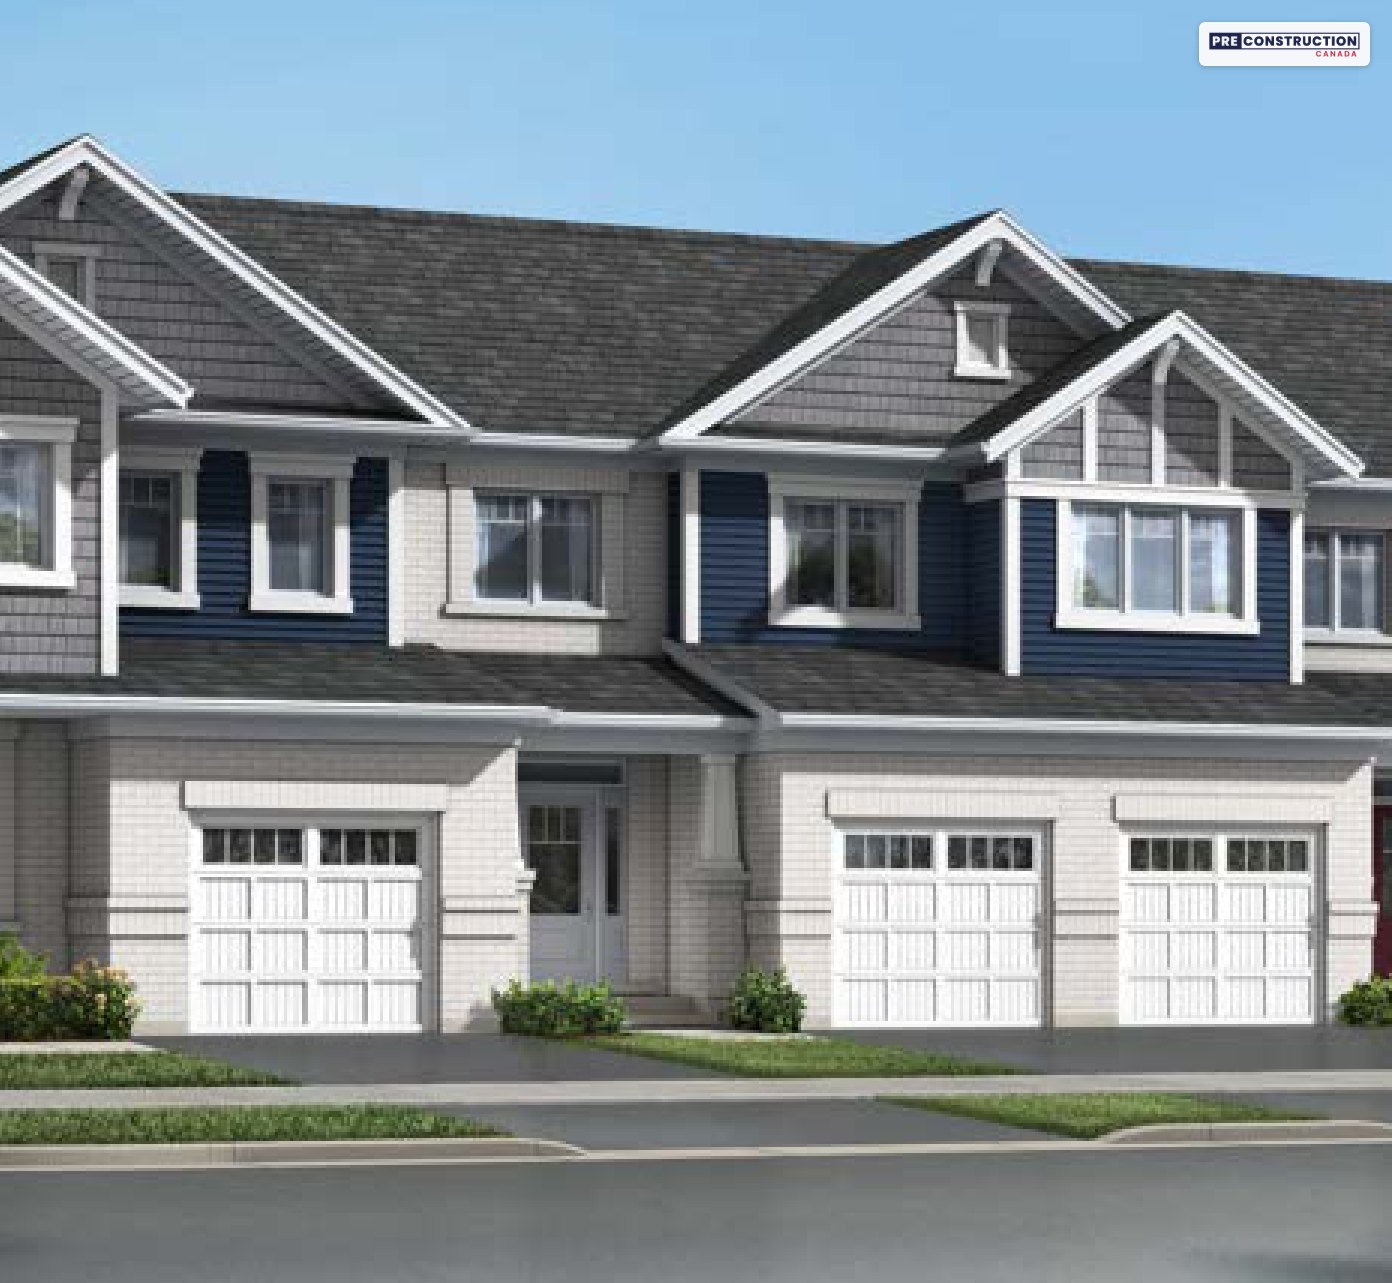
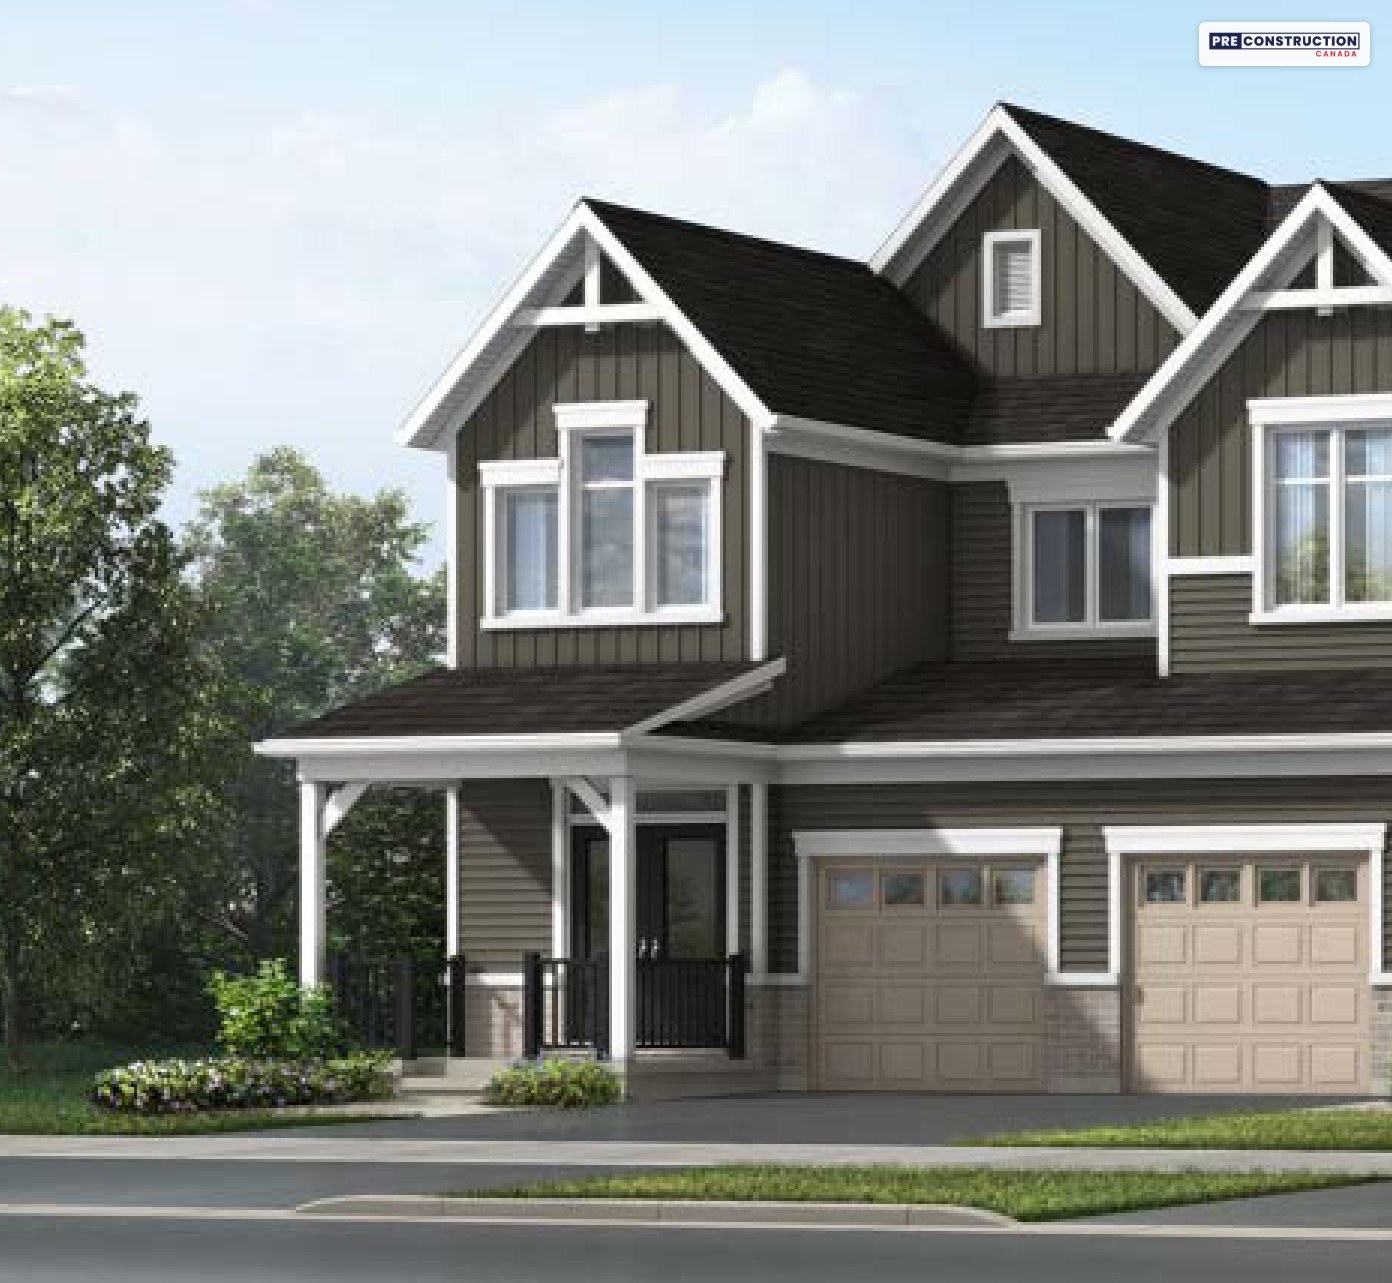
The townhomes come in six designs, from the three-bedroom Berlin (1,342 sq ft) to the four-bedroom Wellesley Corner (1,853 sq ft), including the Millbank End and Trussler End end units. Each townhome on Mattamy’s list already has its design and elevation; you choose the finishes at Mattamy’s Design Studio. Prices with HST start at $679,990 for a Berlin, or $623,000 after the 2026 HST relief for buyers who qualify, and the townhomes close from March to July 2028. They come with three stainless-steel appliances, an air-source heat pump for heating and cooling, quartz counters in the kitchen and primary ensuite, and stone plastic composite (SPC) flooring on the ground floor, the upstairs hall and the primary bedroom.
Single-car detached homes
On the 16 single-car lots you choose one of four designs (the Alderview, Dundee, Linwood or Oxford, 1,524 to 2,111 sq ft) and its elevation. Prices start at $796,990 with HST for an Alderview, and five of the lots have walk-out basements for a $22,500 premium.
Double-car detached homes
The 16 double-car lots take the Brooksdale, Hawkesville, Meadowridge, Thorndale and Weber, or the Douglas Corner and Elmbank Corner on the corner lots, from 2,003 to 2,712 sq ft. Prices start at $892,990 with HST for a Brooksdale, and every design is under $1 million before tax, so qualifying buyers may get the full HST relief on all of them (Mattamy shows the Brooksdale at $811,496). The double-car homes have an electric fireplace, as per plan.
The site plan
Laurel Creek Phase 1 site plan. Site plan: Mattamy Homes (artist’s concept, not to scale).
Mattamy’s November 2026 site map shows the townhomes (in orange) on Rushing River Street near Conservation Drive and the detached homes (grey for single-car, purple for double-car) in the north-east corner, next to an existing neighbourhood. In between are a park, a stormwater pond and a proposed future school, with a large natural heritage system to the west and protected countryside to the north. Its key map places the community north of Conservation Drive, between Erbsville Road and Beaver Creek Road.
Inside the homes
From Mattamy’s Phase 1 price packages and home features:
About 9-ft ceilings on the ground floor and oak stairs
Quartz kitchen counters; hardwood on the ground floor of the detached homes (outside the tiled areas) and SPC flooring in the townhomes
A tankless water heater you own, with no monthly rental (a $3,500 value), ENERGY STAR® certification and a smart thermostat
2×6 exterior walls, a three-piece rough-in in the basement where applicable, and a year of free Rogers internet
Options such as finished basements, Bath Oasis ensuites and 9-ft second floors, chosen when you sign
A model kitchen (photo from the Laurel Creek brochure). Photo: Mattamy Homes.
Mattamy’s model homes for Laurel Creek, the Princeton and Wellesley Corner townhomes and the Dundee, Hawkesville and Meadowridge detached homes, are in Kitchener at Mattamy’s Wildflowers community, and its Laurel Creek sales office is on Weber Street North in Waterloo, about seven minutes’ drive from the community.
Living in north Waterloo
Mattamy’s brochure puts Laurel Creek beside the Laurel Creek Conservation Area and its trails, with parks, trails and a future school planned in the community. The University of Waterloo, Wilfrid Laurier University and Conestoga College’s Waterloo campus are close by, as are the St. Jacobs Farmers’ Market, Conestoga Mall, The Boardwalk and Uptown Waterloo. ION light rail and Grand River Transit buses stop at Conestoga Station, and the brochure’s map shows access to Highways 85 and 401, along with RIM Park, the Stork Family YMCA and the Waterloo Memorial Recreation Complex.
Schools: Mattamy’s brochure lists Laurel Heights Secondary School, Abraham Erb Public School and St. Nicholas Catholic Elementary School nearby, plus a future elementary school block in the community. Check with the Waterloo Region District School Board and the Waterloo Catholic District School Board which schools serve each address.
Freehold townhomes and detached homes by Mattamy Homes beside the Laurel Creek Conservation Area in north Waterloo
From $679,990 with HST for a townhome ($623,000 after the 2026 HST relief for qualifying buyers)
Single-car detached homes from $796,990 and double-car homes from $892,990 with HST, all under $1 million before tax
17 designs from 1,342 to 2,712 sq ft, closing from March to November 2028
Deposits of $60,000 to $80,000, paid over 240 days
About 9-ft ground-floor ceilings, oak stairs, quartz kitchen counters and a tankless water heater with no rental
Current builder incentives
Included in Mattamy’s Laurel Creek price packages (September 2026): a tankless water heater you own, with no monthly rental (a $3,500 value), and a year of free Rogers internet (a $1,499 value). The townhomes also come with three stainless-steel appliances and an air-source heat pump, and the double-car homes with an electric fireplace, as per plan.
2026 HST relief: Mattamy’s prices include HST, with the standard new-home rebate assigned to Mattamy. If you qualify for the 2026 HST relief as an owner-occupant, signing between April 1, 2026 and March 31, 2027 for a home completed by December 31, 2031, the relief removes all of the HST on homes priced up to $1 million before tax, and every design and lot on Mattamy’s Laurel Creek lists is under that before options. Mattamy shows what that means on its price packages, for example a Berlin townhome from $679,990 to $623,000 and a Brooksdale from $892,990 to $811,496, and credits the relief at closing. Mattamy asks buyers to confirm they qualify with a lawyer or tax professional, so check your amount or ask us.
As of November 8, 2026. Incentives can change or end at any time — ask us for the latest.
Deposit structure
Mattamy sets the deposit by home type. From its Laurel Creek Phase 1 price packages (September 2026):
Freehold townhomes: $60,000 in total
$20,000 with your offer
$15,000 in 90 days
$15,000 in 150 days
$10,000 in 240 days
Single-car detached homes: $70,000 in total
$20,000 with your offer
$20,000 in 90 days
$15,000 in 150 days
$15,000 in 240 days
Double-car detached homes: $80,000 in total
$20,000 with your offer
$20,000 in 90 days
$20,000 in 150 days
$20,000 in 240 days
Some premium lots need additional deposits. Deposit cheques are payable to Mattamy (Laurel Creek) Limited, and Mattamy takes personal cheques only. A Design Studio Elevated package needs no deposit; its cost is added to the price.
Available homes & floor plans
Mattamy is selling Phase 1 of Laurel Creek: 21 freehold townhomes and 32 lots for detached homes on its November 7, 2026 list, closing in 2028. Prices include HST: townhomes start at $679,990, and qualifying owner-occupants may also get the 2026 HST relief (Mattamy shows $623,000). Starting prices:
Brooksdale, Douglas Corner, Elmbank Corner, Hawkesville, Meadowridge, Thorndale, Weber
2,003 – 2,712 sq ft · 3–4 bed
*Prices include HST (with the standard new-home rebate assigned to Mattamy) and any lot premium: the lowest-priced townhome and lot of each type on Mattamy’s November 7, 2026 list, at its September 2026 prices. **Mattamy’s price after the enhanced HST rebate, for buyers who qualify.
🔒 Every price, lot and floor plan
See all 21 townhomes and 32 lots with their prices, lot premiums and closing dates, the price of every design and elevation, Mattamy’s price after the HST rebate, floor plans and options, the deposits, Mattamy’s closing costs and the key terms of its agreement. Free, instant access.
An expert will reply within minutes. One of the only pre-construction platforms with live WhatsApp support.
Gallery
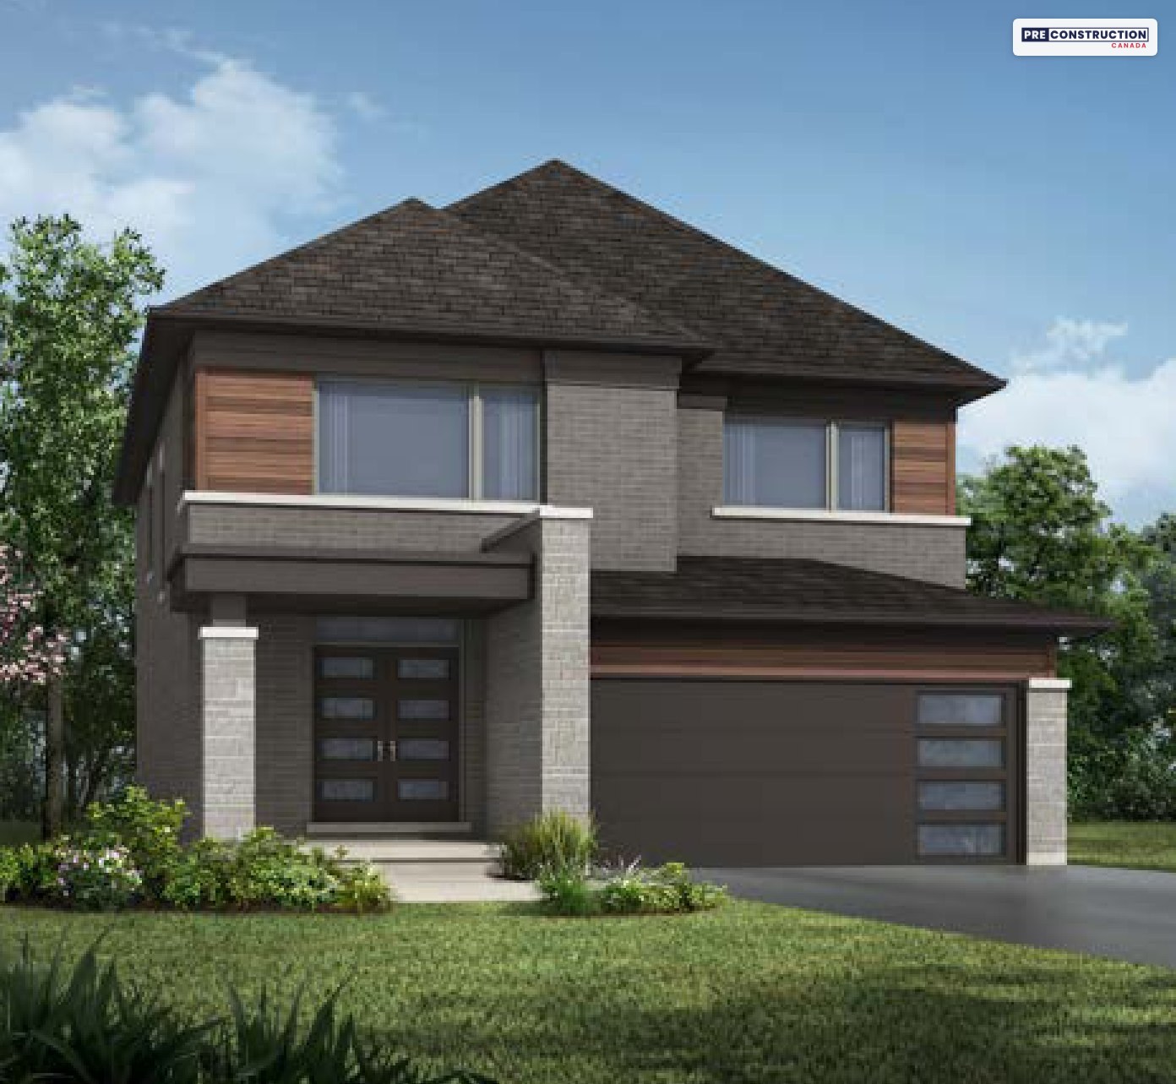
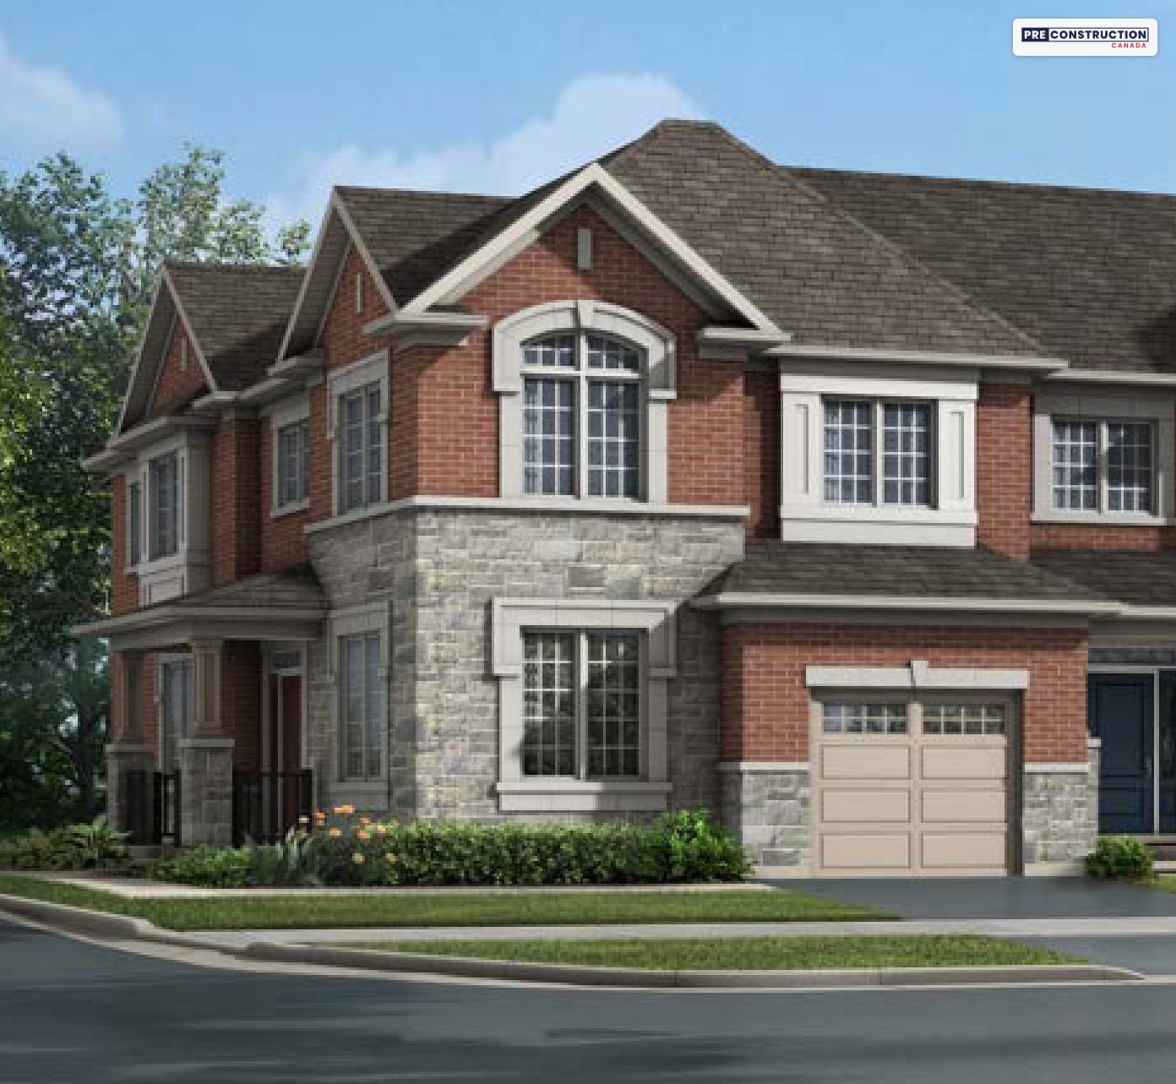
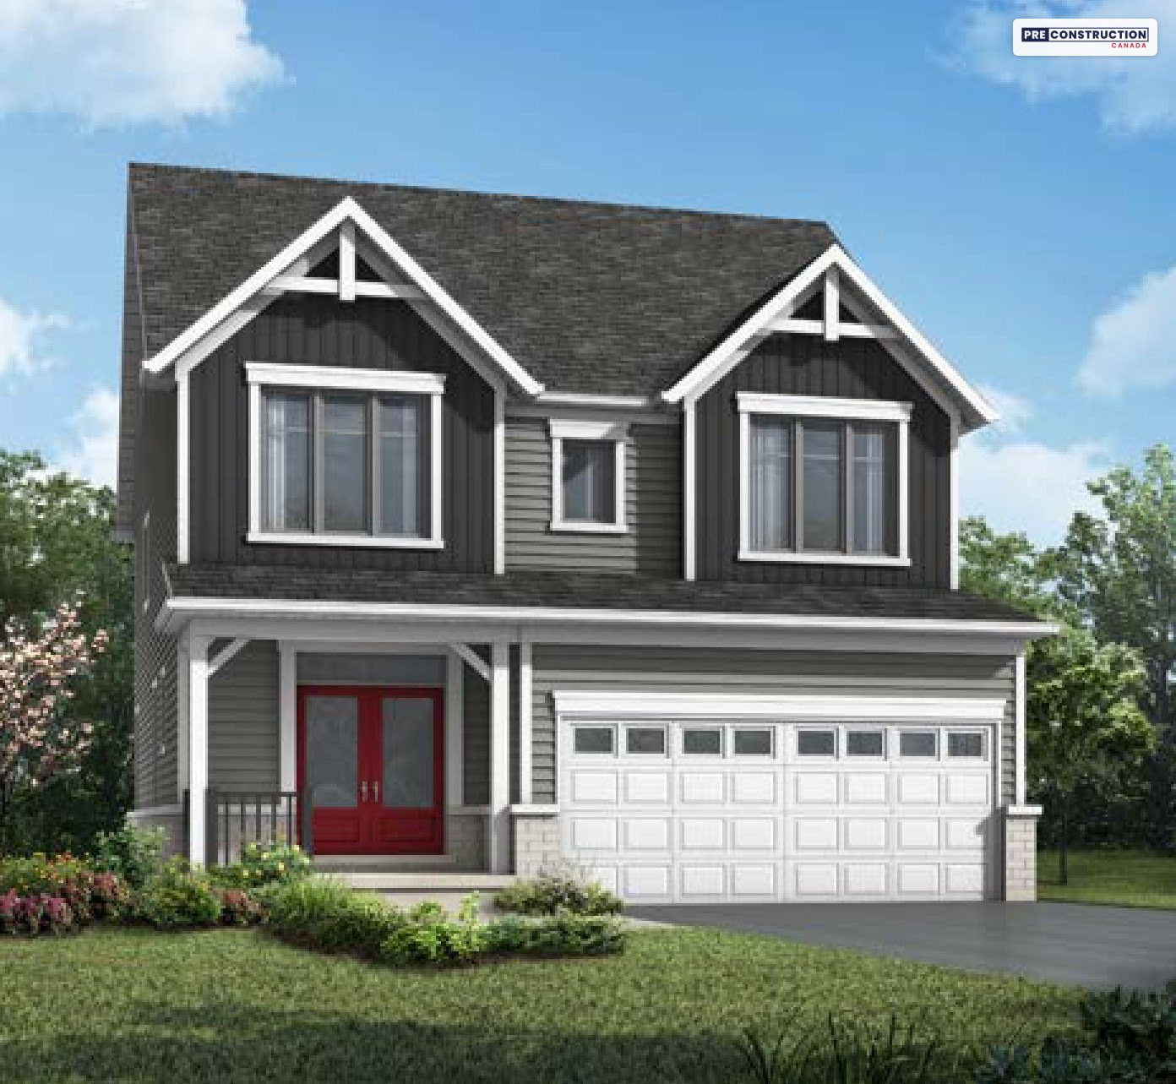
The Brooksdale, Farmhouse elevation (rendering)
The Berlin, Craftsman elevation (rendering)
A family by a creek (photo from the Laurel Creek brochure)
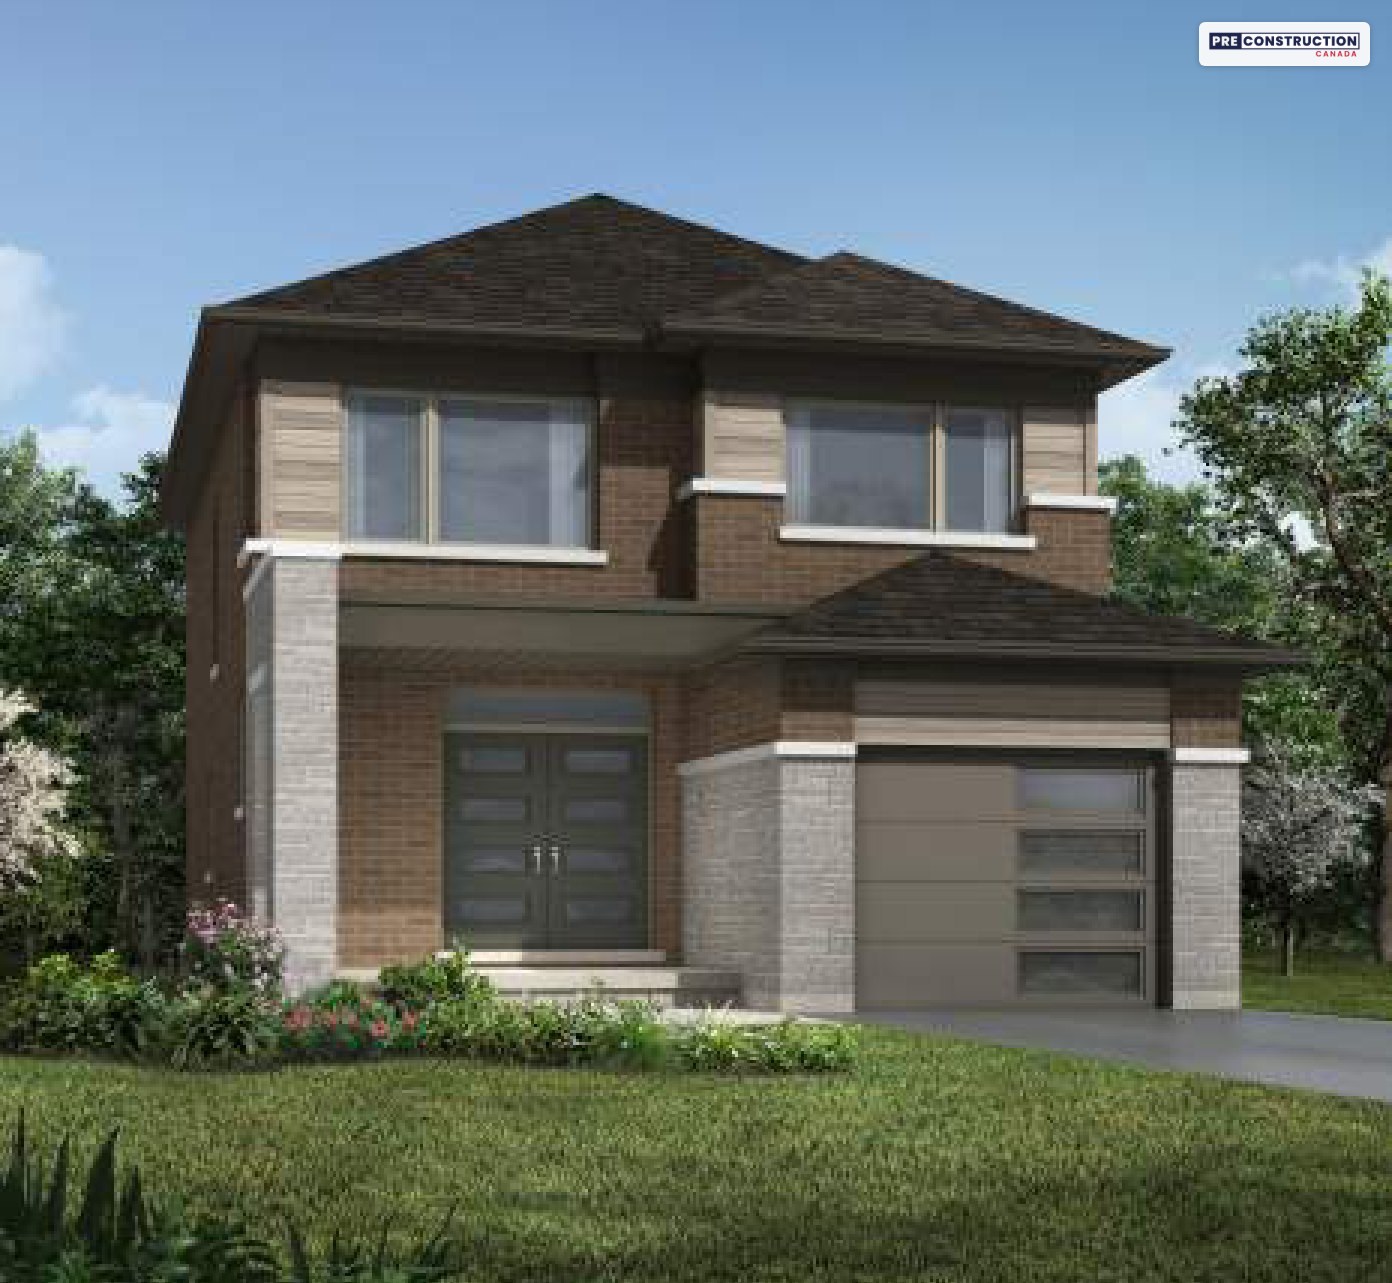
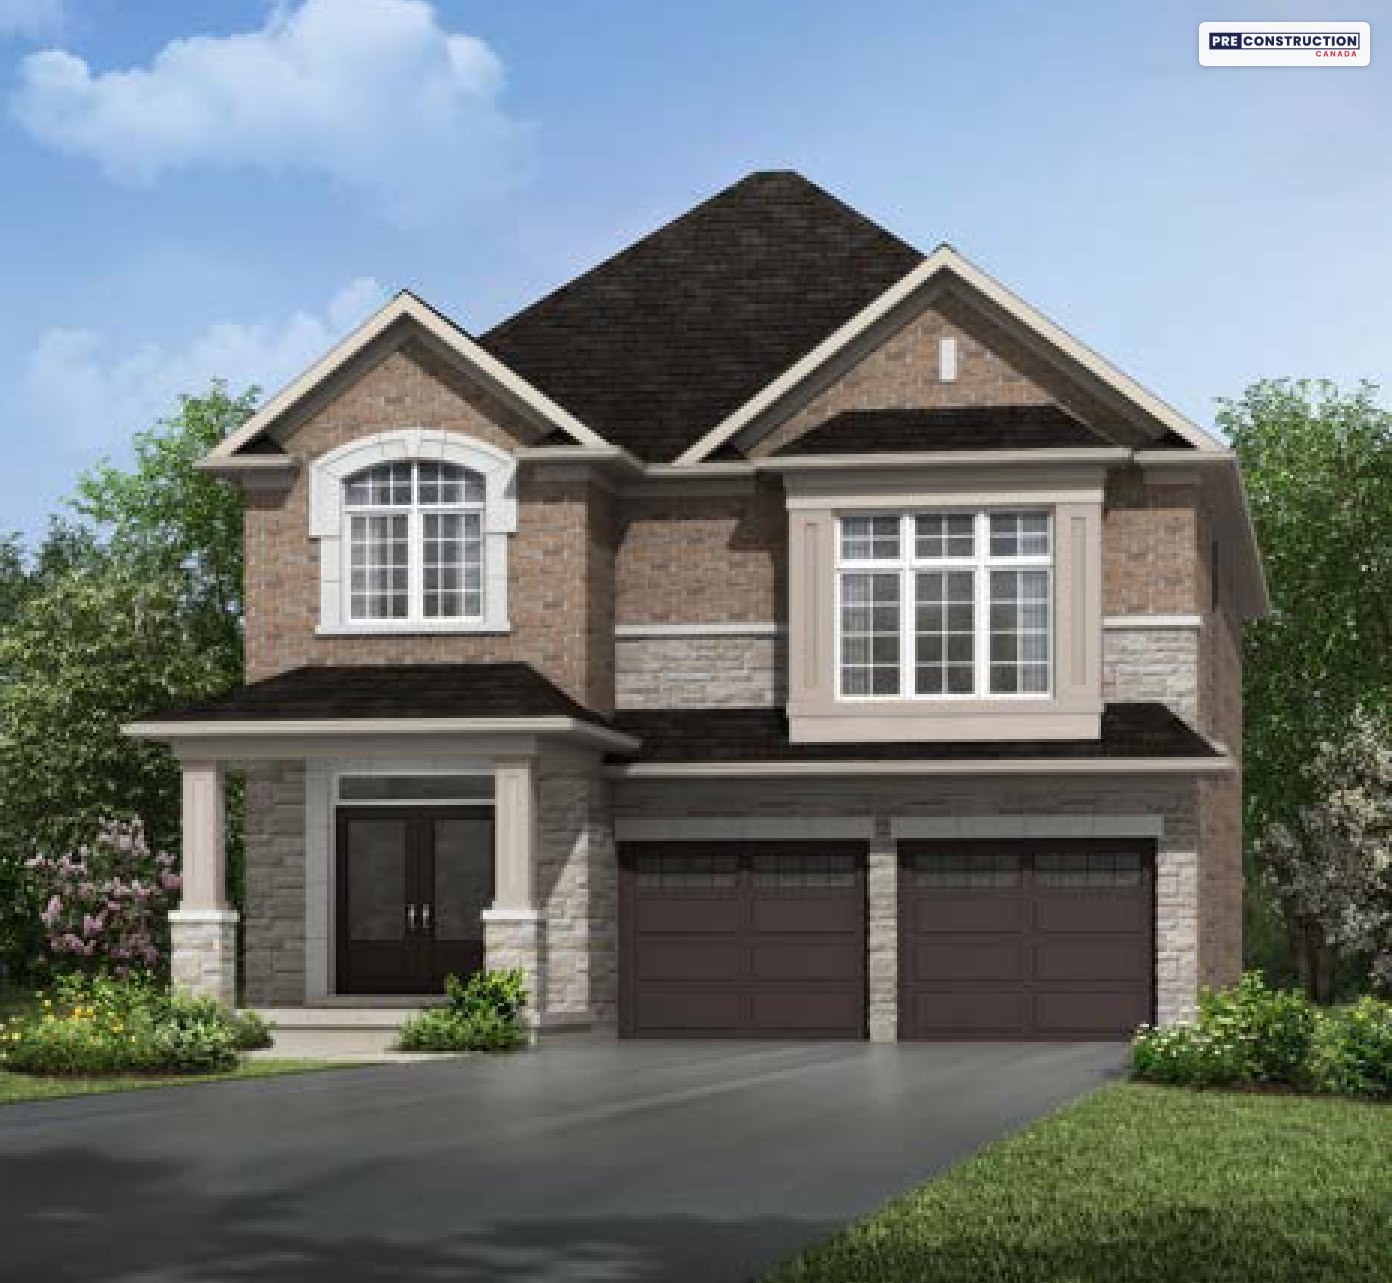
The Hawkesville, Transitional elevation (rendering)
Fall colour from the air (photo from the Laurel Creek brochure)
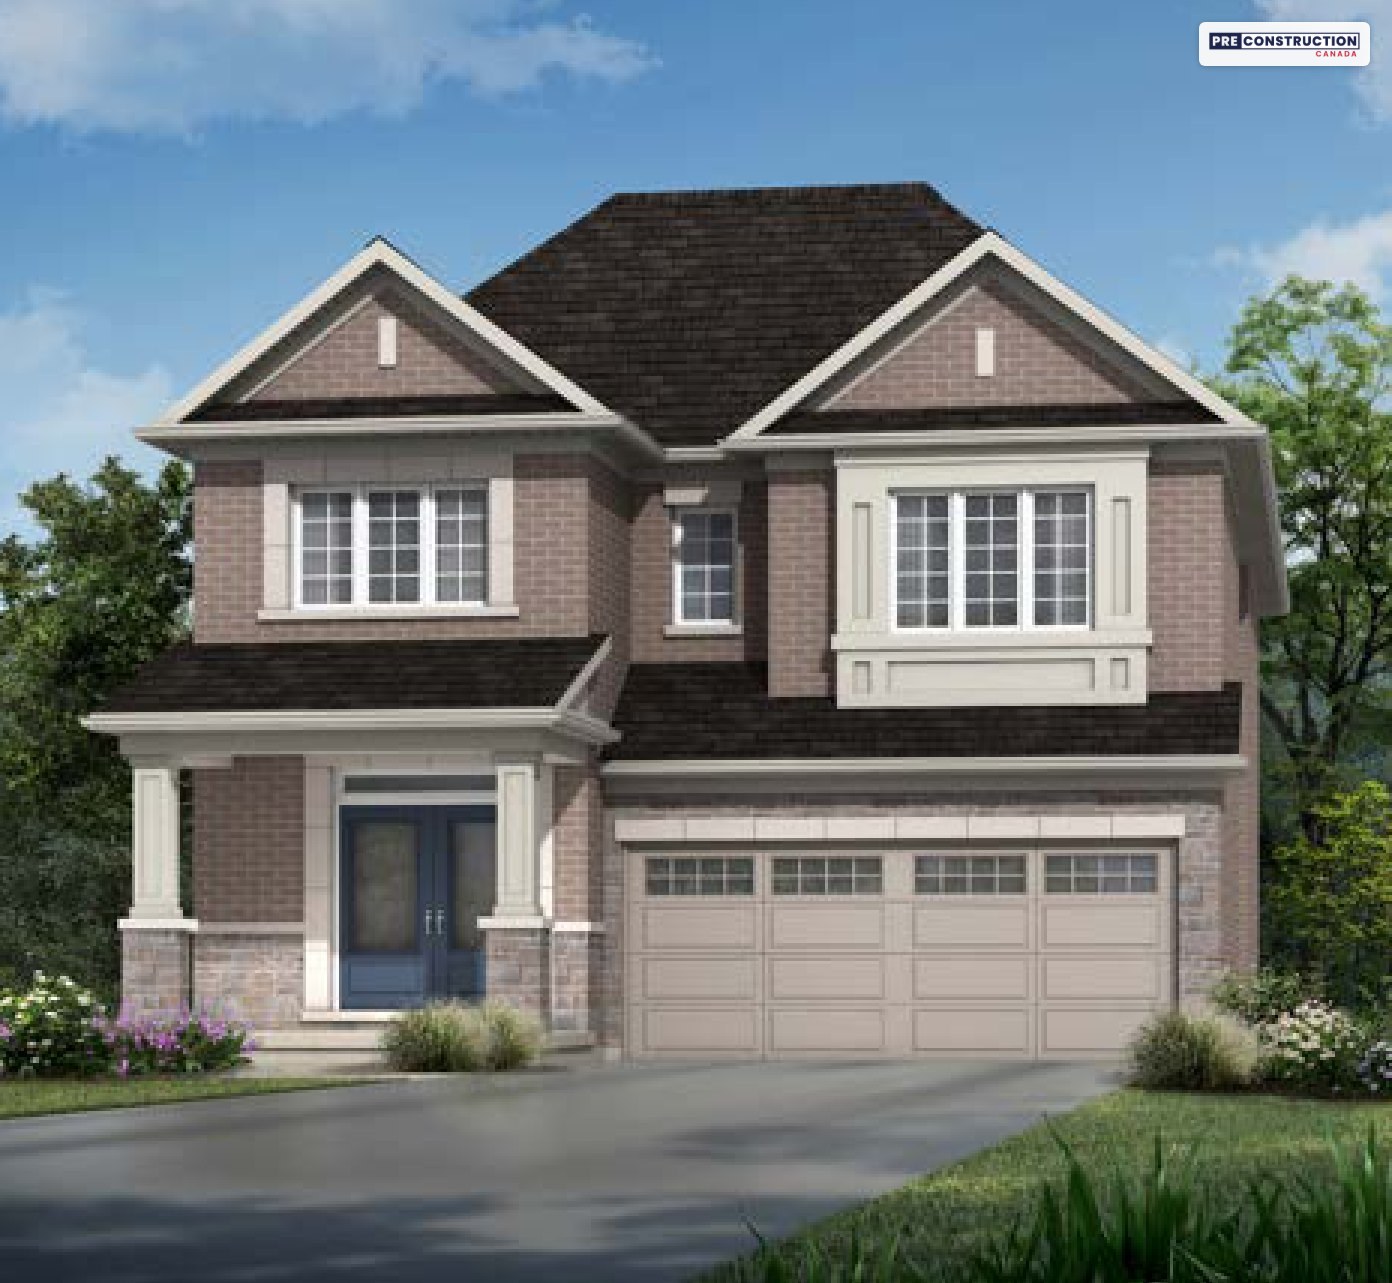
The Wellesley Corner, Traditional elevation (rendering)
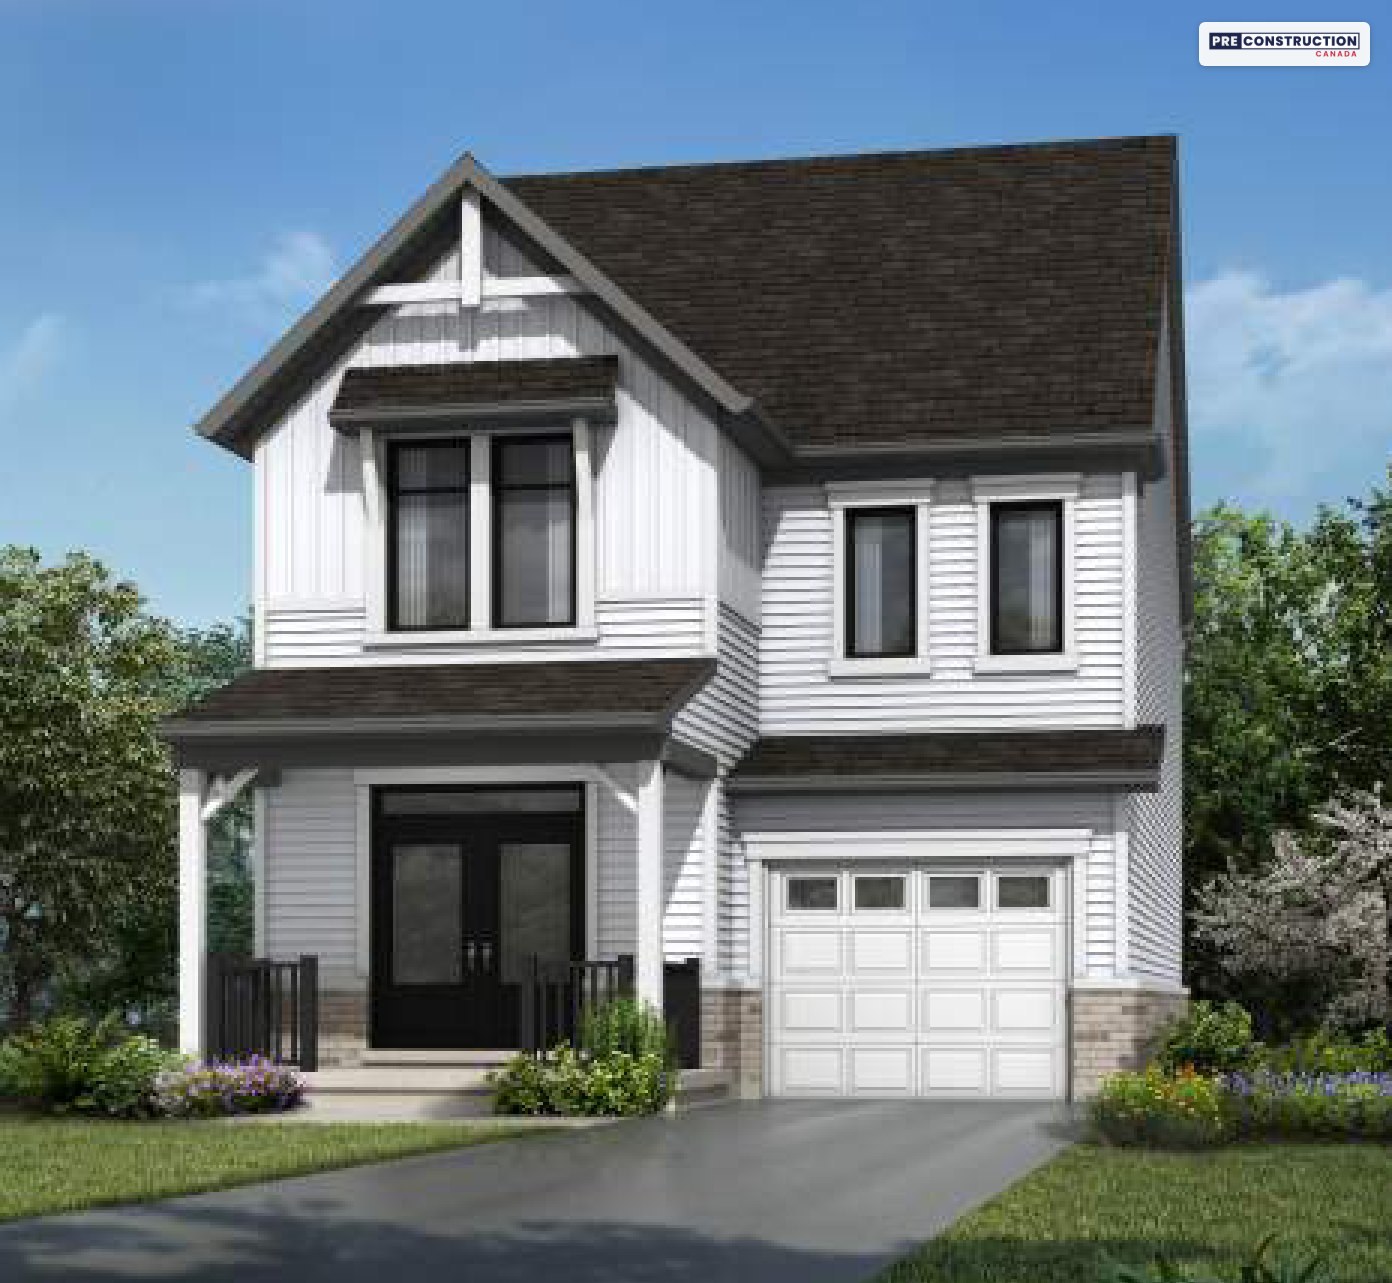
The Dundee, Farmhouse elevation (rendering)
Laurel Creek Phase 1 site plan, Waterloo
Location
Laurel Creek, north Waterloo, north of Conservation Drive between Erbsville Road and Beaver Creek Road (sales office at 865 Weber Street North, Waterloo)
Renderings, floor plans, the site plan and photos: courtesy of Mattamy Homes, from its Laurel Creek brochure, floor plans and site map (renderings are artist’s concepts; E.&O.E.).
Information is gathered from builder materials and public sources and was last checked on November 8, 2026. Renderings are artist’s concepts. Prices, incentives, specifications and availability are subject to change without notice. E.&O.E.
Mani Ayatollahi, Real Estate Broker·Best Sellers Realty Inc., Brokerage·We are not affiliated with Mattamy Homes
Shopping Basket
Chat with a pre-construction expert on WhatsApp
Leave your name and WhatsApp number and we’ll open the chat for you. An expert will reply within minutes — one of the only pre-construction platforms offering live WhatsApp support.
See what every available suite costs, with exposures, floor plans and the current incentives. Free and instant: the prices appear on this page as soon as you submit.
Hi! Looking at a pre-construction project? Ask us anything — prices, floor plans, deposits, incentives. We're one of the only platforms where you can talk to a pre-construction expert live on WhatsApp.